












Address
265 Main Street, Delhi, NY
Price
$ 429,000
Property Attributes
- MLS#R1647091
- TypeSingle Family
- Listing Status Active
- CountyDELAWARE
- CityDelhi
- AreaDelhi-Village
- Zip13753
- StyleHistoricAntique,TwoStory
- Year Built1936
- Taxes$ 7259
- Price$ 429,000
- Bedrooms3
- Full Bathrooms1
- Half Bathrooms1
- Sqr Footage4173
- Lot Size1.4 Acres
Data Source:
Greater Rochester AOR (GRAR)
Property Description
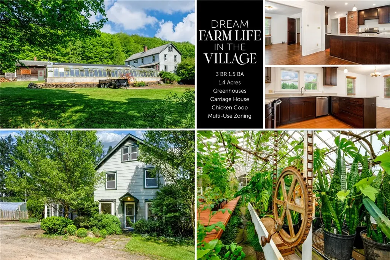
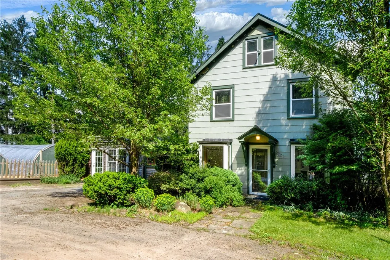
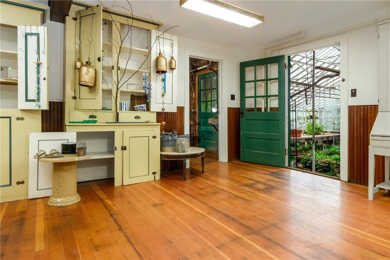
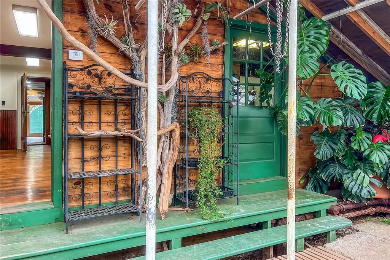
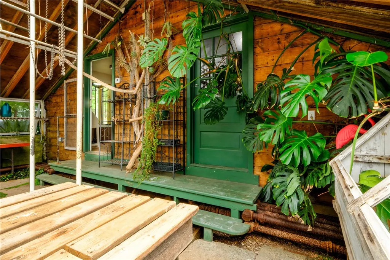
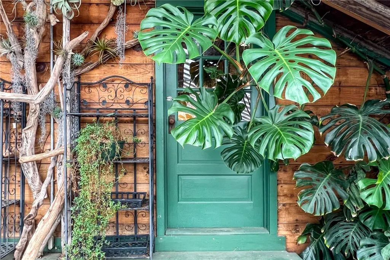
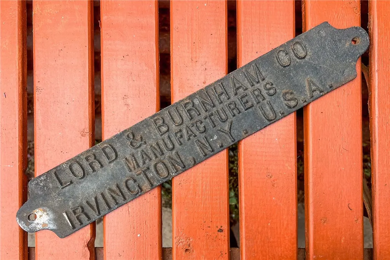
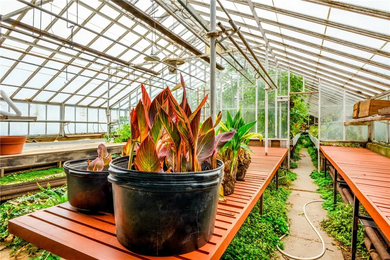
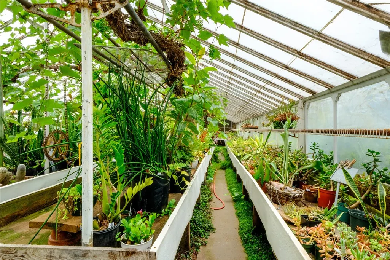
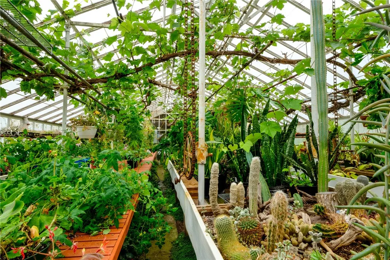
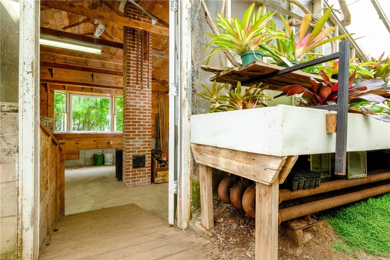
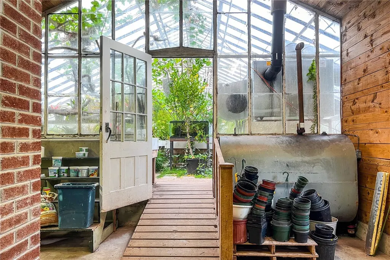
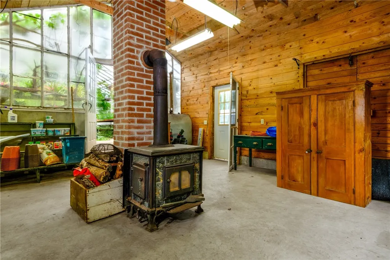
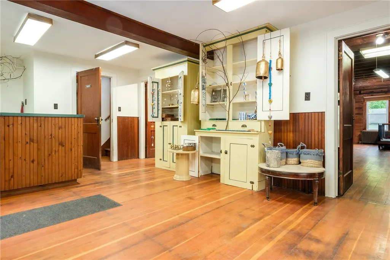
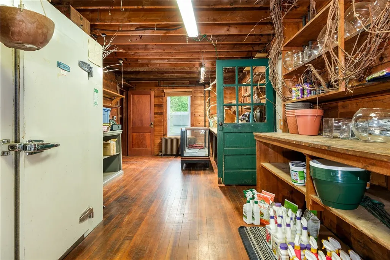
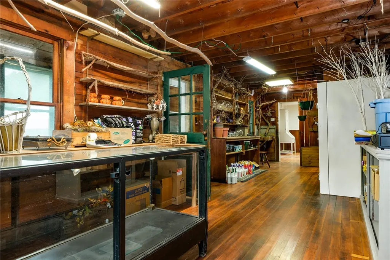
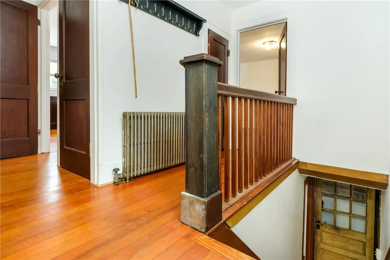
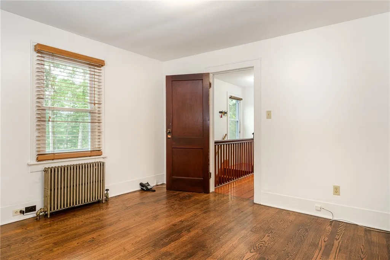
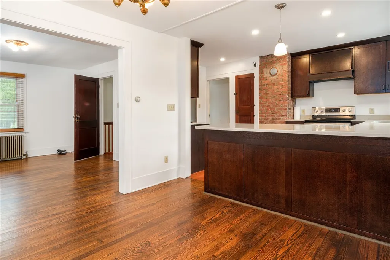
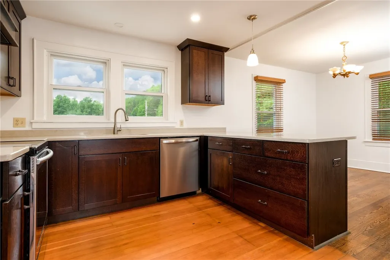
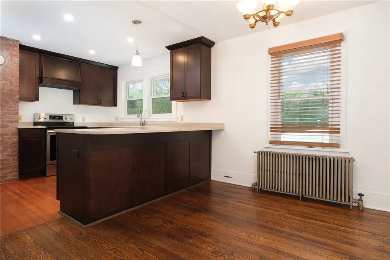
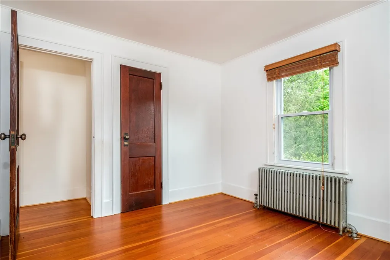
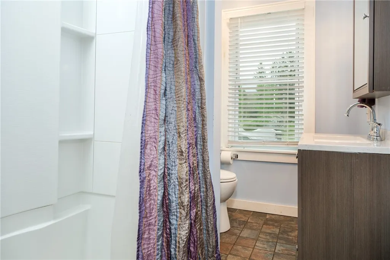
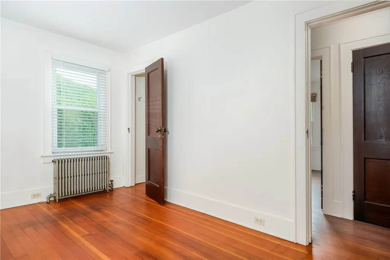
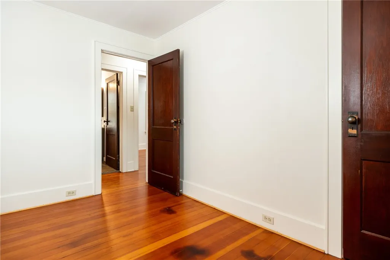
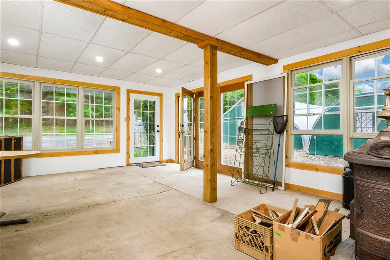
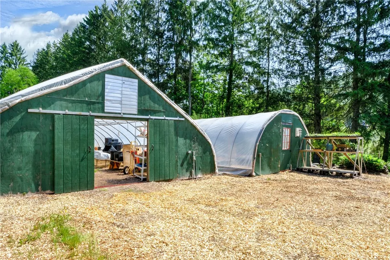
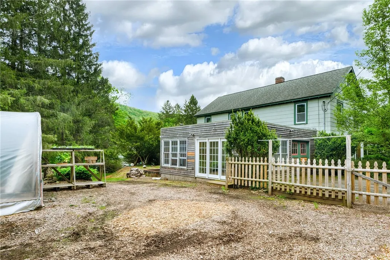
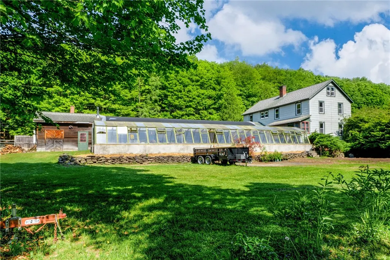
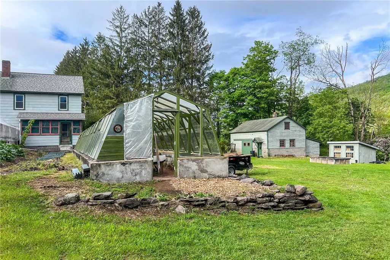
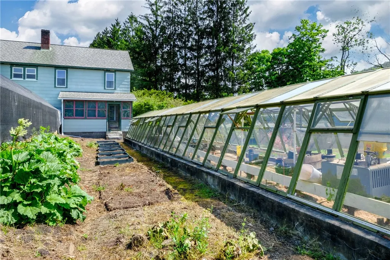
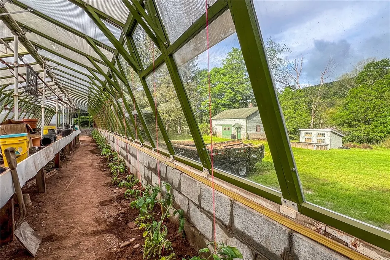
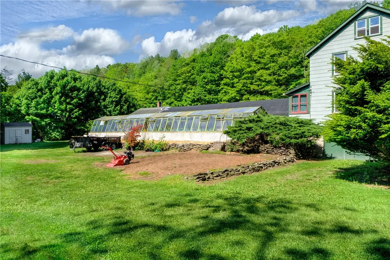
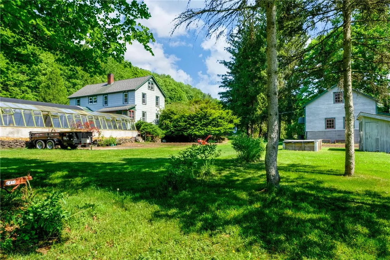
This upstate New York farm property in the village of Delhi, NY expresses the dream of rural living. With a feeling truly from another time, and yet a part of a vibrant Catskills culture, the property connects historic charm with modern community life. This one-of-a-kind, multi-use property offers spectacular architecture, rich earthy aromas, and classic greenhouses that creates sense of possibility and bounty. In the often fickle climate of the Catskills, the greenhouses provide a daily horticultural experience. Think unusual flora, dramatic succulents, flowing pageantries, and a perpetual potager that keeps meals diversified all year long. The main greenhouse, a classic Lord & Burnham glass structure measuring 76 by 25 feet, houses a prominent grape vine that winds through the space. At the far end of the atrium, a comfortable potting studio is heated by a wood stove. A second smaller Lord & Burnham greenhouse, modern hoop-style growing spaces, and numerous outdoor garden beds, including water-lily beds, add expansive options for horticulture projects. The 2-story building features impressive workspaces, a convenient half-bath, a dedicated private office, and a new glass-walled extension with a wood stove that functions as a four-season office or display room. Buyers can consider a public storefront or retain these areas for entrepreneurial projects. Upstairs, a spacious, modern 3-bedroom, 1-bath apartment offers a fantastic live-work arrangement or a lucrative rental opportunity. The full, walkout basement houses modern utilities, including a coal-fired furnace, an oil-fired burner, and a root cellar that preserves harvest safely through winter. Sited on 1.4 acres, the property includes a carriage house that provides tool storage and a chicken coop from the Andrews estate that completes this noble setting. Don’t miss this rare opportunity to own a piece of paradise in Delhi, New York.
| Price History | |
|---|---|
| 10/30/2025 | Listed $429,000 |
General Features
| Sewer | Connected |
|---|---|
| Heating | Coal,Oil,Wood,HotWater |
| Utilities | HighSpeedInternetAvailable,SewerConnected |
| Possession | CloseOfEscrow |
| Roof | Asphalt |
| Appliances | Dryer,Dishwasher,ElectricCooktop,ElectricWaterHeater,Refrigerator,SeeRemarks,Washer |
| Garage Spaces | 2.0 |
| Architectural Style | HistoricAntique,TwoStory |
| Construction Materials | FiberCement,Frame,Other |
| School District | Delaware Academy |
| Year Built | 1936 |
| Stories Count | 2 |
| Township | Delhi-Village |
| Levels | Two |
| Property Subtype | SingleFamilyResidence |
| County | Delaware |
| Property Type | Residential |
| Attached Garage | No |
| Garage Y/N | Yes |
| Other Structures | Barns,Greenhouse,Outbuilding,Other,PoultryCoop,Sheds,Storage |
| Total Rooms | 10 |
| Full Baths | 1 |
| Status | Active |
| Directions | From Delhi Village center,head east on Main Street (NYS 10) toward Stamford. The house is on the right hand side of the road,just before you exit Delhi village. |
| City | Delhi |
| Senior Community Y/N | No |
| High School District | Delaware Academy |
| MLS Area | Delhi-Village-122801 |
| Lot Size Units | Acres |
| Lot Size Square Feet | 60984.0 |
| Year Built Details | Existing |
| Tax Annual Amount | 7259.0 |
| Property Condition | Resale |
| Virtual Tour | https://my.matterport.com/show/?m=ZKgzouBWaZi&mls=1 |
| Standard Status | Active |
| Middle/Junior School District | Delaware Academy |
| Elementary School District | Delaware Academy |
| Tax Assessed Value | 110817 |
| TaxOtherAnnualAssessmentAmount | 0.0 |
| Tax Lot | 6 |
| Virtual Tour | https://catskillcountryliving.com/265-main |
Interior Features
| Interior Amenities | CeilingFans,DiningArea,SeparateFormalDiningRoom,FrenchDoorsAtriumDoors,SeparateFormalLivingRoom,HomeOffice,LivingDiningRoom,Other,QuartzCounters,SeeRemarks,Storage,NaturalWoodwork,Workshop |
|---|---|
| Basement | Full,WalkOutAccess |
| Flooring | Hardwood,Tile,Varies |
| Total Fireplaces | 2 |
| Total Stories | 2 |
| Basement (Y/N) | Yes |
| Heating Y/N | Yes |
| Fireplace Y/N | Yes |
| Half Baths | 1 |
| Laundry Features | InBasement |
| Total Bedrooms | 3 |
| Main Level Bathrooms | 1 |
| Total Baths | 2 |
Exterior Features
| Exterior Amenities | DirtDriveway,Fence |
|---|---|
| Fencing | Partial |
| Parking Features | Detached,Garage,CircularDriveway,Driveway,Other |
| Lot Features | Agricultural,IrregularLot,RuralLot |
| Water Source | Well |
| Lot Size Area | 1.4 |
| Foundation Details | Poured |
| Building Area Total | 4173.0 |
| Lot Dimensions | 345X283 |
| Lot Size Acres | 1.4 |
| Waterfront Y/N | No |
Amenities
- Foreclosure
- Views
- Short Sale
- New Construction
- Adult 55+
- Lease To Own
- No HOA Fees
- Furnished
- Primary On Main
- Air Conditioning
- Seller Finance
- Green
- Fixer Upper
- Horse
- Golf
- Fireplace
- Deck
- Garage
- Basement
- Pool
Property vs Single Family Average in 13753
Price
Taxes
Year Built
Visits