
New Construction
Address
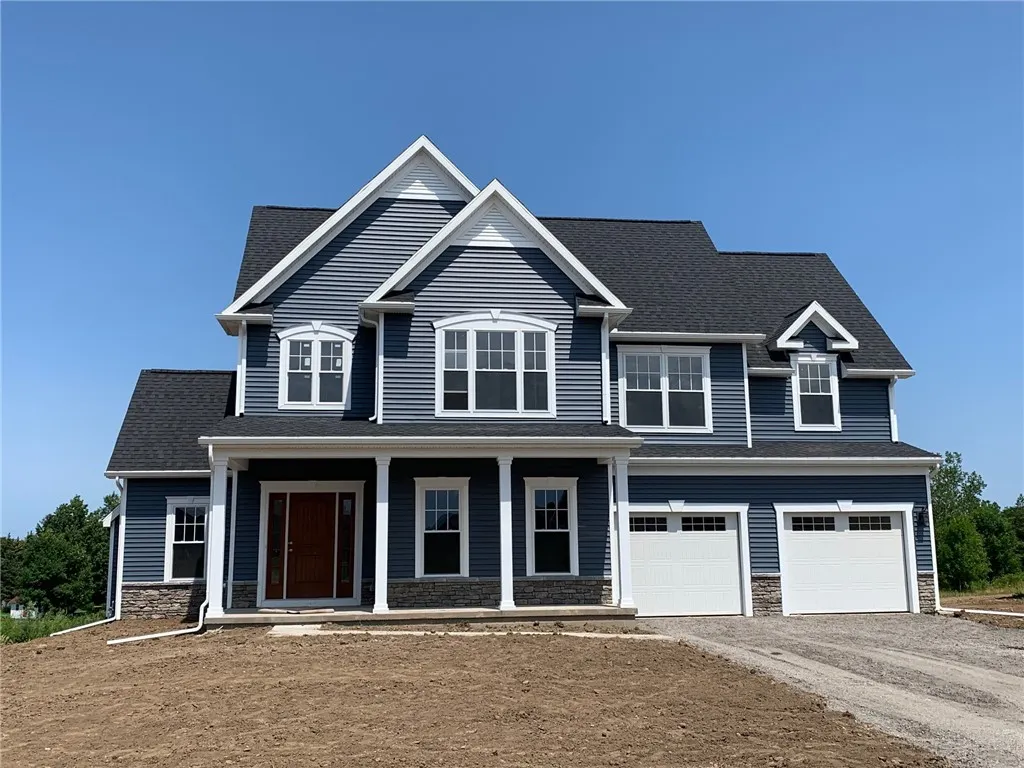
#2 Orchard View Trail, Walworth, NY
Price
$ 600,583
Property Attributes
- MLS#R1634150
- TypeSingle Family
- Listing Status Active
- CountyWAYNE
- CityWalworth
- AreaWalworth
- NeighborhoodFourmile Creek Estates
- Zip14568
- StyleColonial
- Price$ 600,583

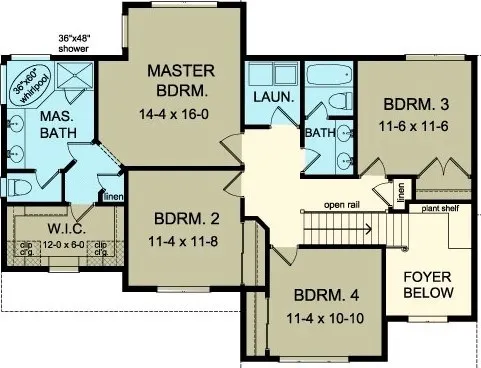
- Bedrooms4
- Full Bathrooms2
- Half Bathrooms1
- Sqr Footage2311
- Lot Size0.87 Acres
Data Source:
Greater Rochester AOR (GRAR)
Property Description
One of many floor plans to choose from or bring your own. New Private Drive! Want a little elbow room?
| Price History | |
|---|---|
| 8/28/2025 | Listed $559,300 |
General Features
| Sewer | Connected |
|---|---|
| Heating | Other,SeeRemarks |
| Cooling | Other,SeeRemarks,CentralAir |
| Utilities | HighSpeedInternetAvailable,SewerConnected,WaterConnected |
| Possession | CloseOfEscrow |
| Appliances | Disposal,SeeRemarks,WaterHeater |
| Garage Spaces | 2.0 |
| Architectural Style | Colonial |
| Construction Materials | Other,VinylSiding,PexPlumbing |
| School District | Wayne |
| Stories Count | 2 |
| Township | Not Applicable |
| Levels | Two |
| Property Subtype | SingleFamilyResidence |
| County | Wayne |
| New Construction | Yes |
| Property Type | Residential |
| Attached Garage | Yes |
| Subdivision Name | Fourmile Creek Estates |
| Garage Y/N | Yes |
| Total Rooms | 10 |
| Full Baths | 2 |
| Status | Active |
| Buyer Financing | WrapAround |
| City | Walworth |
| Senior Community Y/N | No |
| High School District | Wayne |
| MLS Area | Walworth-544400 |
| Lot Size Units | Acres |
| Year Built Details | To Be Built |
| Tax Annual Amount | 0.0 |
| Property Condition | ToBeBuilt |
| Standard Status | Active |
| Middle/Junior School District | Wayne |
| Elementary School District | Wayne |
| TaxOtherAnnualAssessmentAmount | 0.0 |
| Tax Lot | 76 |
Interior Features
| Interior Amenities | EntranceFoyer,EatInKitchen,GraniteCounters,GreatRoom,HomeOffice,KitchenIsland,KitchenFamilyRoomCombo,Other,Pantry,SeeRemarks,SlidingGlassDoors,BathInPrimaryBedroom |
|---|---|
| Basement | EgressWindows,Full,SumpPump |
| Flooring | Carpet,CeramicTile,LuxuryVinyl,Varies |
| Total Stories | 2 |
| Basement (Y/N) | Yes |
| Air Conditioning Y/N | Yes |
| Fireplace Y/N | No |
| Half Baths | 1 |
| Laundry Features | MainLevel |
| Total Bedrooms | 4 |
| Main Level Bathrooms | 1 |
| Total Baths | 3 |
Exterior Features
| Exterior Amenities | SeeRemarks |
|---|---|
| Parking Features | Attached,Garage |
| Lot Features | Rectangular,RectangularLot |
| Water Source | Connected,Public |
| Lot Size Area | 0.87 |
| Foundation Details | Block |
| Building Area Total | 2311.0 |
| Lot Size Acres | 0.87 |
| Waterfront Y/N | No |
| Door Features | SlidingDoors |
| Road Frontage Type | PrivateRoad |
Amenities
- Foreclosure
- Views
- Short Sale
- New Construction
- Adult 55+
- Lease To Own
- No HOA Fees
- Furnished
- Primary On Main
- Air Conditioning
- Seller Finance
- Green
- Fixer Upper
- Horse
- Golf
- Fireplace
- Deck
- Garage
- Basement
- Pool
Property vs Single Family Average in 14568
Price
Visits
In The Neighborhood
New Construction
Ontario
$ 558,900
- Type
- Single Family
- Size
- 2,336 SqFt
- Rooms
- 4 Beds + 2.5 Baths
Listed by: Gerber Homes
New Construction
Walworth
$ 568,984
- Type
- Single Family
- Size
- 1,796 SqFt
- Rooms
- 3 Beds + 2.5 Baths
Listed by: Gerber Homes
New Construction
Ontario
$ 546,900
- Type
- Single Family
- Size
- 1,752 SqFt
- Rooms
- 3 Beds + 2 Baths
Listed by: Gerber Homes
New Construction
Walworth
$ 538,715
- Type
- Single Family
- Size
- 1,747 SqFt
- Rooms
- 3 Beds + 2 Baths
Listed by: Gerber Homes