
New Construction - Primary on Main
Address
18 Mendon Green Lane, Mendon, NY
Price
$ 700,350
Property Attributes
- MLS#R1584678
- TypeSingle Family
- Listing Status Active
- CountyMONROE
- CityMendon
- AreaMendon
- NeighborhoodMendon Green Sub
- Zip14534
- StyleRanch
- Year Built2025
- Price$ 700,350
- Bedrooms3
- Full Bathrooms2
- Half Bathrooms1
- Sqr Footage2001
- Lot Size0.35 Acres
Data Source:
Greater Rochester AOR (GRAR)
Property Description
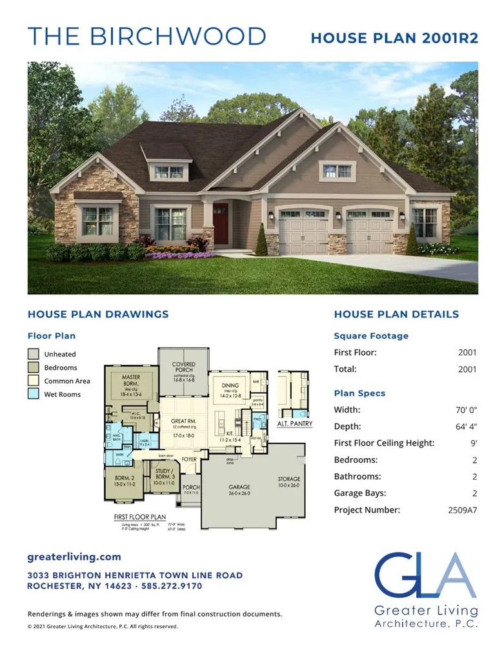
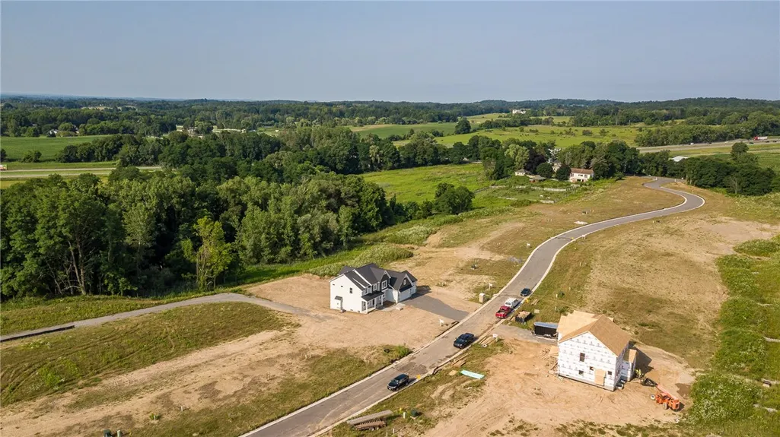
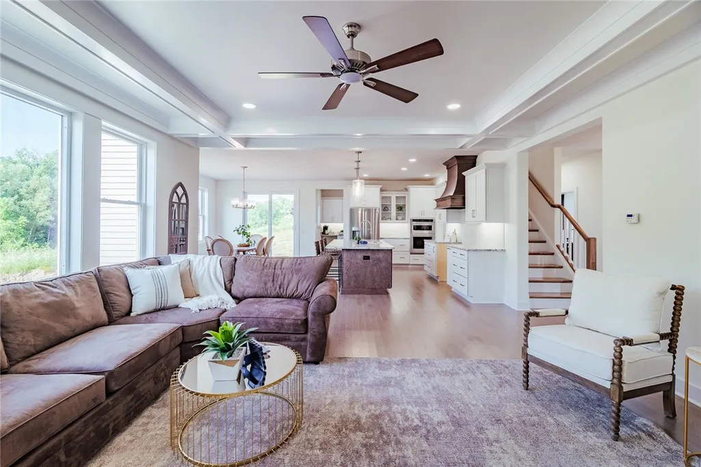
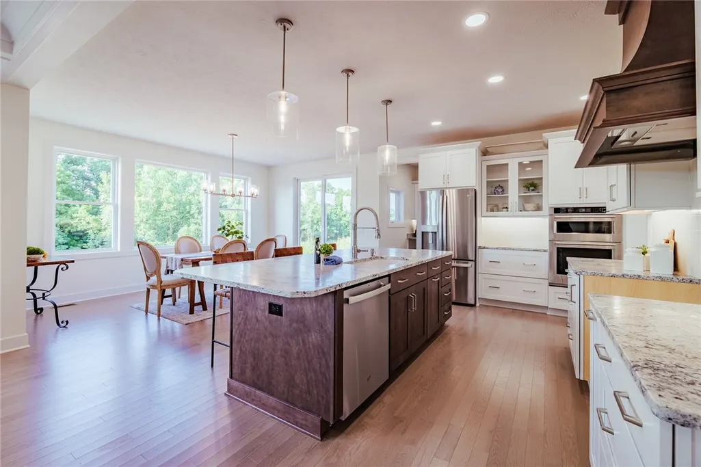
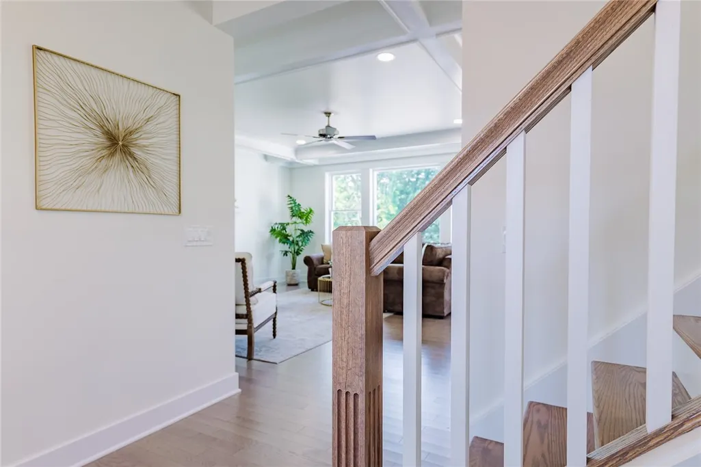
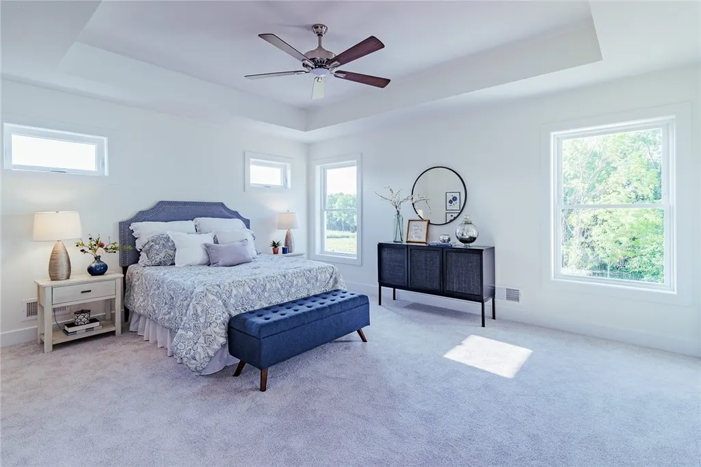
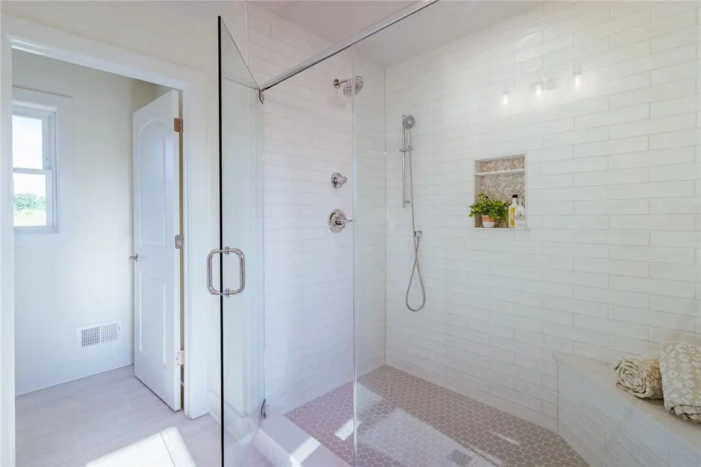
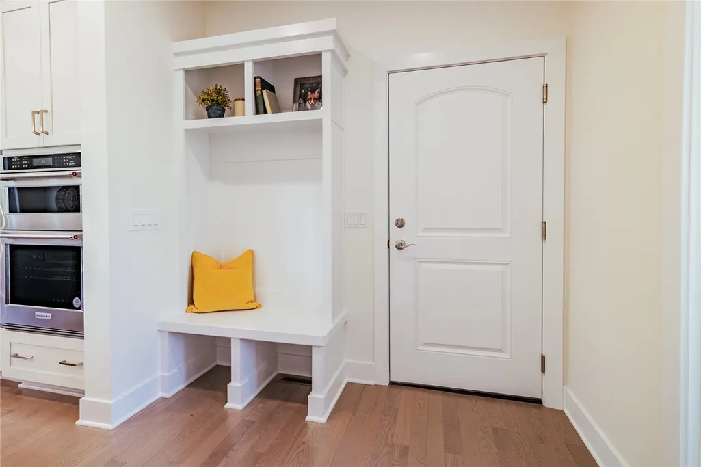
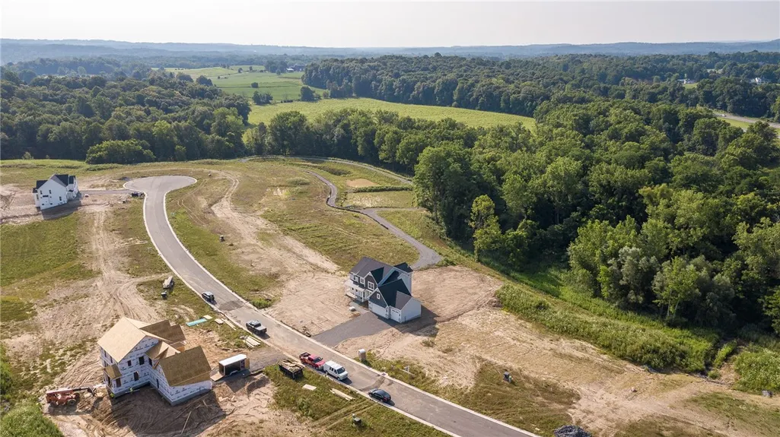
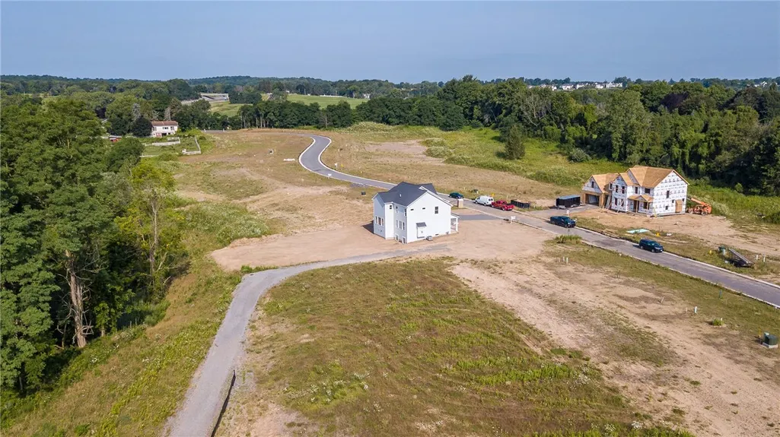
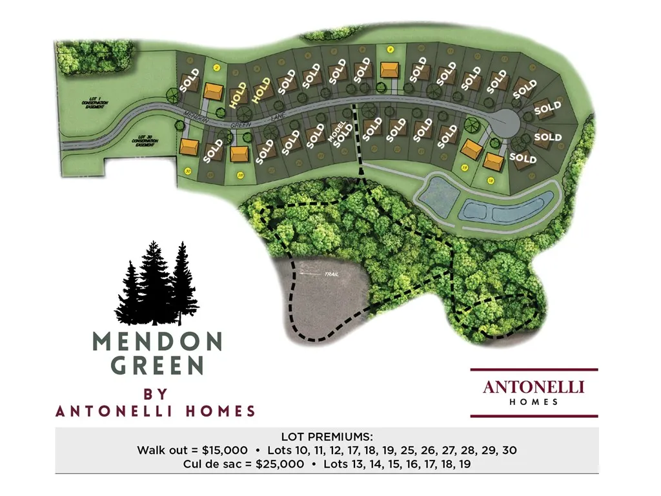
Custom Homebuilder! ANY Plan! We have a few that are priced for you, but you are not limited to those! The house pictured here is The Birchwood. It is a 2,001 sq ft ranch with 2.5 bathrooms, a large walk-in pantry and a walk-in bar area! Coffered ceilings in the great room and a step ceiling in the dining room gives this house a ton of character. First floor laundry in hallway also leads to primary bedroom closet. This plan can have a private covered porch which is extra. Garage is extra large at 26' x 26' with a 7' x 26' storage area. This plan also allows for a huge butlers pantry if you choose that layout! Check out our standard specs, way above the norm! Custom finish trim package in all Antonelli-built homes. Craig and his team make building easy!! Work directly through the builder - no foreman or middleman to deal with. Agents, bring those buyers that do NOT want to compete! Save tax money the first 2 years! Total of 30 gorgeous lots, many to choose from. Walk-out lots and culdesac lots are extra! Just minutes to both Pittsford Village and Mendon 4 Corners. Do not miss this new subdivision!!
| Elementary School | Middle School | High School |
|---|---|---|
| Thornell Road Elementary School | Barker Road Middle | Pittsford Mendon High |
| Price History | |
|---|---|
| 8/8/2025 | Listed $681,900 |
General Features
| Sewer | Connected |
|---|---|
| Heating | Gas,ForcedAir |
| Cooling | CentralAir |
| Utilities | HighSpeedInternetAvailable,SewerConnected,WaterConnected |
| Possession | CloseOfEscrow |
| Roof | Asphalt |
| Appliances | ExhaustFan,GasWaterHeater,RangeHood |
| HOA Fee | 600.0 |
| Garage Spaces | 2.5 |
| Architectural Style | Ranch |
| Construction Materials | ShakeSiding,Stone,VinylSiding,PexPlumbing |
| School District | Pittsford |
| Year Built | 2025 |
| Electric | CircuitBreakers |
| Stories Count | 1 |
| Township | Not Applicable |
| Levels | One |
| Property Subtype | SingleFamilyResidence |
| Assoc Fee Paid Per | Annually |
| County | Monroe |
| New Construction | Yes |
| Property Type | Residential |
| Association Amenities | None |
| Attached Garage | Yes |
| Energy Efficient | Hvac,Lighting,Windows |
| Subdivision Name | Mendon Green Sub |
| Garage Y/N | Yes |
| Total Rooms | 6 |
| Full Baths | 2 |
| Status | Active |
| Directions | Take Route 64 out of Pittsford Village to left into Mendon Green,just south of Canfield Road,located on the east side of Route 64. |
| High School | Pittsford Mendon High |
| City | Mendon |
| Senior Community Y/N | No |
| High School District | Pittsford |
| MLS Area | Mendon-263689 |
| Lot Size Units | Acres |
| Lot Size Square Feet | 15272.0 |
| Elementary School | Thornell Road |
| Year Built Details | To Be Built |
| Tax Annual Amount | 0.0 |
| Middle/Junior High School | Barker Road Middle |
| Property Condition | ToBeBuilt |
| Standard Status | Active |
| Middle/Junior School District | Pittsford |
| Elementary School District | Pittsford |
| TaxOtherAnnualAssessmentAmount | 0.0 |
| Tax Lot | 9 |
Interior Features
| Interior Amenities | SeparateFormalDiningRoom,EntranceFoyer,EatInKitchen,GraniteCounters,GreatRoom,KitchenIsland,Pantry,QuartzCounters,SlidingGlassDoors,WalkInPantry,BedroomOnMainLevel,BathInPrimaryBedroom,MainLevelPrima |
|---|---|
| Basement | EgressWindows,Full |
| Flooring | CeramicTile,Hardwood,Other,SeeRemarks,Tile,Varies |
| Total Fireplaces | 1 |
| Total Stories | 1 |
| Basement (Y/N) | Yes |
| Air Conditioning Y/N | Yes |
| Heating Y/N | Yes |
| Window Features | ThermalWindows |
| Fireplace Y/N | Yes |
| Half Baths | 1 |
| Laundry Features | MainLevel |
| Total Bedrooms | 3 |
| Main Level Bedrooms | 3 |
| Main Level Bathrooms | 3 |
| Total Baths | 3 |
Exterior Features
| Exterior Amenities | BlacktopDriveway |
|---|---|
| Parking Features | Attached,Garage,GarageDoorOpener |
| Lot Features | Rectangular,RectangularLot,ResidentialLot |
| Water Source | Connected,Public |
| Lot Size Area | 0.35 |
| Foundation Details | Block |
| Building Area Total | 2001.0 |
| Lot Dimensions | 91X159 |
| Lot Size Acres | 0.35 |
| Waterfront Y/N | No |
| Door Features | SlidingDoors |
| Road Frontage Type | CityStreet |
| Builder Model | The Birchwood |
Amenities
- Foreclosure
- Views
- Short Sale
- New Construction
- Adult 55+
- Lease To Own
- No HOA Fees
- Furnished
- Primary On Main
- Air Conditioning
- Seller Finance
- Green
- Fixer Upper
- Horse
- Golf
- Fireplace
- Deck
- Garage
- Basement
- Pool
Property vs Single Family Average in 14534
Price
Year Built
Visits
In The Neighborhood
New Construction
Mendon
$ 667,800
- Type
- Single Family
- Size
- 1,908 SqFt
- Rooms
- 3 Beds + 2 Baths
Listed by: RE/MAX Realty Group