

Address
9714 Maple Place, Paris, NY
Price
$ 129,000
Property Attributes
- MLS#S1715983
- TypeSingle Family
- Listing Status Active
- CountyONEIDA
- CityParis
- AreaClayville-Village
- Zip13322
- StyleTwoStory
- Year Built1860
- Taxes$ 3047
- Price$ 129,000
- Bedrooms3
- Full Bathrooms1
- Half Bathrooms0
- Sqr Footage1078
- Lot Size0.186 Acres
Data Source:
Central New York Information Services (CNYIS)
Property Description
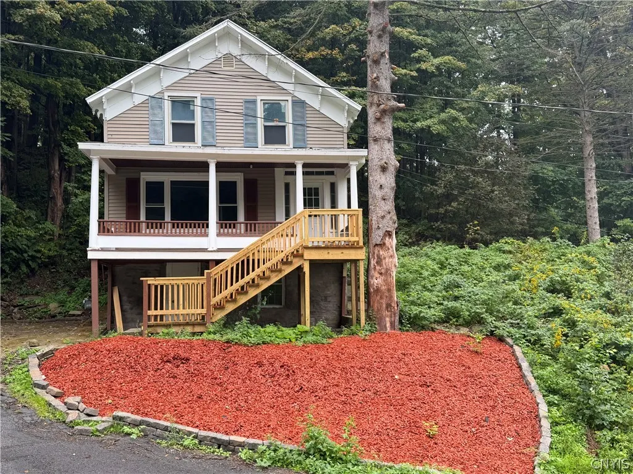
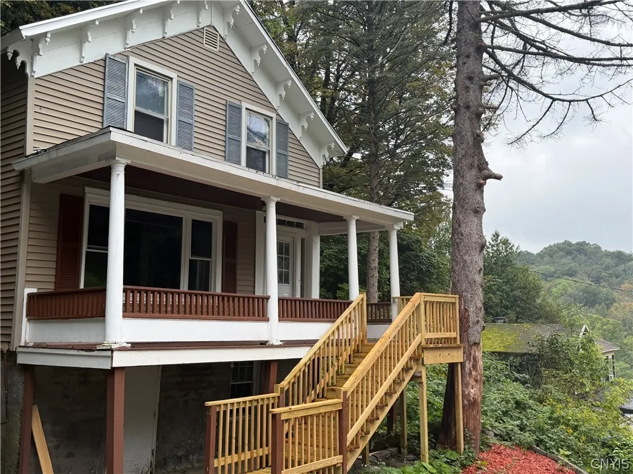
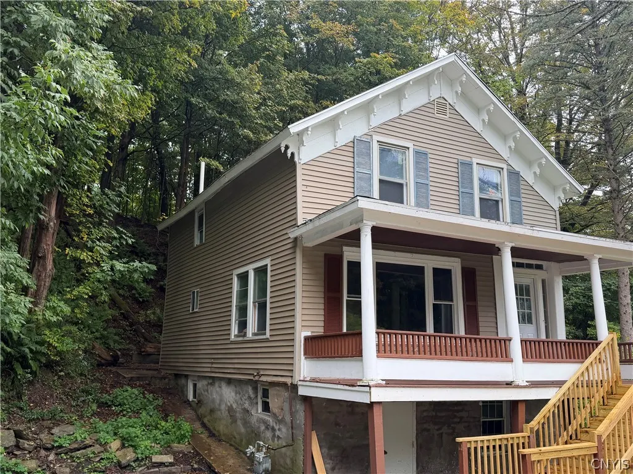
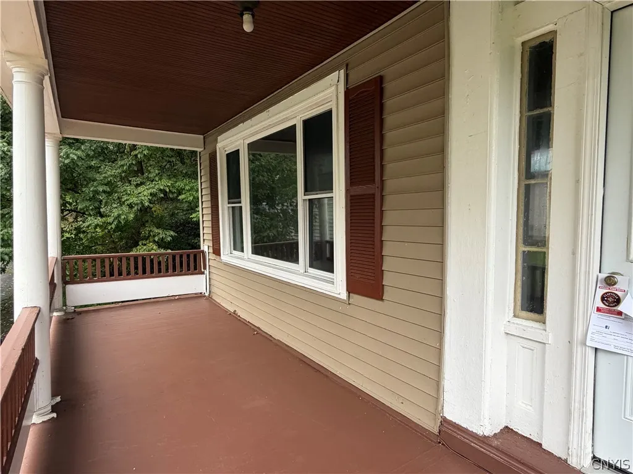
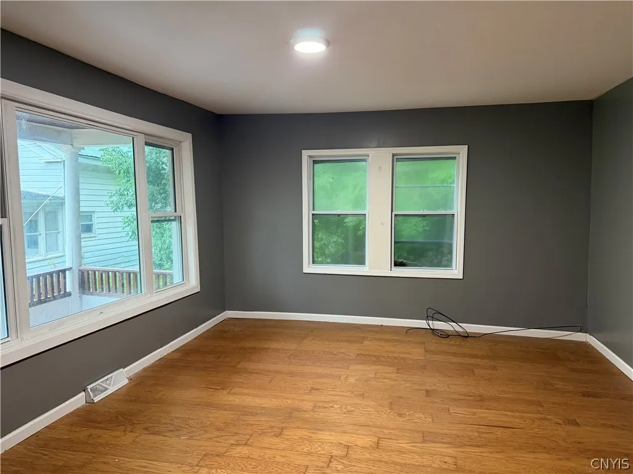
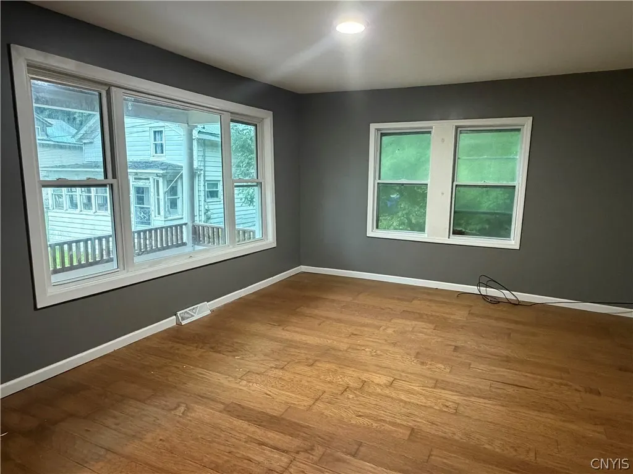
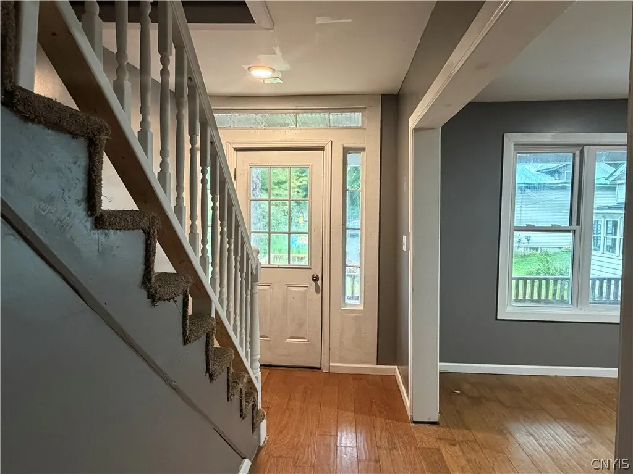
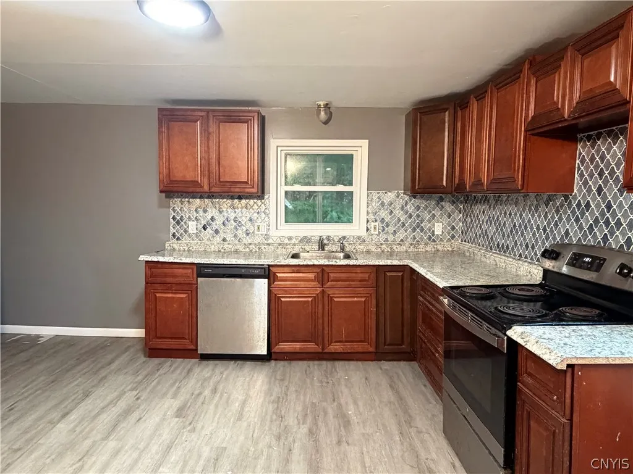
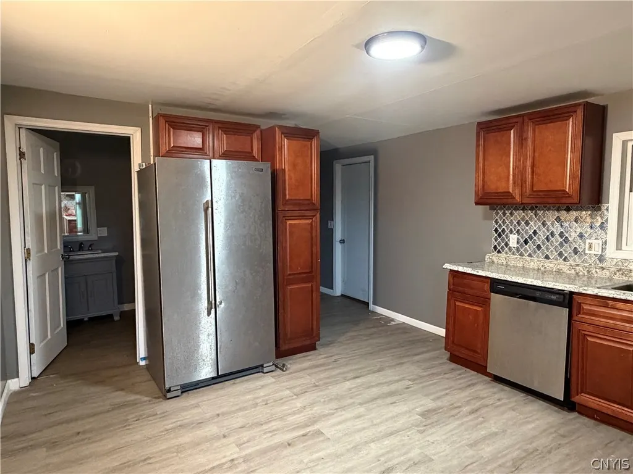
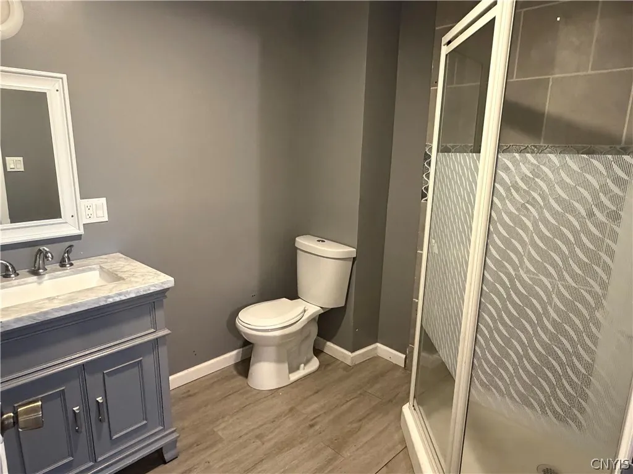
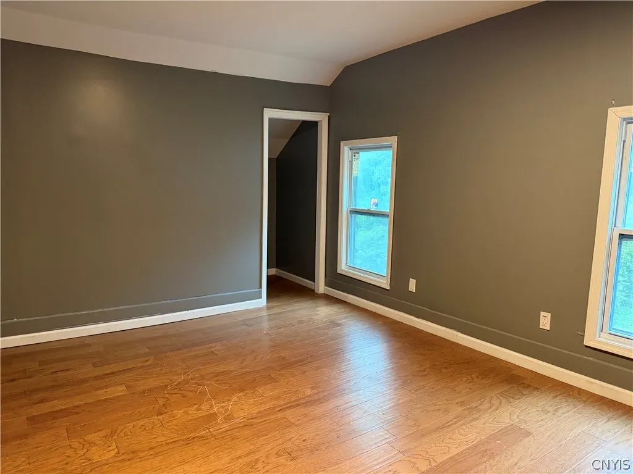
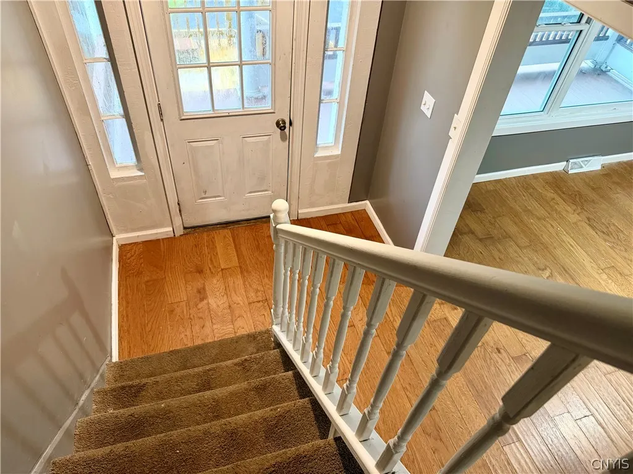
This home has been renovated and mostly updated, freaturing: renovated kitchen, updated bathroom, updated siding, newer furnace, new electrical throughout the entire house and a nice dry basement. Enjoy the quiet and peaceful setting on a nice spacious front porch.
| Price History | |
|---|---|
| 9/18/2026 | Listed $129,000 |
General Features
| Sewer | Connected |
|---|---|
| Heating | Electric,Gas,ForcedAir |
| Utilities | ElectricityAvailable,ElectricityConnected,SewerAvailable,SewerConnected,WaterConnected |
| Possession | Closing |
| Appliances | Dishwasher,ElectricCooktop,ElectricOven,ElectricRange,GasWaterHeater,Refrigerator |
| Garage Spaces | 0.0 |
| Architectural Style | TwoStory |
| Construction Materials | AtticCrawlHatchwaysInsulated,Brick,Block,Concrete,VinylSiding |
| School District | Sauquoit Valley |
| Year Built | 1860 |
| Stories Count | 2 |
| Township | Clayville-Village |
| Levels | Two |
| Property Subtype | SingleFamilyResidence |
| County | Oneida |
| Property Type | Residential |
| Garage Y/N | No |
| Total Rooms | 4 |
| Full Baths | 1 |
| Status | Active |
| City | Paris |
| High School District | Sauquoit Valley |
| MLS Area | Clayville-Village-305001 |
| Lot Size Units | Acres |
| Lot Size Square Feet | 8100.0 |
| Year Built Details | Existing |
| Tax Annual Amount | 3047.0 |
| Property Condition | Resale |
| Virtual Tour | https://www.propertypanorama.com/instaview/syr/S1715983 |
| Standard Status | Active |
| Middle/Junior School District | Sauquoit Valley |
| Elementary School District | Sauquoit Valley |
| Tax Assessed Value | 43100 |
| TaxOtherAnnualAssessmentAmount | 100.0 |
| Tax Lot | 46 |
Interior Features
| Interior Amenities | EatInKitchen,SeparateFormalLivingRoom |
|---|---|
| Basement | Partial,PartiallyFinished |
| Flooring | Carpet,Hardwood,Varies,Vinyl |
| Total Stories | 2 |
| Basement (Y/N) | Yes |
| Heating Y/N | Yes |
| Fireplace Y/N | No |
| Laundry Features | UpperLevel |
| Total Bedrooms | 3 |
| Total Baths | 1 |
Exterior Features
| Exterior Amenities | ConcreteDriveway,DirtDriveway,StampedConcreteDriveway |
|---|---|
| Parking Features | NoGarage |
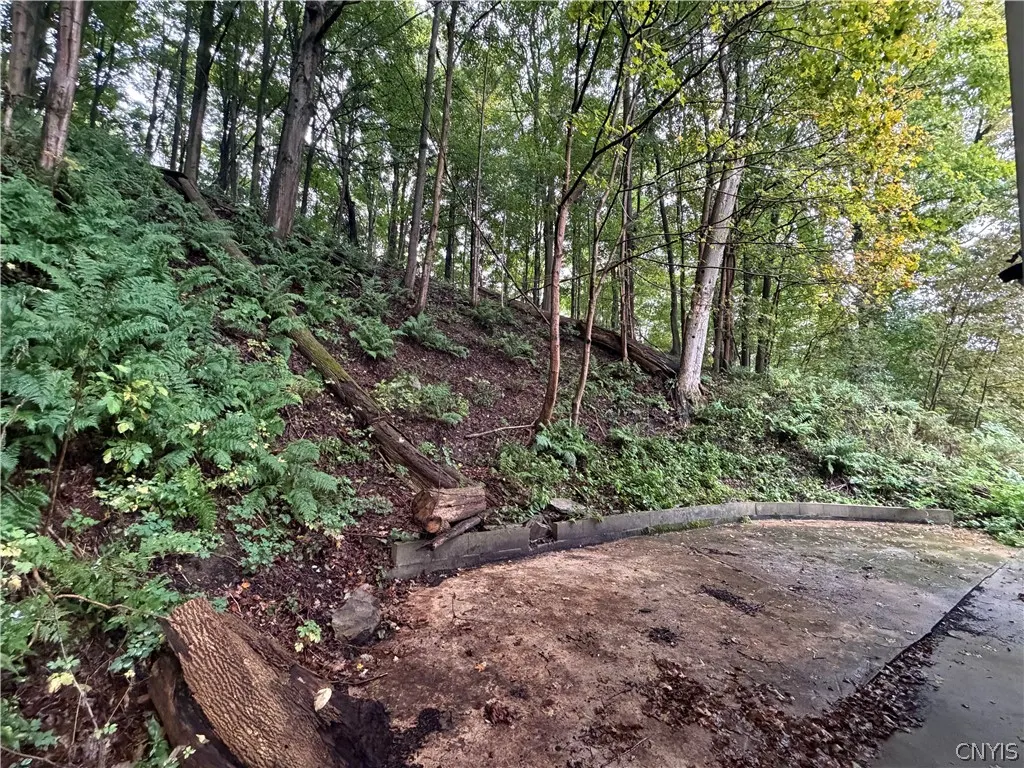
| Lot Features | IrregularLot,Other,SeeRemarks |
| Water Source | Connected,Public |
| Lot Size Area | 0.186 |
| Foundation Details | Block |
| Building Area Total | 1078.0 |
| Lot Dimensions | 45X180 |
| Lot Size Acres | 0.186 |
| Waterfront Y/N | No |
Amenities
- Foreclosure
- Views
- Short Sale
- New Construction
- Adult 55+
- Lease To Own
- No HOA Fees
- Furnished
- Primary On Main
- Air Conditioning
- Seller Finance
- Green
- Fixer Upper
- Horse
- Golf
- Fireplace
- Deck
- Garage
- Basement
- Pool
Property vs Single Family Average in 13322
Price
Taxes
Year Built