




Address
410 Stillwell Circle, DeWitt, NY
Price
$ 289,900
Property Attributes
- MLS#S1715484
- TypeSingle Family
- Listing Status Active
- CountyONONDAGA
- CityDeWitt
- AreaDewitt
- NeighborhoodFranklin Park
- Zip13057
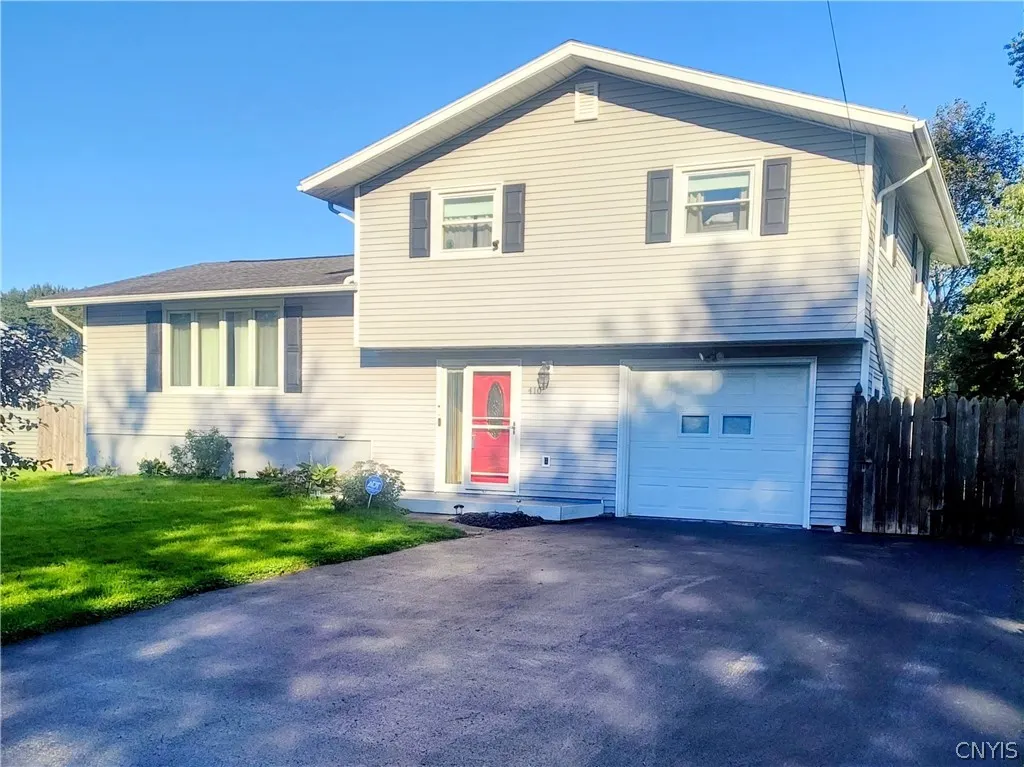
- StyleTwoStory,SplitLevel
- Year Built1965
- Taxes$ 6596
- Price$ 289,900
- Bedrooms3
- Full Bathrooms1
- Half Bathrooms1
- Sqr Footage1566
- Lot Size0.25 Acres
Data Source:
Central New York Information Services (CNYIS)
Property Description
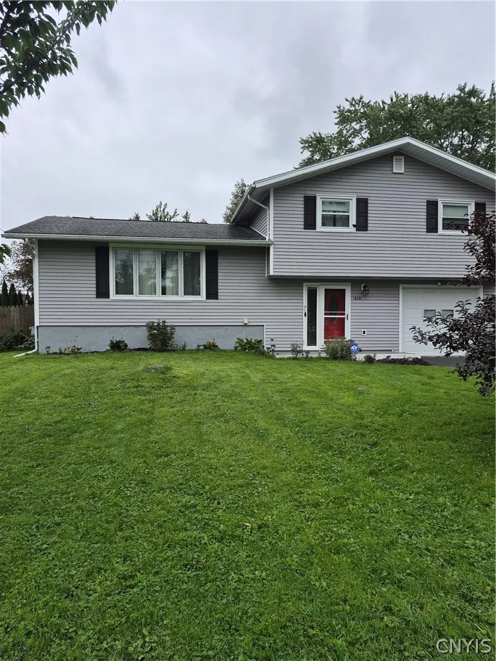
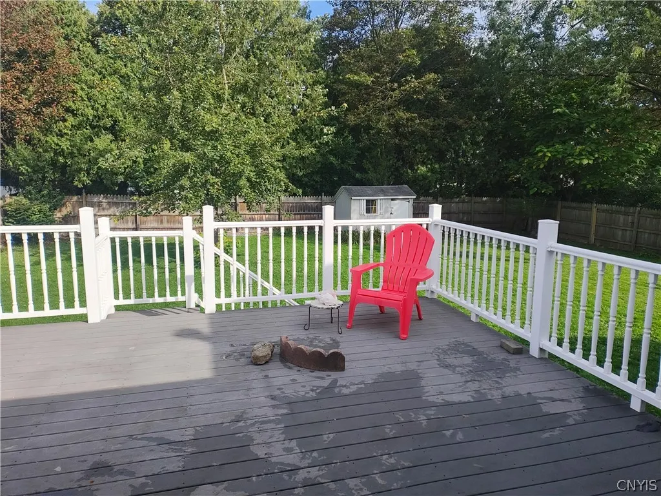
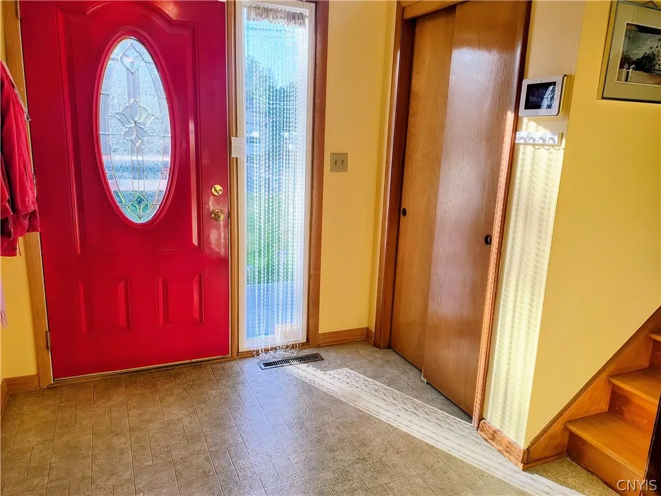
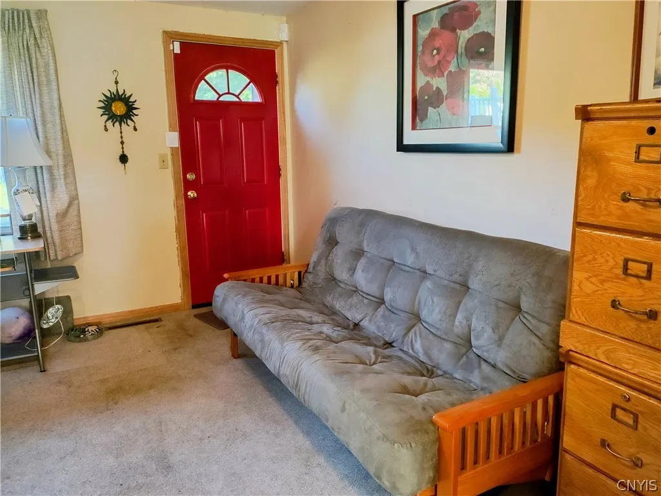
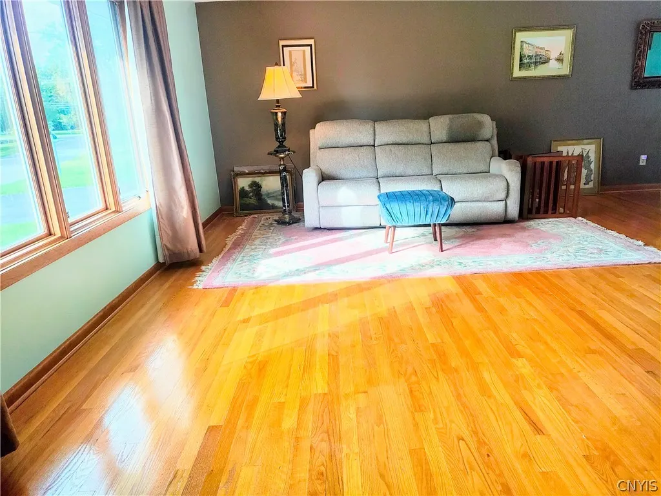
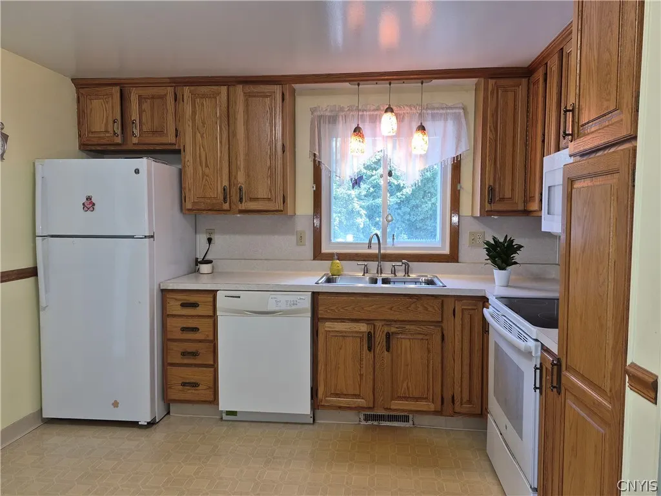
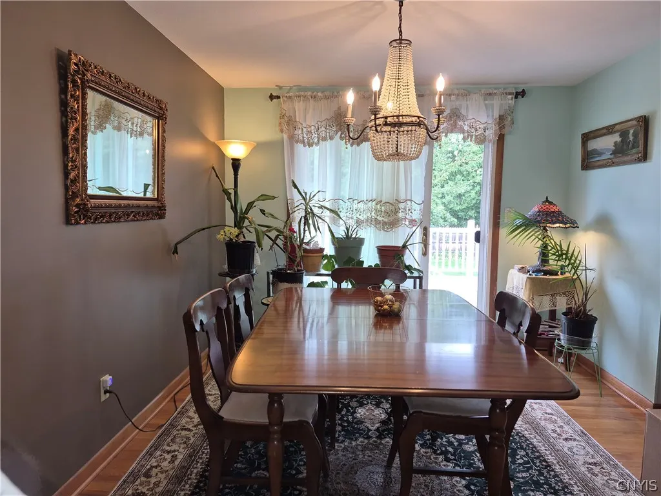
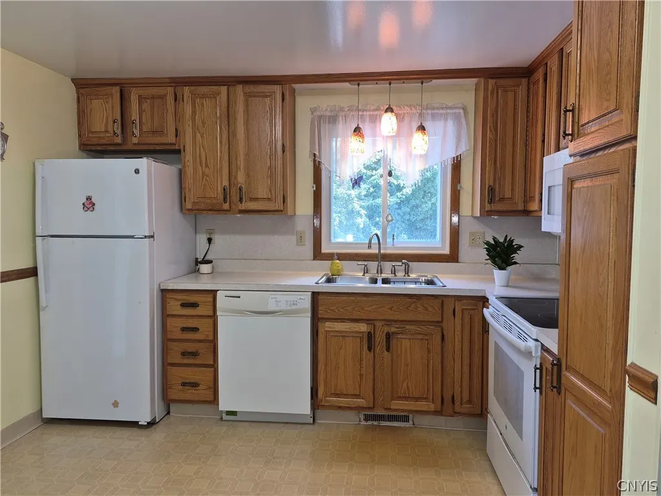
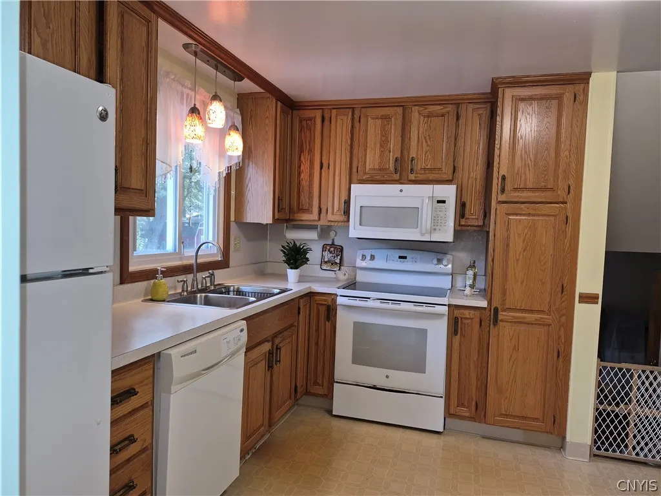
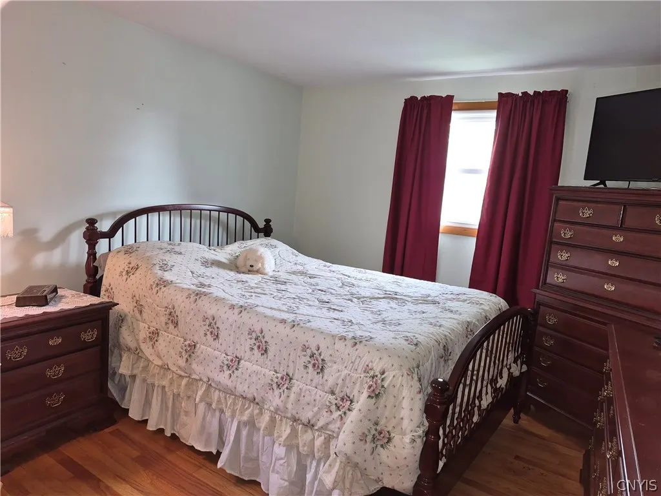
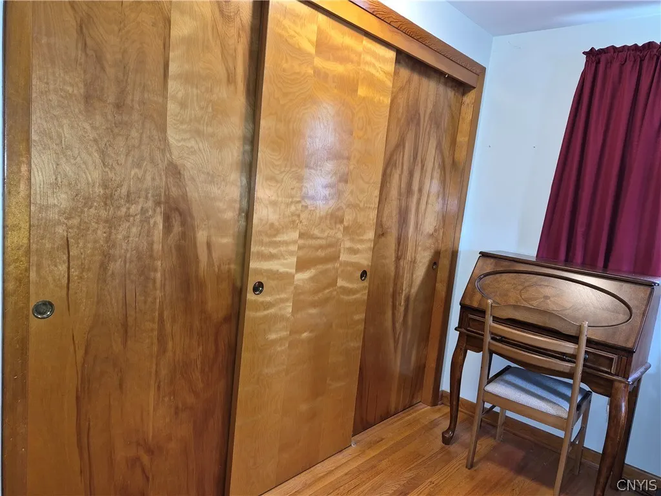
A MOVE-IN READY SPLIT LEVEL IN DEWITT'S FRANKLIN PARK COMMUNITY & ESM SCHOOLS! ENJOY THE NUMEROUS UPDATES TO INCLUDE VINYL SIDING, ROOF, COMFORT WINDOWS, FULL ATLAS FENCE, TREX DECK, GARAGE DOOR & OPENER, 220 ELECTRIC SERVICE, HOT WATER HEATER & MORE. THE DRIVEWAY IS DOUBLE WIDE & LEADS TO A LOVELY BEVELED GLASS DOOR WITH SIDELIGHTS. THIS LIGHT FILLED & SPACIOUS FOYER HAS DOUBLE CLOSETS, HALF BATH, & GARAGE ACCESS. CONTINUED ON THIS LEVEL IS A FAMILY ROOM OR OFFICE/DEN WITH CONVENIENT ACCESS TO THE PRIVATE YARD. THE LIVING ROOM IS SPACIOUS WITH EXPANSIVE WINDOWS. IT OPENS TO THE FORMAL DINING ROOM WITH HARDWOODS & A SLIDING GLASS DOOR THAT LEADS YOU TO A MAINTAINENCE FREE DECK OVERLOOKING A FULLY FENCED YARD & SHED. BEDROOMS ARE GENEROUS WITH PRACTICAL OVERHEAD LIGHTS & HARDWOODS. THE LARGE MASTER HOLDS THREE DOUBLE CLOSETS FOR ALL YOUR STORAGE NEEDS. THIS HOME IS NESTLED IN A QUIET, LOW TRAFFIC NEIGHBORHOOD. FRANKLIN PARK & WILLIS CARRIER RECREATION CENTER ARE NEARBY. THIS IDEAL LOCATION IS JUST MINUTES FROM HIGHWAYS, THRUWAY, SHOPPING & THE BUS ROUTE. TAXES DO NOT REFLECT STAR EXEMPTION. CHANDELIER IN DINING ROOM PICTURE DOES NOT CONVEY.
| Elementary School | Middle School | High School |
|---|---|---|
| Fremont Elementary | Pine Grove Middle | East Syracuse-Minoa Central High |
| Price History | |
|---|---|
| 9/23/2026 | Listed $289,900 |
General Features
| Sewer | Connected |
|---|---|
| Heating | Gas,Baseboard,ForcedAir |
| Cooling | CentralAir |
| Utilities | CableAvailable,ElectricityAvailable,ElectricityConnected,HighSpeedInternetAvailable,SewerConnected,WaterConnected |
| Possession | CloseOfEscrow |
| Roof | Asphalt,Architectural,Shingle |
| Appliances | Dryer,Dishwasher,ElectricCooktop,ExhaustFan,ElectricOven,ElectricRange,Disposal,GasWaterHeater,Microwave,Refrigerator,RangeHood,Washer |
| Garage Spaces | 1.0 |
| Patio/Porch Features | Deck,Open,Porch |
| Architectural Style | TwoStory,SplitLevel |
| Pool Features | Community |
| Security Features | SecuritySystemOwned |
| Construction Materials | AtticCrawlHatchwaysInsulated,VinylSiding,CopperPlumbing |
| School District | East Syracuse-Minoa |
| Year Built | 1965 |
| Electric | CircuitBreakers |
| Stories Count | 2 |
| Township | Not Applicable |
| Levels | Two |
| Property Subtype | SingleFamilyResidence |
| Accessibility | AccessibleDoors |
| County | Onondaga |
| Property Type | Residential |
| Attached Garage | Yes |
| Energy Efficient | Appliances,Hvac,Windows |
| Subdivision Name | Franklin Park |
| Garage Y/N | Yes |
| Other Structures | Sheds,Storage |
| Total Rooms | 8 |
| Full Baths | 1 |
| Status | Active |
| Directions | I-90 E to exit 35 toward 298 E Syracuse to Kinne St. Left onto Franklin Park Dr. Turn left on Stillwell Circle. 410 Stillwell is light grey on the right. |
| High School | East Syracuse-Minoa Central High |
| City | DeWitt |
| Senior Community Y/N | No |
| High School District | East Syracuse-Minoa |
| MLS Area | Dewitt-312689 |
| Lot Size Units | Acres |
| Lot Size Square Feet | 10890.0 |
| Elementary School | Fremont Elementary |
| Year Built Details | Existing |
| Tax Annual Amount | 6596.0 |
| Middle/Junior High School | Pine Grove Middle |
| Property Condition | Resale |
| Virtual Tour | https://www.propertypanorama.com/instaview/syr/S1715484 |
| Standard Status | Active |
| Middle/Junior School District | East Syracuse-Minoa |
| Elementary School District | East Syracuse-Minoa |
| Tax Assessed Value | 220400 |
| TaxOtherAnnualAssessmentAmount | 0.0 |
| Tax Lot | 16 |
| Virtual Tour | https://www.propertypanorama.com/instaview-tour/syr/S1715484 |
Interior Features
| Interior Amenities | SeparateFormalDiningRoom,EntranceFoyer,EatInKitchen,SeparateFormalLivingRoom,SlidingGlassDoors,NaturalWoodwork,WindowTreatments,ProgrammableThermostat |
|---|---|
| Basement | Full |
| Flooring | Carpet,Hardwood,Varies,Vinyl |
| Total Stories | 2 |
| Basement (Y/N) | Yes |
| Air Conditioning Y/N | Yes |
| Heating Y/N | Yes |
| Window Features | Drapes,LeadedGlass,StormWindows,ThermalWindows,WoodFrames |
| Fireplace Y/N | No |
| Half Baths | 1 |
| Laundry Features | InBasement |
| Total Bedrooms | 3 |
| Below Grade Finished Area | 360.0 |
| Main Level Bathrooms | 1 |
| Total Baths | 2 |
Exterior Features
| Exterior Amenities | BlacktopDriveway,Deck,FullyFenced,PrivateYard,SeeRemarks |
|---|---|
| Fencing | Full |
| Parking Features | Attached,Electricity,Garage,Driveway,GarageDoorOpener |
| Lot Features | NearPublicTransit,Rectangular,RectangularLot,ResidentialLot |
| Water Source | Connected,Public |
| Lot Size Area | 0.25 |
| Foundation Details | Block |
| Building Area Total | 1566.0 |
| Lot Dimensions | 72X135 |
| Lot Size Acres | 0.25 |
| Waterfront Y/N | No |
| Door Features | SlidingDoors |
| Road Frontage Type | CityStreet |
Amenities
- Foreclosure
- Views
- Short Sale
- New Construction
- Adult 55+
- Lease To Own
- No HOA Fees
- Furnished
- Primary On Main
- Air Conditioning
- Seller Finance
- Green
- Fixer Upper
- Horse
- Golf
- Fireplace
- Deck
- Garage
- Basement
- Pool
Property vs Single Family Average in 13057
Price
Taxes
Year Built