
Golf Course - Primary on Main















Address
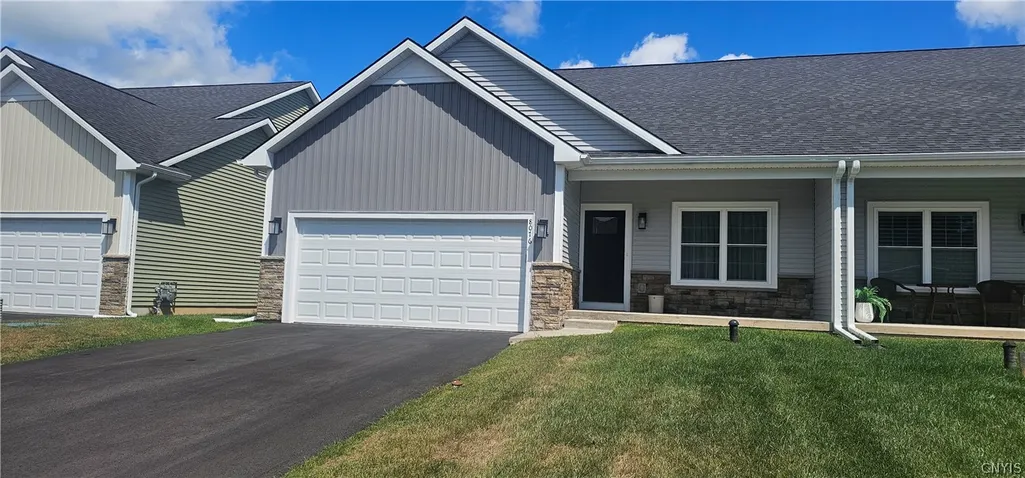
8076 Forest Ridge Lane, Lysander, NY
Price
$ 549,900
Property Attributes
- MLS#S1714829
- TypeSingle Family
- Listing Status Active
- CountyONONDAGA
- CityLysander
- AreaLysander
- NeighborhoodTimber Banks Ph 6 Sec 1b
- Zip13027
- StylePatioHome
- Year Built2023
- Taxes$ 11653
- Price$ 549,900
- Bedrooms3
- Full Bathrooms3
- Half Bathrooms0
- Sqr Footage1930
- Lot Size0.1096 Acres
Data Source:
Central New York Information Services (CNYIS)
Property Description
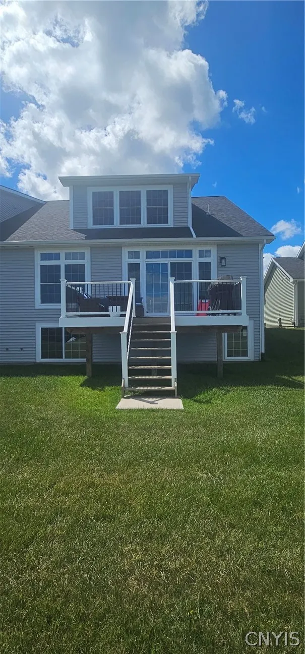
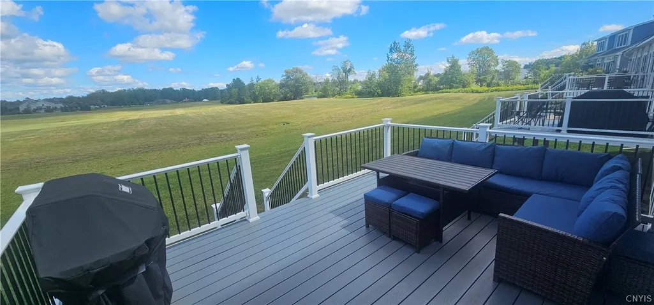
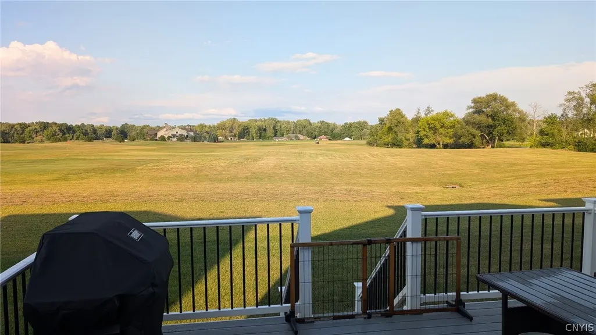
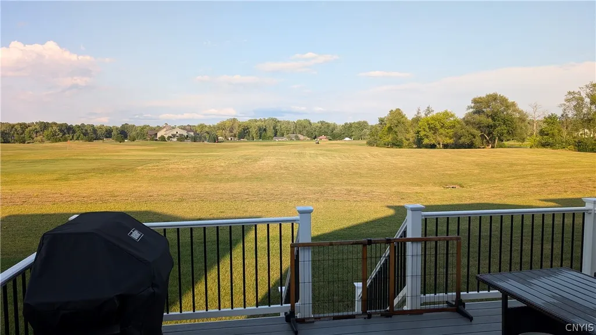
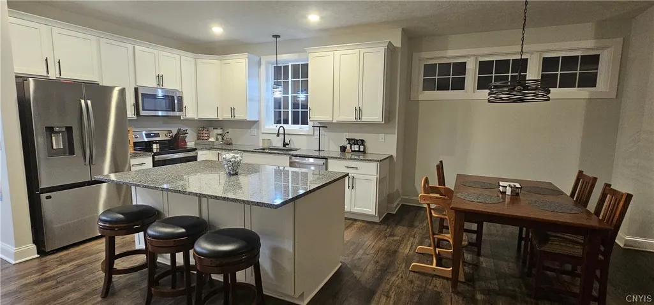
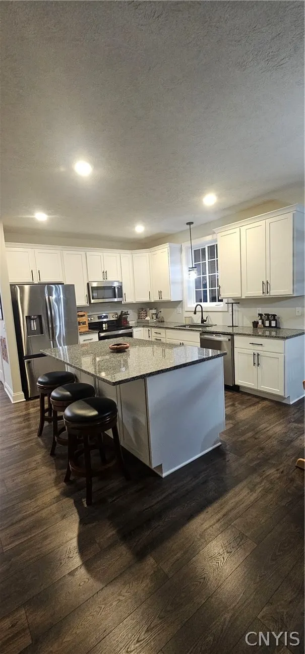
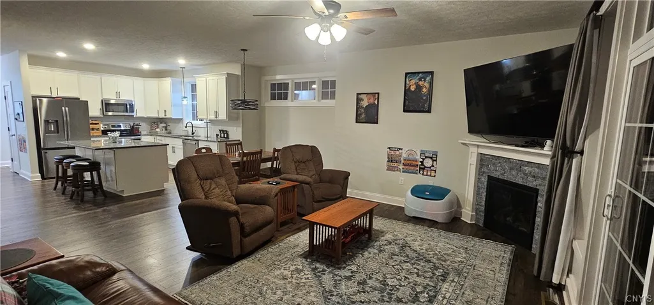
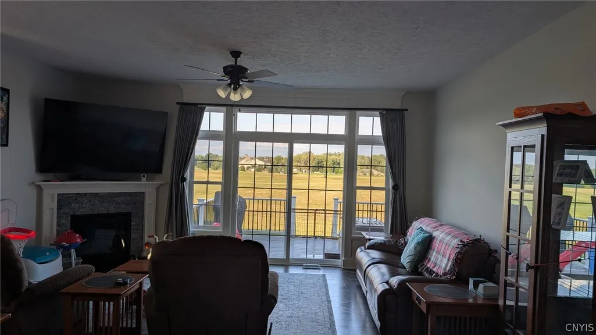
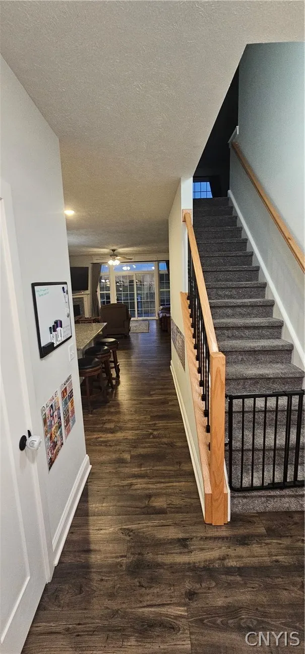
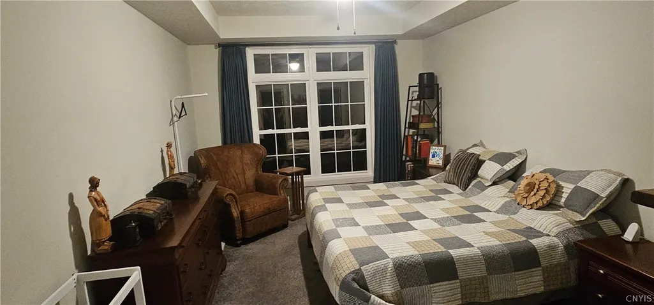
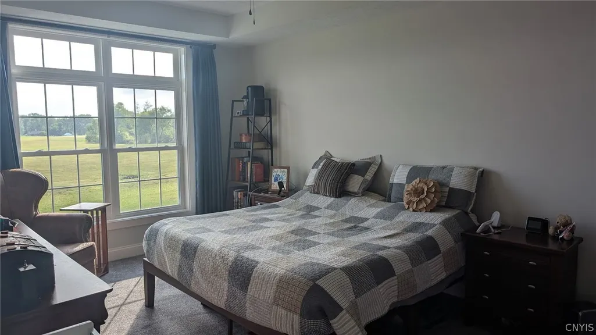
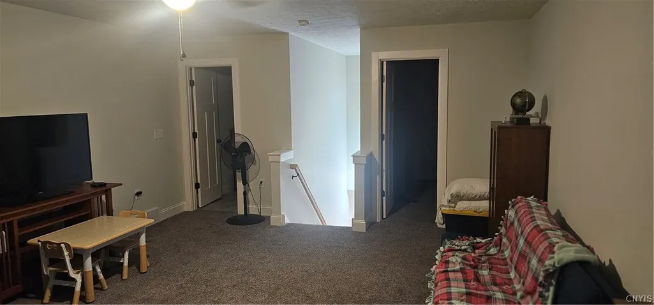
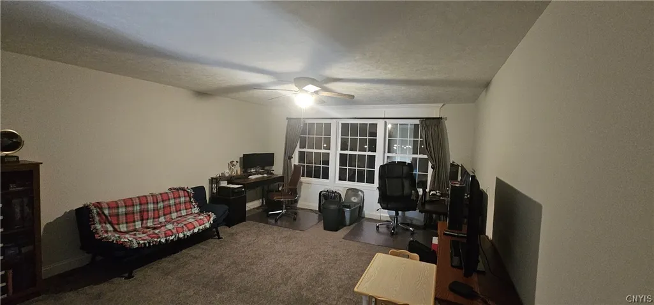
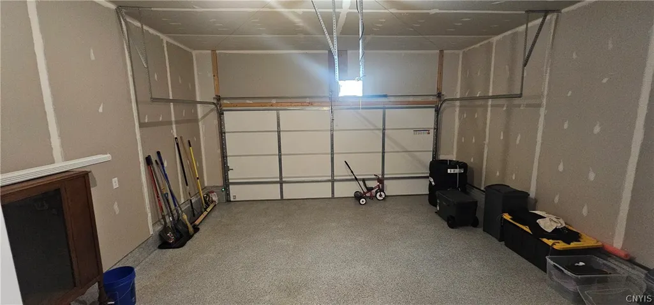
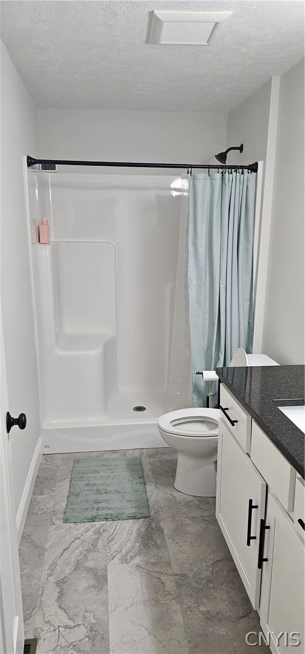
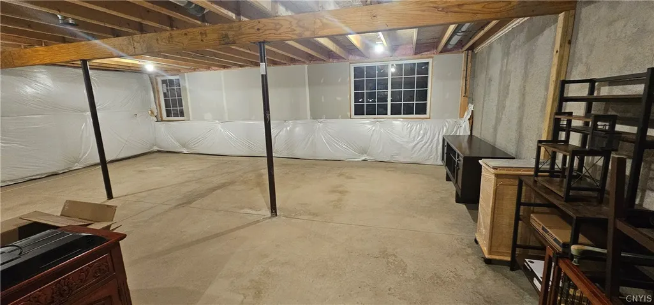
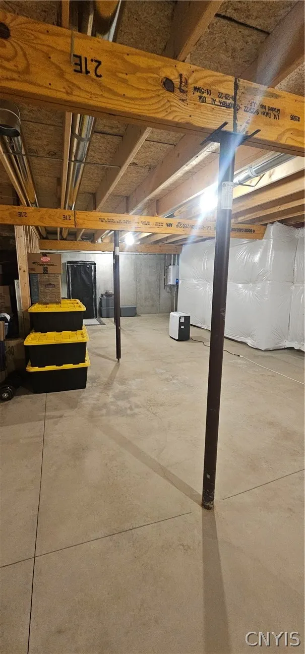
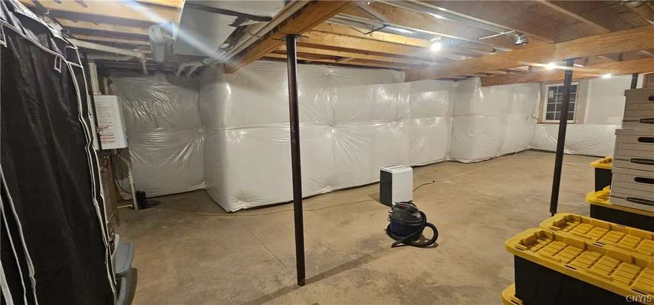
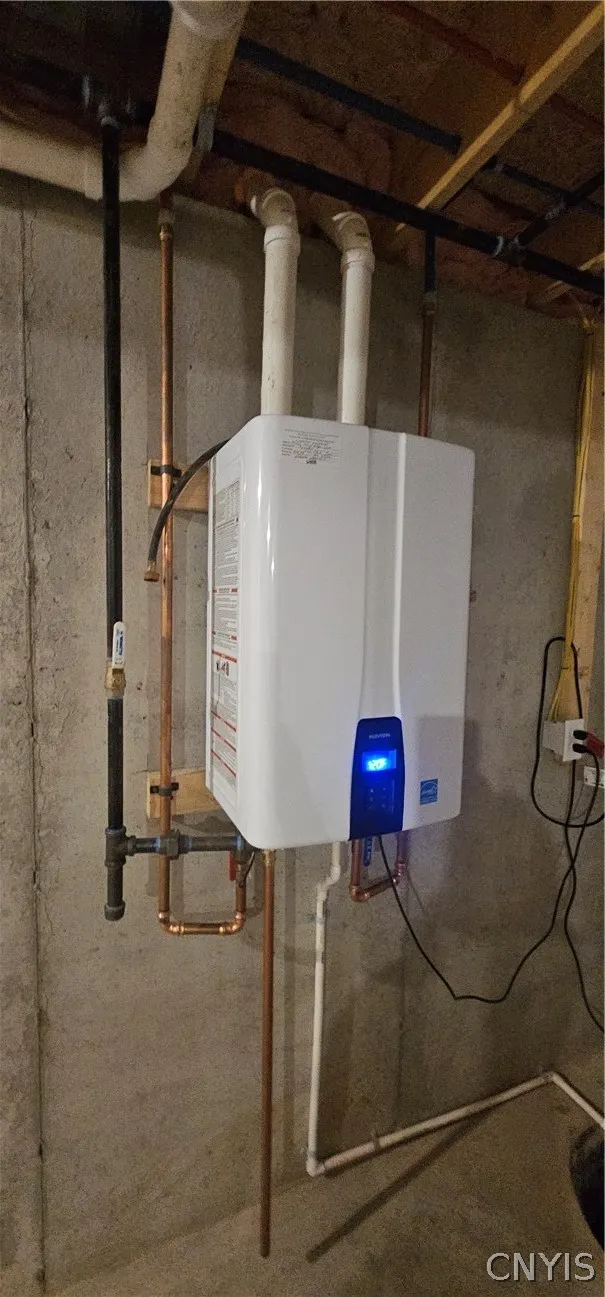
Experience luxury at 8076 Forest Ridge Lane in Baldwinsville's Timber Banks subdivision. This stunning 3BR/3BA home features premium granite countertops in the kitchen and all baths. An open-concept design connects the family room with a cozy fireplace directly to a custom kitchen built around a massive center island. The home offers spacious bedrooms with deep walk-in closets and a large laundry room. Outside, enjoy a freshly finished, topcoated blacktop driveway leading to a 2-car garage with pristine epoxy floors. The huge lower level includes pre-installed full egress windows for easy future expansion. Leave the lawnmower and snowblower behind; the community handles lawn mowing, fertilizing, snow removal, and trash pickup, plus 2 miles of trails. Stunning $12k custom curtains stay with the property. Modern updates include a tankless water heater, gutters, and unbeatable proximity to the new Micron campus (just 7.4 miles/13 mins away). Enjoy easy access to Rt 481, 31, and 370 for a quick commute. Best of all, you are down the street from a Jack Nicklaus golf course, marina, YMCA, and restaurant. Also listed as S1714816
| Price History | |
|---|---|
| 9/15/2026 | Listed $549,900 |
General Features
| Sewer | Connected |
|---|---|
| Heating | Gas,ForcedAir |
| Cooling | CentralAir |
| Utilities | HighSpeedInternetAvailable,SewerConnected,WaterConnected |
| Possession | CloseOfEscrow |
| Roof | Architectural,Shingle |
| Appliances | Dryer,Dishwasher,ElectricOven,ElectricRange,Microwave,Refrigerator,TanklessWaterHeater,Washer |
| HOA Fee | 532.0 |
| Garage Spaces | 2.0 |
| Patio/Porch Features | Covered,Open,Patio,Porch |
| Architectural Style | PatioHome |
| Construction Materials | Stone,VinylSiding,CopperPlumbing,PexPlumbing |
| School District | Baldwinsville |
| Year Built | 2023 |
| Electric | CircuitBreakers |
| Stories Count | 2 |
| Township | Not Applicable |
| Levels | Two |
| Property Subtype | SingleFamilyResidence |
| Assoc Fee Paid Per | Quarterly |
| County | Onondaga |
| Property Type | Residential |
| Association Amenities | Other,SeeRemarks |
| Attached Garage | Yes |
| Subdivision Name | Timber Banks Ph 6 Sec 1b |
| Garage Y/N | Yes |
| Total Rooms | 6 |
| Full Baths | 3 |
| Status | Active |
| City | Lysander |
| Senior Community Y/N | No |
| High School District | Baldwinsville |
| MLS Area | Lysander-313689 |
| Lot Size Units | Acres |
| Lot Size Square Feet | 4773.0 |
| Year Built Details | Existing |
| Tax Annual Amount | 11653.0 |
| Property Condition | Resale |
| Virtual Tour | https://www.propertypanorama.com/instaview/syr/S1714829 |
| Standard Status | Active |
| Middle/Junior School District | Baldwinsville |
| Elementary School District | Baldwinsville |
| Tax Assessed Value | 360000 |
| TaxOtherAnnualAssessmentAmount | 0.0 |
| Virtual Tour | https://www.propertypanorama.com/instaview-tour/syr/S1714829 |
Interior Features
| Interior Amenities | CeilingFans,EatInKitchen,GraniteCounters,KitchenIsland,KitchenFamilyRoomCombo,LivingDiningRoom,Pantry,Storage,WindowTreatments,BedroomOnMainLevel,MainLevelPrimary,PrimarySuite,ProgrammableThermostat |
|---|---|
| Basement | EgressWindows,Full |
| Flooring | Carpet,CeramicTile,LuxuryVinyl,Varies |
| Total Fireplaces | 1 |
| Total Stories | 2 |
| Basement (Y/N) | Yes |
| Air Conditioning Y/N | Yes |
| Heating Y/N | Yes |
| Window Features | Drapes |
| Fireplace Y/N | Yes |
| Laundry Features | MainLevel |
| Total Bedrooms | 3 |
| Main Level Bedrooms | 2 |
| Main Level Bathrooms | 2 |
| Total Baths | 3 |
Exterior Features
| Exterior Amenities | BlacktopDriveway,Patio |
|---|---|
| Parking Features | Attached,Garage |
| Lot Features | Rectangular,RectangularLot,ResidentialLot |
| Water Source | Connected,Public |
| Lot Size Area | 0.1096 |
| Foundation Details | Poured |
| Building Area Total | 1930.0 |
| Lot Dimensions | 41X115 |
| Lot Size Acres | 0.1096 |
| Waterfront Y/N | No |
| Road Frontage Type | CityStreet |
Amenities
- Foreclosure
- Views
- Short Sale
- New Construction
- Adult 55+
- Lease To Own
- No HOA Fees
- Furnished
- Primary On Main
- Air Conditioning
- Seller Finance
- Green
- Fixer Upper
- Horse
- Golf
- Fireplace
- Deck
- Garage
- Basement
- Pool
Property vs Single Family Average in 13027
Price
Taxes
Year Built
Visits