
Open House Sun, Oct 18th 01:00 PM - 03:00 PM - Primary on Main
Address
43 Sherwood Drive, Massena, NY
Price
$ 118,667
Property Attributes
- MLS#S1713769
- TypeSingle Family
- Listing Status Active
- CountyST LAWRENCE
- CityMassena
- AreaMassena Village-Massena
- Zip13662
- StyleRanch
- Year Built1957
- Taxes$ 4514
- Price$ 118,667
- Bedrooms3
- Full Bathrooms1
- Half Bathrooms0
- Sqr Footage1396
- Lot Size0.2417 Acres
Data Source:
Central New York Information Services (CNYIS)
Property Description
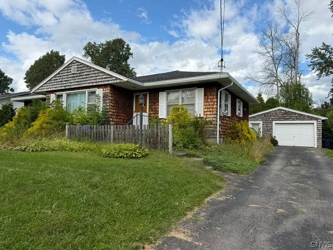
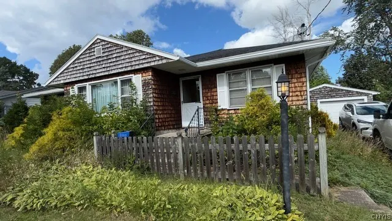
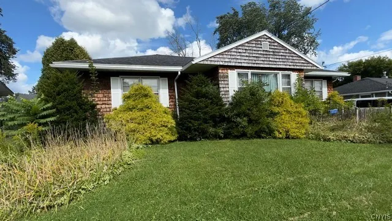
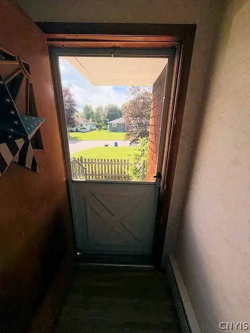
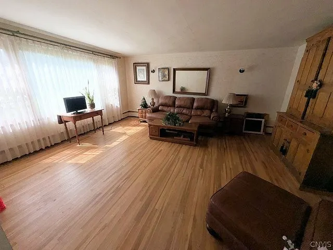
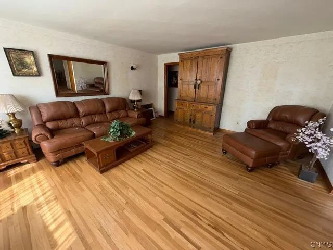
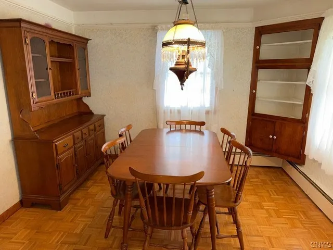
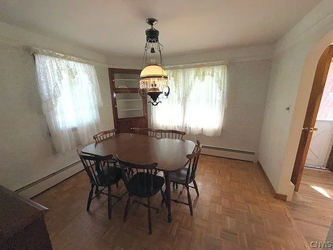
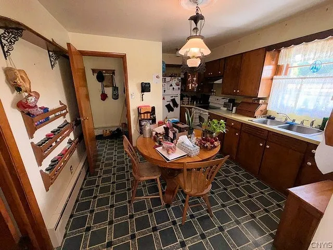
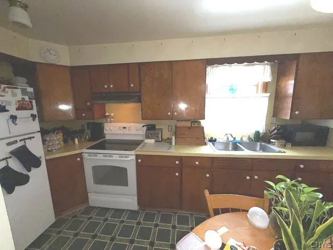
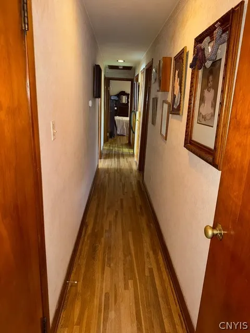
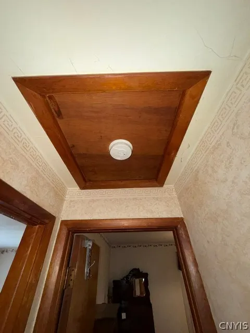
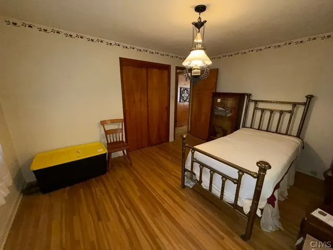
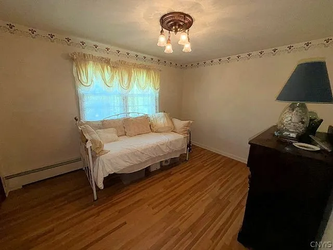
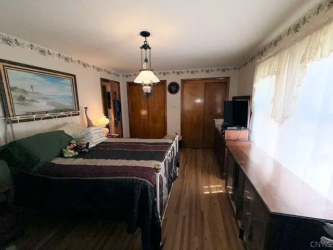
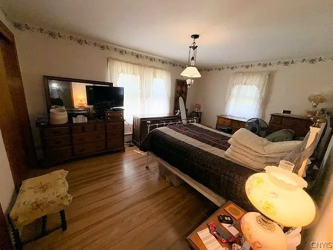
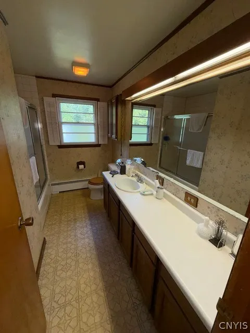
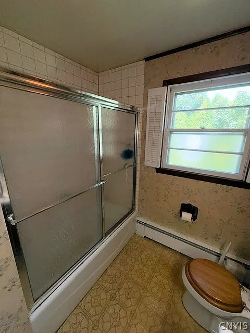
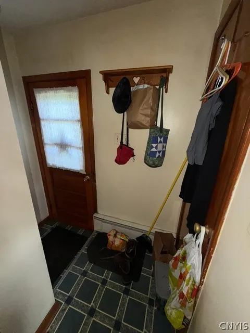
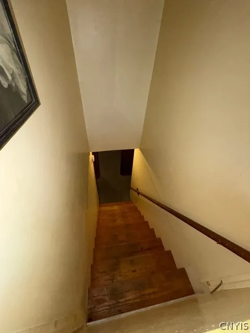
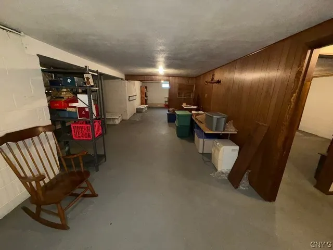
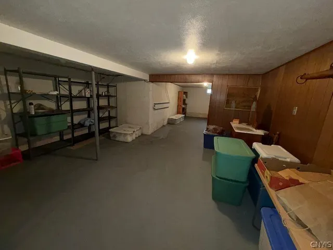
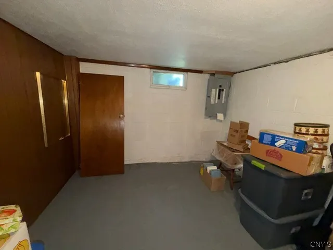
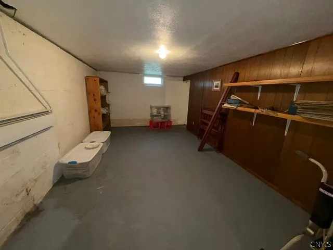
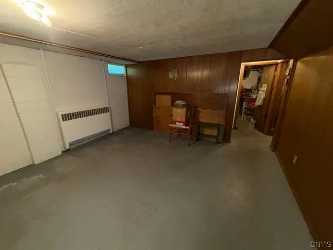
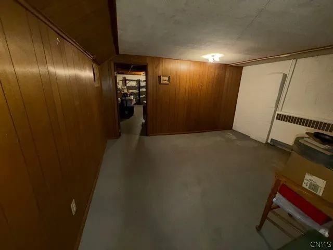
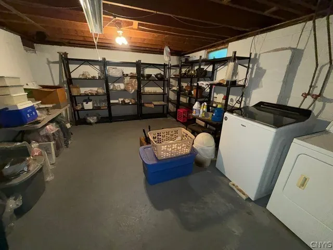
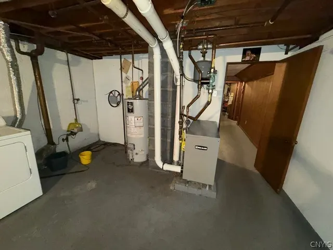
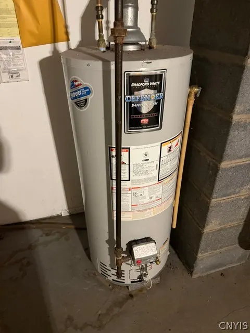
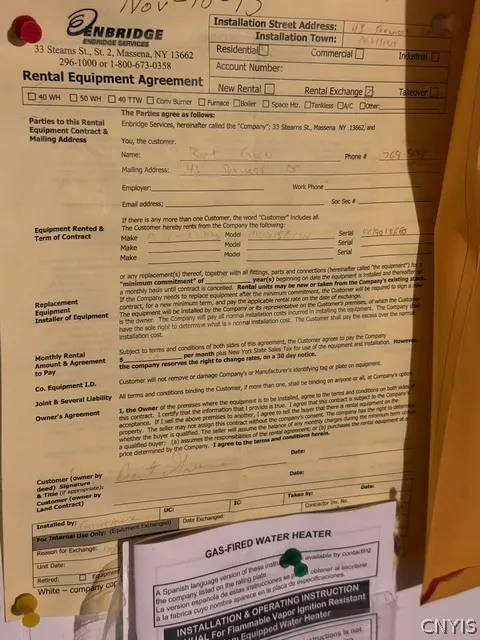
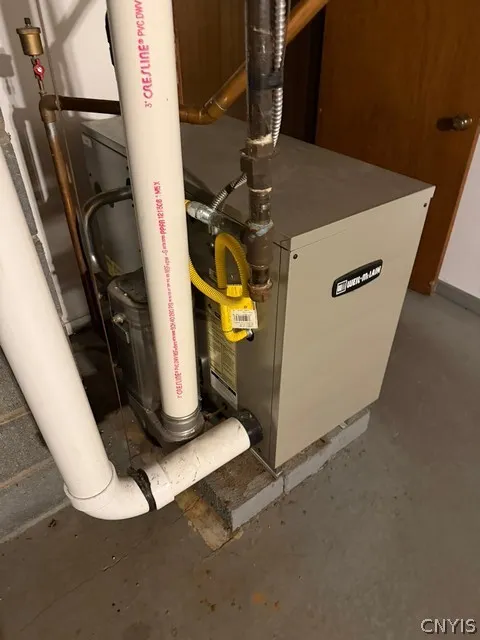
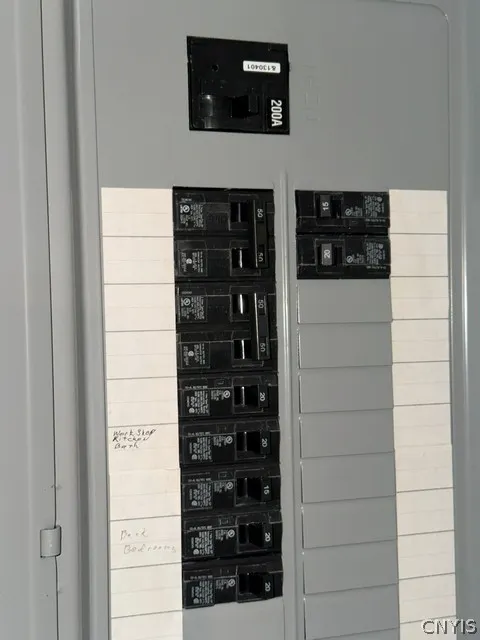
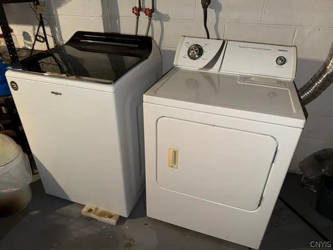
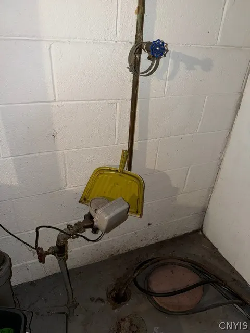
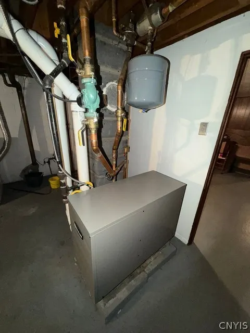
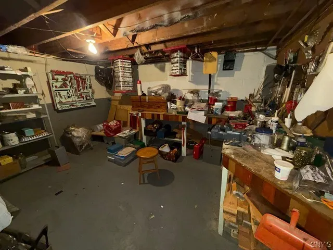
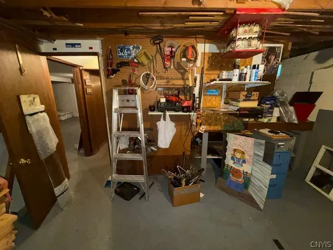
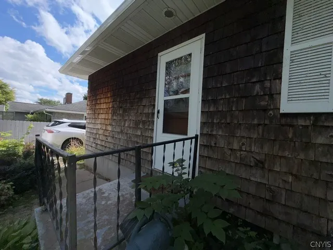
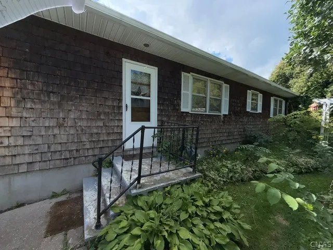
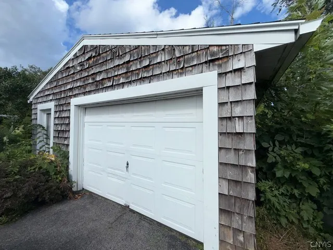
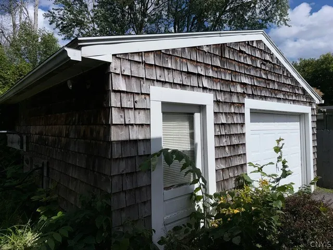
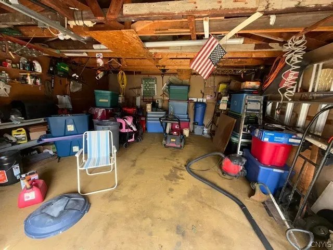
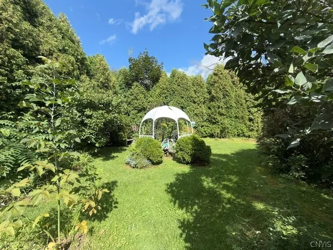
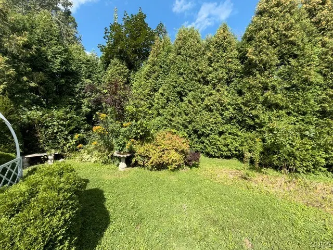
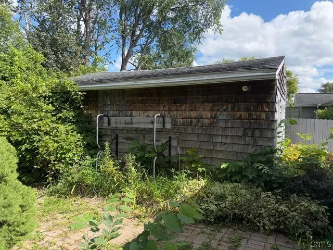
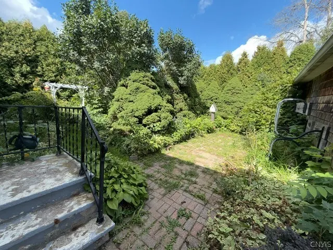
Real Estate Auction on Oct. 25, 2026 @ 1 PM! No Minimum Bid. List price reflects assessed value! Bidding Starts at $1! Delayed Showing. Showings on 10/18 & 1 hour prior to the Auction only. This is a Live Onsite & Online Unreserved Real Estate Auction! Real Estate Features: 1,396 sq. ft.,3 Bedroom Ranch Style home w/1 Full Bath & 1 Car Detached Garage on 78' x 135' (.24 Ac.) Lot! Concrete steps up to Front Door. Vestibule w/Closet. Living Room has 12’w Picture Window w/opposite side dbl. hung windows & wall sconce side lights. Dining Room w/3-dbl. hung windows, built-in corner china Cabinet, Antique Brass hanging Parlor Lamp w/Prisms & Solid Oak parquet flooring. Eat-In Kitchen w/Stained Birch Cabinets, dbl. SS sink, GE™ Electric oven Range, GE™ Refrigerator/Freezer & Vinyl Flooring. Hallway w/Clothes Closet, Linen Closet & Ceiling Access to Attic Crawl Space. East Bedroom w/5’w sliding door Closet, Antique Brass 4 shade hanging light, 2 dbl. hung windows & Oak Hardwood floors. Full Bath w/6’long Formica topped Oak Vanity w/7 drawers, 6’ wide Mirror w/fluorescent light, 2 door Oak Medicine Cabinet, Cast Iron Tub/Shower w/Ceramic tile surround & sliding glass door, Lighted Vent Fan, frosted dbl. hung window, toilet & vinyl floor. NE Bedroom w/4’w Sliding door closet, 2 dbl. hung East facing windows, 1 dbl. hung N. facing window, Antique Cast Iron Horse Parlor Lamp w/white shade & Oak Hardwood floors. NW Primary Bedroom w/2-4’wide sliding door closets (lighted), 2 dbl. hung West facing windows, 1 dbl. hung North facing window & Oak Hardwood floors. Kitchen to Rear Entry area w/Storage Closet & Stairs to Basement. Full Basement w/Concrete Block Foundation, Concrete floor, Wood working Area, Interior room w/paneled walls, Lg. Storage/Utility room w/Washer, Electric Dryer, 40 Gal. Nat. Gas Water Heater (Rented), Newer Weil-McLain™ Nat. Gas Boiler for hot water baseboard heat, New 200 AMP Electric CB Panel Box. Back Door leads to brick Patio area & Back Yard. Det. 1 Car Garage w/Front Man door & overhead Metal Door. *Lived here since 1971! *Retiring & Moving South!
| Price History | |
|---|---|
| 9/10/2026 | Listed $118,667 |
General Features
| Sewer | Connected |
|---|---|
| Heating | Gas,Baseboard,HotWater |
| Utilities | SewerConnected,WaterConnected |
| Possession | CloseOfEscrow |
| Roof | Asphalt,Pitched,Shingle |
| Appliances | AppliancesNegotiable,GasWaterHeater |
| Garage Spaces | 1.0 |
| Patio/Porch Features | Patio |
| Architectural Style | Ranch |
| Construction Materials | Cedar,ShakeSiding |
| School District | Massena |
| Year Built | 1957 |
| Stories Count | 1 |
| Township | Massena-Village |
| Levels | One |
| Property Subtype | SingleFamilyResidence |
| County | St Lawrence |
| Property Type | Residential |
| Attached Garage | No |
| Garage Y/N | Yes |
| Total Rooms | 7 |
| Full Baths | 1 |
| Status | Active |
| Directions | Between Highland Ave. & Westwood Dr. NY-37St. Regis Blvd. to Nightengale Ave. to Lt. on Highland to Rt. on Sherwood Dr. |
| City | Massena |
| Senior Community Y/N | No |
| High School District | Massena |
| MLS Area | Massena Village-Massena-405801 |
| Lot Size Units | Acres |
| Lot Size Square Feet | 10530.0 |
| Year Built Details | Existing |
| Tax Annual Amount | 4514.0 |
| Property Condition | Resale |
| Virtual Tour | https://www.propertypanorama.com/instaview/syr/S1713769 |
| Standard Status | Active |
| Middle/Junior School District | Massena |
| Elementary School District | Massena |
| Tax Assessed Value | 89000 |
| TaxOtherAnnualAssessmentAmount | 0.0 |
| Tax Lot | 20 |
| Virtual Tour | https://www.propertypanorama.com/instaview-tour/syr/S1713769 |
Interior Features
| Interior Amenities | DiningArea,EatInKitchen,SeparateFormalLivingRoom,Other,SeeRemarks,MainLevelPrimary,Workshop |
|---|---|
| Basement | PartiallyFinished,SumpPump |
| Flooring | Hardwood,Varies,Vinyl |
| Total Stories | 1 |
| Basement (Y/N) | Yes |
| Heating Y/N | Yes |
| Fireplace Y/N | No |
| Laundry Features | InBasement |
| Total Bedrooms | 3 |
| Main Level Bedrooms | 3 |
| Main Level Bathrooms | 1 |
| Total Baths | 1 |
Exterior Features
| Exterior Amenities | BlacktopDriveway,Patio |
|---|---|
| Parking Features | Detached,Garage |
| Lot Features | Rectangular,RectangularLot,ResidentialLot |
| Water Source | Connected,Public |
| Lot Size Area | 0.2417 |
| Foundation Details | Block |
| Building Area Total | 1396.0 |
| Lot Dimensions | 78X135 |
| Lot Size Acres | 0.2417 |
| Waterfront Y/N | No |
| Road Frontage Type | CityStreet |
Amenities
- Foreclosure
- Views
- Short Sale
- New Construction
- Adult 55+
- Lease To Own
- No HOA Fees
- Furnished
- Primary On Main
- Air Conditioning
- Seller Finance
- Green
- Fixer Upper
- Horse
- Golf
- Fireplace
- Deck
- Garage
- Basement
- Pool
Property vs Single Family Average in 13662
Price
Taxes
Year Built