
Primary on Main
Address
295 Stoney Robby Road, Granby, NY
Price
$ 269,900
Property Attributes
- MLS#S1709041
- TypeSingle Family
- Listing Status Active
- CountyOSWEGO
- CityGranby
- AreaGranby
- NeighborhoodGranby
- Zip13126
- StyleManufacturedHome,MobileHome
- Year Built2000
- Taxes$ 3027
- Price$ 269,900
- Bedrooms3
- Full Bathrooms2
- Half Bathrooms0
- Sqr Footage2052
- Lot Size1 Acres
Data Source:
Central New York Information Services (CNYIS)
Property Description
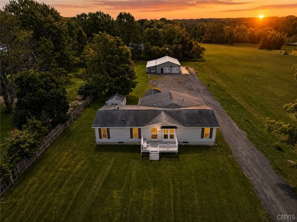
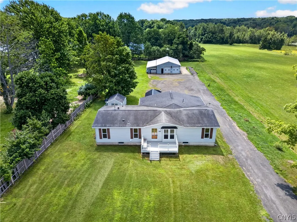
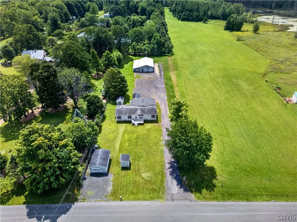
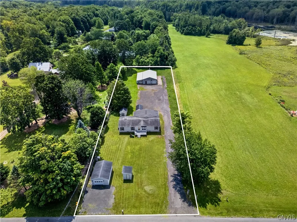
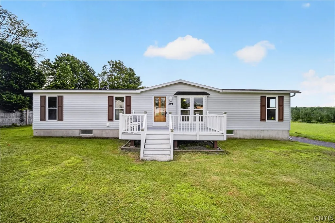
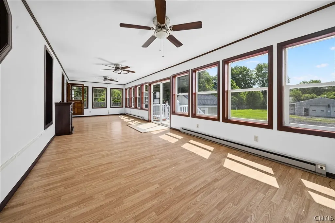
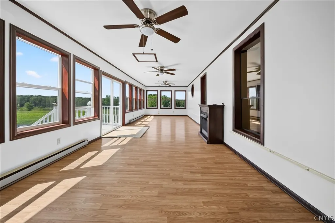
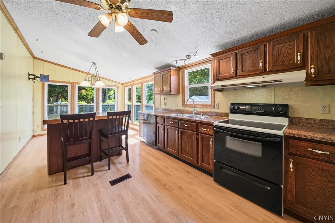
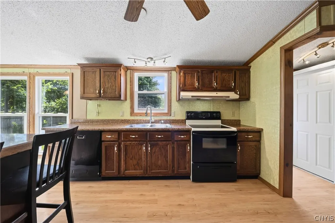
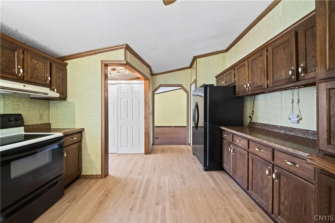
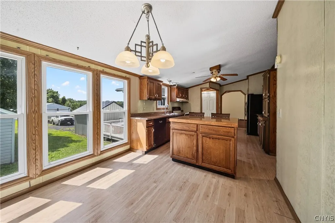
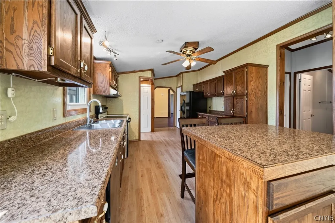
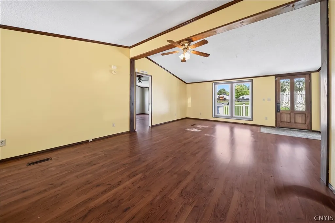
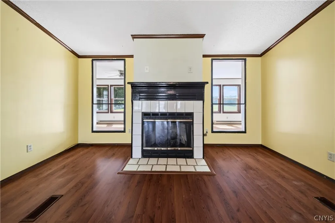
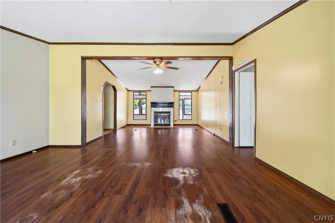
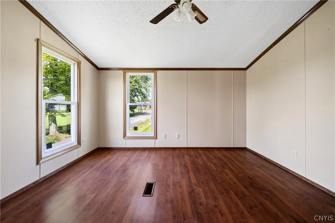
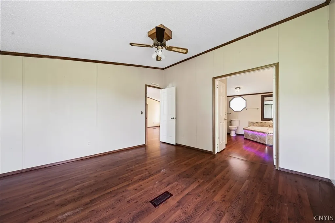
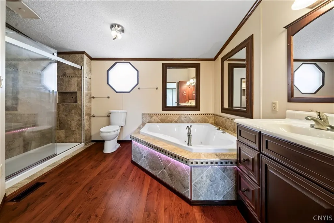
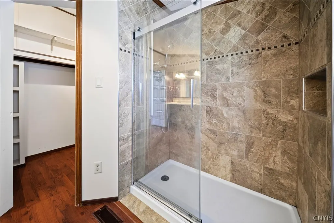
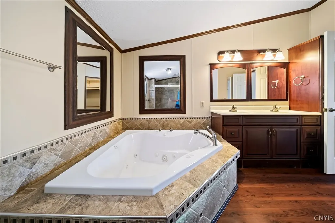
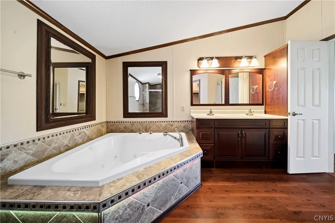
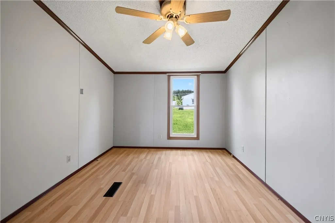
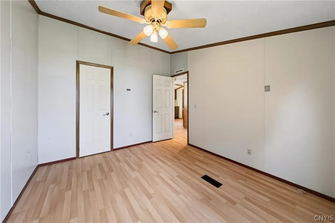
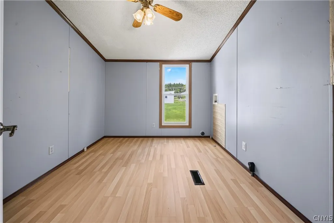
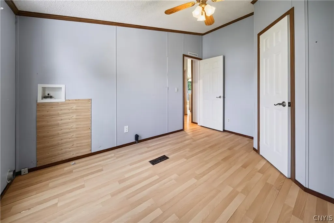
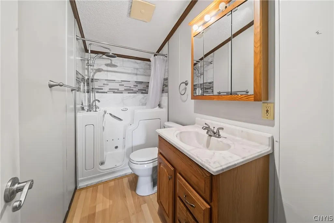
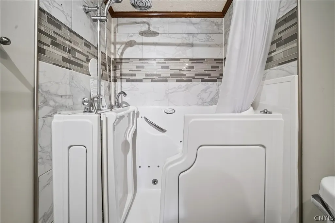
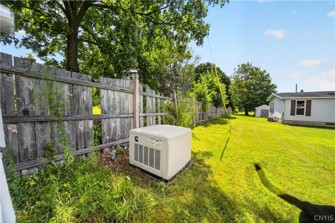
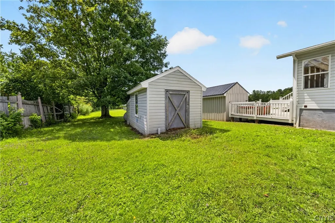
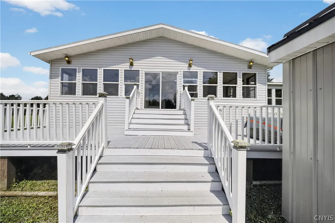
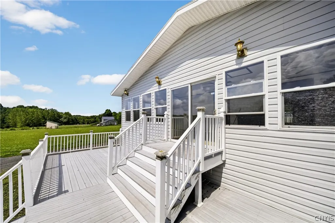
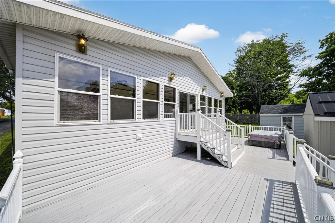
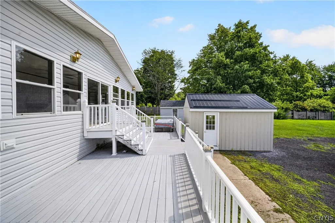
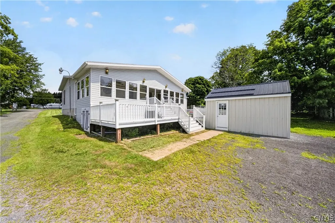
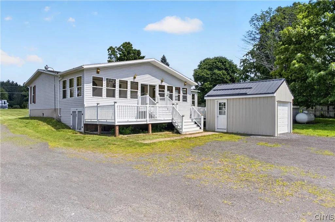
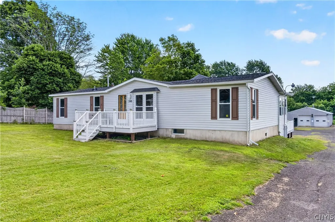
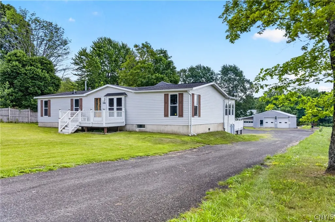
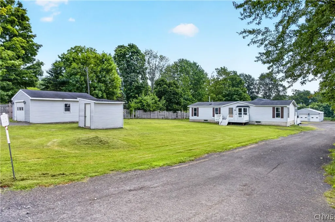
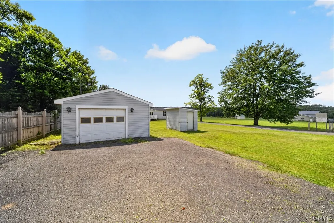
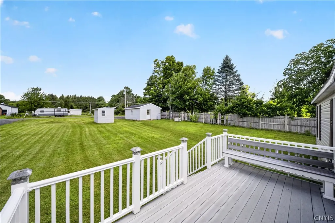
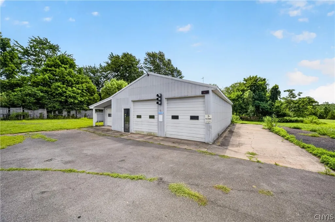
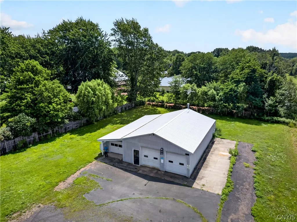
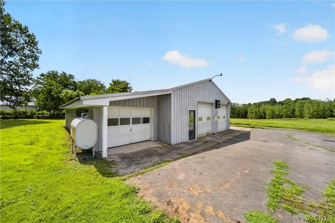
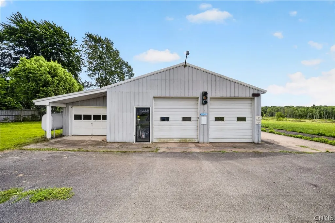
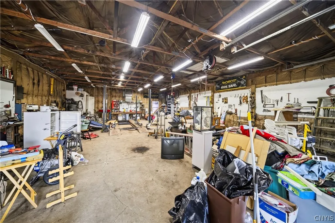
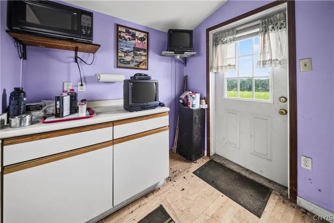
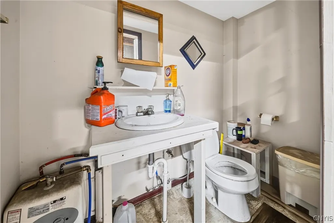
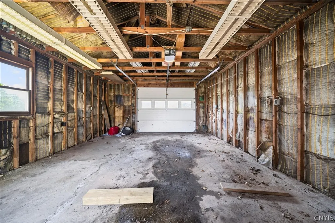
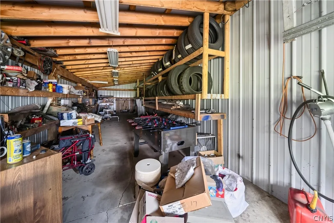
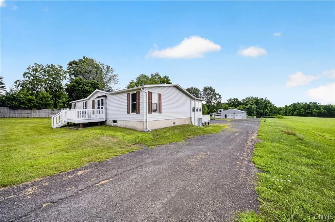
Welcome to 295 Stoney Robby Road, where space, comfort, and incredible outdoor amenities come together on a pristine acre of land with breathtaking sunsets! This generously sized, nearly 2,100-square-foot home offers room to spread out, along with an exceptional setup for entertaining, hobbies, vehicles, and more. Inside, you'll find three spacious bedrooms, including a primary suite featuring a tiled walk-in shower, dual vanities, and an LED-lit Jacuzzi tub. Two additional bedrooms provide plenty of flexibility, with one offering convenient laundry hookups. A second full bath features a walk-in tub with a built-in seat for added comfort and accessibility. The front-to-back living room provides an inviting gathering space and features a second gas fireplace, adding warmth and ambiance. The heart of the home is the huge, light-filled sunroom, freshly painted and enhanced with new ceiling fans and a cozy gas fireplace. The sunroom opens directly onto the multi-level deck, creating an ideal space to relax, entertain. The spacious eat-in kitchen offers abundant cabinetry, a pantry, and a center island for gathering and everyday living. Outside, the property truly shines. In addition to a detached garage and two sheds, you'll find the ultimate bonus: a massive heated outbuilding capable of accommodating 8–10+ vehicles! Complete with a hydraulic lift, dedicated "break room," and half bath, this space is a dream for automotive enthusiasts, contractors, hobbyists, collectors, or anyone needing exceptional workspace and storage. An RV charging station adds even more versatility, and a full house generator automatically turns on with a power outage! With an abundance of living space, a full acre of beautiful land, incredible sunsets, and an outdoor setup unlike anything you'll find in a typical home, 295 Stoney Robby Road is a spectacular property not to be missed.
| Price History | |
|---|---|
| 8/21/2026 | Listed $269,900 |
General Features
| Sewer | SepticTank |
|---|---|
| Heating | Propane,Baseboard,ForcedAir |
| Cooling | CentralAir |
| Utilities | CableAvailable,HighSpeedInternetAvailable |
| Possession | CloseOfEscrow |
| Appliances | Dishwasher,ExhaustFan,ElectricOven,ElectricRange,PropaneWaterHeater,Refrigerator,RangeHood |
| Garage Spaces | 4.0 |
| Patio/Porch Features | Deck |
| Architectural Style | ManufacturedHome,MobileHome |
| Security Features | SecuritySystemLeased |
| Construction Materials | VinylSiding |
| School District | Fulton |
| Year Built | 2000 |
| Electric | CircuitBreakers |
| Stories Count | 1 |
| Township | Not Applicable |
| Levels | One |
| Property Subtype | ManufacturedOnLand |
| County | Oswego |
| Property Type | Residential |
| Attached Garage | No |
| Subdivision Name | Granby |
| Garage Y/N | Yes |
| Other Structures | Barns,Outbuilding,Sheds,Storage |
| Total Rooms | 8 |
| Full Baths | 2 |
| Status | Active |
| City | Granby |
| Senior Community Y/N | No |
| High School District | Fulton |
| MLS Area | Granby-352800 |
| Lot Size Units | Acres |
| Lot Size Square Feet | 43560.0 |
| Year Built Details | Existing |
| Tax Annual Amount | 3027.0 |
| Body Type | DoubleWide |
| Property Condition | Resale |
| Virtual Tour | https://www.propertypanorama.com/instaview/syr/S1709041 |
| Standard Status | Active |
| Middle/Junior School District | Fulton |
| Elementary School District | Fulton |
| Tax Assessed Value | 100000 |
| TaxOtherAnnualAssessmentAmount | 0.0 |
| Tax Lot | 5 |
| Virtual Tour | https://www.propertypanorama.com/instaview-tour/syr/S1709041 |
| Property Sub Type Additional | MobileHome,ManufacturedOnLand |
Interior Features
| Interior Amenities | CeilingFans,EatInKitchen,SeparateFormalLivingRoom,GreatRoom,KitchenIsland,Pantry,SlidingGlassDoors,BedroomOnMainLevel,BathInPrimaryBedroom,MainLevelPrimary,PrimarySuite,ProgrammableThermostat |
|---|---|
| Basement | CrawlSpace |
| Flooring | Laminate,Varies,Vinyl |
| Total Fireplaces | 2 |
| Total Stories | 1 |
| Air Conditioning Y/N | Yes |
| Heating Y/N | Yes |
| Fireplace Y/N | Yes |
| Laundry Features | MainLevel |
| Total Bedrooms | 3 |
| Main Level Bedrooms | 3 |
| Main Level Bathrooms | 2 |
| Total Baths | 2 |
Exterior Features
| Exterior Amenities | Deck,GravelDriveway,PropaneTankLeased |
|---|---|
| Parking Features | Detached,Electricity,Garage,HeatedGarage,Storage,WorkshopInGarage,Driveway |
| Lot Features | Agricultural,Rectangular,RectangularLot |
| Water Source | Well |
| Lot Size Area | 1.0 |
| Foundation Details | Block |
| Building Area Total | 2052.0 |
| Lot Dimensions | 100X435 |
| Lot Size Acres | 1.0 |
| Waterfront Y/N | No |
| Door Features | SlidingDoors |
Amenities
- Foreclosure
- Views
- Short Sale
- New Construction
- Adult 55+
- Lease To Own
- No HOA Fees
- Furnished
- Primary On Main
- Air Conditioning
- Seller Finance
- Green
- Fixer Upper
- Horse
- Golf
- Fireplace
- Deck
- Garage
- Basement
- Pool
Property vs Single Family Average in 13126
Price
Taxes
Year Built
Visits