
Price Reduction - Primary on Main











Address
2643 County Route 2, Richland, NY
Price
$ 369,900
Property Attributes
- MLS#S1706382
- TypeSingle Family
- Listing Status Active
- CountyOSWEGO
- CityRichland
- AreaRichland
- NeighborhoodConstables Purchase
- Zip13144
- StyleColonial,TwoStory
- Year Built1930
- Taxes$ 5396
- Price$ 369,900
- Bedrooms5
- Full Bathrooms4
- Half Bathrooms1
- Sqr Footage2692
- Lot Size0.375 Acres
Data Source:
Central New York Information Services (CNYIS)
Property Description
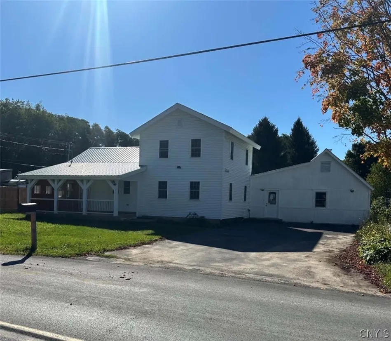
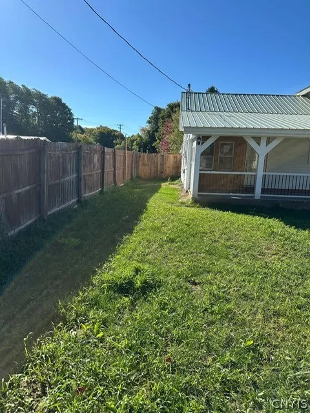
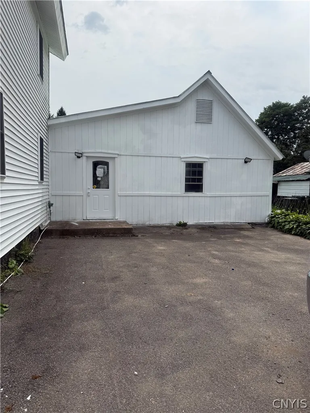
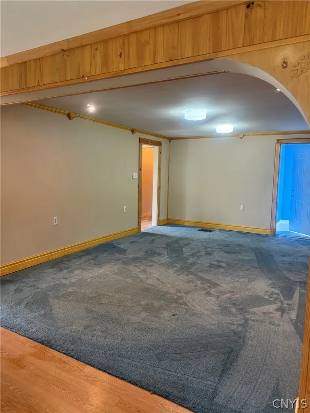
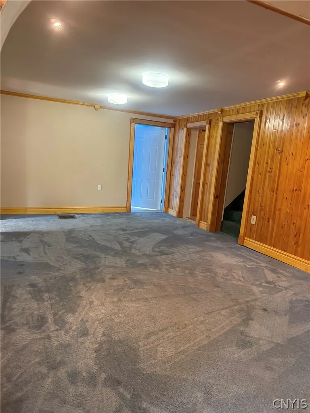
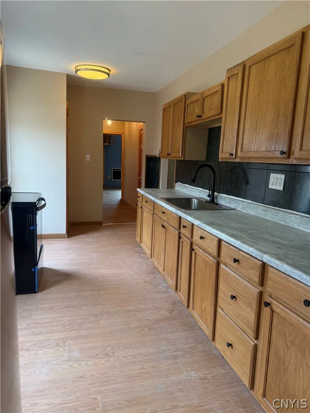
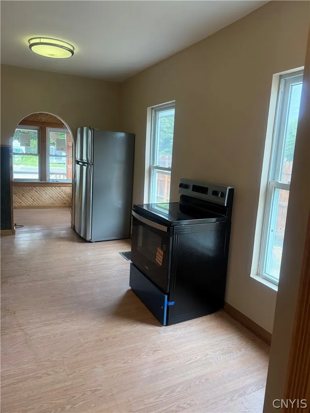
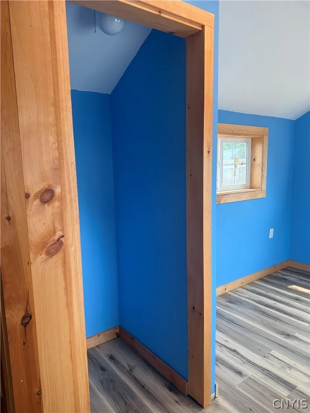
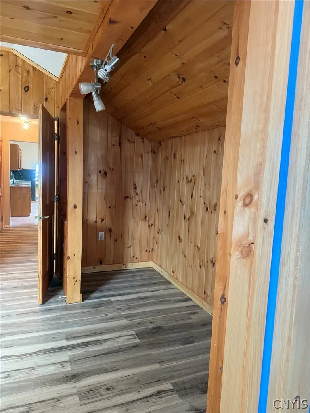
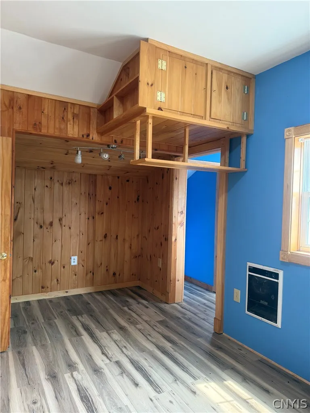
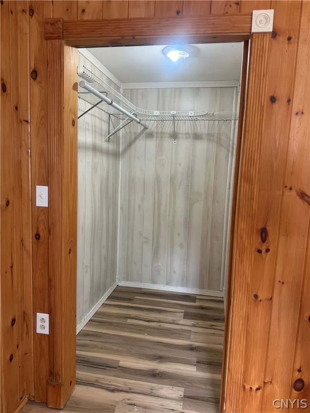
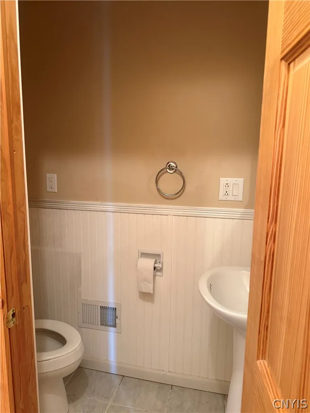
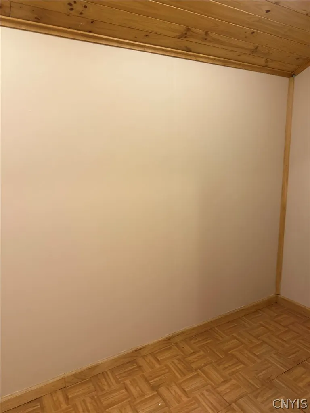
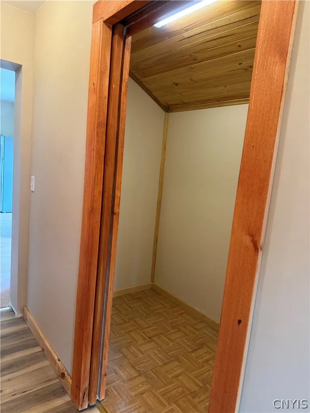
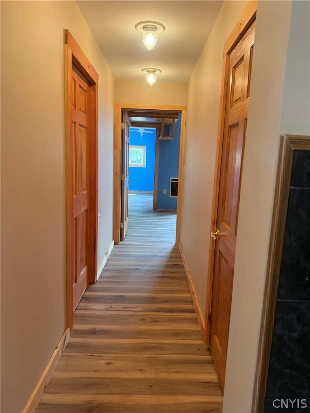
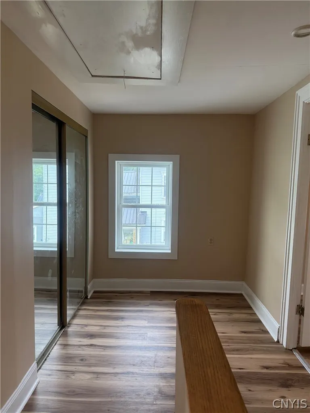
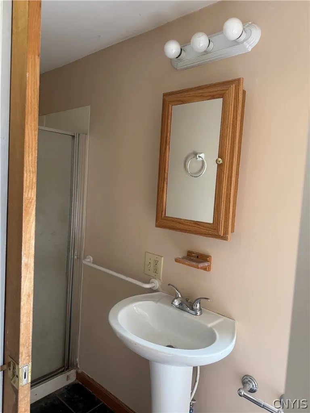
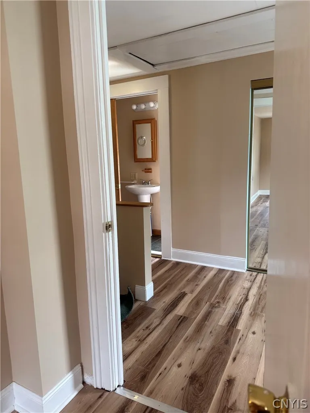
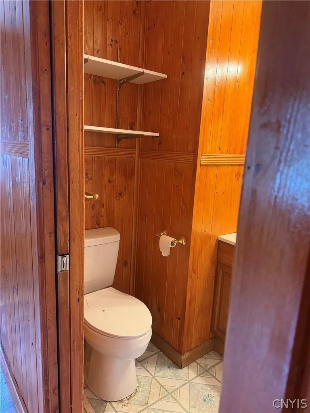
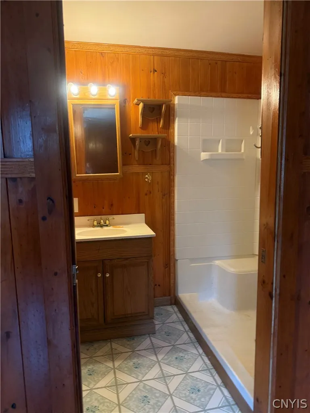
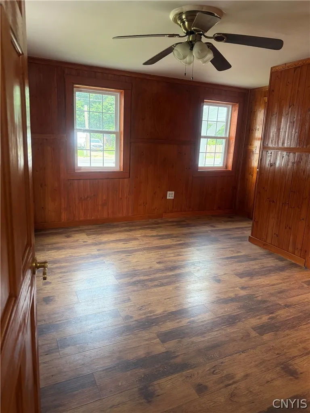
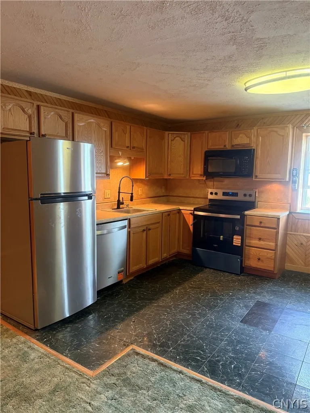
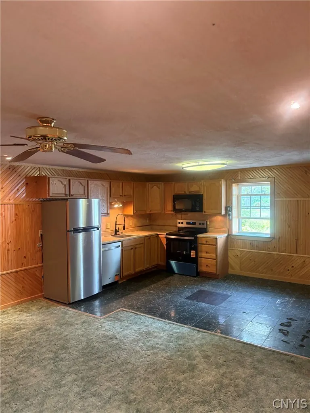
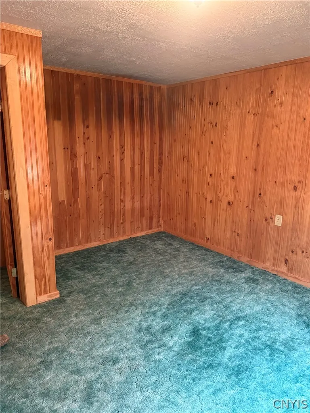
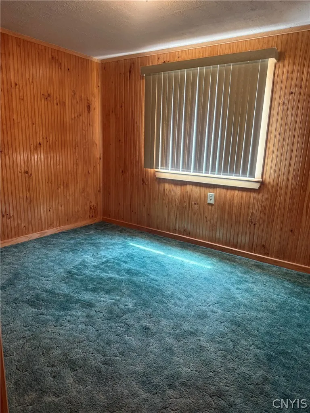
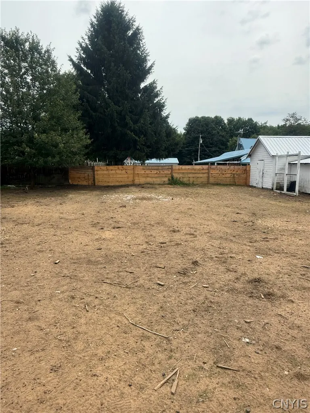
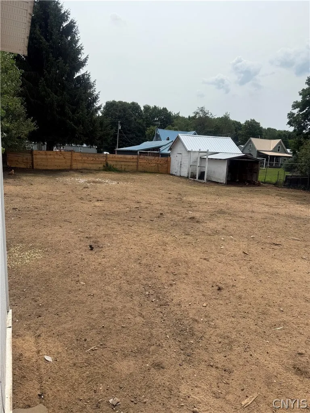
Welcome to this spacious and versatile 5-bedroom, 4.5-bathroom home offering tons of space and flexible living options. With two kitchens, two washer/dryer hookups, and multiple living areas, this home is ideal for a large household, multi-generational living, extended family, guests, or anyone looking for additional private living space. The potential in-law suite features a kitchen and living room combination, one bedroom, and one full bathroom, along with its own separate exterior entrance. To fully separate this space from the main house, a door would need to be installed between the two areas, offering the new owner the opportunity to customize the layout to fit their needs. The home also features a fully fenced-in yard, providing a great space for outdoor entertaining, pets, gardening, or relaxing. With five bedrooms and four and a half bathrooms, there is plenty of room for everyone while still offering flexibility and privacy. Whether you’re looking for room for a growing household, an in-law or guest area, or simply want a home with flexible living arrangements, this property is worth a look!
| Price History | |
|---|---|
| 8/12/2026 | Listed $379,900 |
| 9/23/2026 | 3$369,900 |
General Features
| Sewer | SepticTank |
|---|---|
| Heating | Propane,ForcedAir,MultipleHeatingUnits |
| Utilities | ElectricityAvailable,WaterConnected |
| Possession | CloseOfEscrow |
| Roof | Asphalt,Metal |
| Appliances | Dishwasher,ElectricOven,ElectricRange,ElectricWaterHeater,Refrigerator |
| Garage Spaces | 0.0 |
| Patio/Porch Features | Open,Porch |
| Architectural Style | Colonial,TwoStory |
| Construction Materials | VinylSiding |
| School District | Pulaski Academy and Central |
| Year Built | 1930 |
| Electric | CircuitBreakers |
| Stories Count | 2 |
| Township | Not Applicable |
| Levels | Two |
| Property Subtype | SingleFamilyResidence |
| County | Oswego |
| Property Type | Residential |
| Subdivision Name | Constables Purchase |
| Garage Y/N | No |
| Other Structures | Sheds,Storage |
| Total Rooms | 10 |
| Full Baths | 4 |
| Status | Active |
| Directions | ROUTE 2 TO HAMLET OF RICHLAND,PROPERTY IS ON THE RIGHT SIDE RIGHT BEFORE RAILROAD TRACKS |
| City | Richland |
| Senior Community Y/N | No |
| High School District | Pulaski Academy and Central |
| MLS Area | Richland-355089 |
| Lot Size Units | Acres |
| Lot Size Square Feet | 16335.0 |
| Year Built Details | Existing |
| Tax Annual Amount | 5396.0 |
| Property Condition | Resale |
| Virtual Tour | https://www.propertypanorama.com/instaview/syr/S1706382 |
| Standard Status | Active |
| Middle/Junior School District | Pulaski Academy and Central |
| Elementary School District | Pulaski Academy and Central |
| Tax Assessed Value | 102648 |
| TaxOtherAnnualAssessmentAmount | 0.0 |
| Tax Lot | 14 |
| Virtual Tour | https://www.propertypanorama.com/instaview-tour/syr/S1706382 |
Interior Features
| Interior Amenities | LivingDiningRoom,Pantry,SecondKitchen,BedroomOnMainLevel |
|---|---|
| Basement | Partial |
| Flooring | Carpet,Varies,Vinyl |
| Total Fireplaces | 1 |
| Total Stories | 2 |
| Basement (Y/N) | Yes |
| Heating Y/N | Yes |
| Fireplace Y/N | Yes |
| Half Baths | 1 |
| Laundry Features | MainLevel |
| Total Bedrooms | 5 |
| Main Level Bedrooms | 3 |
| Main Level Bathrooms | 4 |
| Total Baths | 5 |
Exterior Features
| Exterior Amenities | BlacktopDriveway,FullyFenced |
|---|---|
| Fencing | Full |
| Parking Features | NoGarage |
| Lot Features | IrregularLot |
| Water Source | Connected,Public |
| Lot Size Area | 0.375 |
| Foundation Details | Stone |
| Building Area Total | 2692.0 |
| Lot Dimensions | 82X198 |
| Lot Size Acres | 0.375 |
| Waterfront Y/N | No |
| Road Frontage Type | MainThoroughfare |
Amenities
- Foreclosure
- Views
- Short Sale
- New Construction
- Adult 55+
- Lease To Own
- No HOA Fees
- Furnished
- Primary On Main
- Air Conditioning
- Seller Finance
- Green
- Fixer Upper
- Horse
- Golf
- Fireplace
- Deck
- Garage
- Basement
- Pool
Property vs Single Family Average in 13144
Price
Taxes
Year Built
Visits
In The Neighborhood
Primary On Main
Orwell
$ 289,000
- Type
- Single Family
- Size
- 1,002 SqFt
- Rooms
- 2 Beds + 2 Baths
Listed by: Houlihan Lawrence Inc
Reduced
Boylston
$ 359,900
- Type
- Single Family
- Size
- 2,556 SqFt
- Rooms
- 3 Beds + 2 Baths
Listed by: Hunt Real Estate ERA
Reduced
Orwell
$ 169,900
- Type
- Single Family
- Size
- 1,067 SqFt
- Rooms
- 2 Beds + 1 Baths
Listed by: Tug Hill Real Estate
Reduced
Sandy Creek
$ 365,000
- Type
- Single Family
- Size
- 2,016 SqFt
- Rooms
- 3 Beds + 2 Baths
Listed by: Salmon River Realty