
Price Reduction - Golf Course










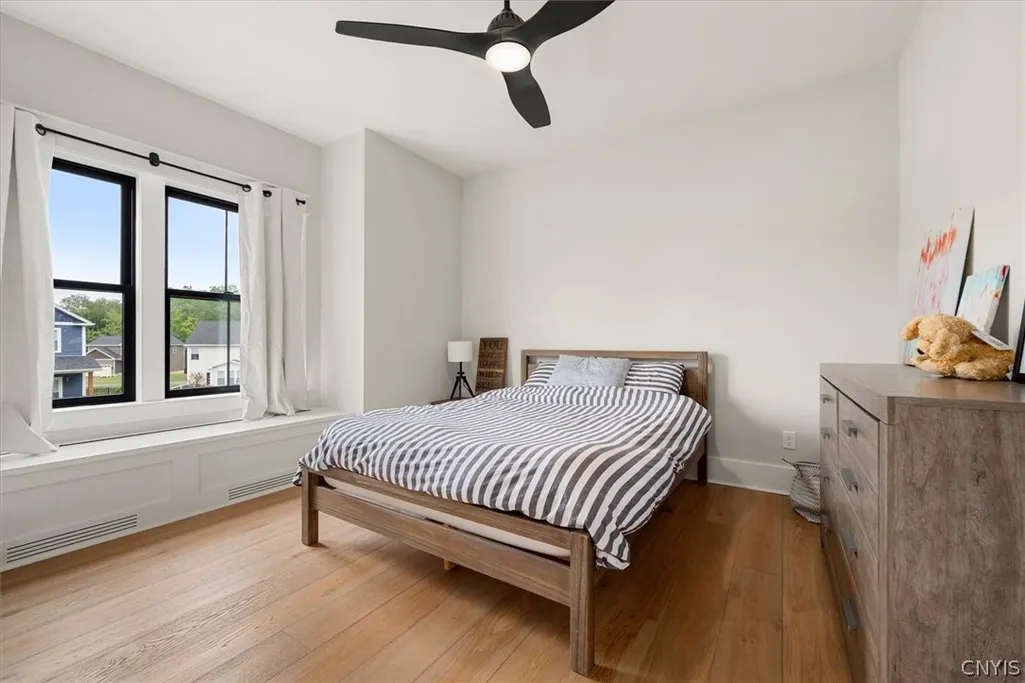
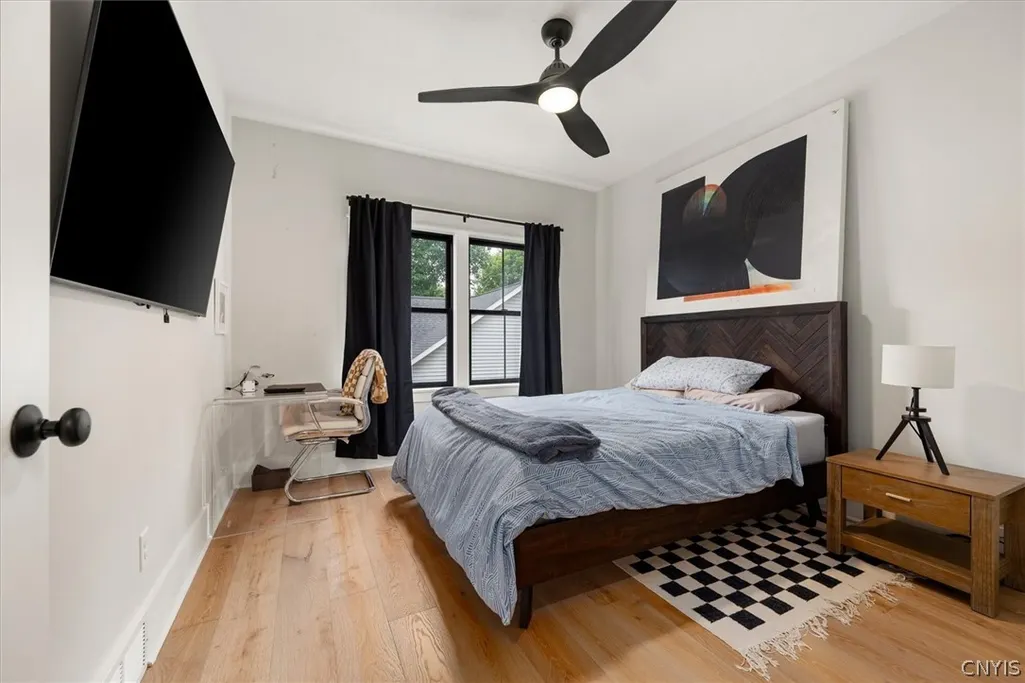
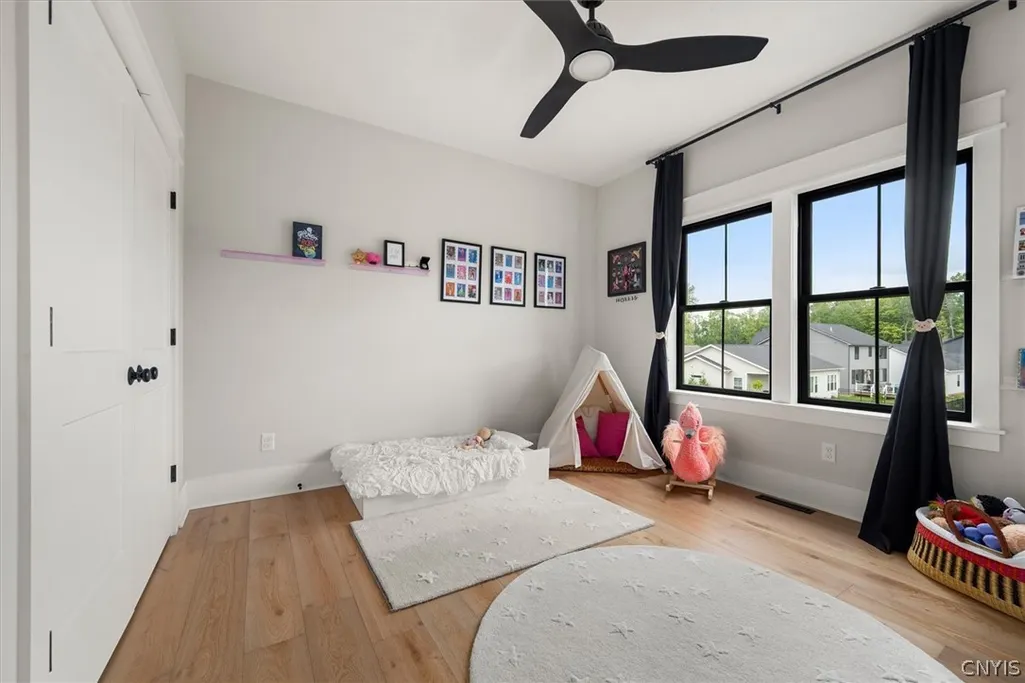
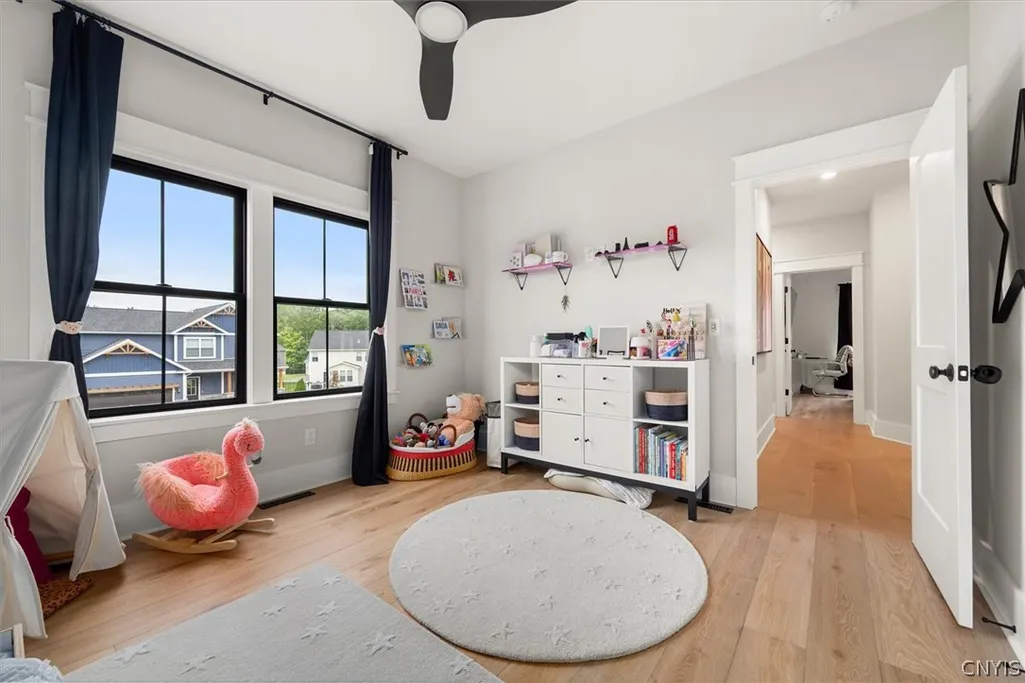




Address
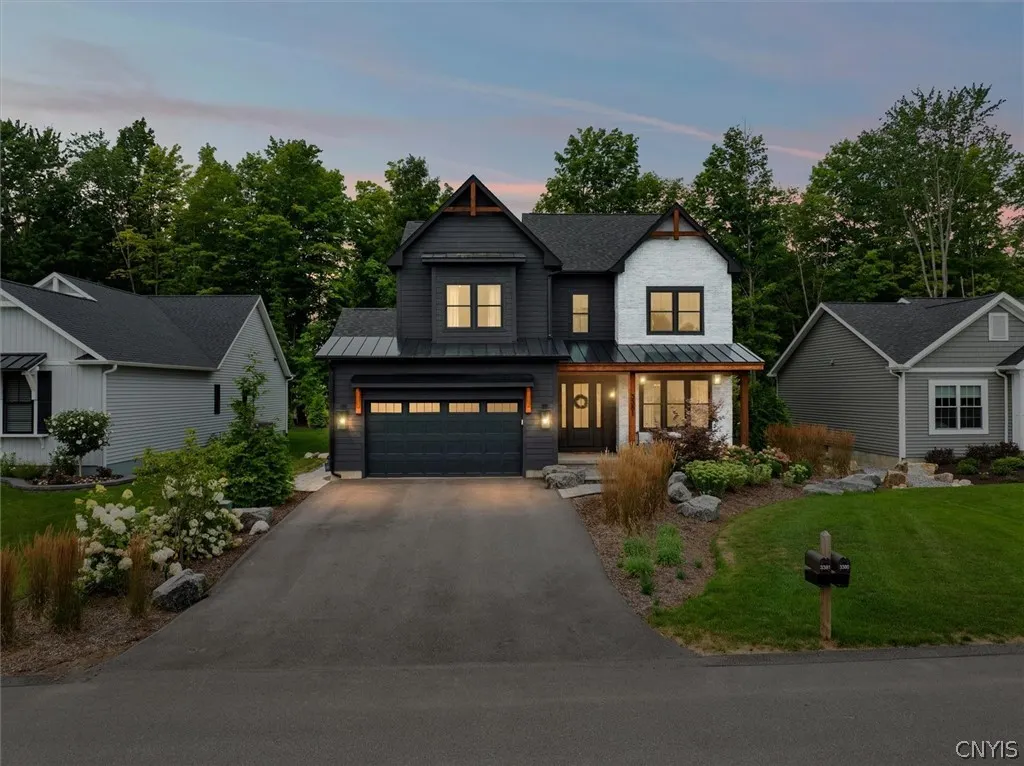
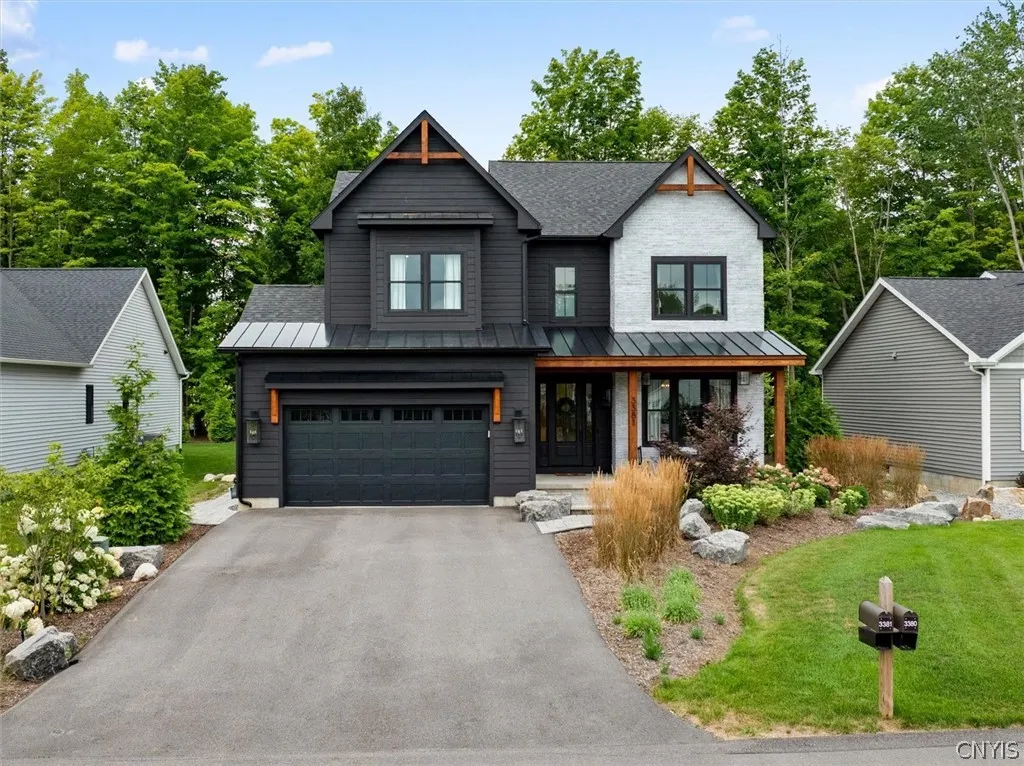
3381 Hickory Knoll Lane, Lysander, NY
Price
$ 785,000
Property Attributes
- MLS#S1706096
- TypeSingle Family
- Listing Status Active
- CountyONONDAGA
- CityLysander
- AreaLysander
- NeighborhoodRiver Grove Ph 2B
- Zip13027
- StyleColonial
- Year Built2023
- Taxes$ 11820
- Price$ 785,000
- Bedrooms4
- Full Bathrooms2
- Half Bathrooms1
- Sqr Footage2622
- Lot Size0.2112 Acres
Data Source:
Central New York Information Services (CNYIS)
Property Description
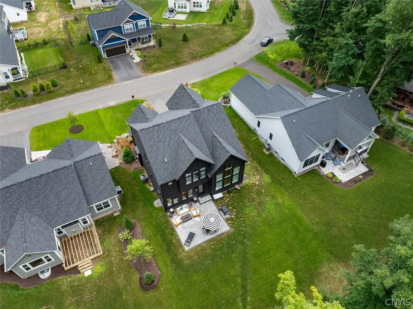
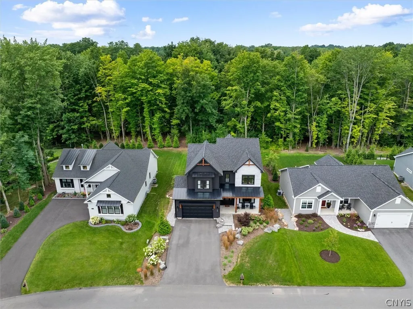
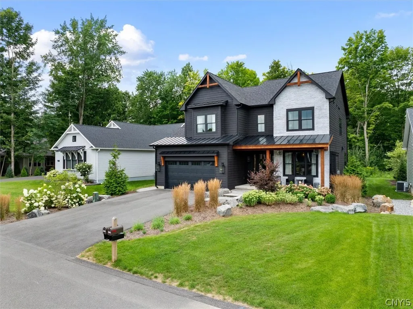
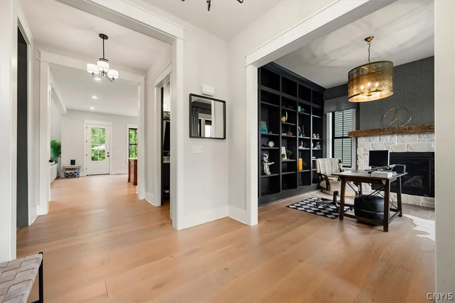
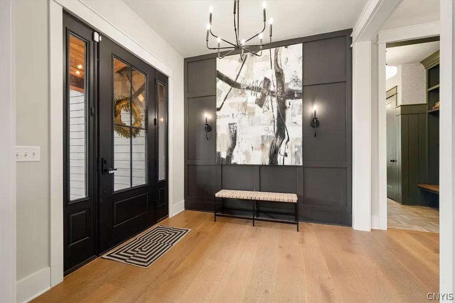
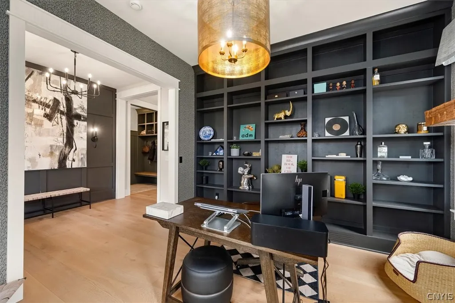
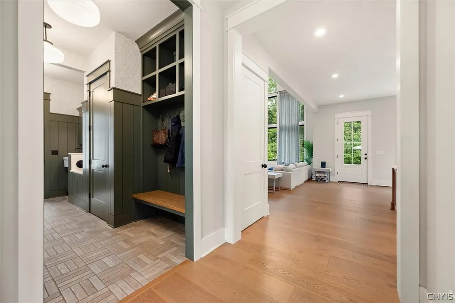
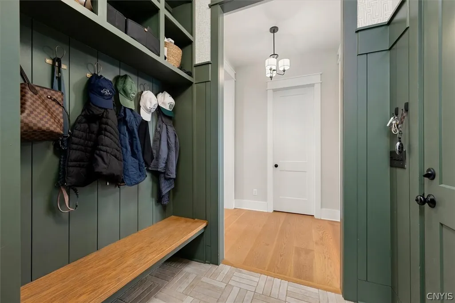
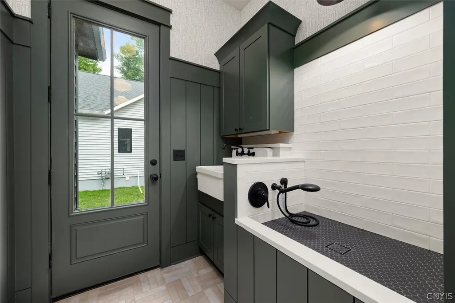
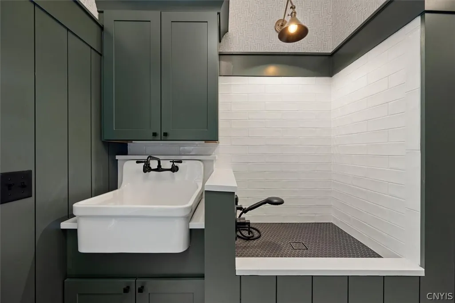
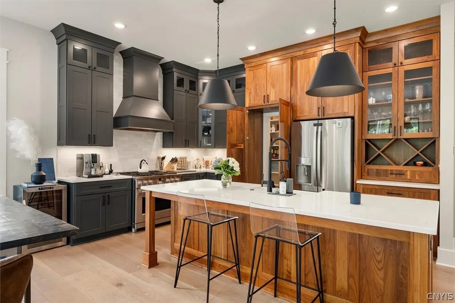
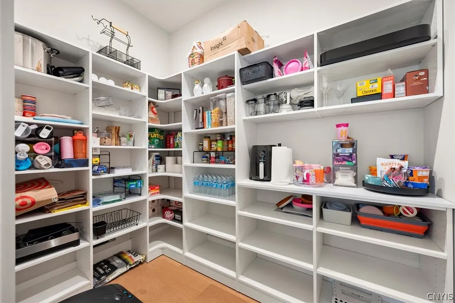
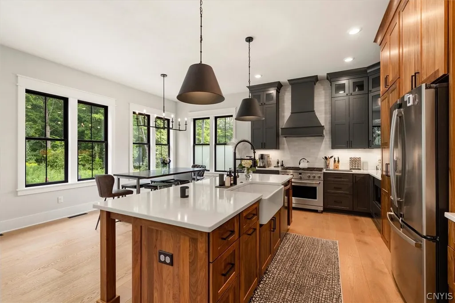
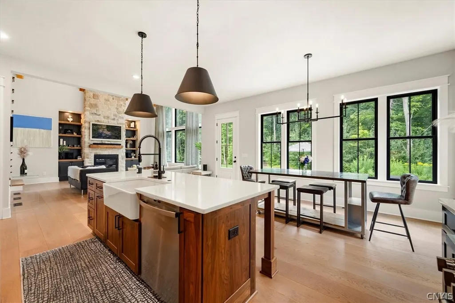
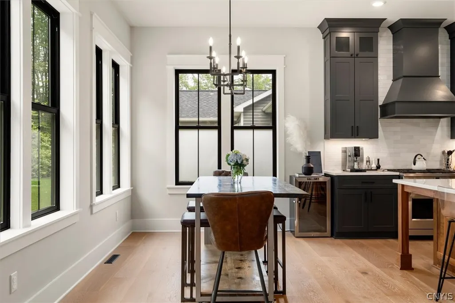
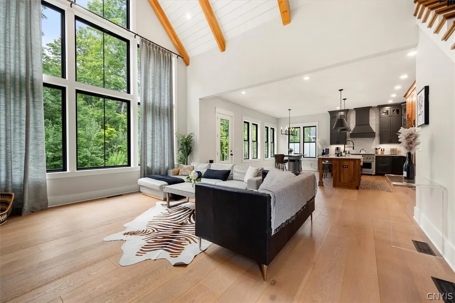
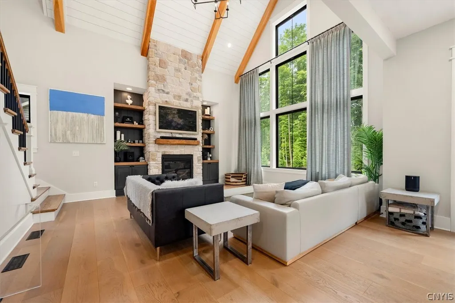
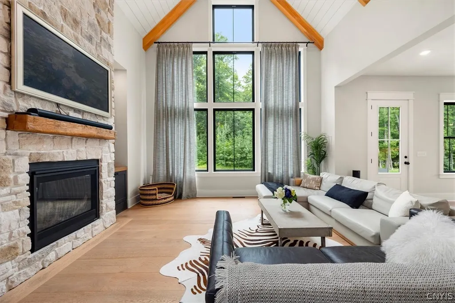
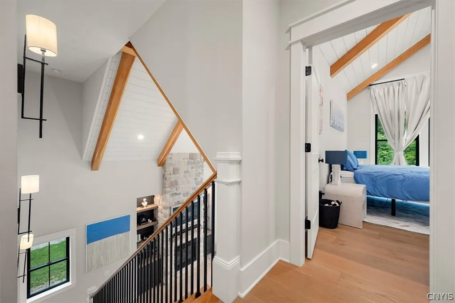
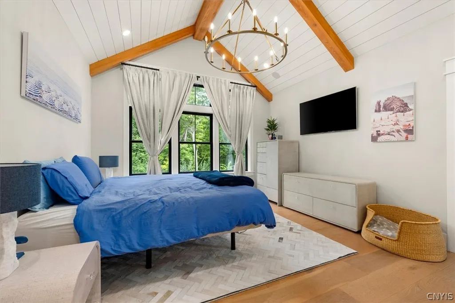
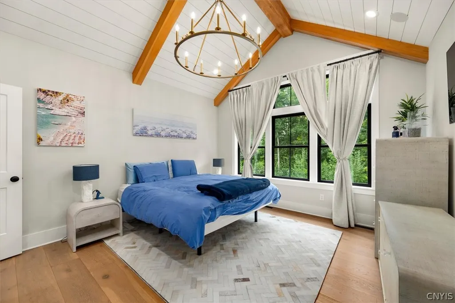
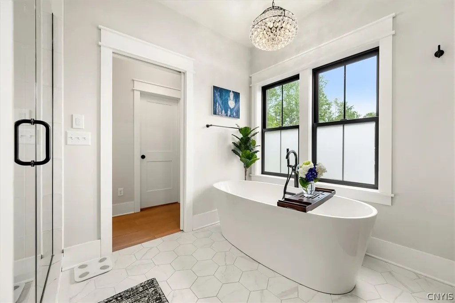
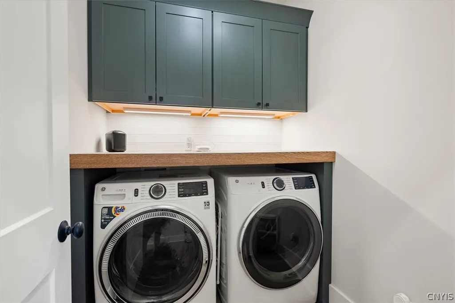
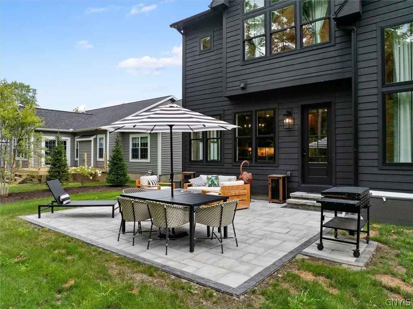
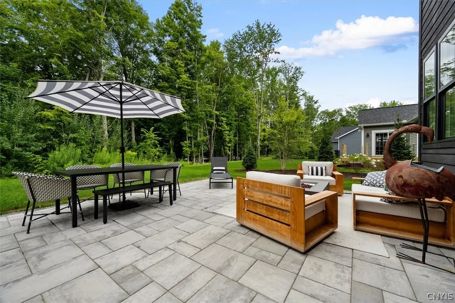
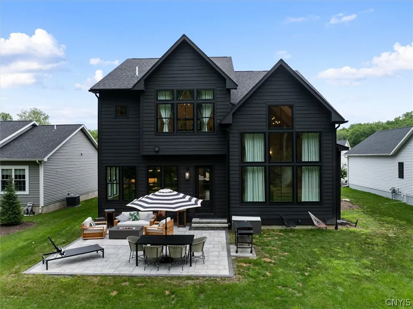
Welcome to “The Vanderbilt,” a stunning 2023 Parade of Homes residence by Milback Custom Homes! This 4-bedroom, 2.5-bath home offers over 2,600 sq. ft. of thoughtfully designed living space filled with custom details and elevated finishes. Built to entertain, the home welcomes you with a dramatic foyer featuring 10-foot ceilings, alongside an inviting keeping room with a stone fireplace, statement chandelier, and floor-to-ceiling built-ins. A one-of-a-kind mudroom blends style and function with green paneled walls, porcelain brick flooring, built-in storage, and a dog-washing station. At the heart of the home is a showstopping two-story great room, flooded with natural light from a soaring wall of windows and highlighted by vaulted ceilings, exposed wood beams, a two-story stone fireplace, built-in cabinetry, and floating wood shelves. The designer kitchen features rich walnut and Iron Ore cabinetry, beautiful finishes, a spacious walk-in pantry, and an open layout that makes hosting effortless. Upstairs are four spacious bedrooms with NEW flooring throughout, convenient second-floor laundry, and an impressive primary suite featuring vaulted ceilings and a relaxing ensuite bath. The entertaining continues outdoors with a NEW patio, perfect for dining, gathering, and enjoying the backyard. Striking architecture, custom craftsmanship, and thoughtful upgrades make this former Parade of Homes showcase truly one of a kind! ** Sellers motivated moving out of state.**
| Price History | |
|---|---|
| 8/13/2026 | Listed $800,000 |
| 9/14/2026 | 2$785,000 |
General Features
| Sewer | Connected |
|---|---|
| Heating | Gas,ForcedAir |
| Cooling | CentralAir |
| Utilities | SewerConnected,WaterConnected |
| Possession | CloseOfEscrow |
| Appliances | Dryer,Dishwasher,GasOven,GasRange,GasWaterHeater,Refrigerator,Washer |
| HOA Fee | 276.0 |
| Garage Spaces | 2.0 |
| Patio/Porch Features | Patio |
| Architectural Style | Colonial |
| Pool Features | Association,Community |
| Construction Materials | Stone,WoodSiding |
| School District | Baldwinsville |
| Year Built | 2023 |
| Stories Count | 2 |
| Township | Not Applicable |
| Levels | Two |
| Property Subtype | SingleFamilyResidence |
| Assoc Fee Paid Per | Monthly |
| County | Onondaga |
| Property Type | Residential |
| Association Amenities | BasketballCourt,Dock,GolfCourse,Other,Pool,SeeRemarks,TennisCourts |
| Attached Garage | Yes |
| Subdivision Name | River Grove Ph 2B |
| Garage Y/N | Yes |
| Total Rooms | 12 |
| Full Baths | 2 |
| Status | Active |
| Directions | Drakes Landing Rd to River Grove Tr to Hickory Knoll Ln |
| City | Lysander |
| Senior Community Y/N | No |
| High School District | Baldwinsville |
| MLS Area | Lysander-313689 |
| Lot Size Units | Acres |
| Lot Size Square Feet | 9201.0 |
| Year Built Details | Existing |
| Tax Annual Amount | 11820.0 |
| Property Condition | Resale |
| Virtual Tour | https://www.propertypanorama.com/instaview/syr/S1706096 |
| Standard Status | Active |
| Middle/Junior School District | Baldwinsville |
| Elementary School District | Baldwinsville |
| Tax Assessed Value | 385000 |
| TaxOtherAnnualAssessmentAmount | 0.0 |
| Tax Lot | 34 |
| Virtual Tour | https://www.propertypanorama.com/instaview-tour/syr/S1706096 |
Interior Features
| Interior Amenities | CeilingFans,CathedralCeilings,EntranceFoyer,EatInKitchen,SeparateFormalLivingRoom,GreatRoom,HomeOffice,KitchenIsland,QuartzCounters,WalkInPantry,WindowTreatments,BathInPrimaryBedroom |
|---|---|
| Basement | Full |
| Flooring | CeramicTile,Hardwood,Laminate,Tile,Varies |
| Total Fireplaces | 2 |
| Total Stories | 2 |
| Basement (Y/N) | Yes |
| Air Conditioning Y/N | Yes |
| Heating Y/N | Yes |
| Window Features | Drapes |
| Fireplace Y/N | Yes |
| Half Baths | 1 |
| Laundry Features | UpperLevel |
| Total Bedrooms | 4 |
| Main Level Bathrooms | 1 |
| Total Baths | 3 |
Exterior Features
| Exterior Amenities | BlacktopDriveway,Patio |
|---|---|
| Parking Features | Attached,Garage,GarageDoorOpener |
| Lot Features | Rectangular,RectangularLot,ResidentialLot |
| Water Source | Connected,Public |
| Lot Size Area | 0.2112 |
| Foundation Details | Poured |
| Building Area Total | 2622.0 |
| Lot Dimensions | 65X142 |
| Lot Size Acres | 0.2112 |
| Waterfront Y/N | No |
| Road Frontage Type | CityStreet |
Amenities
- Foreclosure
- Views
- Short Sale
- New Construction
- Adult 55+
- Lease To Own
- No HOA Fees
- Furnished
- Primary On Main
- Air Conditioning
- Seller Finance
- Green
- Fixer Upper
- Horse
- Golf
- Fireplace
- Deck
- Garage
- Basement
- Pool
Property vs Single Family Average in 13027
Price
Taxes
Year Built
Visits