
Price Reduction - Views - Primary on Main
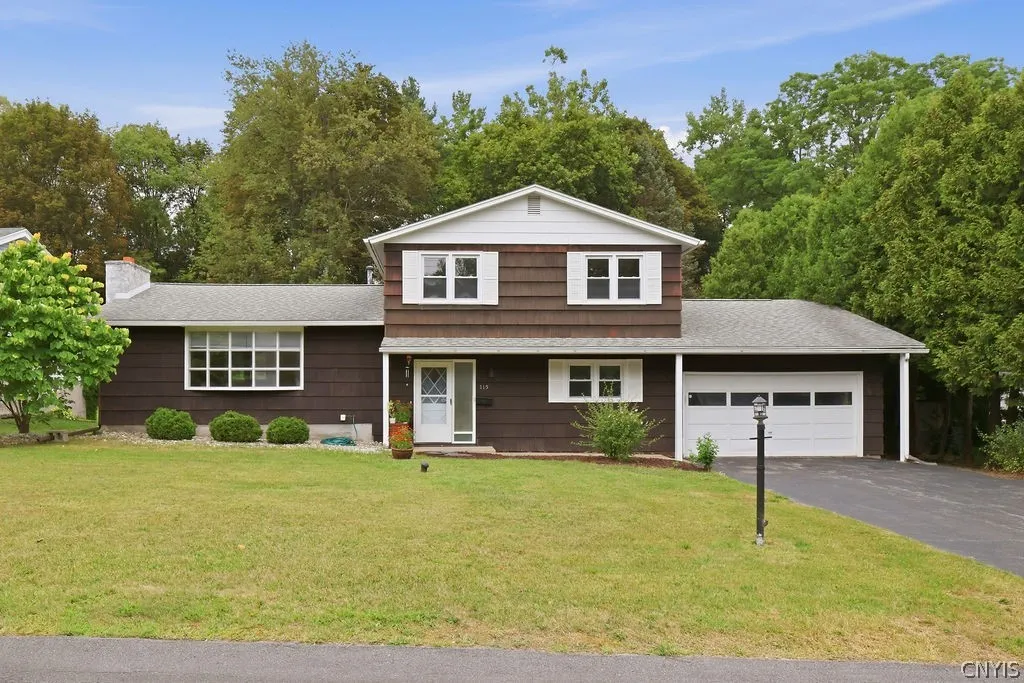
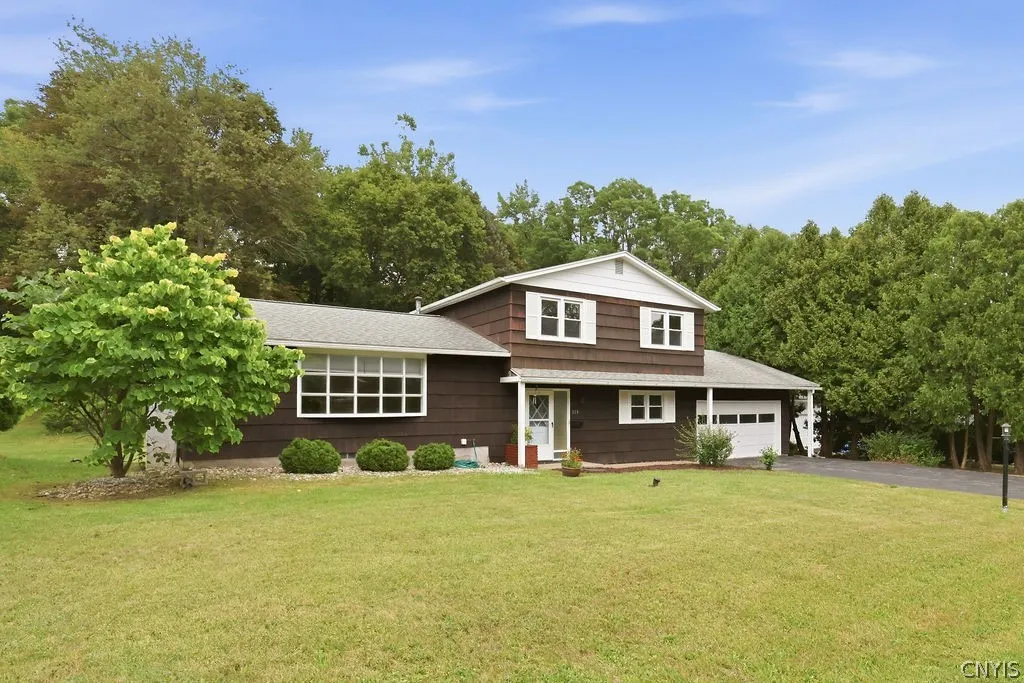
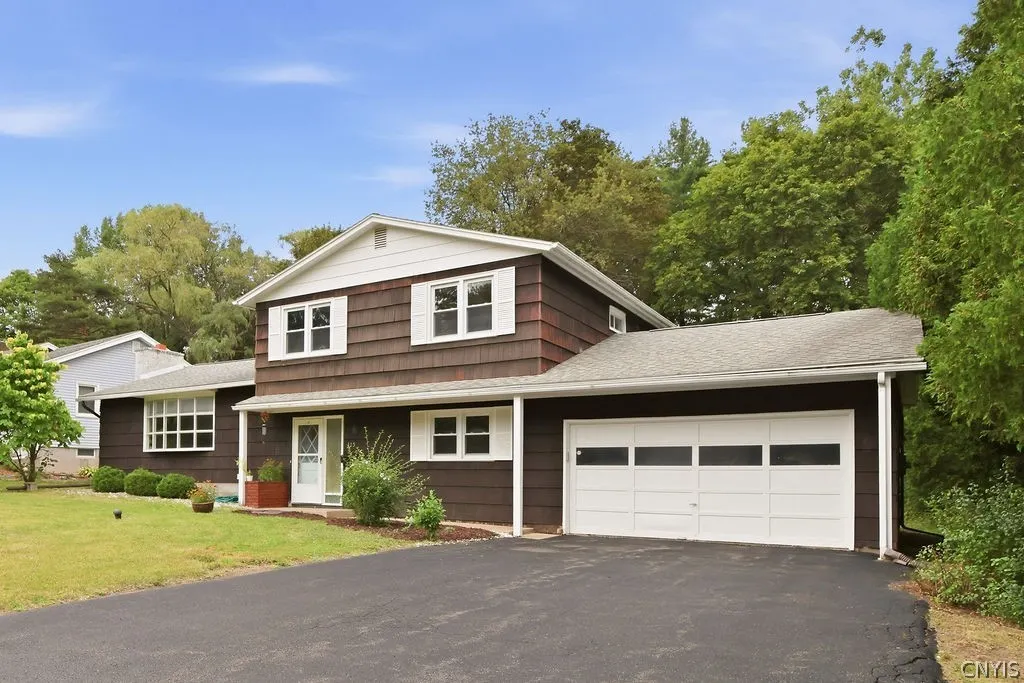
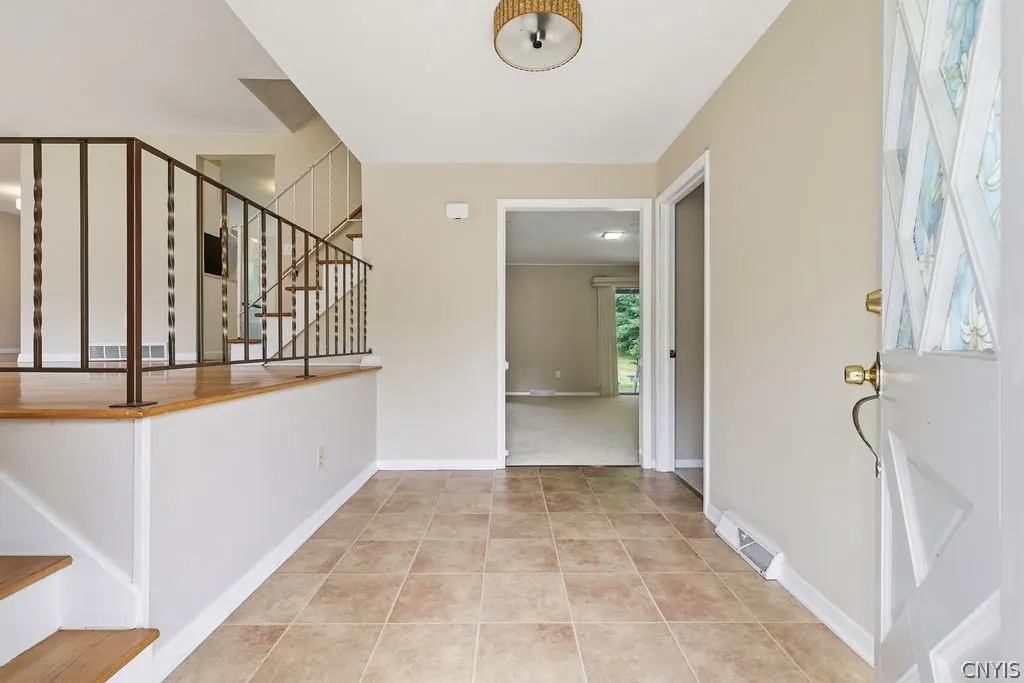
Address
115 Saybrook Lane, DeWitt, NY
Price
$ 355,000
Property Attributes
- MLS#S1706001
- TypeSingle Family
- Listing Status Active
- CountyONONDAGA
- CityDeWitt
- AreaDewitt
- NeighborhoodArlington Hills Sec A
- Zip13214
- StyleSplitLevel
- Year Built1960
- Taxes$ 9729
- Price$ 355,000
- Bedrooms4
- Full Bathrooms3
- Half Bathrooms0
- Sqr Footage2023
- Lot Size0.35 Acres
Data Source:
Central New York Information Services (CNYIS)
Property Description
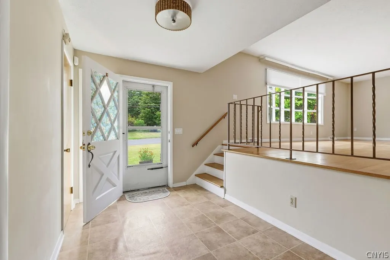
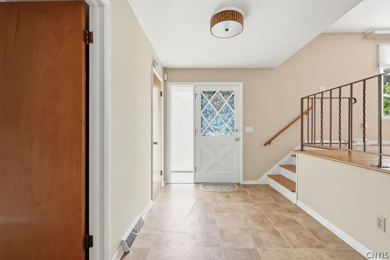
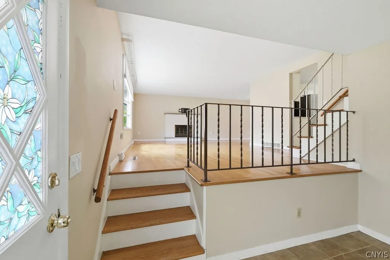
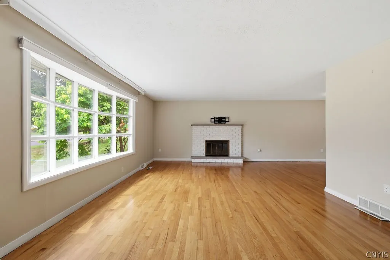
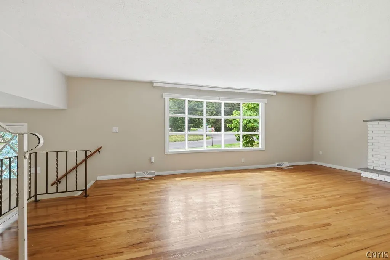
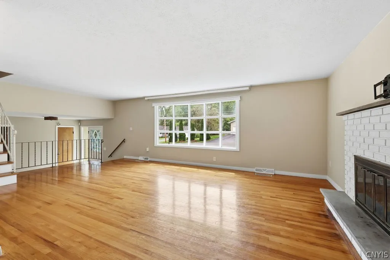
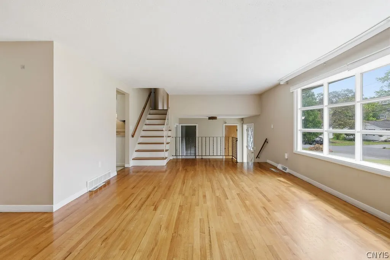
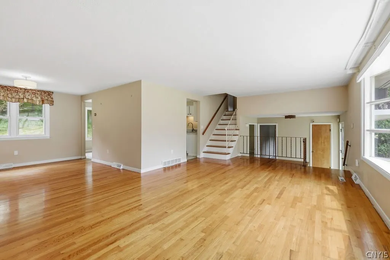
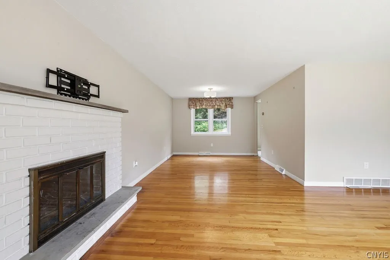
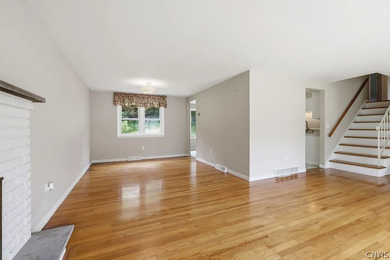
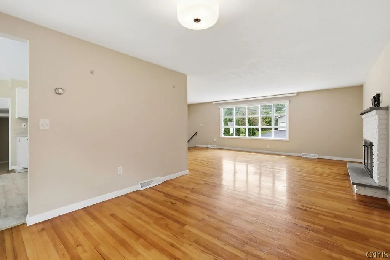
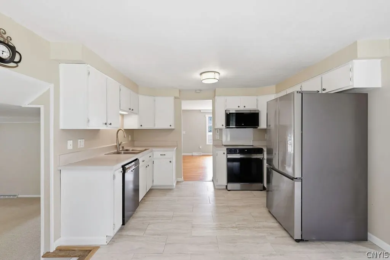
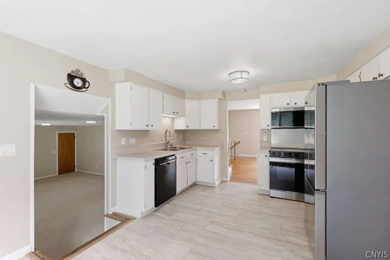
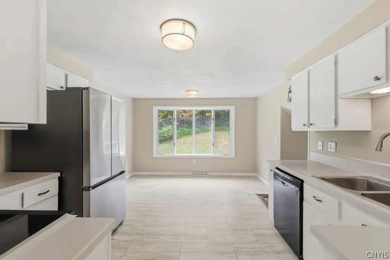
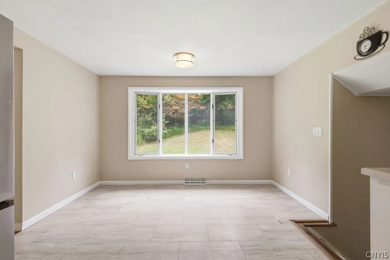
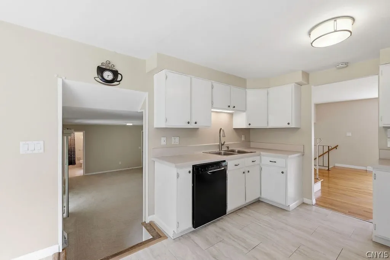
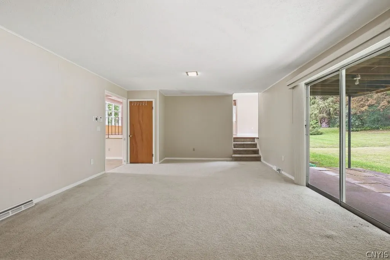
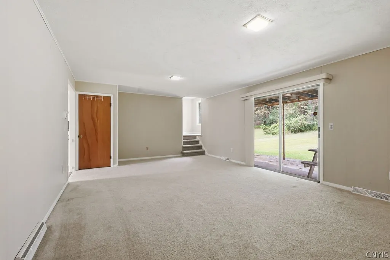
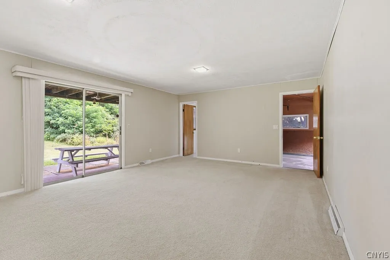
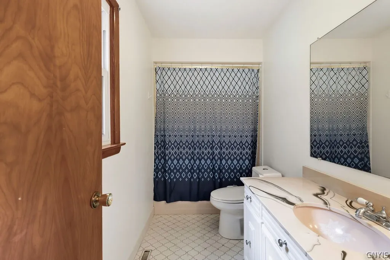
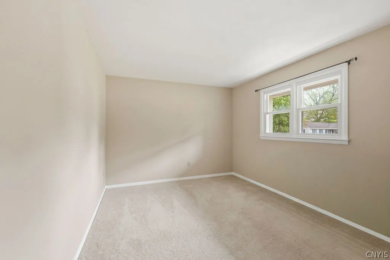
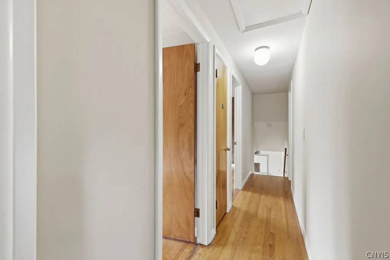
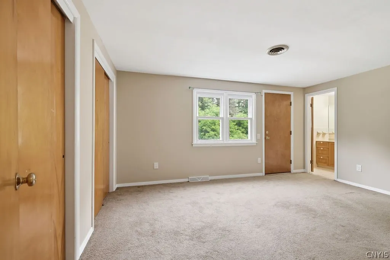
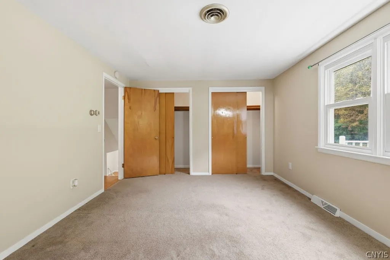
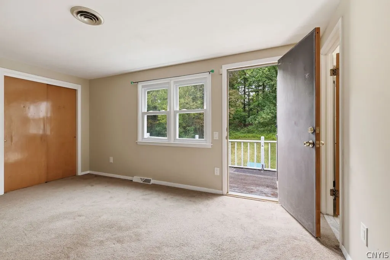
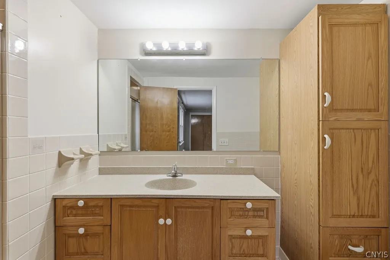
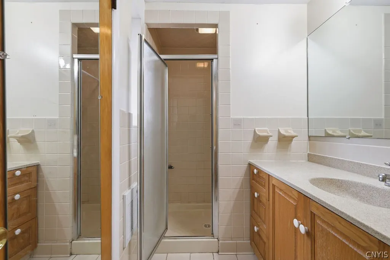
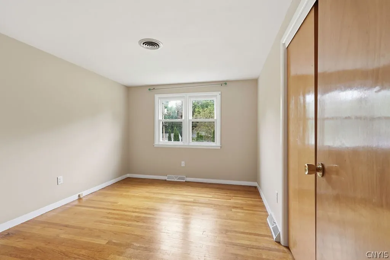
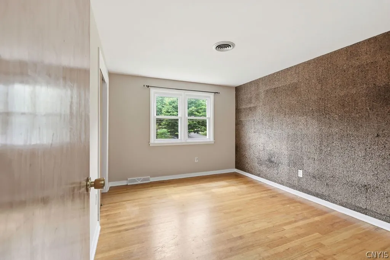
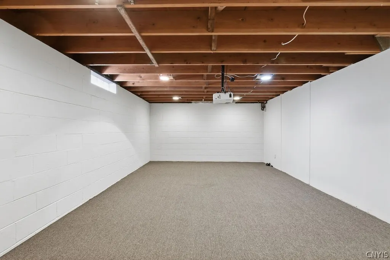
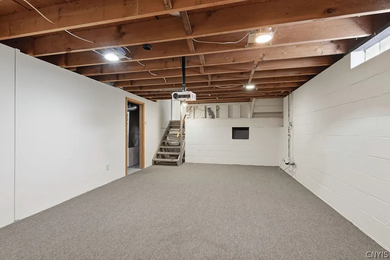
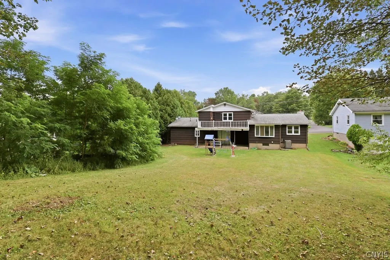
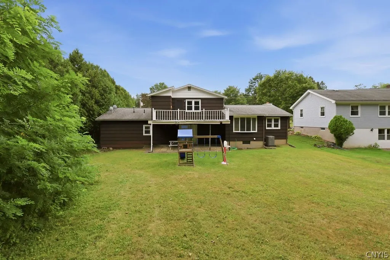
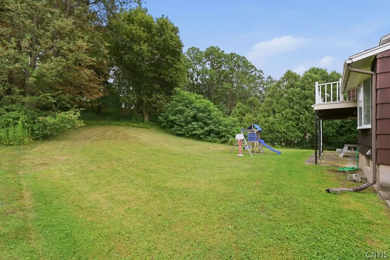
Welcome to this spacious 4-bedroom, 3-full-bath home in the sought-after Jamesville-DeWitt School District. Offering more than 2,000 square feet of living space, plus additional finished space in the basement, this home provides a flexible layout with plenty of room for everyday living, entertaining, guests, and working from home. The main level features a bright, spacious living room with hardwood floors, a large bay window, and a wood-burning fireplace, flowing naturally into the dining room. A separate family room provides additional living space and features a sliding glass door leading to a covered patio overlooking the backyard. A first-floor bedroom and full bathroom offer excellent flexibility for guests, a home office, or convenient one-level living. The kitchen includes an inviting eat-in area with a pleasant backyard view and newer stainless-steel appliances. Upstairs are three additional bedrooms, including a spacious primary suite with a private full bathroom and direct access to a deck overlooking the backyard. Hardwood flooring continues throughout the second floor. The partially finished basement offers even more usable space for a recreation room, exercise area, playroom, hobby space, or additional storage. Recent improvements include central air conditioning replaced in 2025, a new hot water heater installed in 2026, vinyl windows, updated kitchen and bathroom faucets, newer toilets, and freshly painted bedrooms. Outside, enjoy a large, level backyard, covered patio, attached two-car garage, and a convenient location just minutes from Syracuse University, Le Moyne College, area hospitals, downtown Syracuse, major highways, shopping, restaurants, and Wegmans. With four bedrooms, three full bathrooms, multiple living areas, a generous backyard, and an excellent location, this home offers a wonderful opportunity in the Jamesville-DeWitt School District. Don’t miss your chance to make it your own!
| Price History | |
|---|---|
| 8/12/2026 | Listed $374,900 |
| 9/2/2026 | 3$364,900 |
| 9/18/2026 | 3$355,000 |
General Features
| Sewer | Connected |
|---|---|
| Heating | Gas,ForcedAir |
| Cooling | CentralAir |
| Utilities | SewerConnected,WaterConnected |
| Possession | CloseOfEscrow |
| Appliances | Dishwasher,ElectricOven,ElectricRange,GasWaterHeater,Microwave,Refrigerator |
| Garage Spaces | 2.0 |
| Patio/Porch Features | Deck,Patio |
| Architectural Style | SplitLevel |
| Construction Materials | Cedar |
| School District | Jamesville-Dewitt |
| Year Built | 1960 |
| Stories Count | 1 |
| Township | Not Applicable |
| Levels | One |
| Property Subtype | SingleFamilyResidence |
| County | Onondaga |
| Property Type | Residential |
| Attached Garage | Yes |
| Subdivision Name | Arlington Hills Sec A |
| Garage Y/N | Yes |
| Total Rooms | 9 |
| Full Baths | 3 |
| Status | Active |
| City | DeWitt |
| Senior Community Y/N | No |
| High School District | Jamesville-Dewitt |
| MLS Area | Dewitt-312689 |
| Lot Size Units | Acres |
| Lot Size Square Feet | 15246.0 |
| Year Built Details | Existing |
| Tax Annual Amount | 9729.0 |
| Property Condition | Resale |
| Virtual Tour | https://www.propertypanorama.com/instaview/syr/S1706001 |
| Standard Status | Active |
| Middle/Junior School District | Jamesville-Dewitt |
| Elementary School District | Jamesville-Dewitt |
| Tax Assessed Value | 337700 |
| TaxOtherAnnualAssessmentAmount | 0.0 |
| Tax Lot | 18 |
| Virtual Tour | https://www.propertypanorama.com/instaview-tour/syr/S1706001 |
Interior Features
| Interior Amenities | SeparateFormalDiningRoom,EatInKitchen,SeparateFormalLivingRoom,LivingDiningRoom,BedroomOnMainLevel |
|---|---|
| Basement | Full,PartiallyFinished |
| Flooring | Carpet,Hardwood,Tile,Varies,Vinyl |
| Total Fireplaces | 1 |
| Total Stories | 1 |
| Basement (Y/N) | Yes |
| Air Conditioning Y/N | Yes |
| Heating Y/N | Yes |
| Fireplace Y/N | Yes |
| Laundry Features | InBasement |
| Total Bedrooms | 4 |
| Below Grade Finished Area | 684.0 |
| Main Level Bedrooms | 1 |
| Main Level Bathrooms | 1 |
| Total Baths | 3 |
Exterior Features
| Exterior Amenities | BlacktopDriveway,Deck,Patio |
|---|---|
| Parking Features | Attached,Garage,HeatedGarage,Driveway |
| Lot Features | IrregularLot,ResidentialLot |
| Water Source | Connected,Public |
| Lot Size Area | 0.35 |
| Foundation Details | Block |
| Building Area Total | 2023.0 |
| Lot Dimensions | 90X221 |
| Lot Size Acres | 0.35 |
| Waterfront Y/N | No |
| Road Frontage Type | CityStreet |
Amenities
- Foreclosure
- Views
- Short Sale
- New Construction
- Adult 55+
- Lease To Own
- No HOA Fees
- Furnished
- Primary On Main
- Air Conditioning
- Seller Finance
- Green
- Fixer Upper
- Horse
- Golf
- Fireplace
- Deck
- Garage
- Basement
- Pool
Property vs Single Family Average in 13214
Price
Taxes
Year Built
Visits