
Primary on Main











Address
214 Driftwood Drive, Oneida, NY
Price
$ 649,000
Property Attributes
- MLS#S1704134
- TypeSingle Family
- Listing Status Active
- CountyMADISON
- CityOneida
- AreaOneida-Inside
- NeighborhoodWillow Wood Mdws Sub
- Zip13421
- StyleColonial,TwoStory
- Year Built2005
- Taxes$ 17499
- Price$ 649,000
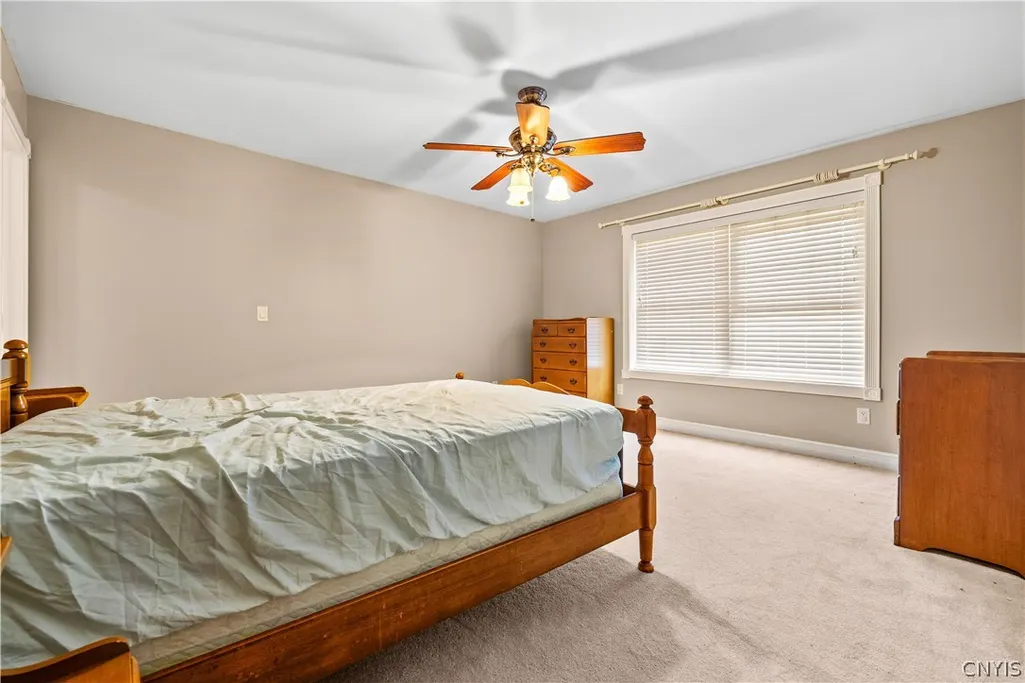
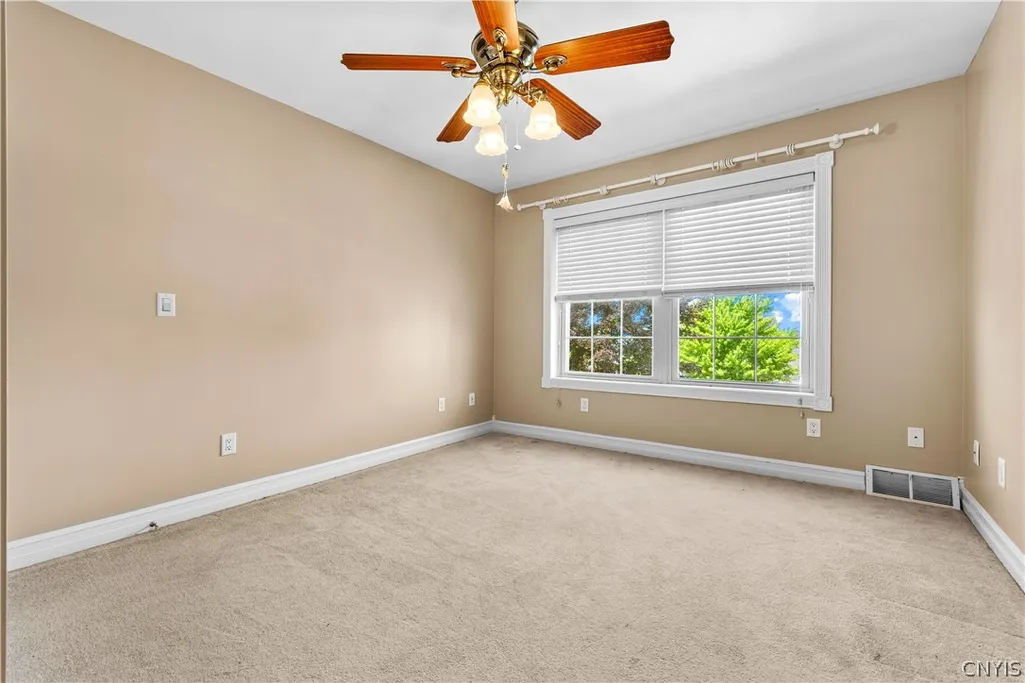
- Bedrooms5
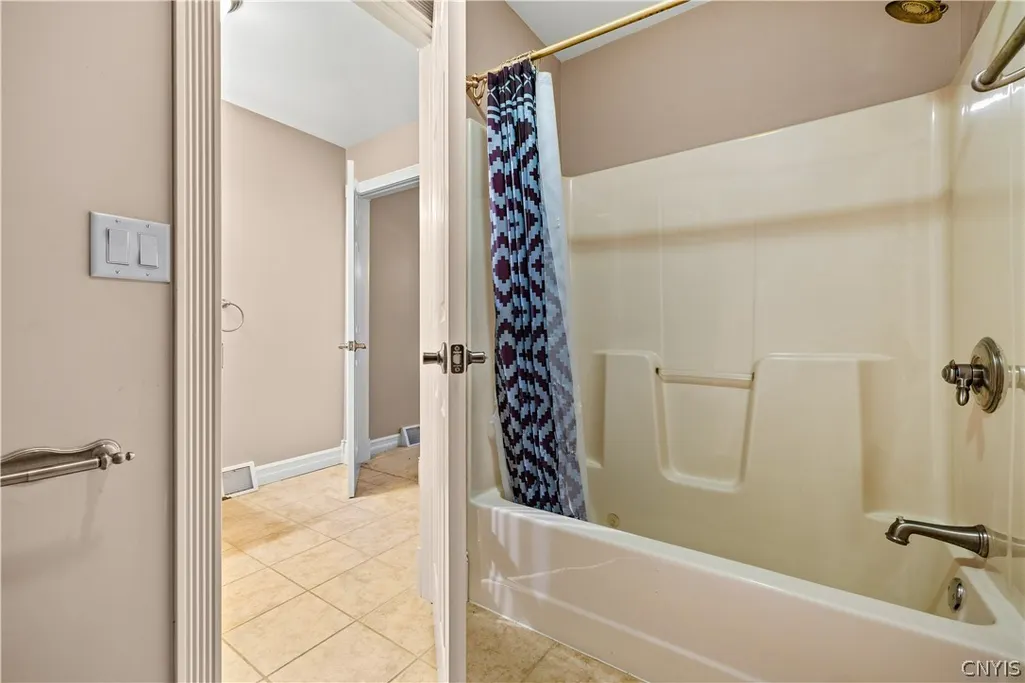
- Full Bathrooms4
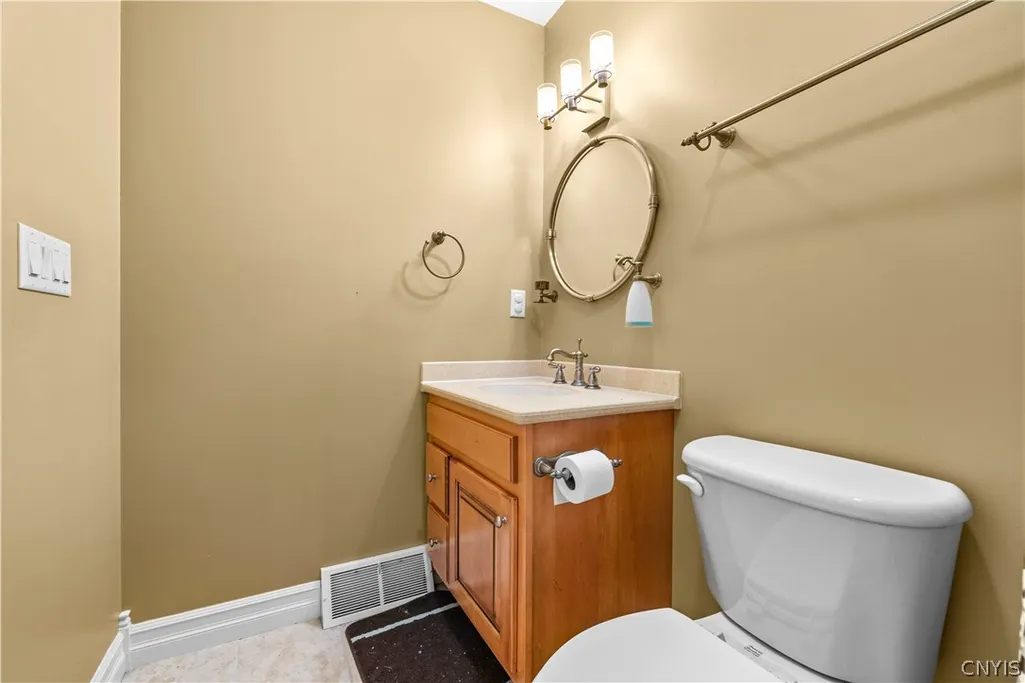
- Half Bathrooms1
- Sqr Footage5184
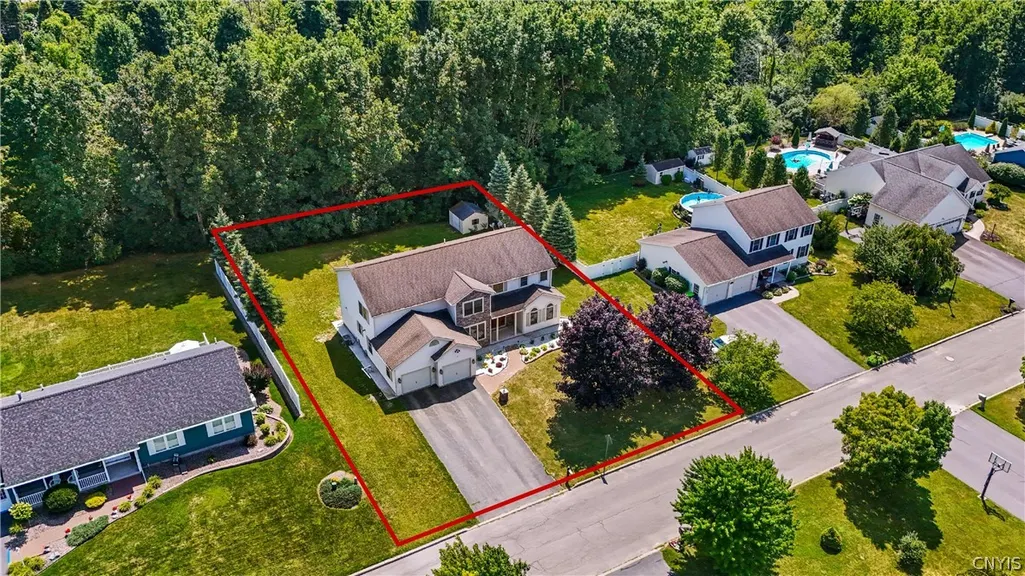
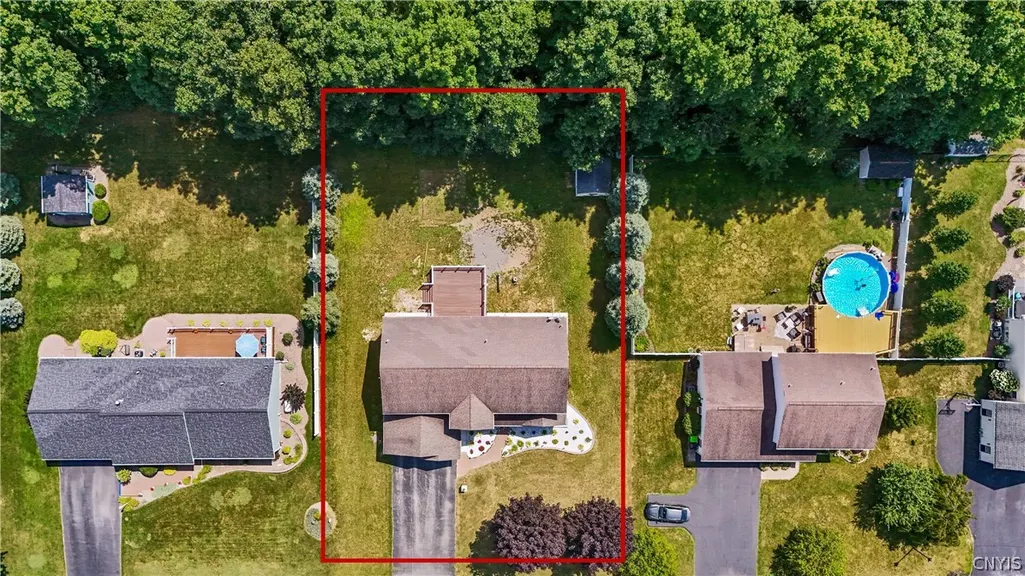
- Lot Size0.36 Acres
Data Source:
Central New York Information Services (CNYIS)
Property Description
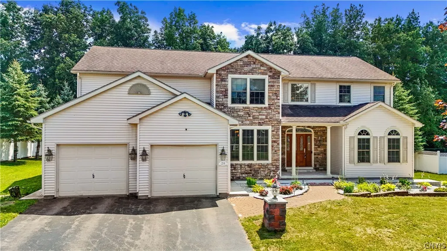
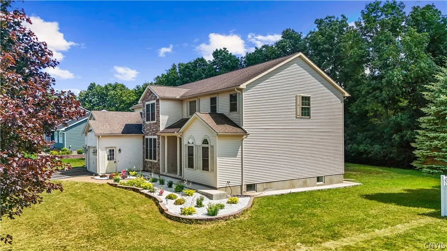
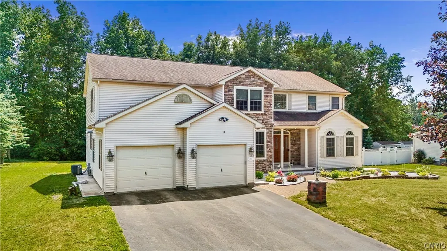
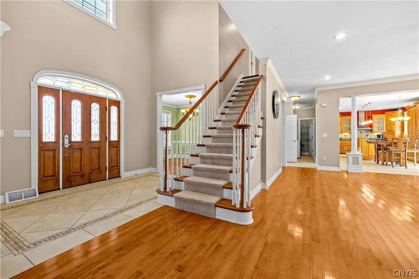
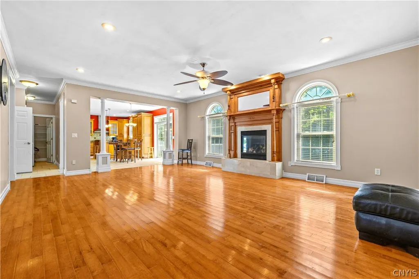
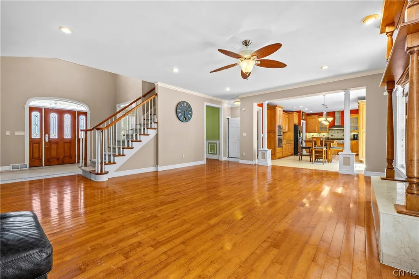
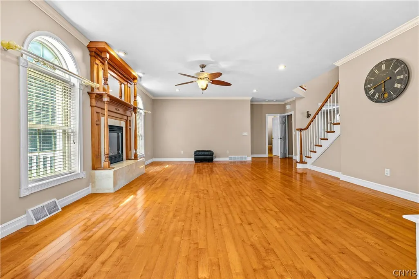
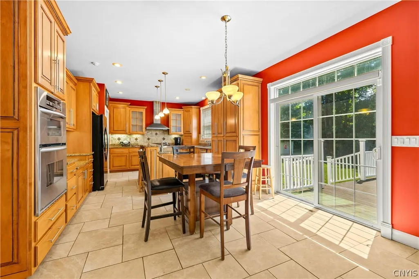
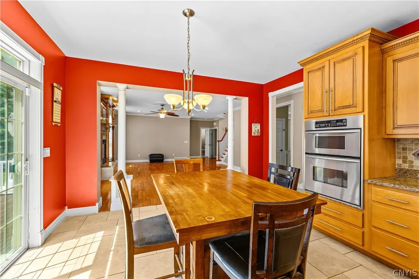
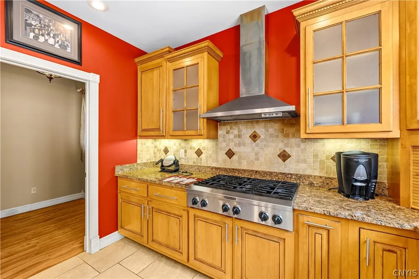
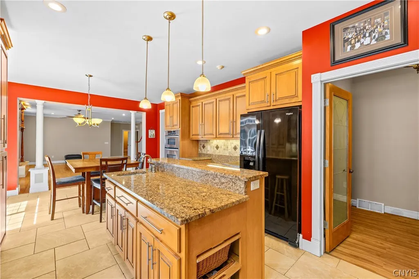
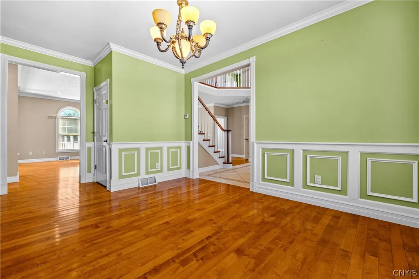
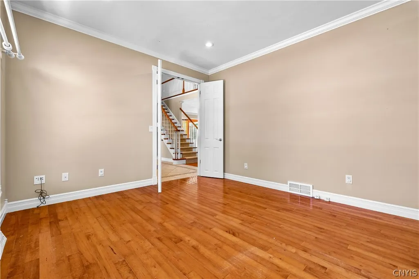
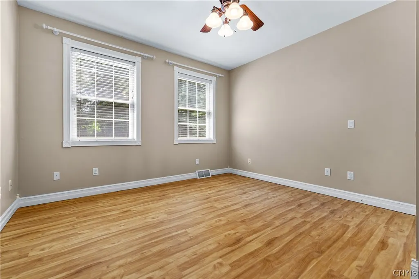
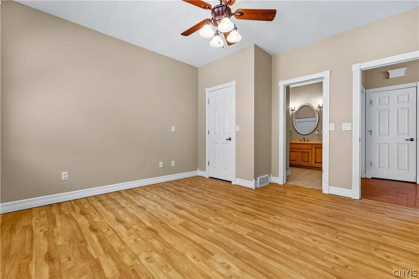
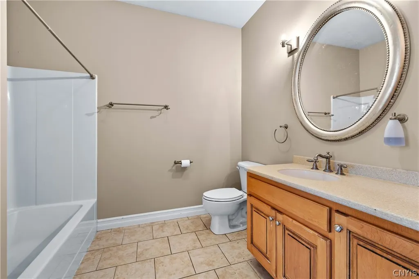
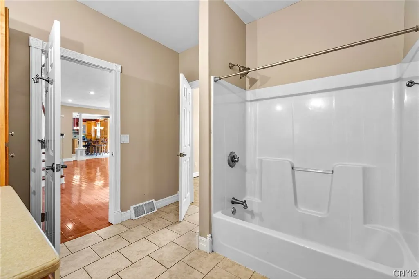
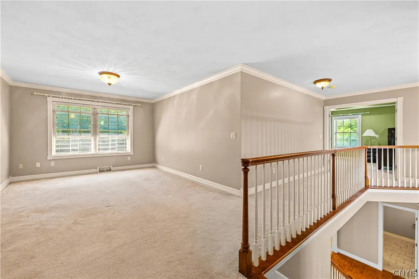
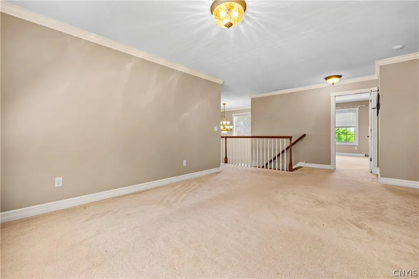
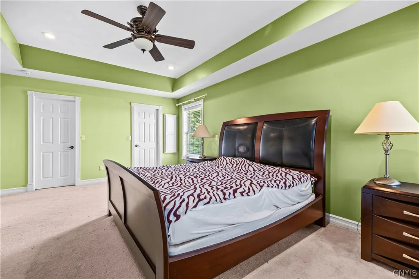
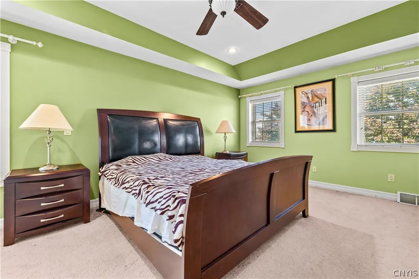
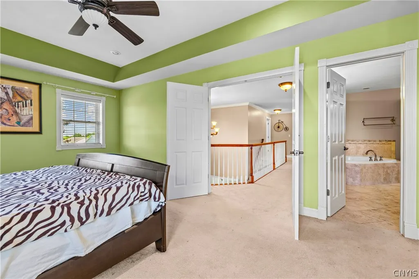
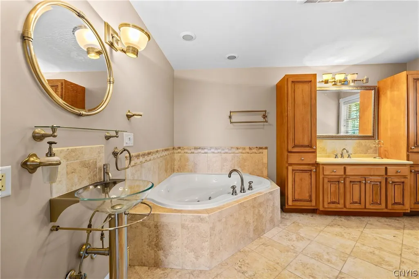
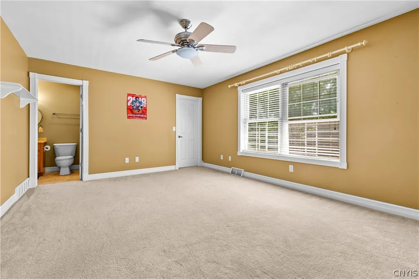
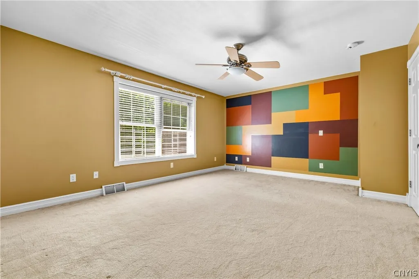
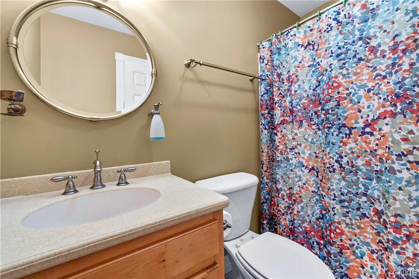
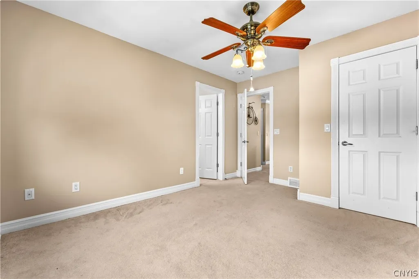
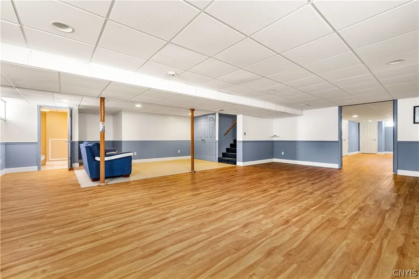
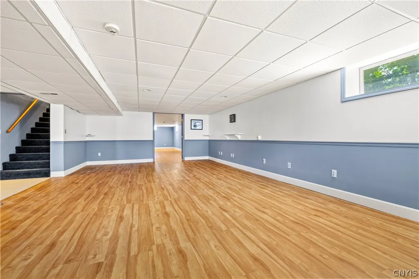
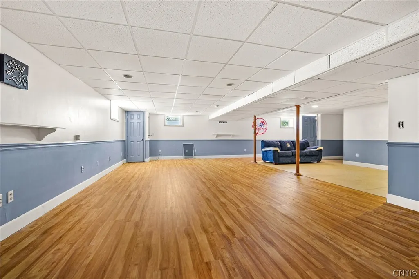
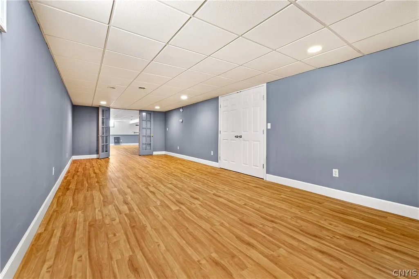
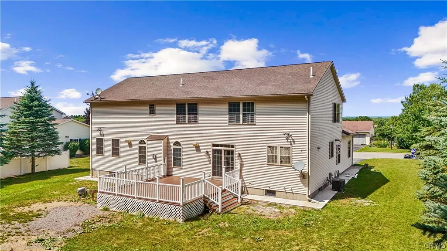
Welcome to 214 Driftwood Drive, an impressive five-bedroom, four-and-a-half-bath home built in 2005 and offering over 5,000 square feet of finished living space across all levels. The stone-accented exterior, covered entrance, decorative glass doors, paver walkway and landscaped grounds create an inviting first impression. Inside, a dramatic two-story foyer opens to bright, generously sized living areas featuring hardwood floors, recessed lighting and detailed trim work. The spacious living room is highlighted by arched windows and an ornate fireplace, while the formal dining room features crown molding, decorative wall panels and an elegant chandelier. The expansive kitchen offers abundant cabinetry, granite countertops, a large center island, KitchenAid built-in double ovens and a KitchenAid built-in gas cooktop with a stainless-steel vent hood. A casual dining area with sliding glass doors leads to the rear deck and a tree-lined backyard. Upstairs, a versatile loft overlooks the foyer, while the spacious primary suite features a tray ceiling and private bathroom with a jetted corner tub, tiled walk-in shower, double vanity and separate water closet. The finished lower level provides multiple recreation and entertaining areas along with a half bath. Additional highlights include generously sized bedrooms, flexible living spaces, a storage shed and an attached two-car garage. Conveniently located in an established residential neighborhood near shopping, dining and everyday amenities.
| Price History | |
|---|---|
| 8/4/2026 | Listed $649,000 |
General Features
| Sewer | Connected |
|---|---|
| Heating | Gas,ForcedAir |
| Cooling | CentralAir |
| Utilities | ElectricityConnected,SewerConnected,WaterConnected |
| Possession | CloseOfEscrow |
| Roof | Architectural,Shingle |
| Appliances | DoubleOven,Dishwasher,ExhaustFan,GasCooktop,GasWaterHeater,Refrigerator,RangeHood |
| Garage Spaces | 2.0 |
| Patio/Porch Features | Deck |
| Architectural Style | Colonial,TwoStory |
| Construction Materials | VinylSiding |
| School District | Oneida |
| Year Built | 2005 |
| Electric | CircuitBreakers |
| Stories Count | 2 |
| Township | Not Applicable |
| Levels | Two |
| Property Subtype | SingleFamilyResidence |
| County | Madison |
| Property Type | Residential |
| Attached Garage | Yes |
| Subdivision Name | Willow Wood Mdws Sub |
| Garage Y/N | Yes |
| Other Structures | Sheds,Storage |
| Total Rooms | 15 |
| Full Baths | 4 |
| Status | Active |
| City | Oneida |
| Senior Community Y/N | No |
| High School District | Oneida |
| MLS Area | Oneida-Inside-251201 |
| Lot Size Units | Acres |
| Lot Size Square Feet | 15682.0 |
| Year Built Details | Existing |
| Tax Annual Amount | 17499.0 |
| Property Condition | Resale |
| Virtual Tour | https://www.propertypanorama.com/instaview/syr/S1704134 |
| Standard Status | Active |
| Middle/Junior School District | Oneida |
| Elementary School District | Oneida |
| Tax Assessed Value | 350300 |
| TaxOtherAnnualAssessmentAmount | 0.0 |
| Tax Lot | 1 |
Interior Features
| Interior Amenities | BreakfastBar,CeilingFans,CentralVacuum,SeparateFormalDiningRoom,EntranceFoyer,EatInKitchen,SeparateFormalLivingRoom,GraniteCounters,HomeOffice,KitchenIsland,Pantry,SlidingGlassDoors,SolidSurfaceCount |
|---|---|
| Basement | Full,PartiallyFinished,SumpPump |
| Flooring | Carpet,Hardwood,Varies |
| Total Fireplaces | 1 |
| Total Stories | 2 |
| Basement (Y/N) | Yes |
| Air Conditioning Y/N | Yes |
| Heating Y/N | Yes |
| Fireplace Y/N | Yes |
| Half Baths | 1 |
| Laundry Features | MainLevel |
| Total Bedrooms | 5 |
| Below Grade Finished Area | 1600.0 |
| Main Level Bedrooms | 1 |
| Main Level Bathrooms | 1 |
| Total Baths | 5 |
Exterior Features
| Exterior Amenities | BlacktopDriveway,Deck |
|---|---|
| Parking Features | Attached,Garage |
| Lot Features | Rectangular,RectangularLot,ResidentialLot |
| Water Source | Connected,Public |
| Lot Size Area | 0.36 |
| Foundation Details | Block |
| Building Area Total | 5184.0 |
| Lot Dimensions | 110X145 |
| Lot Size Acres | 0.36 |
| Waterfront Y/N | No |
| Door Features | SlidingDoors |
| Road Frontage Type | CityStreet |
Amenities
- Foreclosure
- Views
- Short Sale
- New Construction
- Adult 55+
- Lease To Own
- No HOA Fees
- Furnished
- Primary On Main
- Air Conditioning
- Seller Finance
- Green
- Fixer Upper
- Horse
- Golf
- Fireplace
- Deck
- Garage
- Basement
- Pool
Property vs Single Family Average in 13421
Price
Taxes
Year Built
Visits