

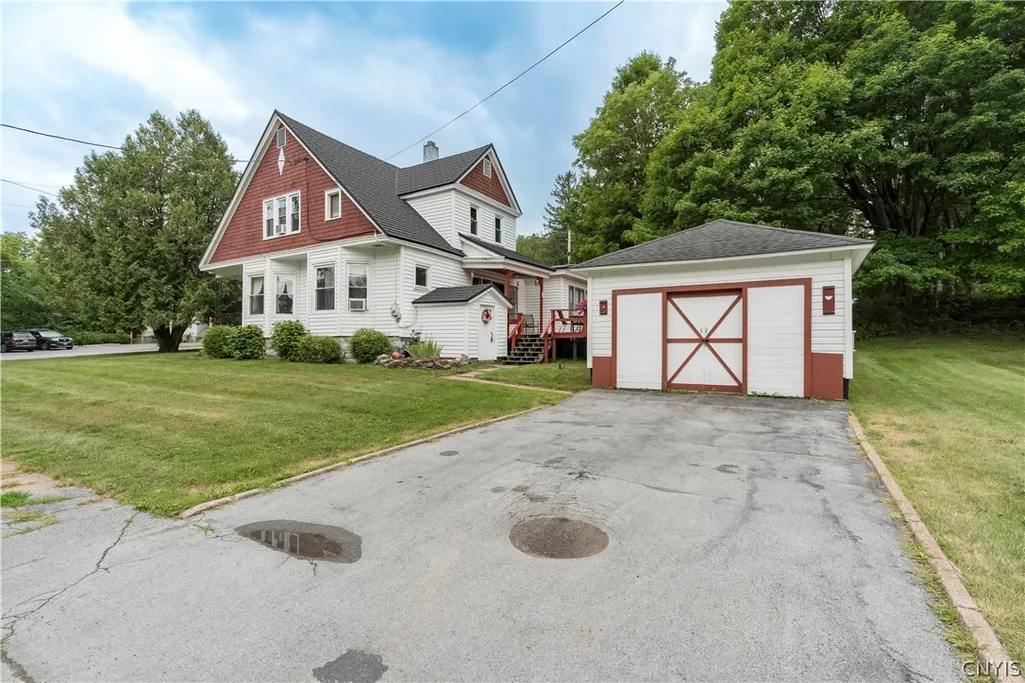












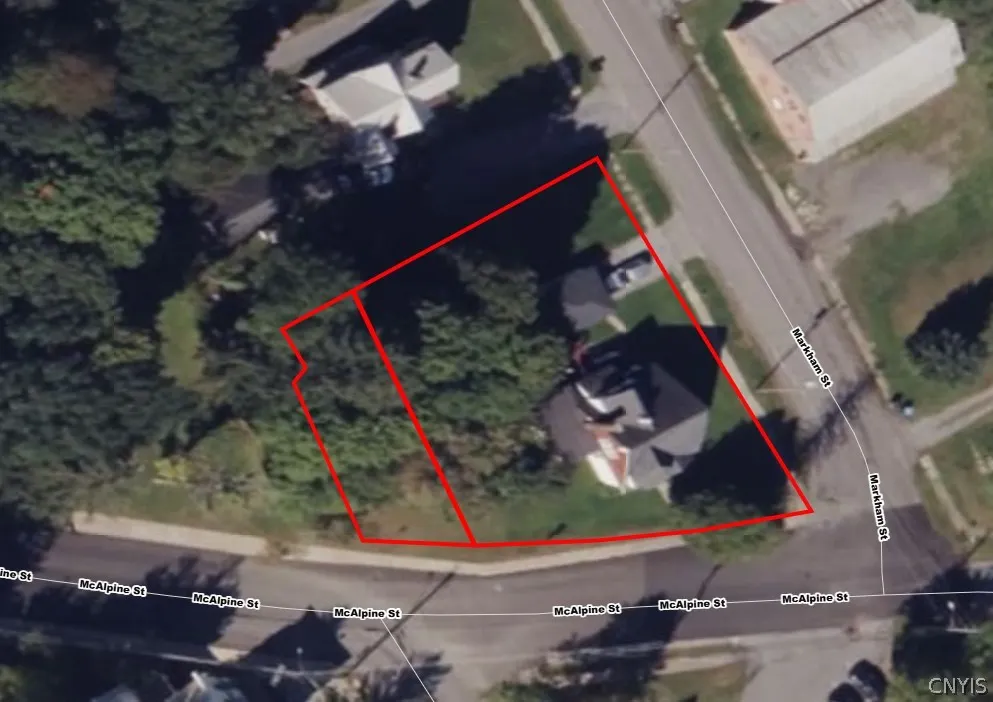
Address
7085 Mcalpine Street, West Turin, NY
Price
$ 249,000
Property Attributes
- MLS#S1703041
- TypeSingle Family
- Listing Status Active
- CountyLEWIS
- CityWest Turin
- AreaLyons Falls Village-West Turin
- Zip13368
- StyleHistoricAntique,TwoStory,Traditional,Victorian
- Year Built1940
- Taxes$ 3235
- Price$ 249,000
- Bedrooms3
- Full Bathrooms1
- Half Bathrooms1
- Sqr Footage2248
- Lot Size0.37 Acres
Data Source:
Central New York Information Services (CNYIS)
Property Description
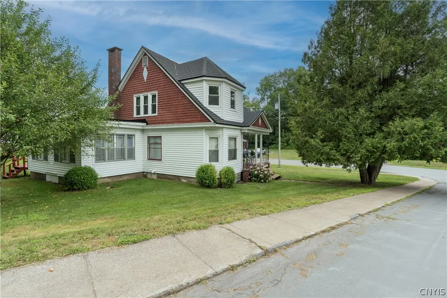
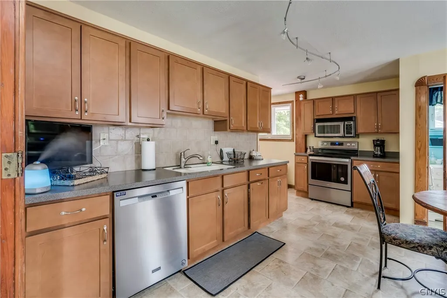
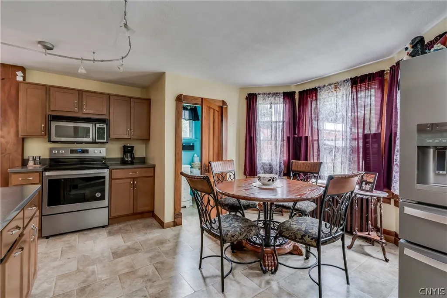
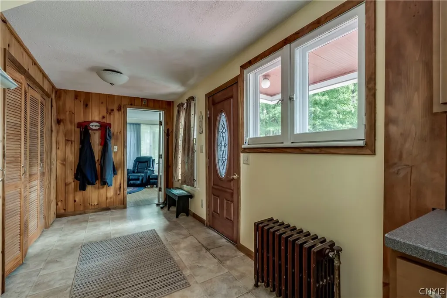
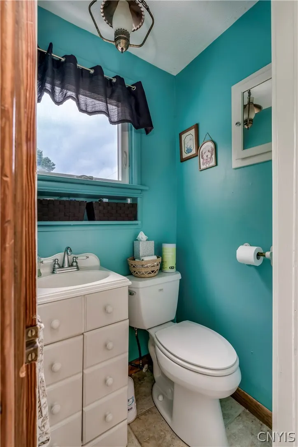
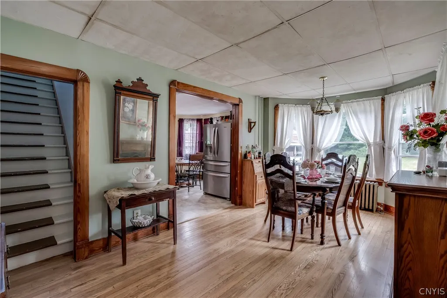
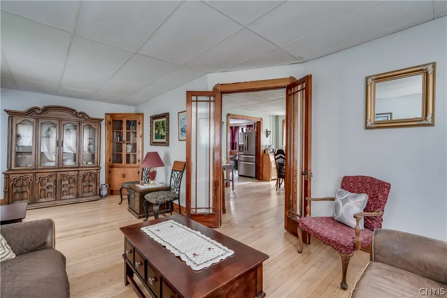
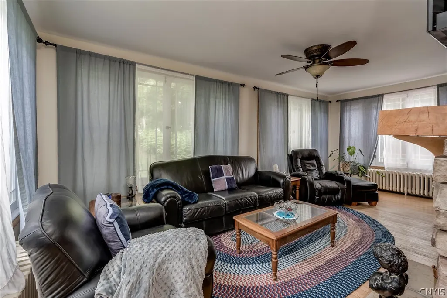
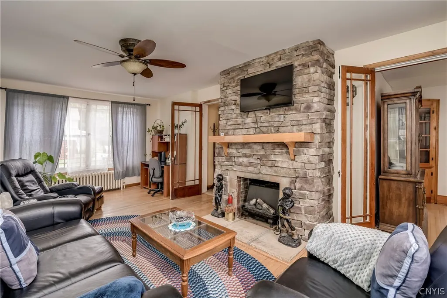
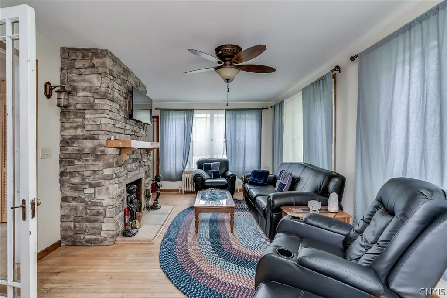
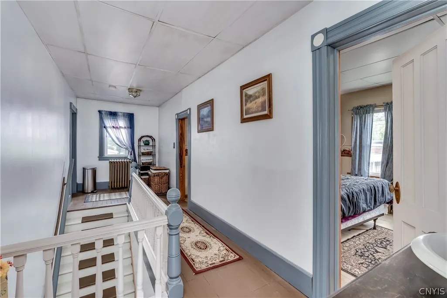
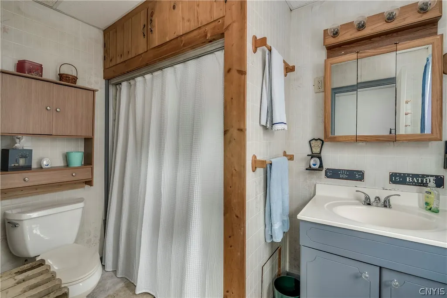
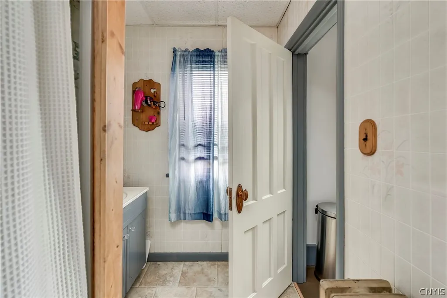
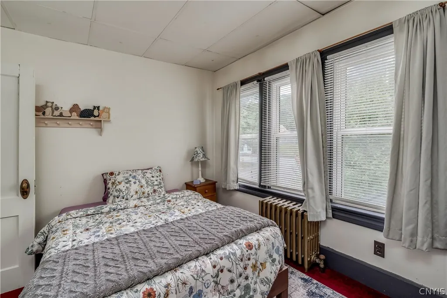
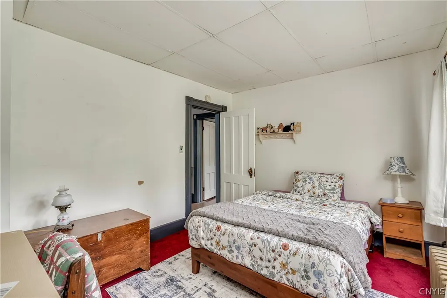
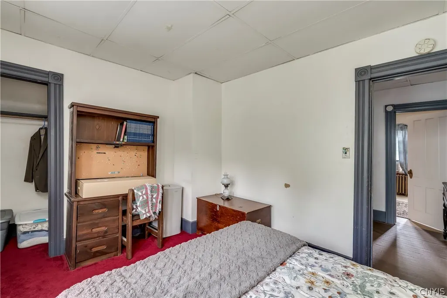
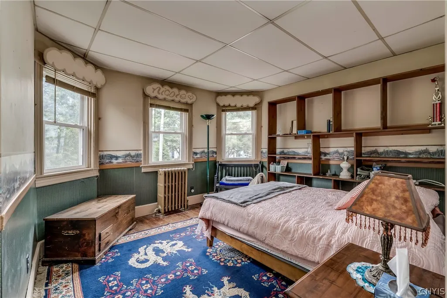
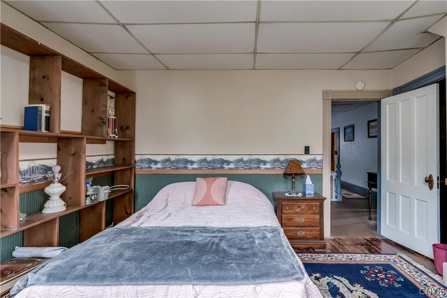
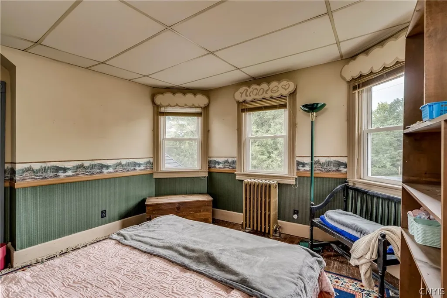
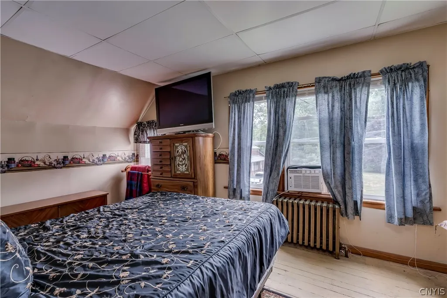
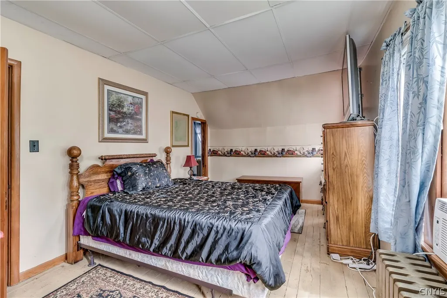
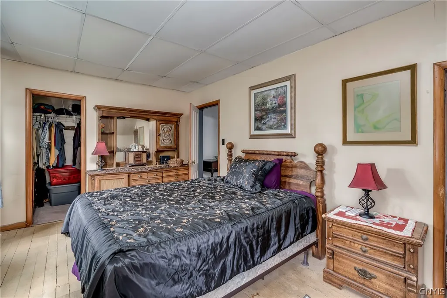
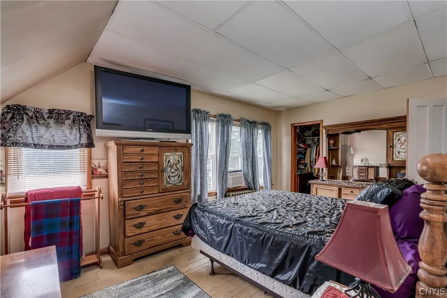
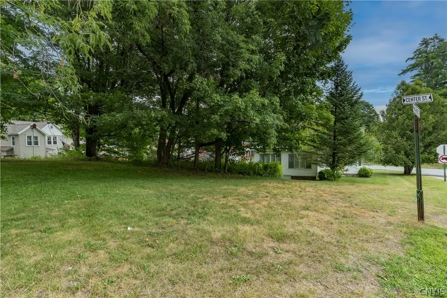
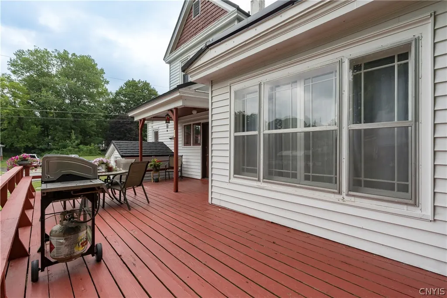
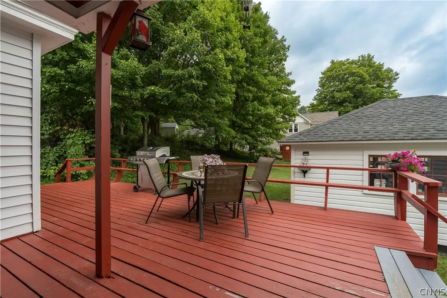
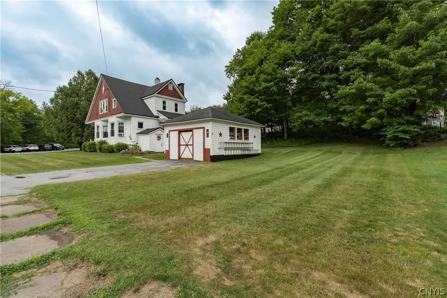
Welcome to 7085 McAlpine Street, a welcoming home in Lyons Falls that perfectly pairs everyday functionality, classic design and fantastic outdoor space. The main floor features an updated eat-in kitchen that flows into a formal dining room, creating an ideal setting for daily meals and entertaining. The living spaces are generous, offering both a comfortable rear living room and a versatile den, while a dedicated first-floor laundry and a separate half bath provide excellent main-level convenience. Upstairs, the second level hosts three well-proportioned bedrooms and a full bathroom. Outside, the property extends to nearly a half acre across two parcels, including a small adjacent lot directly behind the house that provides a wonderful natural buffer for added privacy. The exterior is further complemented by a single-stall garage ideal for parking, extra storage, or workshop space. The home is topped with a modern steel shingle roof for superior durability and peace of mind. Located on a corner lot close to village amenities, this three bedroom home offers classic Victorian charm with modern convenience.
| Elementary School | Middle School | High School |
|---|---|---|
| Other - See Remarks Elementary School | South Lewis Middle | South Lewis Senior High |
| Price History | |
|---|---|
| 7/30/2026 | Listed $249,000 |
General Features
| Sewer | Connected |
|---|---|
| Heating | Gas,Radiators |
| Utilities | CableAvailable,ElectricityConnected,HighSpeedInternetAvailable,SewerConnected,WaterConnected |
| Possession | CloseOfEscrow |
| Roof | Metal,Shingle |
| Appliances | Dishwasher,ElectricOven,ElectricRange,GasWaterHeater,Microwave,Refrigerator |
| Garage Spaces | 1.0 |
| Patio/Porch Features | Deck |
| Architectural Style | HistoricAntique,TwoStory,Traditional,Victorian |
| Construction Materials | Cedar,VinylSiding,CopperPlumbing,PexPlumbing |
| School District | South Lewis |
| Year Built | 1940 |
| Electric | CircuitBreakers |
| Stories Count | 2 |
| Township | Lyons Falls-Village |
| Levels | Two |
| Property Subtype | SingleFamilyResidence |
| Additional Parcels Description | 235403-322-019-0001-014-000-0000 |
| County | Lewis |
| Property Type | Residential |
| Attached Garage | No |
| Garage Y/N | Yes |
| Total Rooms | 7 |
| Full Baths | 1 |
| Status | Active |
| Directions | Located on the corner of McAlpine St and Markham St. The driveway entrance is on Markham St. |
| High School | South Lewis Senior High |
| City | West Turin |
| Senior Community Y/N | No |
| High School District | South Lewis |
| MLS Area | Lyons Falls Village-West Turin-235403 |
| Lot Size Units | Acres |
| Elementary School | Other - See Remarks |
| Year Built Details | Existing |
| Tax Annual Amount | 3235.0 |
| Middle/Junior High School | South Lewis Middle |
| Property Condition | Resale |
| Virtual Tour | https://www.propertypanorama.com/instaview/syr/S1703041 |
| Standard Status | Active |
| Middle/Junior School District | South Lewis |
| Elementary School District | South Lewis |
| Tax Assessed Value | 108700 |
| TaxOtherAnnualAssessmentAmount | 0.0 |
Interior Features
| Interior Amenities | Den,SeparateFormalDiningRoom,EatInKitchen,SeparateFormalLivingRoom,SolidSurfaceCounters,NaturalWoodwork |
|---|---|
| Basement | Full |
| Flooring | Carpet,Hardwood,LuxuryVinyl,Varies |
| Total Fireplaces | 1 |
| Total Stories | 2 |
| Basement (Y/N) | Yes |
| Heating Y/N | Yes |
| Window Features | ThermalWindows |
| Fireplace Y/N | Yes |
| Half Baths | 1 |
| Laundry Features | MainLevel |
| Total Bedrooms | 3 |
| Main Level Bathrooms | 1 |
| Total Baths | 2 |
Exterior Features
| Exterior Amenities | BlacktopDriveway,Deck |
|---|---|
| Parking Features | Detached,Garage,WorkshopInGarage |
| Lot Features | IrregularLot,NearPublicTransit,ResidentialLot |
| Water Source | Connected,Public |
| Lot Size Area | 0.37 |
| Foundation Details | Block,Stone |
| Building Area Total | 2248.0 |
| Lot Dimensions | 116X154 |
| Lot Size Acres | 0.37 |
| Waterfront Y/N | No |
| Road Frontage Type | CityStreet |
Amenities
- Foreclosure
- Views
- Short Sale
- New Construction
- Adult 55+
- Lease To Own
- No HOA Fees
- Furnished
- Primary On Main
- Air Conditioning
- Seller Finance
- Green
- Fixer Upper
- Horse
- Golf
- Fireplace
- Deck
- Garage
- Basement
- Pool
Property vs Single Family Average in 13368
Price
Taxes
Year Built
Visits