
New Construction







Address
139 Lexi Lane, Van Buren, NY
Price
$ 493,900
Property Attributes
- MLS#S1702436
- TypeSingle Family
- Listing Status Active
- CountyONONDAGA
- CityVan Buren
- AreaVan Buren
- NeighborhoodTreybrook
- Zip13027
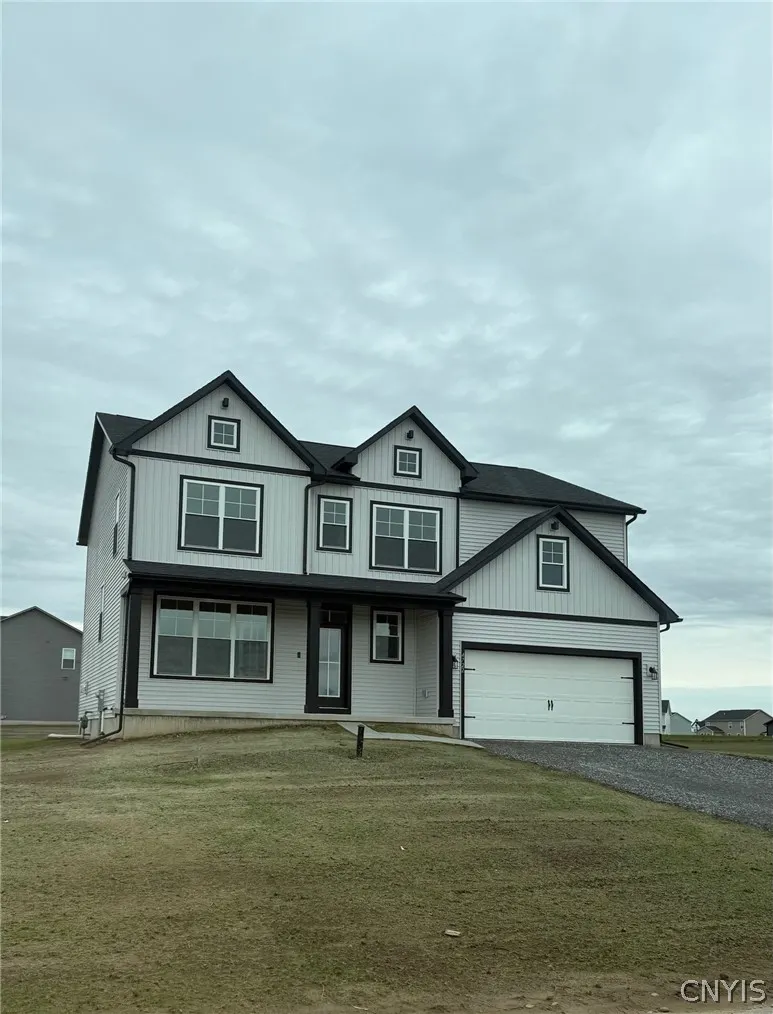
- StyleColonial
- Year Built2027
- Price$ 493,900
- Bedrooms4
- Full Bathrooms2
- Half Bathrooms1
- Sqr Footage2506
- Lot Size0.51 Acres
Data Source:
Central New York Information Services (CNYIS)
Property Description
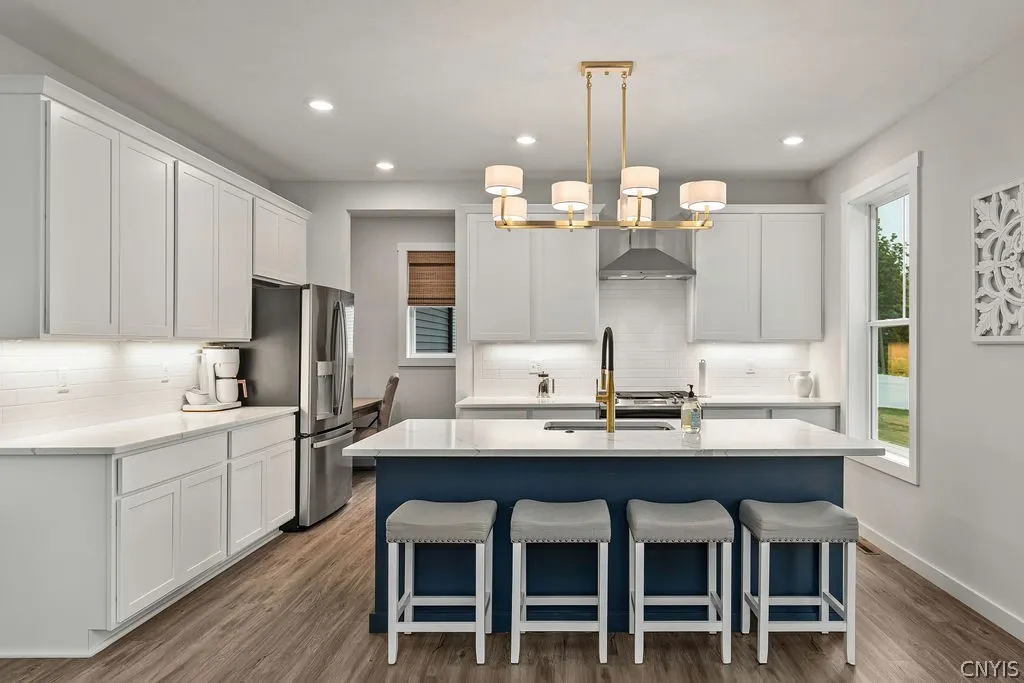
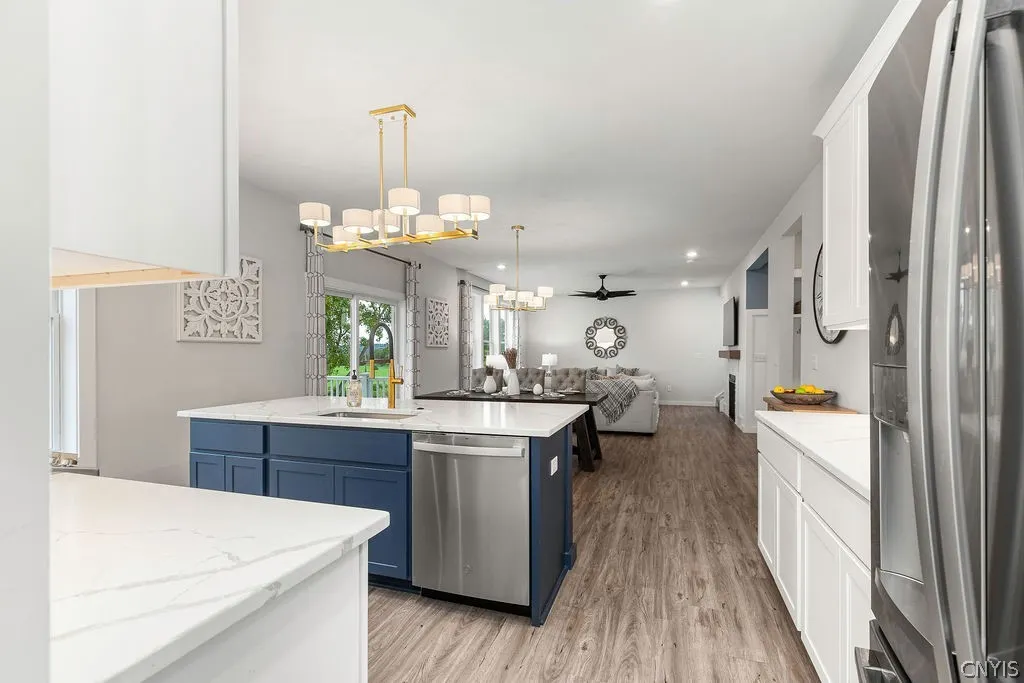
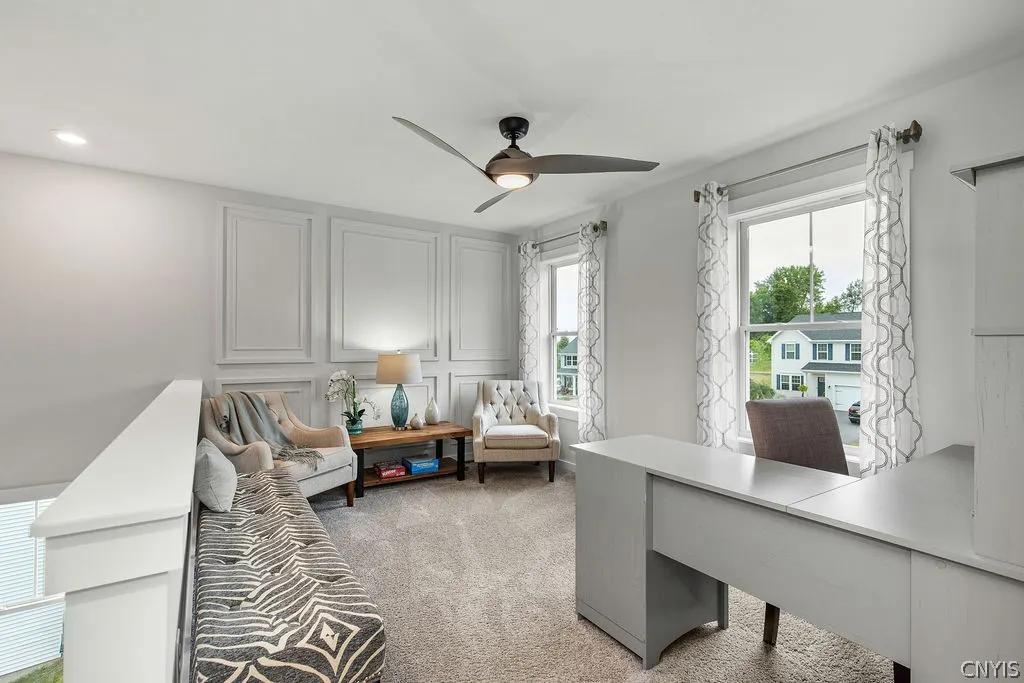
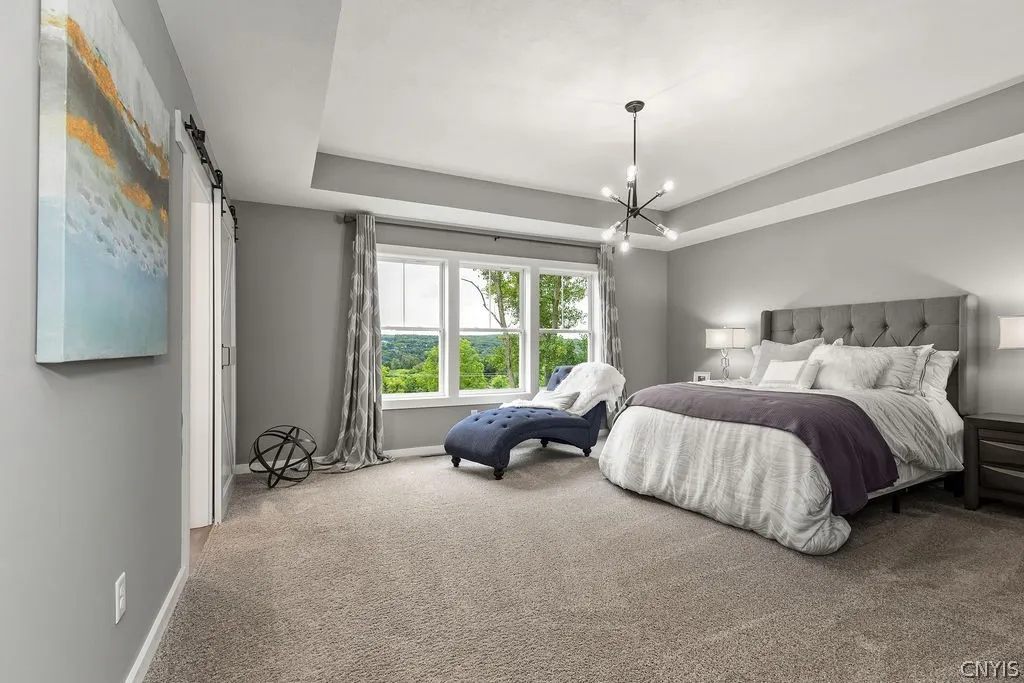
Brand new section of Treybrook in the Baldwinsville School District! Conveniently located to I-690 for an easy commute! Many lots to choose from! Build our Ashton floor plan on any home site and customize finishes to your liking! 4 bedrooms, 2.5 baths, spacious open floor plan with 9' ceilings on the main level, White cabinetry, granite countertops, LVT flooring, GE appliances & more! Move in Summer 2027!
| Price History | |
|---|---|
| 8/11/2026 | Listed $493,900 |
General Features
| Sewer | Connected |
|---|---|
| Heating | Gas,ForcedAir |
| Utilities | CableAvailable,SewerConnected,WaterConnected |
| Possession | CloseOfEscrow |
| Roof | Asphalt,Shingle |
| Appliances | Dishwasher,ElectricWaterHeater,Disposal,GasOven,GasRange,Microwave |
| Garage Spaces | 2.0 |
| Architectural Style | Colonial |
| Construction Materials | BlownInInsulation,Other,VinylSiding,PexPlumbing |
| School District | Baldwinsville |
| Year Built | 2027 |
| Electric | CircuitBreakers |
| Stories Count | 2 |
| Township | Not Applicable |
| Levels | Two |
| Property Subtype | SingleFamilyResidence |
| County | Onondaga |
| New Construction | Yes |
| Property Type | Residential |
| Attached Garage | Yes |
| Subdivision Name | Treybrook |
| Garage Y/N | Yes |
| Total Rooms | 10 |
| Full Baths | 2 |
| Status | Active |
| City | Van Buren |
| Disclosures | SpecialAssessment,SeeRemarks |
| Senior Community Y/N | No |
| High School District | Baldwinsville |
| MLS Area | Van Buren-315689 |
| Lot Size Units | Acres |
| Year Built Details | To Be Built |
| Tax Annual Amount | 0.0 |
| Property Condition | ToBeBuilt |
| Virtual Tour | https://www.propertypanorama.com/instaview/syr/S1702436 |
| Standard Status | Active |
| Middle/Junior School District | Baldwinsville |
| Elementary School District | Baldwinsville |
| TaxOtherAnnualAssessmentAmount | 0.0 |
| Tax Lot | 106 |
| Virtual Tour | https://www.propertypanorama.com/instaview-tour/syr/S1702436 |
Interior Features
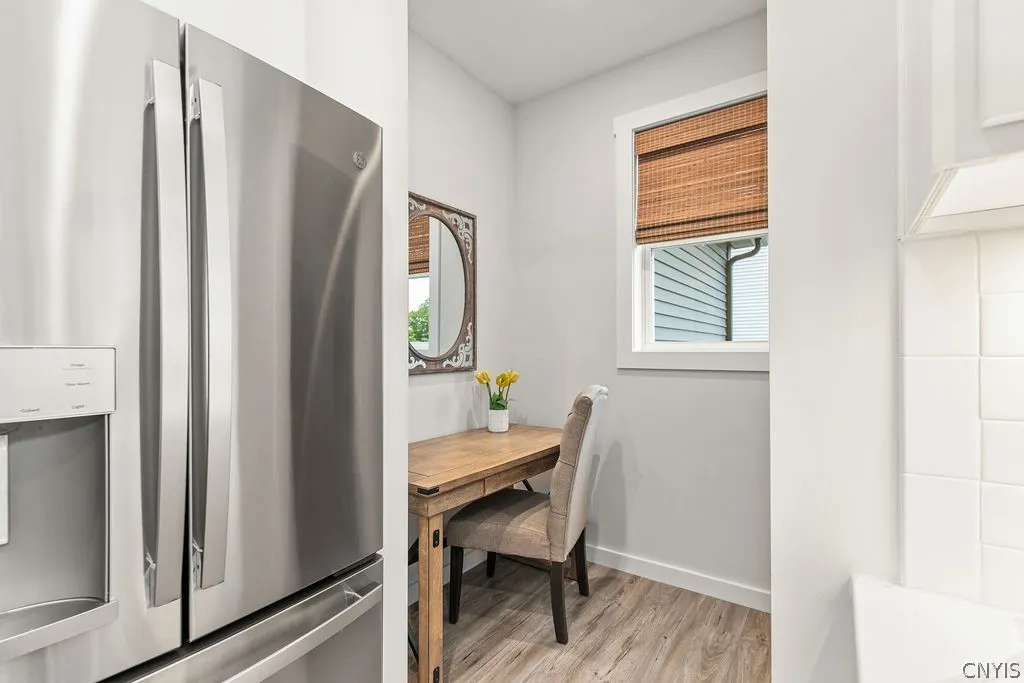
| Interior Amenities | EatInKitchen,GraniteCounters,GreatRoom,HomeOffice,KitchenIsland,SlidingGlassDoors,WalkInPantry,Loft,BathInPrimaryBedroom |
|---|---|
| Basement | Full,SumpPump |
| Flooring | LuxuryVinyl |
| Total Fireplaces | 1 |
| Total Stories | 2 |
| Basement (Y/N) | Yes |
| Heating Y/N | Yes |
| Window Features | ThermalWindows |
| Fireplace Y/N | Yes |
| Half Baths | 1 |
| Laundry Features | UpperLevel |
| Total Bedrooms | 4 |
| Main Level Bathrooms | 1 |
| Total Baths | 3 |
Exterior Features
| Exterior Amenities | GravelDriveway |
|---|---|
| Parking Features | Attached,Garage |
| Lot Features | PieShapedLot,ResidentialLot |
| Water Source | Connected,Public |
| Lot Size Area | 0.51 |
| Foundation Details | Poured |
| Building Area Total | 2506.0 |
| Lot Dimensions | 247X167 |
| Lot Size Acres | 0.51 |
| Waterfront Y/N | No |
| Door Features | SlidingDoors |
| Road Frontage Type | CityStreet |
| Builder Model | The Ashton |
Amenities
- Foreclosure
- Views
- Short Sale
- New Construction
- Adult 55+
- Lease To Own
- No HOA Fees
- Furnished
- Primary On Main
- Air Conditioning
- Seller Finance
- Green
- Fixer Upper
- Horse
- Golf
- Fireplace
- Deck
- Garage
- Basement
- Pool
Property vs Single Family Average in 13027
Price
Year Built
Visits