
Open House Sun, Sep 27th 11:00 AM - 02:00 PM - Primary on Main
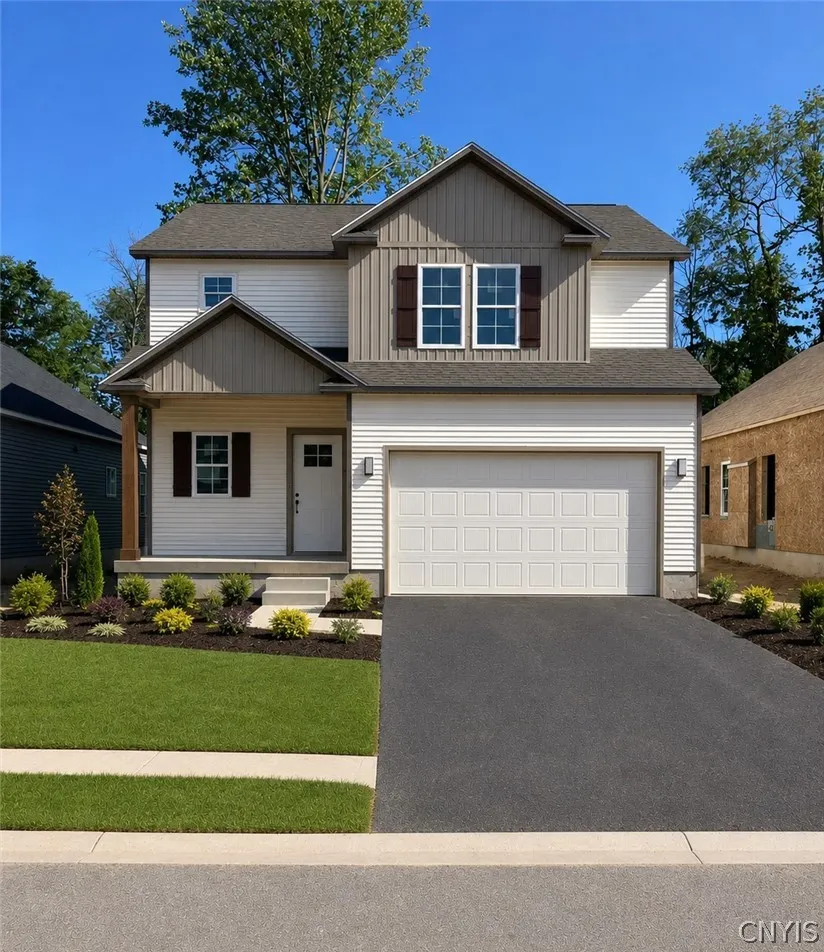
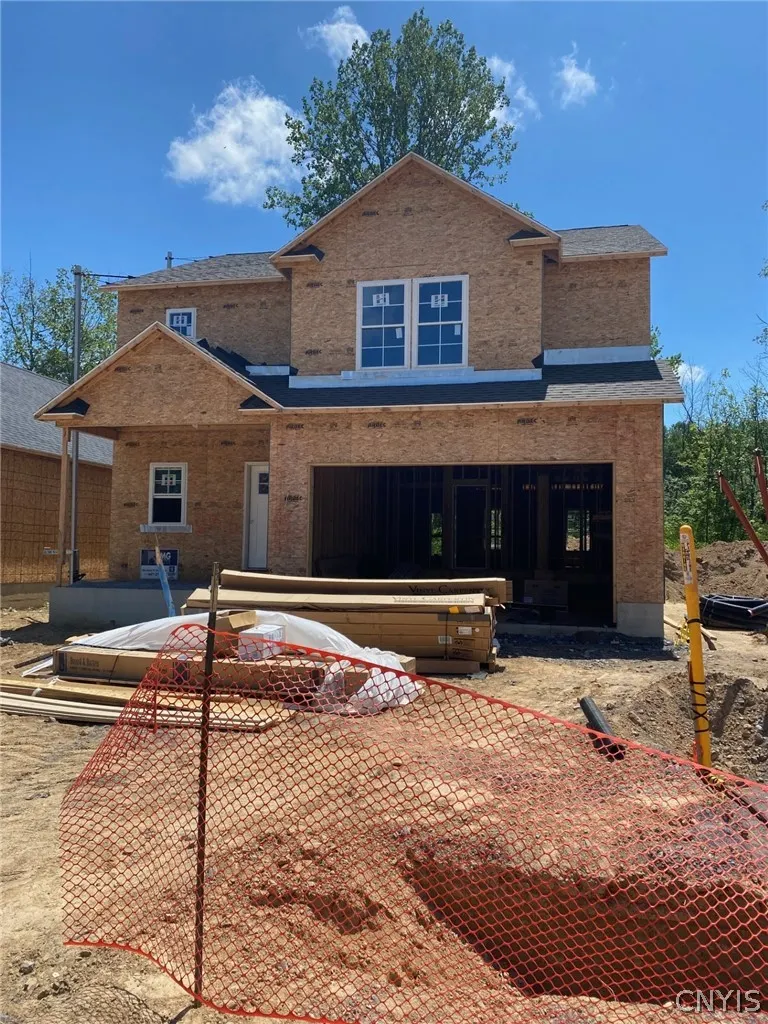
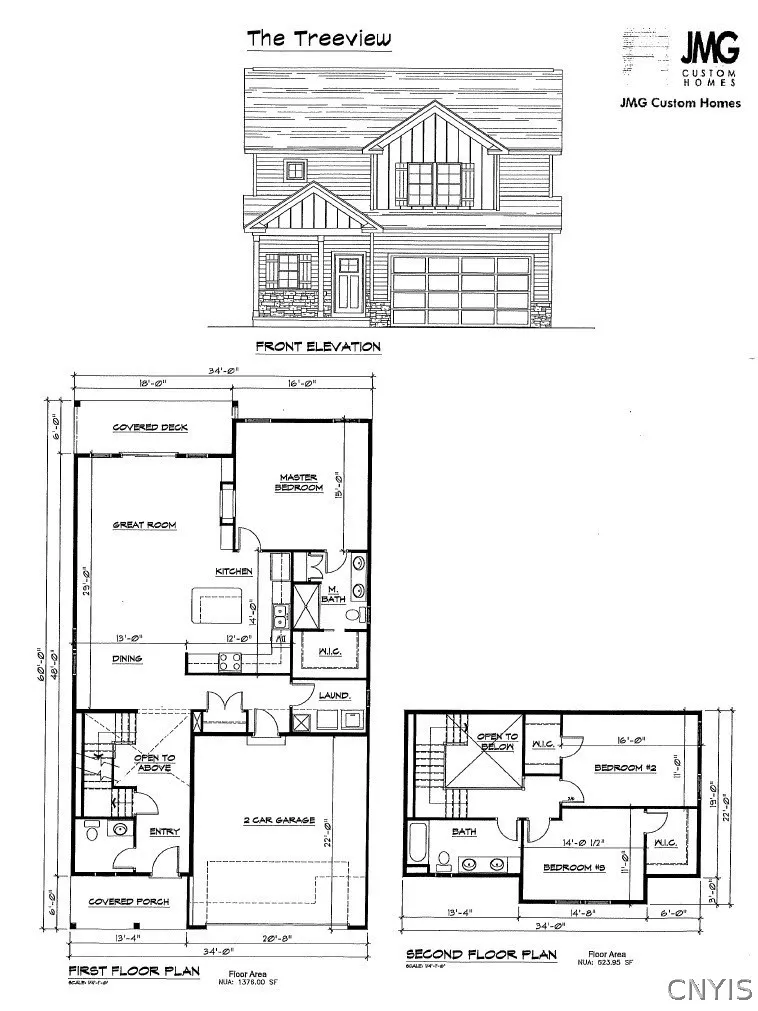
Address
Lot 35 Arabica Lane, Salina, NY
Price
$ 559,900
Property Attributes
- MLS#S1696745
- TypeSingle Family
- Listing Status Active
- CountyONONDAGA
- CitySalina
- AreaSalina
- NeighborhoodGlen View
- Zip13090
- StyleContemporary,Colonial,TwoStory
- Year Built2026
- Price$ 559,900
- Bedrooms3
- Full Bathrooms2
- Half Bathrooms1
- Sqr Footage2000
- Lot Size0.11 Acres
Data Source:
Central New York Information Services (CNYIS)
Property Description
New Community just outside the village of liverpool by bowling alley..
| Price History | |
|---|---|
| 7/7/2026 | Listed $559,900 |
General Features
| Sewer | Connected |
|---|---|
| Heating | Gas,ForcedAir |
| Cooling | CentralAir |
| Utilities | CableAvailable,SewerConnected,WaterConnected |
| Possession | CloseOfEscrow |
| Roof | Asphalt |
| Appliances | Dishwasher,ElectricWaterHeater,Disposal,Microwave |
| HOA Fee | 135.0 |
| Garage Spaces | 2.0 |
| Patio/Porch Features | Deck,Open,Patio,Porch |
| Architectural Style | Contemporary,Colonial,TwoStory |
| Construction Materials | Stone,VinylSiding,PexPlumbing |
| School District | Liverpool |
| Year Built | 2026 |
| Electric | CircuitBreakers |
| Stories Count | 2 |
| Township | Not Applicable |
| Levels | Two |
| Property Subtype | SingleFamilyResidence |
| Assoc Fee Paid Per | Monthly |
| County | Onondaga |
| Property Type | Residential |
| Attached Garage | Yes |
| Subdivision Name | Glen View |
| Garage Y/N | Yes |
| Total Rooms | 9 |
| Full Baths | 2 |
| Status | Active |
| Directions | Route 57 north of thruway left at dunkin donut |
| City | Salina |
| Senior Community Y/N | No |
| High School District | Liverpool |
| MLS Area | Salina-314889 |
| Lot Size Units | Acres |
| Year Built Details | Existing |
| Tax Annual Amount | 0.0 |
| Property Condition | Resale |
| Virtual Tour | https://www.propertypanorama.com/instaview/syr/S1696745 |
| Standard Status | Active |
| Middle/Junior School District | Liverpool |
| Elementary School District | Liverpool |
| TaxOtherAnnualAssessmentAmount | 0.0 |
| Tax Lot | 35 |
| Virtual Tour | https://www.propertypanorama.com/instaview-tour/syr/S1696745 |
Interior Features
| Interior Amenities | BreakfastBar,CeilingFans,SeparateFormalDiningRoom,EntranceFoyer,GreatRoom,HomeOffice,KitchenIsland,Pantry,SlidingGlassDoors,SolidSurfaceCounters,BedroomOnMainLevel,BathInPrimaryBedroom,MainLevelPrima |
|---|---|
| Basement | EgressWindows,Full |
| Flooring | Carpet,LuxuryVinyl,Varies |
| Total Fireplaces | 1 |
| Total Stories | 2 |
| Basement (Y/N) | Yes |
| Air Conditioning Y/N | Yes |
| Heating Y/N | Yes |
| Fireplace Y/N | Yes |
| Half Baths | 1 |
| Laundry Features | UpperLevel |
| Total Bedrooms | 3 |
| Main Level Bedrooms | 1 |
| Main Level Bathrooms | 2 |
| Total Baths | 3 |
Exterior Features
| Exterior Amenities | Deck,GravelDriveway,Patio |
|---|---|
| Parking Features | Attached,Garage,GarageDoorOpener |
| Lot Features | CulDeSac,Rectangular,RectangularLot,ResidentialLot |
| Water Source | Connected,Public |
| Lot Size Area | 0.11 |
| Foundation Details | Block |
| Building Area Total | 2000.0 |
| Lot Dimensions | 48X101 |
| Lot Size Acres | 0.11 |
| Waterfront Y/N | No |
| Door Features | SlidingDoors |
| Road Frontage Type | CityStreet |
| Builder Model | JMG Custom HOmes |
Amenities
- Foreclosure
- Views
- Short Sale
- New Construction
- Adult 55+
- Lease To Own
- No HOA Fees
- Furnished
- Primary On Main
- Air Conditioning
- Seller Finance
- Green
- Fixer Upper
- Horse
- Golf
- Fireplace
- Deck
- Garage
- Basement
- Pool
Property vs Single Family Average in 13090
Price
Year Built
Visits