
Primary on Main
Address
3 Clarence Avenue, Richland, NY
Price
$ 444,900
Property Attributes
- MLS#S1691385
- TypeSingle Family
- Listing Status Active
- CountyOSWEGO
- CityRichland
- AreaPulaski-Village
- NeighborhoodSection 5908
- Zip13142
- StyleRanch
- Year Built1983
- Taxes$ 5090
- Price$ 444,900
- Bedrooms3
- Full Bathrooms3
- Half Bathrooms0
- Sqr Footage1338
- Lot Size0.5303 Acres
Data Source:
Central New York Information Services (CNYIS)
Property Description
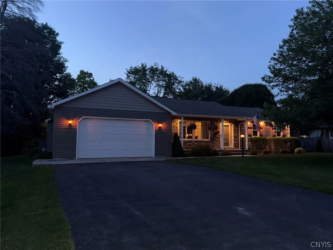
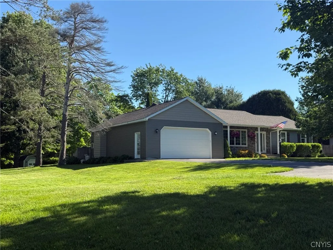
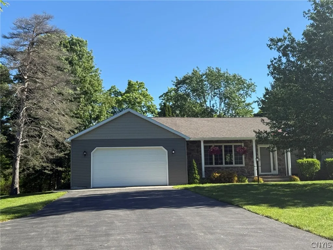
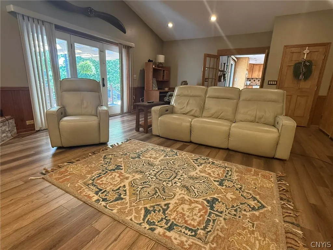
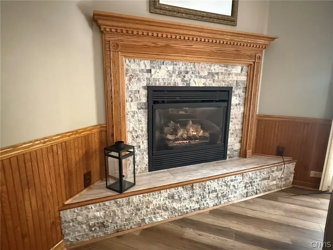
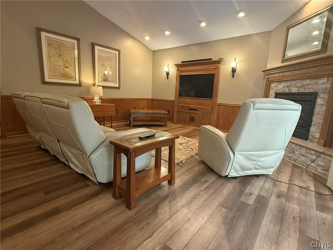
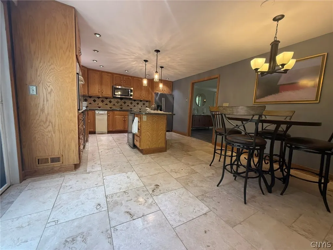
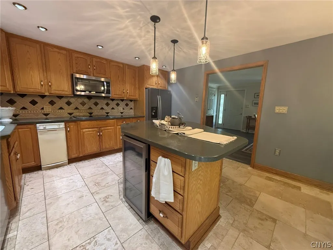
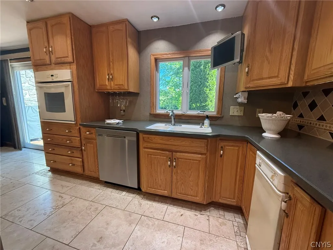
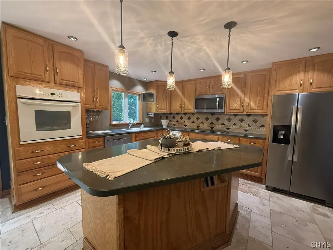
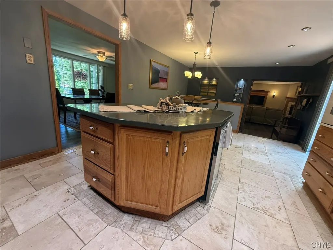
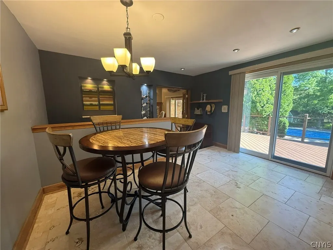
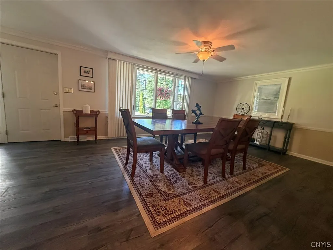
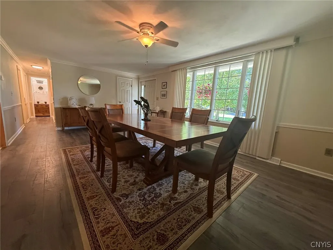
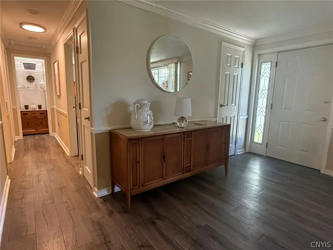
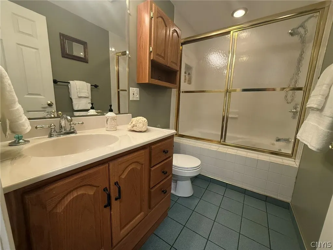
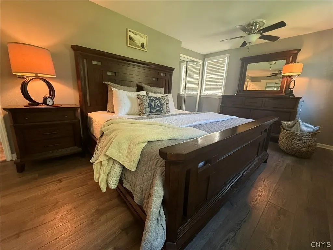
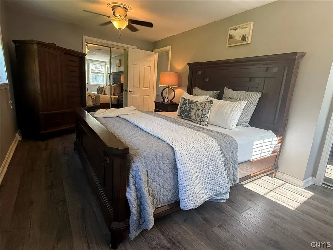
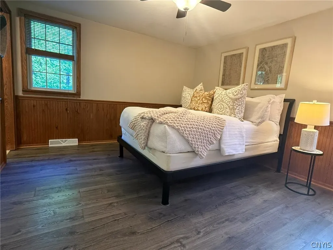
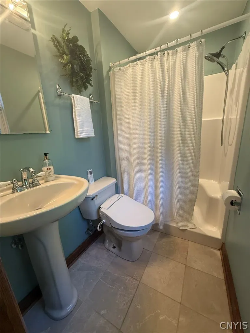
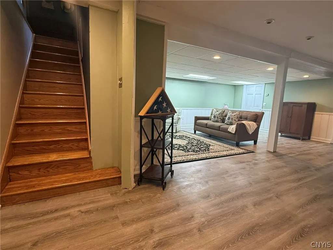
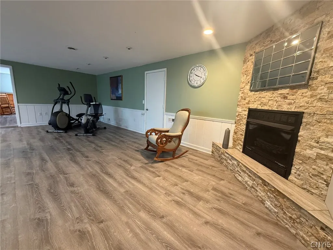
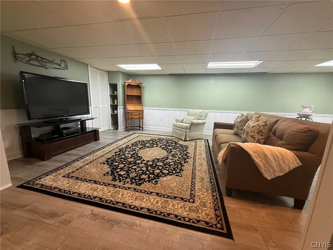
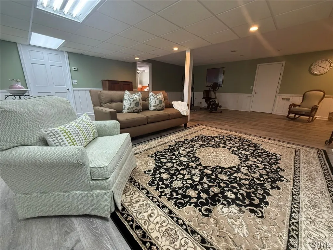
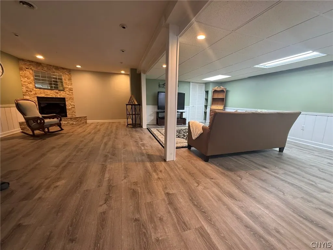
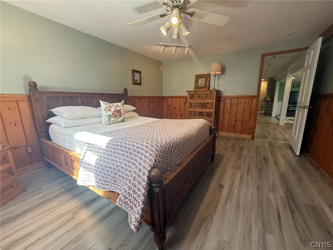
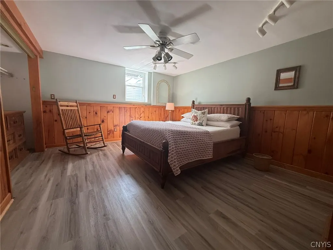
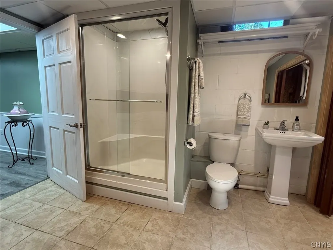
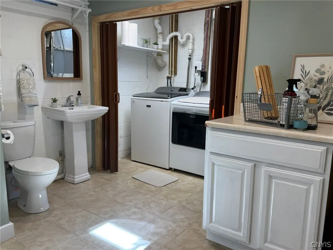
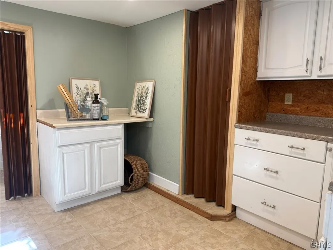
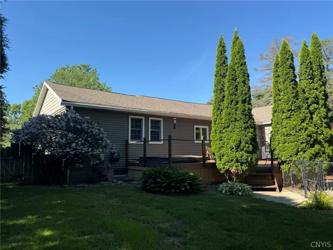
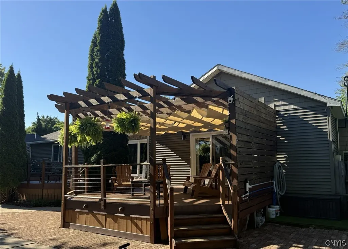
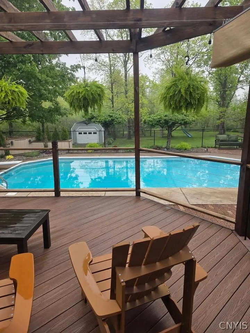
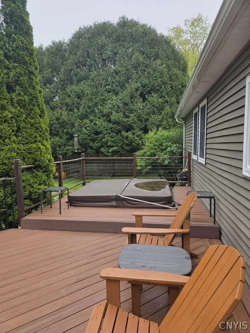
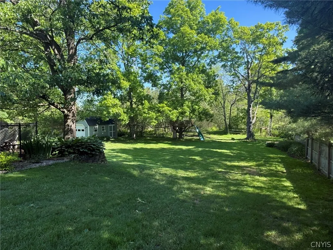
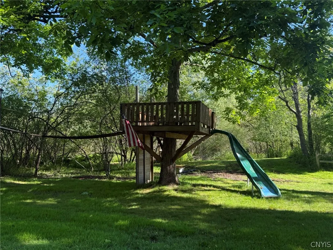
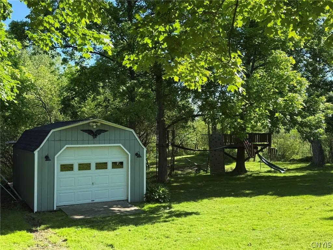
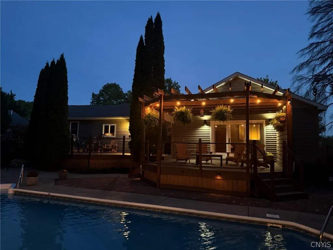
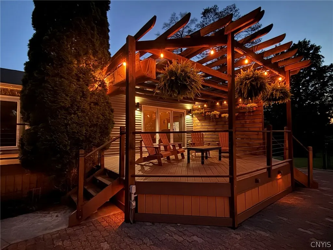
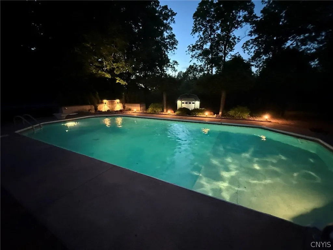
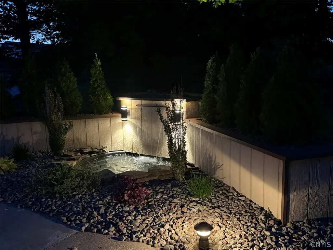
This impeccably maintained, move-in-ready home was lovingly built, cared for & updated by its original owner. Offering 3 bedrooms, 3 full bathrooms & exceptional indoor & outdoor living spaces, this turnkey property is tucked away on a quiet dead-end street in the Village of Pulaski. Step outside & discover your own private backyard retreat. Spend sunny afternoons lounging by the sparkling in-ground pool, unwind in the hot tub beneath the stars or relax with a morning coffee under the shade of the beautiful pergola. Designed for both entertaining & everyday enjoyment, the outdoor space features deck & fountain lighting, low-maintenance Trex decking & plenty of room for gatherings. Children will love the custom-built playset complete with a treehouse & zipline, while the partially fenced yard provides a safe and secure area for kids and pets to play. Inside, the home is equally impressive. The bright & inviting floor plan includes two first-floor bedrooms, a spacious eat-in kitchen with a center island & built-in beverage cooler, a welcoming living room with lovely french doors leading directly to the deck & pool area & a formal dining room overlooking the beautifully landscaped front yard. The recently finished lower level adds valuable living space with a generous sized third bedroom featuring an egress window. A full bathroom & a brightly lit laundry room add to the convenience. Whether you need a family room, game room, home gym, office, hobby space or all of the above, the flexible layout offers endless possibilities. A gas fireplace on both levels will provide warmth during cooler months, while central air conditioning ensures comfort throughout the summer. Thoughtful upgrades & conveniences throughout the property include a self-watering irrigation system for landscaping, extensive outdoor lighting & numerous low-maintenance features designed to maximize enjoyment & minimize upkeep. Ideally located just minutes from downtown Pulaski, Interstate 81, Lake Ontario, Tug Hill & the world-famous Salmon River, this exceptional home offers the perfect balance of comfort, recreation & convenience. Make 3 Clarence Avenue your next address—you'll be glad you did.
| Price History | |
|---|---|
| 6/16/2026 | Listed $449,900 |
| 8/4/2026 | 2$444,900 |
General Features
| Sewer | Connected |
|---|---|
| Heating | Ductless,Gas,ForcedAir |
| Cooling | Ductless,CentralAir |
| Utilities | CableAvailable,HighSpeedInternetAvailable,SewerConnected,WaterConnected |
| Possession | CloseOfEscrow |
| Roof | Asphalt,Shingle |
| Appliances | BuiltInRange,BuiltInOven,Dryer,Dishwasher,ElectricCooktop,Disposal,GasWaterHeater,Microwave,Refrigerator,TrashCompactor,WineCooler,Washer,Humidifier |
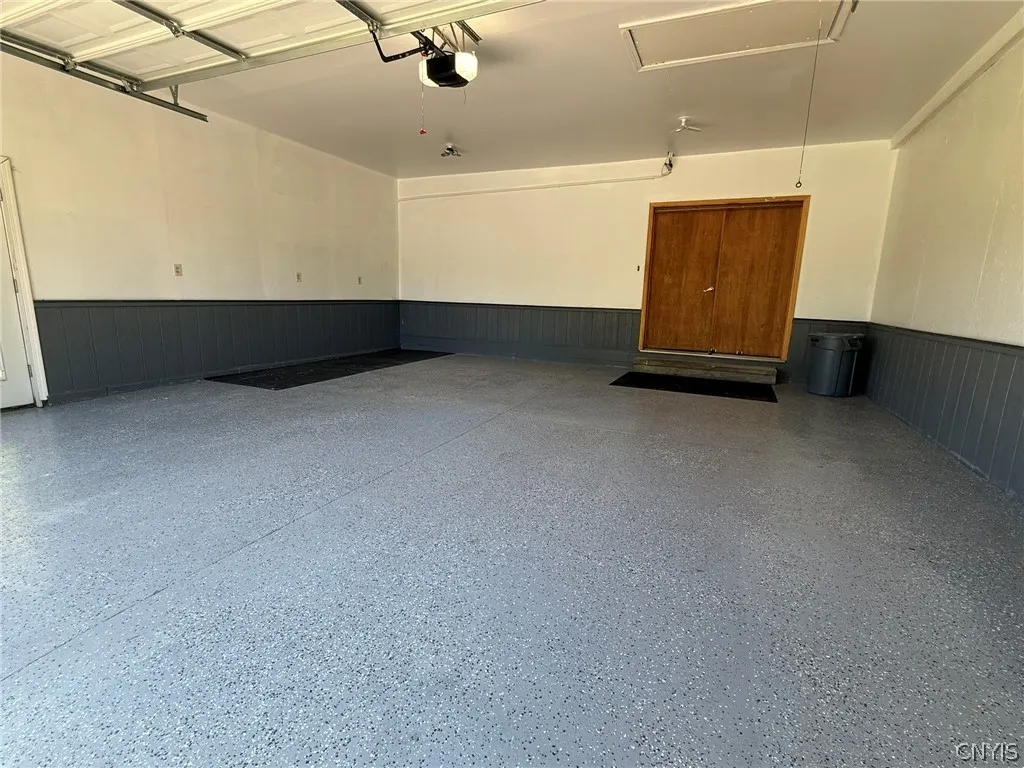
| Garage Spaces | 2.0 |
| Patio/Porch Features | Deck,Open,Porch |
| Architectural Style | Ranch |
| Pool Features | InGround |
| Construction Materials | AtticCrawlHatchwaysInsulated,Stone,VinylSiding |
| School District | Pulaski Academy and Central |
| Year Built | 1983 |
| Electric | CircuitBreakers |
| Stories Count | 1 |
| Township | Pulaski-Village |
| Levels | One |
| Property Subtype | SingleFamilyResidence |
| County | Oswego |
| Property Type | Residential |
| Attached Garage | Yes |
| Subdivision Name | Section 5908 |
| Garage Y/N | Yes |
| Other Structures | Sheds,Storage |
| Total Rooms | 8 |
| Full Baths | 3 |
| Status | Active |
| City | Richland |
| Senior Community Y/N | No |
| High School District | Pulaski Academy and Central |
| MLS Area | Pulaski-Village-355001 |
| Lot Size Units | Acres |
| Lot Size Square Feet | 23100.0 |
| Spa Features | HotTub |
| Year Built Details | Existing |
| Tax Annual Amount | 5090.0 |
| Property Condition | Resale |
| Virtual Tour | https://www.propertypanorama.com/instaview/syr/S1691385 |
| Standard Status | Active |
| Middle/Junior School District | Pulaski Academy and Central |
| Elementary School District | Pulaski Academy and Central |
| Tax Assessed Value | 101800 |
| TaxOtherAnnualAssessmentAmount | 0.0 |
| Tax Lot | 31 |
| Virtual Tour | https://www.propertypanorama.com/instaview-tour/syr/S1691385 |
Interior Features
| Interior Amenities | CathedralCeilings,SeparateFormalDiningRoom,EatInKitchen,SeparateFormalLivingRoom,HotTubSpa,CountryKitchen,KitchenIsland,PullDownAtticStairs,SolidSurfaceCounters,WindowTreatments,BedroomOnMainLevel,Ma |
|---|---|
| Basement | EgressWindows,Full,Finished |
| Flooring | CeramicTile,Varies,Vinyl |
| Total Fireplaces | 2 |
| Total Stories | 1 |
| Basement (Y/N) | Yes |
| Air Conditioning Y/N | Yes |
| Heating Y/N | Yes |
| Window Features | Drapes |
| Fireplace Y/N | Yes |
| Laundry Features | InBasement |
| Total Bedrooms | 3 |
| Main Level Bedrooms | 2 |
| Main Level Bathrooms | 2 |
| Total Baths | 3 |
Exterior Features
| Exterior Amenities | BlacktopDriveway,Deck,Fence,PlayStructure,Pool,PrivateYard,SeeRemarks |
|---|---|
| Fencing | Partial |
| Parking Features | Attached,Electricity,Garage,Storage,Driveway,GarageDoorOpener,Other |
| Lot Features | Rectangular,RectangularLot,ResidentialLot |
| Water Source | Connected,Public |
| Lot Size Area | 0.5303 |
| Foundation Details | Block |
| Spa | Yes |
| Building Area Total | 1338.0 |
| Lot Dimensions | 100X231 |
| Lot Size Acres | 0.5303 |
| Waterfront Y/N | No |
| Road Frontage Type | CityStreet |
Amenities
- Foreclosure
- Views
- Short Sale
- New Construction
- Adult 55+
- Lease To Own
- No HOA Fees
- Furnished
- Primary On Main
- Air Conditioning
- Seller Finance
- Green
- Fixer Upper
- Horse
- Golf
- Fireplace
- Deck
- Garage
- Basement
- Pool
Property vs Single Family Average in 13142
Price
Taxes
Year Built
Visits