
Price Reduction - Views - Golf Course




Address
3429 Tall Tree Lane, Lysander, NY
Price
$ 619,900
Property Attributes
- MLS#S1689352
- TypeSingle Family
- Listing Status Active
- CountyONONDAGA
- CityLysander
- AreaLysander
- NeighborhoodTimber Banks Ph 4 Sec #3
- Zip13027
- StyleColonial
- Year Built2023
- Taxes$ 13026
- Price$ 619,900
- Bedrooms4
- Full Bathrooms2
- Half Bathrooms1
- Sqr Footage2200
- Lot Size0.4329 Acres
Data Source:
Central New York Information Services (CNYIS)
Property Description
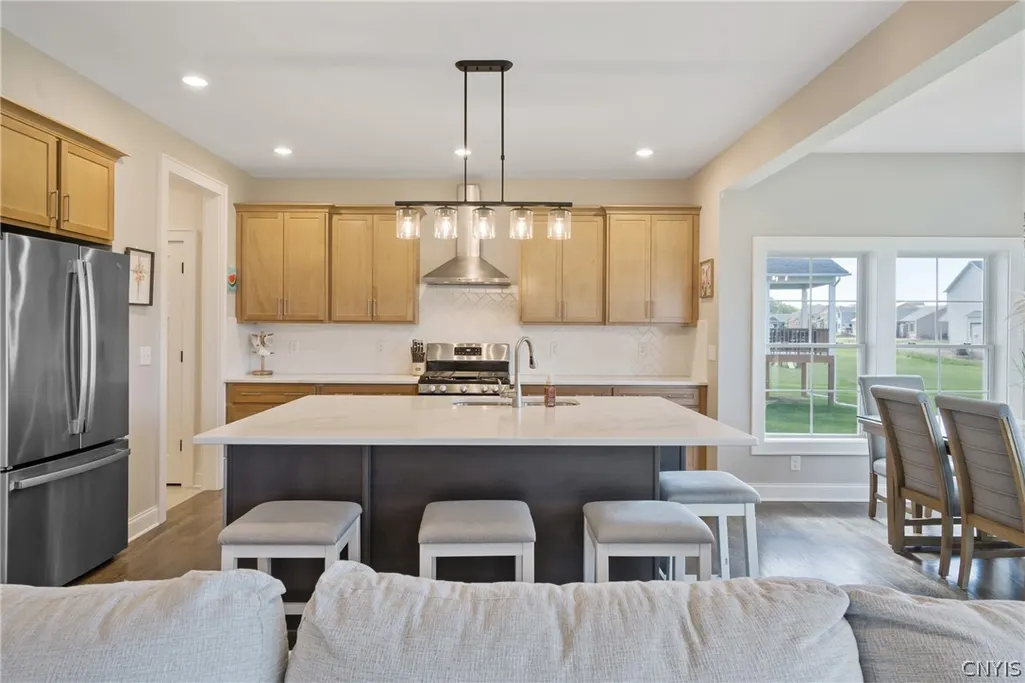
Why build when you can move right into this stunning, like-new JMG Colonial? From the moment you arrive and walk up the newly installed walkway, the charming covered front porch invites you to relax and unwind. Step inside to a welcoming foyer, where you'll find a private home office—perfect for remote work or easily converted into a 5th bedroom thanks to its closet. Continue into the heart of the home, featuring a bright, open floor plan that seamlessly connects the kitchen, great room, and dining area. The kitchen is a standout with light cabinetry, a spacious island with built-in storage, a microwave drawer, and seating for four—perfect for entertaining. The great room is both cozy and elegant, highlighted by a gas fireplace flanked by windows and a stylish shiplap accent wall. The dining area is filled with natural light and offers picturesque views of the expansive backyard, a peaceful pond, and the 11th hole of the golf course beyond. Just off the mudroom, you’ll find an oversized pantry, abundant closet space, and a separate laundry room complete with cabinetry and a sink for added convenience. Upstairs, the main bathroom features double sinks and quartz countertops. The flexible layout includes 3 additional bedrooms and a bonus room that can serve as a fourth bedroom or media room, workout room, or rec room. The luxurious primary suite is a true retreat, offering serene views of the pond and golf course. The spa-like bathroom features dual vanities with quartz countertops, a large “gym-style” shower, and a walk-in closet. The spacious bedroom also includes its own closet and plenty of natural light.
| Price History | |
|---|---|
| 6/11/2026 | Listed $624,900 |
| 9/16/2026 | 1$619,900 |
General Features
| Sewer | Connected |
|---|---|
| Heating | Gas,ForcedAir |
| Cooling | CentralAir |
| Utilities | CableAvailable,ElectricityConnected,SewerConnected,WaterConnected |
| Possession | CloseOfEscrow |
| Roof | Architectural,Shingle |
| Appliances | Dryer,Dishwasher,ExhaustFan,Disposal,GasOven,GasRange,GasWaterHeater,Microwave,RangeHood,Washer |
| HOA Fee | 271.0 |
| Garage Spaces | 2.0 |
| Patio/Porch Features | Open,Porch |
| Architectural Style | Colonial |
| Construction Materials | BlownInInsulation,Stone,VinylSiding,PexPlumbing |
| School District | Baldwinsville |
| Year Built | 2023 |
| Stories Count | 2 |
| Township | Not Applicable |
| Levels | Two |
| Property Subtype | SingleFamilyResidence |
| Assoc Fee Paid Per | Quarterly |
| County | Onondaga |
| Property Type | Residential |
| Association Amenities | Other,SeeRemarks |
| Attached Garage | Yes |
| Energy Efficient | Appliances,Windows |
| Subdivision Name | Timber Banks Ph 4 Sec #3 |
| Garage Y/N | Yes |
| Total Rooms | 9 |
| Full Baths | 2 |
| Status | Active |
| City | Lysander |
| Senior Community Y/N | No |
| High School District | Baldwinsville |
| MLS Area | Lysander-313689 |
| Lot Size Units | Acres |
| Lot Size Square Feet | 18858.0 |
| Year Built Details | Existing |
| Tax Annual Amount | 13026.0 |
| Property Condition | Resale |
| Virtual Tour | https://www.propertypanorama.com/instaview/syr/S1689352 |
| Standard Status | Active |
| Middle/Junior School District | Baldwinsville |
| Elementary School District | Baldwinsville |
| Tax Assessed Value | 412000 |
| TaxOtherAnnualAssessmentAmount | 0.0 |
| Tax Lot | 8 |
Interior Features
| Interior Amenities | BreakfastBar,CeilingFans,Den,SeparateFormalDiningRoom,EntranceFoyer,EatInKitchen,GreatRoom,KitchenIsland,Pantry,QuartzCounters,SlidingGlassDoors,BathInPrimaryBedroom |
|---|---|
| Basement | Full,SumpPump |
| Flooring | Carpet,CeramicTile,Hardwood,Varies |
| Total Fireplaces | 1 |
| Total Stories | 2 |
| Basement (Y/N) | Yes |
| Air Conditioning Y/N | Yes |
| Heating Y/N | Yes |
| Fireplace Y/N | Yes |
| Half Baths | 1 |
| Laundry Features | MainLevel |
| Total Bedrooms | 4 |
| Main Level Bathrooms | 1 |
| Total Baths | 3 |
Exterior Features
| Exterior Amenities | BlacktopDriveway |
|---|---|
| Parking Features | Attached,Electricity,Garage,GarageDoorOpener |
| Lot Features | OnGolfCourse,Rectangular,RectangularLot,ResidentialLot |
| Water Source | Connected,Public |
| Lot Size Area | 0.4329 |
| Foundation Details | Block |
| Building Area Total | 2200.0 |
| Lot Dimensions | 83X227 |
| Lot Size Acres | 0.4329 |
| Waterfront Y/N | No |
| Door Features | SlidingDoors |
| Road Frontage Type | CityStreet |
| Builder Model | JMG |
Amenities
- Foreclosure
- Views
- Short Sale
- New Construction
- Adult 55+
- Lease To Own
- No HOA Fees
- Furnished
- Primary On Main
- Air Conditioning
- Seller Finance
- Green
- Fixer Upper
- Horse
- Golf
- Fireplace
- Deck
- Garage
- Basement
- Pool
Property vs Single Family Average in 13027
Price
Taxes
Year Built
Visits