
Price Reduction - Waterfront - New Construction



Address
2950 State Route 48, Minetto, NY
Price
$ 649,900
Property Attributes
- MLS#S1687939
- TypeSingle Family
- Listing Status Active
- CountyOSWEGO
- CityMinetto
- AreaMinetto
- Zip13126
- StyleContemporary
- Year Built1942
- Taxes$ 10570
- Price$ 649,900
- Bedrooms3
- Full Bathrooms2
- Half Bathrooms1
- Sqr Footage3157
- Lot Size0.5234 Acres
Data Source:
Central New York Information Services (CNYIS)
Property Description
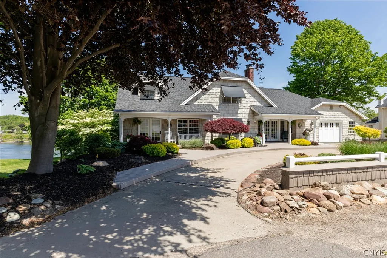
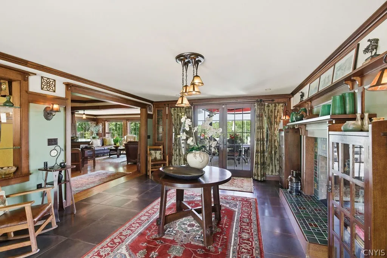
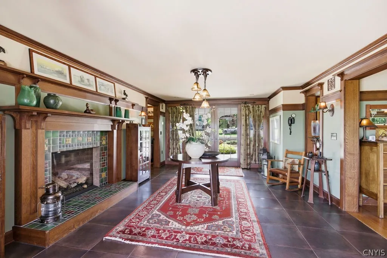
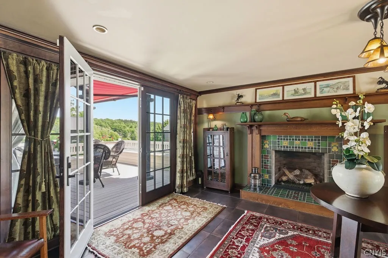
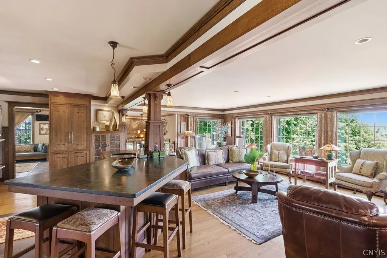
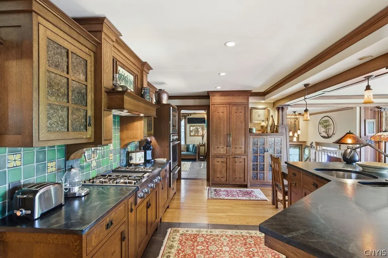
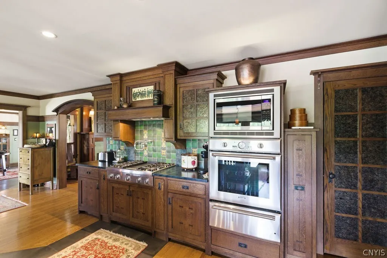
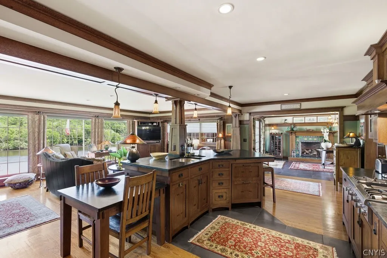
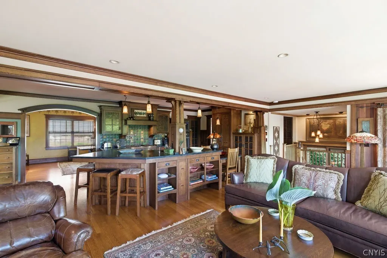
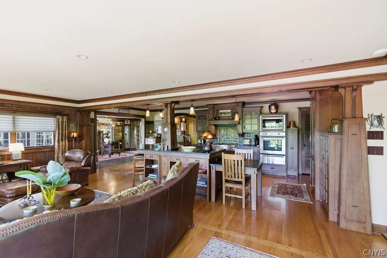
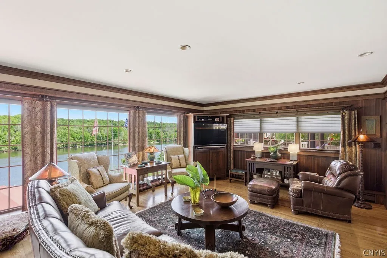
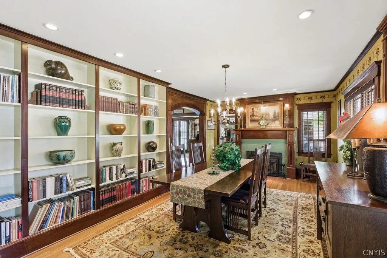
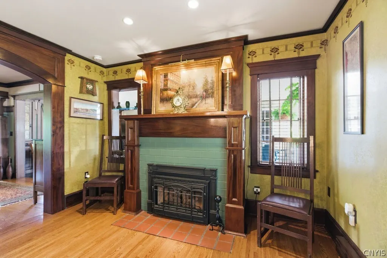
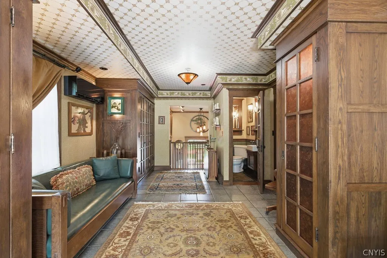
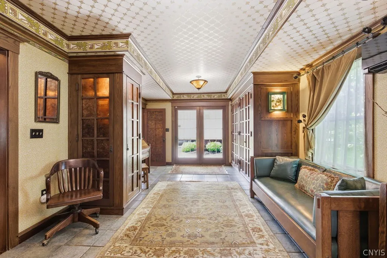
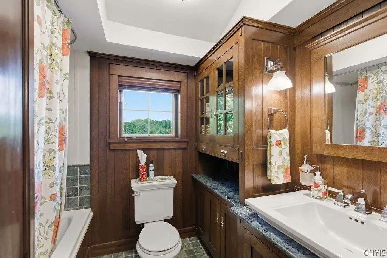
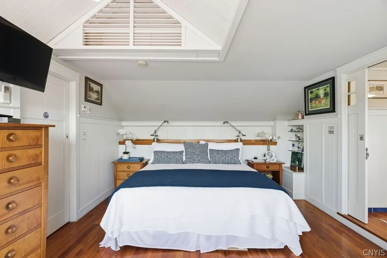
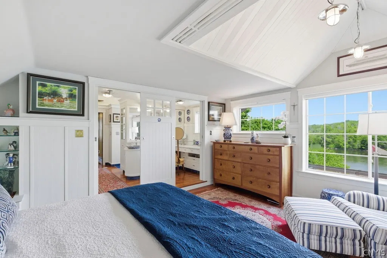
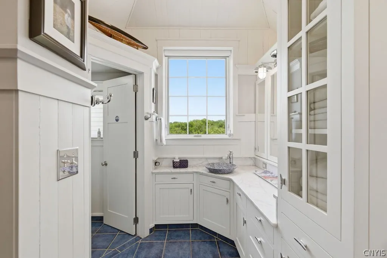
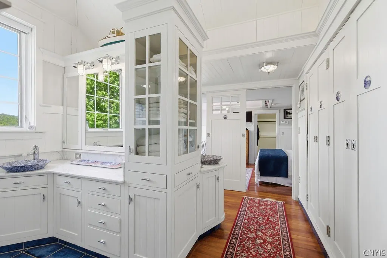
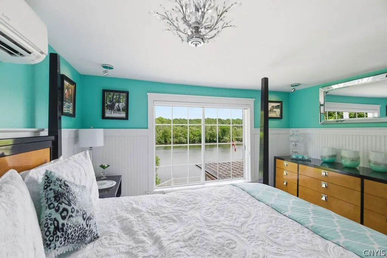
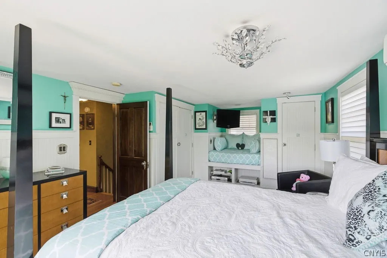
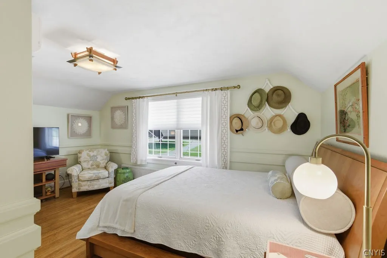
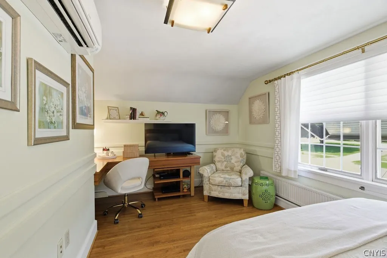
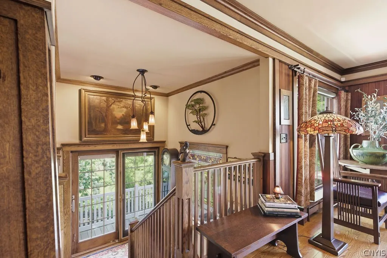
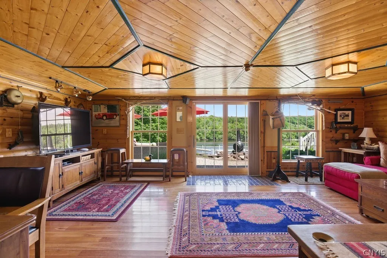
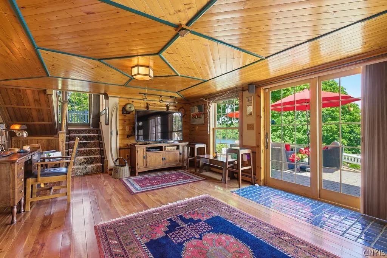
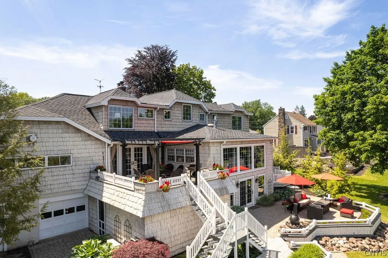
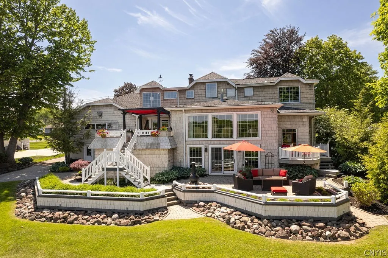
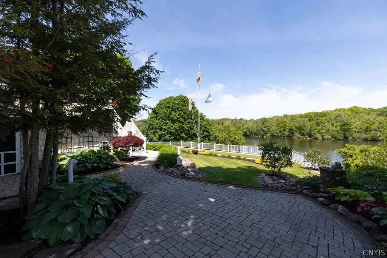
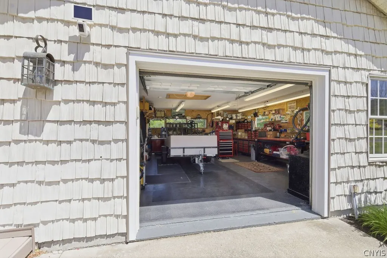
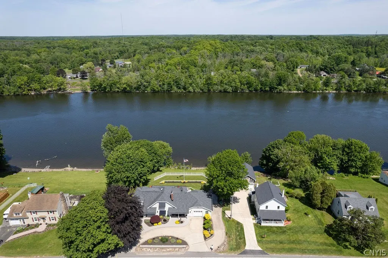
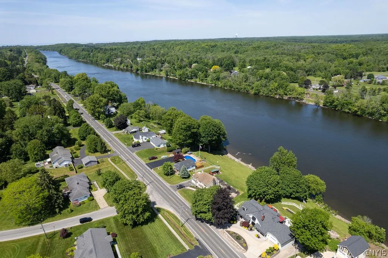
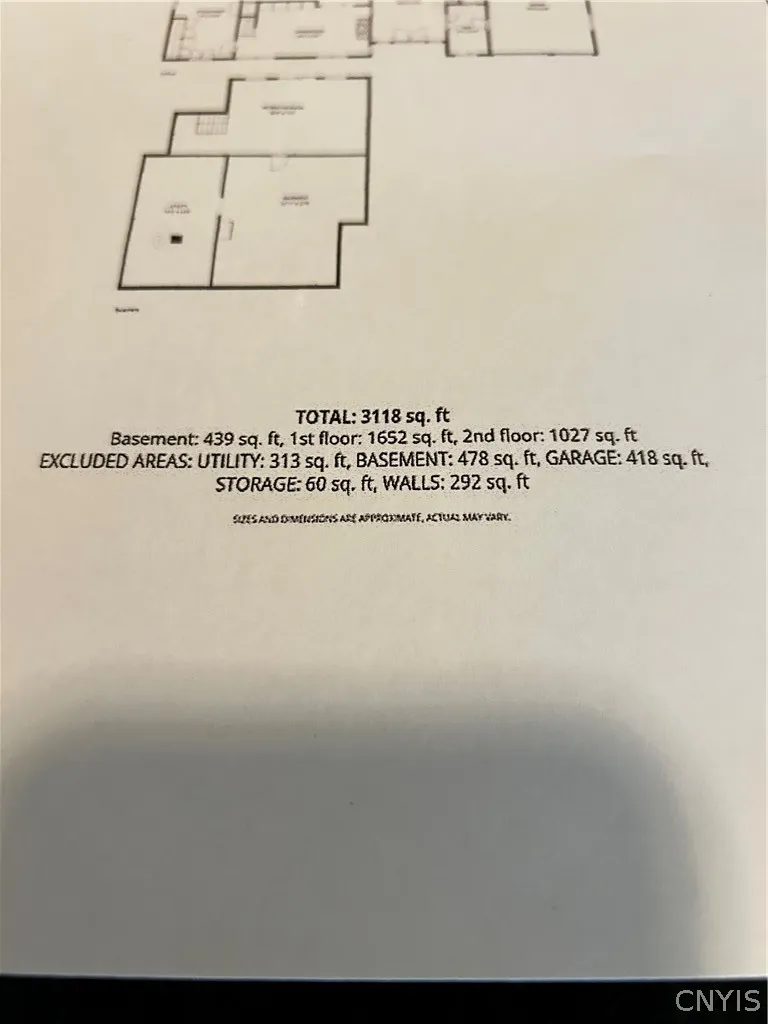
Classic shingle-style inspired Craftsman residence set along the Oswego River with 125 feet of shoreline surrounded by beautifully landscaped grounds designed for privacy and exceptional outdoor living. Inspired by Mission-style architecture , this home welcomes guest w/ a circular driveway and 2 covered porches. The terraced riverfront features extensive mature landscaping & a newly constructed double retaining wall system, creating a pristine waterfront setting. The private backyard is thoughtfully designed for entertaining & relaxation, offering a riverside fire pit, 3 separate seating areas, an awning-covered deck and an outdoor fireplace, all accessible from multiple points within the home. A 2 level garage provide abundant storage & flexibility for recreational river activities & equipment. Inside, a warm & inviting fireplace foyer introduces a Craftsman interior rich in character & meticulous detail. A highly functional coat room w/ ample storage extends from the entryway. Filled w/ natural light, the open-concept floor plan centers around an authentic modern Arts & Crafts- inspired kitchen featuring custom cabinetry, a large center island, high-end appliances, Mission-style lighting, & a beautifully finished oversized pantry. The kitchen seamlessly connects to a cozy fireside dining area lined w/ custom bookcases & also flows seamlessly into the laundry and powder room. Designed for modern living & entertaining, the kitchen overlooks both the river & the spacious living room. An attractive open staircase leads to the lower level, where a light-filled Adirondack-inspired den & office space open to additional living and storage areas, with direct access to the outdoors on 2 levels. The upper level offers 3 bedrooms and 2 full bathrooms, including a spacious river-view primary suite w/ partitioned sleeping or sitting area/ dual vanity w/ carrara marble/ walk- in closet & access to a 2nd floor washer & Dryer. The secondary river-view bedroom includes a charming reading nook/ beautiful hrdwoods & large closet, while the 3rd bedroom offers a charming built in desk, sitting area & cheery windows to warm the room. *CORRECT SQ FT as per appraiser is 3118 sq ft
| Price History | |
|---|---|
| 6/15/2026 | Listed $699,900 |
| 9/8/2026 | 8$649,900 |
General Features
| Sewer | Connected |
|---|---|
| Heating | Ductless,Gas,Zoned,Baseboard,RadiantFloor |
| Cooling | Ductless,Zoned |
| Utilities | CableAvailable,ElectricityAvailable,HighSpeedInternetAvailable,SewerConnected,WaterConnected |
| Possession | CloseOfEscrow |
| Roof | Architectural,Membrane,Rubber,Shingle |
| Appliances | BuiltInRange,BuiltInOven,BuiltInRefrigerator,ConvectionOven,Dryer,Dishwasher,ExhaustFan,ElectricOven,ElectricRange,GasCooktop,Disposal,GasWaterHeater,Range,RangeHood,TanklessWaterHeater,Washer |
| Garage Spaces | 1.5 |
| Patio/Porch Features | Balcony,Covered,Deck,Open,Patio,Porch |
| Architectural Style | Contemporary |
| Construction Materials | AtticCrawlHatchwaysInsulated,BlownInInsulation,Frame |
| School District | Oswego |
| Year Built | 1942 |
| Electric | Underground,CircuitBreakers |
| Township | Not Applicable |
| Property Subtype | SingleFamilyResidence |
| Waterfront Features | RiverAccess,Stream |
| County | Oswego |
| Property Type | Residential |
| Attached Garage | Yes |
| Energy Efficient | Appliances,Hvac,Windows |
| Garage Y/N | Yes |
| Total Rooms | 9 |
| Full Baths | 2 |
| Status | Active |
| Directions | Driving on West 1st street into Minetto,Home will be on Riverside |
| City | Minetto |
| Body of Water | Oswego River |
| Senior Community Y/N | No |
| High School District | Oswego |
| MLS Area | Minetto-353600 |
| Lot Size Units | Acres |
| Lot Size Square Feet | 22800.0 |
| Year Built Details | Existing |
| Tax Annual Amount | 10570.0 |
| Property Condition | Resale |
| Virtual Tour | https://www.propertypanorama.com/instaview/syr/S1687939 |
| Standard Status | Active |
| Middle/Junior School District | Oswego |
| Elementary School District | Oswego |
| Tax Assessed Value | 259000 |
| TaxOtherAnnualAssessmentAmount | 0.0 |
| Tax Lot | 7 |
| Virtual Tour | https://www.propertypanorama.com/instaview-tour/syr/S1687939 |
Interior Features
| Interior Amenities | BreakfastBar,Den,SeparateFormalDiningRoom,EntranceFoyer,SeparateFormalLivingRoom,HomeOffice,KitchenIsland,Other,Pantry,SeeRemarks,SlidingGlassDoors,SolidSurfaceCounters,Bar,NaturalWoodwork,BathInPrim |
|---|---|
| Basement | Full,PartiallyFinished,WalkOutAccess |
| Flooring | Hardwood,Tile,Varies |
| Total Fireplaces | 2 |
| Total Stories | 1 |
| Basement (Y/N) | Yes |
| Air Conditioning Y/N | Yes |
| Heating Y/N | Yes |
| Window Features | ThermalWindows |
| Fireplace Y/N | Yes |
| Half Baths | 1 |
| Laundry Features | UpperLevel |
| Total Bedrooms | 3 |
| Main Level Bathrooms | 1 |
| Total Baths | 3 |
Exterior Features
| Exterior Amenities | Awnings,Balcony,ConcreteDriveway,Deck,Fence,Patio |
|---|---|
| Fencing | Partial |
| Parking Features | Attached,Underground,Electricity,Garage,HeatedGarage,WorkshopInGarage,CircularDriveway,Driveway,GarageDoorOpener |
| Lot Features | Rectangular,RectangularLot |
| Water Source | Connected,Public |
| Lot Size Area | 0.5234 |
| Foundation Details | Block |
| Building Area Total | 3157.0 |
| Lot Dimensions | 120X190 |
| Lot Size Acres | 0.5234 |
| Frontage Length | 125 |
| Waterfront Y/N | Yes |
| Door Features | SlidingDoors |
| Road Frontage Type | MainThoroughfare |
| Other Equipment | Generator |
Amenities
- Foreclosure
- Views
- Short Sale
- New Construction
- Adult 55+
- Lease To Own
- No HOA Fees
- Furnished
- Primary On Main
- Air Conditioning
- Seller Finance
- Green
- Fixer Upper
- Horse
- Golf
- Fireplace
- Deck
- Garage
- Basement
- Pool
Property vs Single Family Average in 13126
Price
Taxes
Year Built