
Price Reduction











Address
506 Prescott Street, Herkimer, NY
Price
$ 205,000
Property Attributes
- MLS#S1678201
- TypeSingle Family
- Listing Status Active
- CountyHERKIMER
- CityHerkimer
- AreaHerkimer-Village
- Zip13350
- StyleHistoricAntique
- Year Built1905
- Taxes$ 4990
- Price$ 205,000
- Bedrooms4
- Full Bathrooms1
- Half Bathrooms1
- Sqr Footage1892
- Lot Size0.1263 Acres
Data Source:
Central New York Information Services (CNYIS)
Property Description
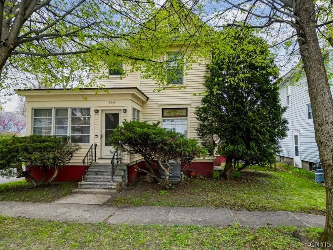
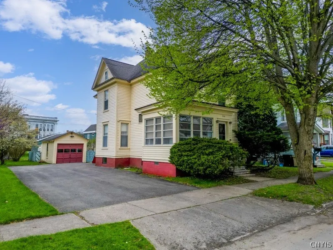
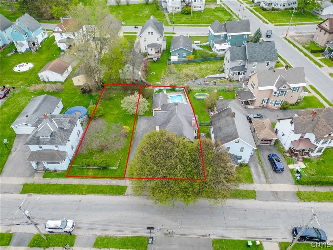
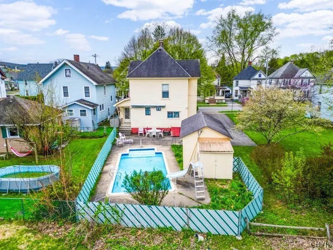
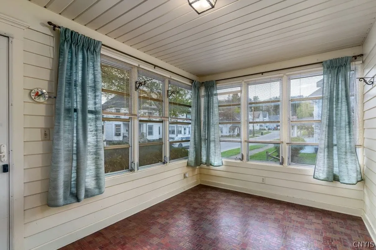
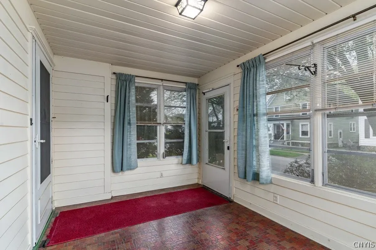
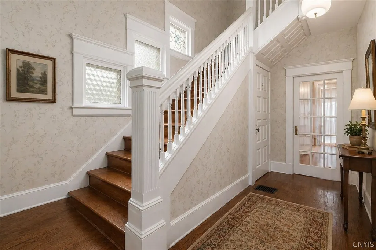
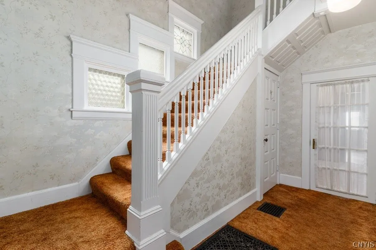
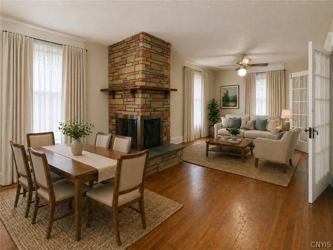
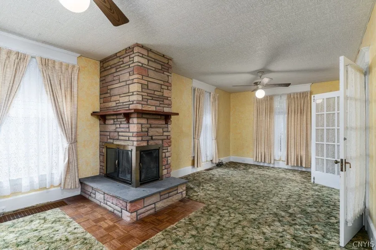
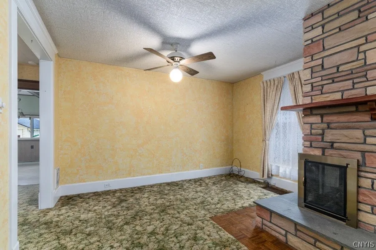
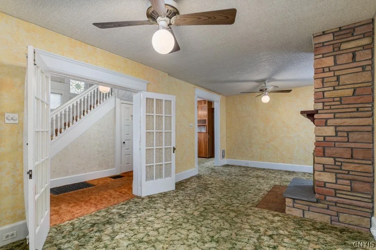
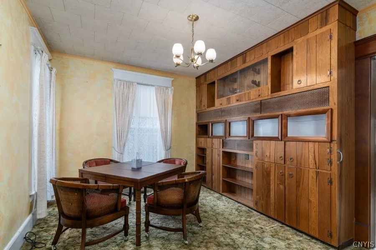
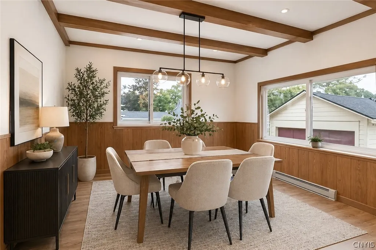
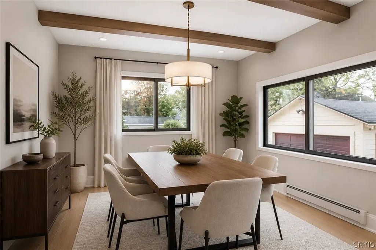
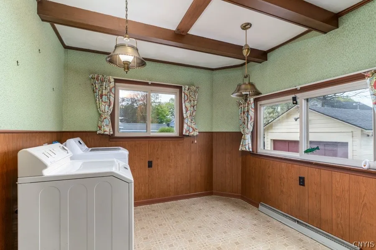
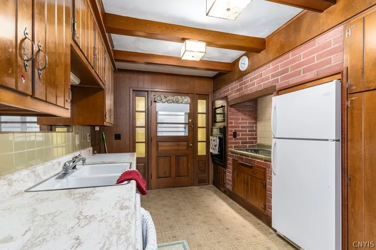
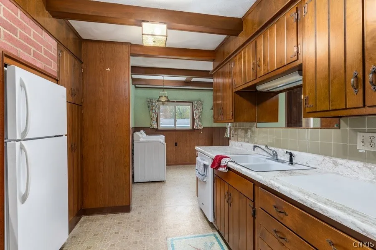
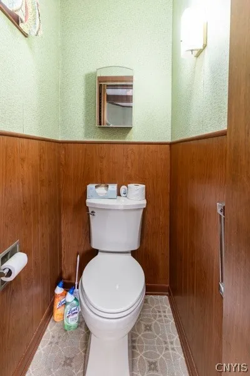
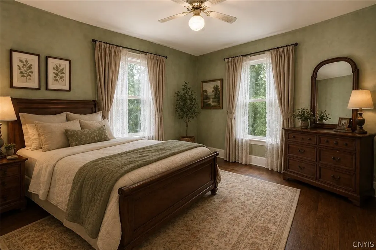
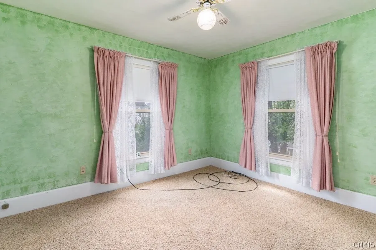
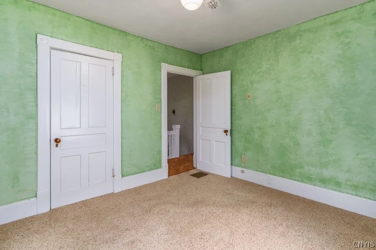
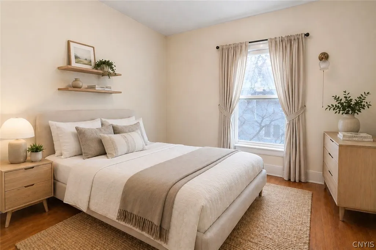
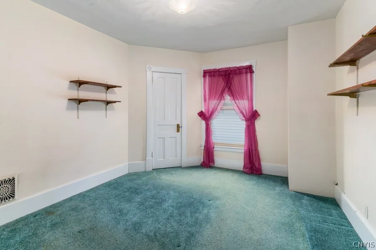
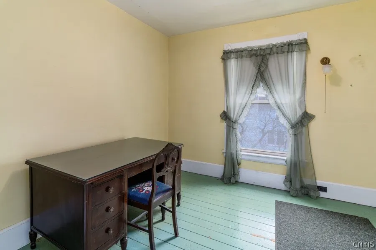
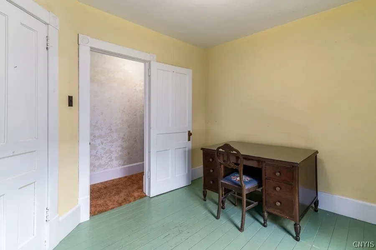
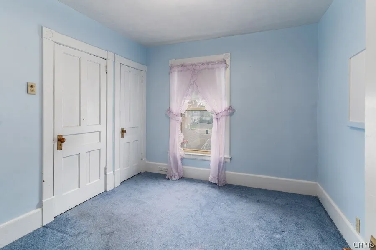
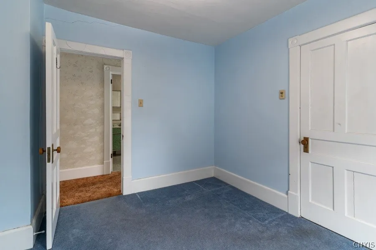
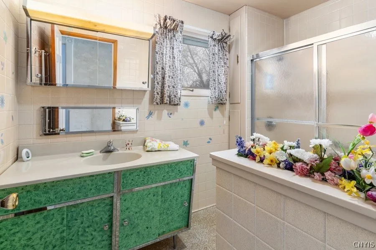
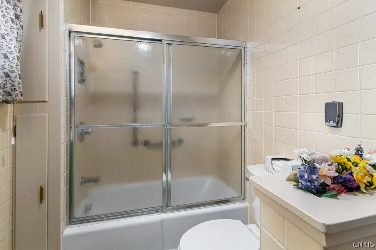
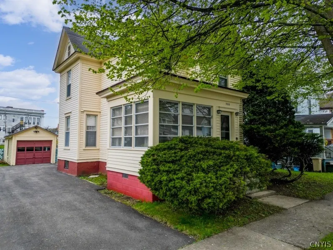
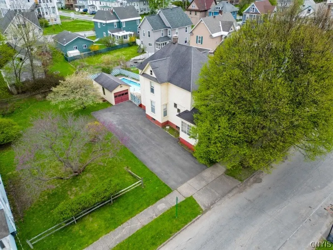
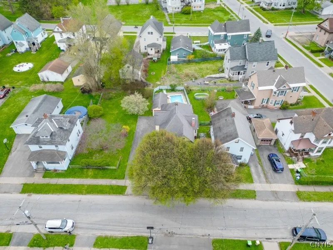
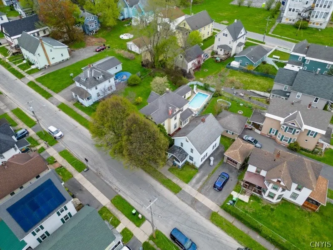
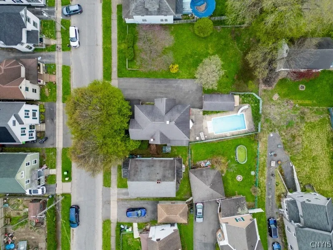
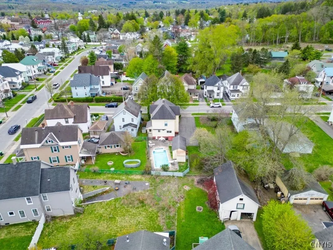
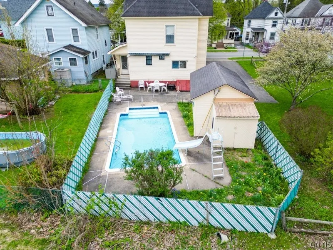
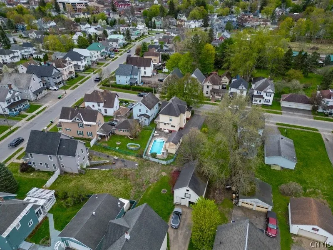
Welcome to 506 Prescott Street Situated on a Double Lot —an 1800+ sq ft, 4-bedroom, 1.5-bath two-story home in the heart of Herkimer, ready for its next chapter. Start your day on the warm, enclosed front porch, then step into a gracious foyer with soaring ceilings that set the tone for the home’s classic character. French doors open to a spacious, double-size living room anchored by a gas fireplace—perfect for cozy winter evenings. Just off the living room, a unique study/den features built-in cabinetry, creating an ideal library, home office, or creative retreat. The galley kitchen is complemented by convenient first-floor laundry, plus a nearby 1/4 bath. Bring your imagination—many virtually staged images highlight how easily each room can be refreshed into a modern, comfortable space. Prefer a different layout? Washer/dryer hookups are also available in the basement, allowing the first-floor laundry area to be reimagined as dining space. Hardwood floors are hidden underneath each room’s carpeting. Upstairs, you’ll find four well-sized bedrooms with ample closet space, plus a full bath and a built-in linen closet in the hallway. A full walk-up attic provides excellent bonus storage and flexibility for your long-term needs. The basement houses all your mechanicals with a newer 2024 furnace. Plenty of space for storage as well. Outside is where this home truly shines: enjoy summers in the in-ground pool and take in the park-like feel of a second lot dotted with flowering trees—an ideal backdrop for entertaining, gardening, or simply unwinding. A one-stall garage keeps your vehicle covered through the long winter months. This listing comprises tax parcels totaling 0.25 acres of land. Map numbers: 113.73-3-33 and 113.73-3-31. Prepare to reimagine this property and make it your own! Property is being sold As-Is.
| Price History | |
|---|---|
| 5/1/2026 | Listed $260,000 |
| 5/26/2026 | 8$240,000 |
| 6/20/2026 | 5$230,000 |
| 7/21/2026 | 7$215,000 |
| 9/8/2026 | 5$205,000 |
General Features
| Sewer | Connected |
|---|---|
| Heating | Gas,ForcedAir |
| Cooling | CentralAir |
| Utilities | HighSpeedInternetAvailable,SewerConnected,WaterConnected |
| Possession | CloseOfEscrow |
| Roof | Asphalt |
| Appliances | Dryer,Dishwasher,ElectricCooktop,ElectricOven,ElectricRange,Disposal,GasWaterHeater,Microwave,Refrigerator,Washer |
| Garage Spaces | 1.0 |
| Architectural Style | HistoricAntique |
| Pool Features | InGround |
| Construction Materials | BlownInInsulation,WoodSiding |
| School District | Herkimer |
| Year Built | 1905 |
| Electric | CircuitBreakers |
| Stories Count | 2 |
| Township | Herkimer-Village |
| Levels | Two |
| Property Subtype | SingleFamilyResidence |
| County | Herkimer |
| Property Type | Residential |
| Attached Garage | No |
| Garage Y/N | Yes |
| Total Rooms | 7 |
| Full Baths | 1 |
| Status | Active |
| City | Herkimer |
| Senior Community Y/N | No |
| High School District | Herkimer |
| MLS Area | Herkimer-Village-213001 |
| Lot Size Units | Acres |
| Lot Size Square Feet | 5500.0 |
| Year Built Details | Existing |
| Tax Annual Amount | 4990.0 |
| Property Condition | Resale |
| Virtual Tour | https://www.propertypanorama.com/instaview/syr/S1678201 |
| Standard Status | Active |
| Middle/Junior School District | Herkimer |
| Elementary School District | Herkimer |
| Tax Assessed Value | 61500 |
| TaxOtherAnnualAssessmentAmount | 0.0 |
| Tax Lot | 33 |
Interior Features
| Interior Amenities | Den,EntranceFoyer,EatInKitchen,SeparateFormalLivingRoom,NaturalWoodwork |
|---|---|
| Basement | Full |
| Flooring | Carpet,Hardwood,Varies,Vinyl |
| Total Fireplaces | 1 |
| Total Stories | 2 |
| Basement (Y/N) | Yes |
| Air Conditioning Y/N | Yes |
| Heating Y/N | Yes |
| Fireplace Y/N | Yes |
| Half Baths | 1 |
| Laundry Features | InBasement,MainLevel |
| Total Bedrooms | 4 |
| Main Level Bathrooms | 1 |
| Total Baths | 2 |
Exterior Features
| Exterior Amenities | BlacktopDriveway,EnclosedPorch,Fence,Pool,Porch |
|---|---|
| Fencing | Partial |
| Parking Features | Detached,Electricity,Garage |
| Lot Features | Rectangular,RectangularLot,ResidentialLot |
| Water Source | Connected,Public |
| Lot Size Area | 0.1263 |
| Foundation Details | Block |
| Building Area Total | 1892.0 |
| Lot Dimensions | 50X110 |
| Lot Size Acres | 0.1263 |
| Waterfront Y/N | No |
| Road Frontage Type | CityStreet,MainThoroughfare |
Amenities
- Foreclosure
- Views
- Short Sale
- New Construction
- Adult 55+
- Lease To Own
- No HOA Fees
- Furnished
- Primary On Main
- Air Conditioning
- Seller Finance
- Green
- Fixer Upper
- Horse
- Golf
- Fireplace
- Deck
- Garage
- Basement
- Pool
Property vs Single Family Average in 13350
Price
Taxes
Year Built
Visits