
Waterfront - Primary on Main
Address
10411 & 10401 Bayshore Drive, Henderson, NY
Price
$ 1,799,000
Property Attributes
- MLS#S1676718
- TypeSingle Family
- Listing Status Active
- CountyJEFFERSON
- CityHenderson
- AreaHenderson
- NeighborhoodMarquette Farm Cottage Lt
- Zip13651
- StyleCottage,Contemporary
- Year Built2021
- Taxes$ 8380
- Price$ 1,799,000
- Bedrooms5
- Full Bathrooms4
- Half Bathrooms1
- Sqr Footage4398
- Lot Size0.2451 Acres
Data Source:
Central New York Information Services (CNYIS)
Property Description
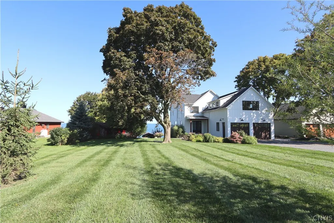
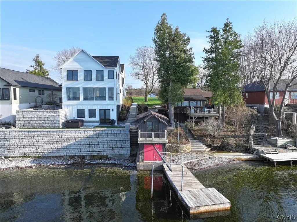
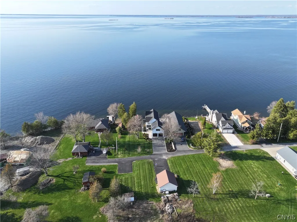
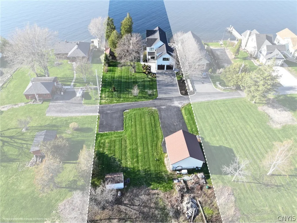
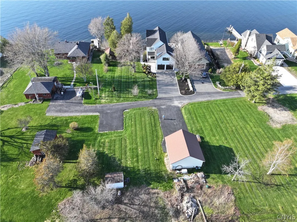
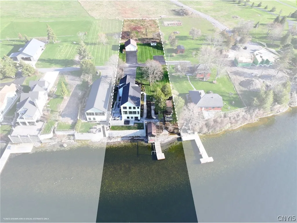
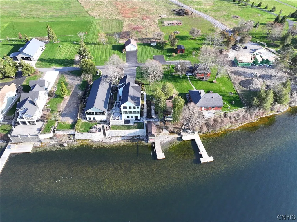
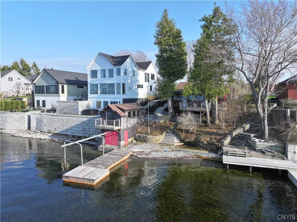
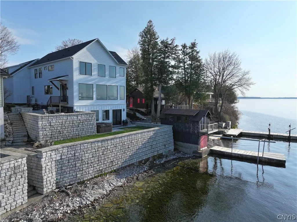
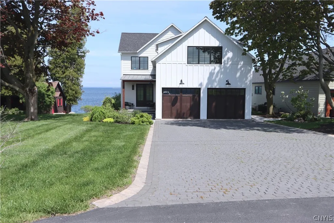
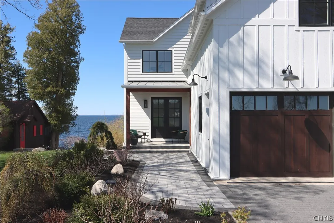
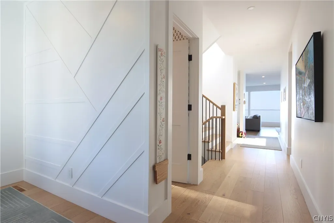
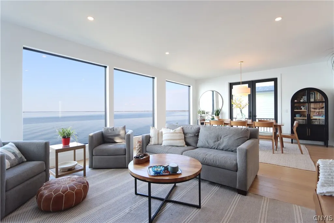
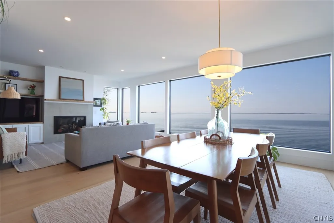
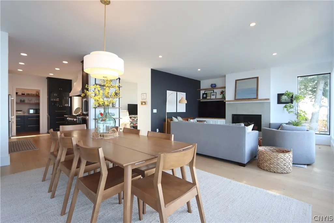
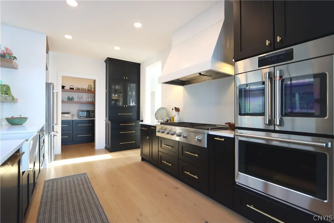
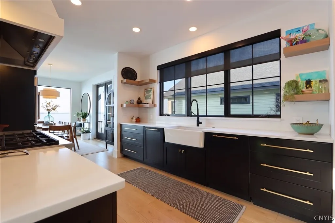
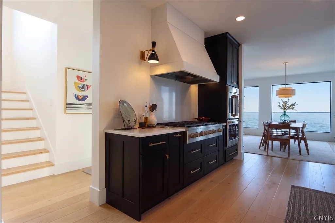
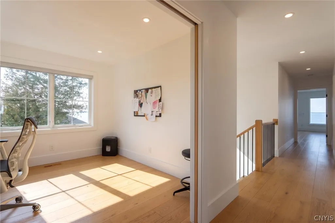
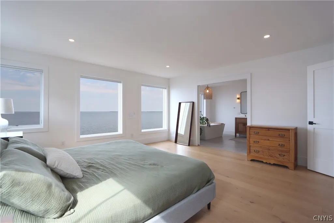
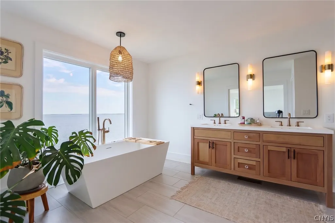
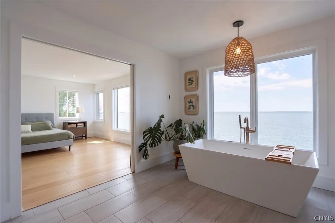
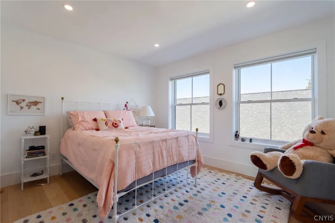
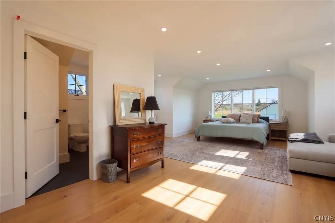
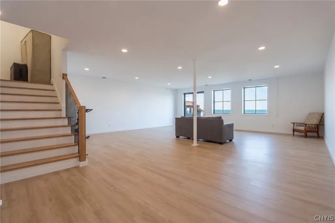
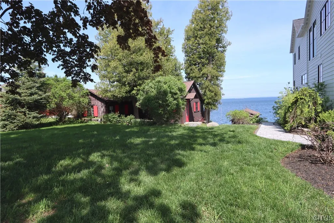
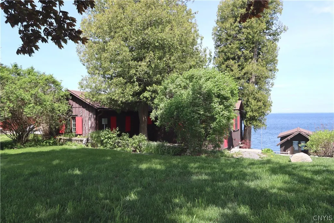
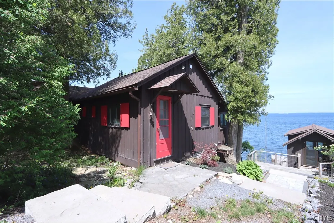
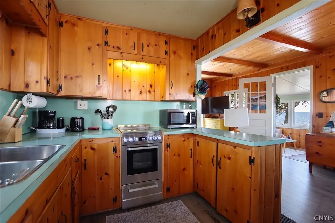
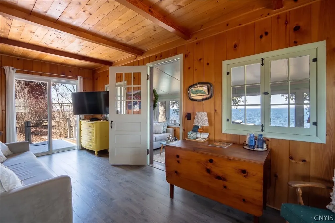
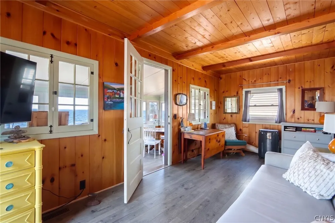
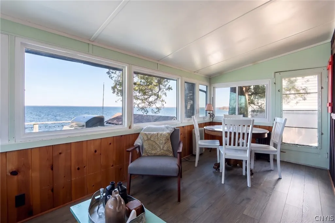
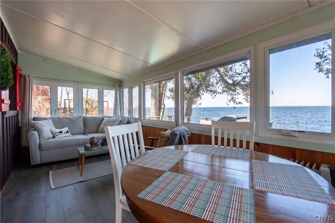
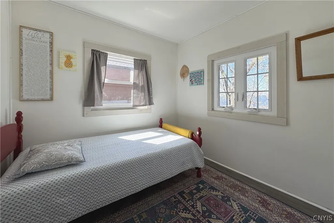
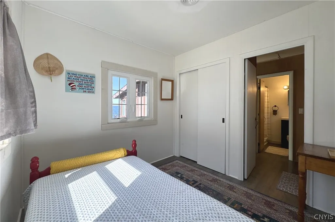
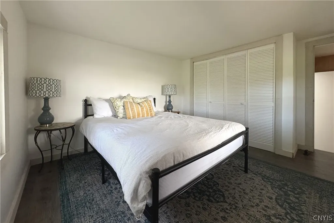
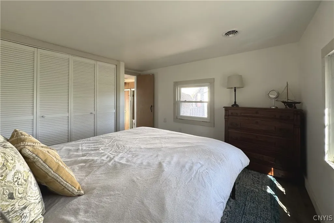
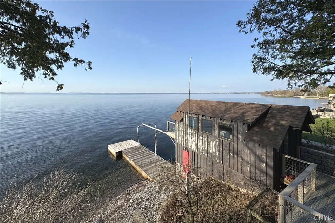
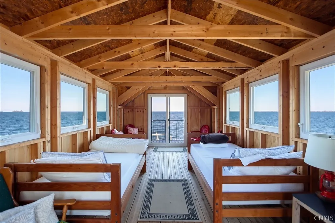
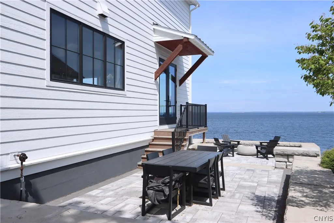
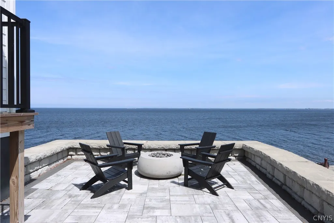
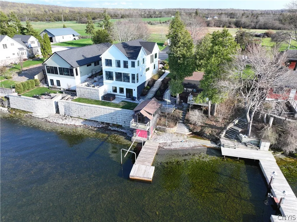
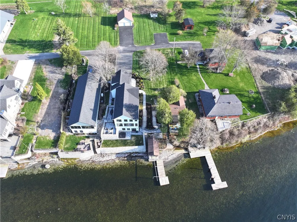
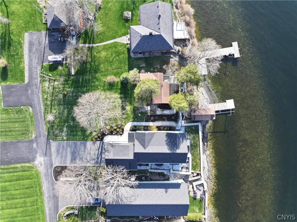
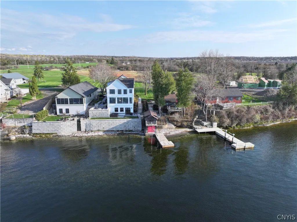
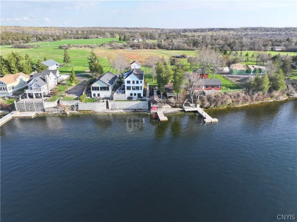
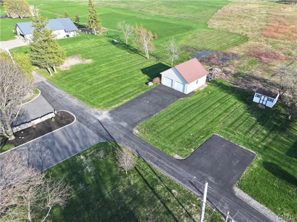
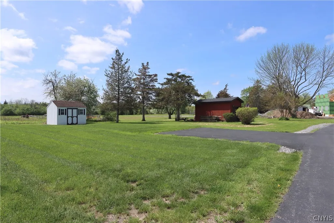
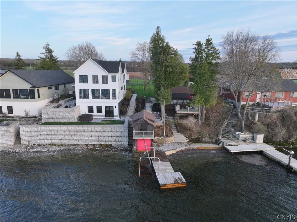
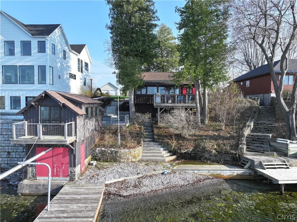
A rare opportunity has arrived to own a premier Lake Ontario compound on Henderson Bay. This unique package offers the best of both worlds: a state-of-the-art architectural masterpiece at 10411 Bayshore Drive and a charming, successful rental cottage immediately next door--all situated on 115' of prime waterfront. Featuring a total of 5 bedrooms, 5 bathrooms, and almost 4400' square feet of living space between both properties—including a 1000 sq. ft. finished basement with walk-out access to a terraced lawn & hot tub—your options are endless, from a multi-generational family estate to a luxury primary residence with a high-performing income property. Thoughtfully crafted and completed in August 2022, the custom home designed by architect Michael Aubertine redefines lakeside living. From luxury finishes to high-efficiency utilities, every inch is a testament to quality & comfort. As you move throughout the home, massive picture windows throughout focus the eye on seemingly countless lakefront vistas. Just steps away lies a classic 2-bedroom cottage that captures the nostalgic heart of Henderson Harbor. Perfectly preserved yet thoughtfully updated, modern amenities are casually woven throughout to maintain that low-key lakeside vibe. With a proven track record as a successful seasonal short-term rental, this property provides immediate utility as a guest house or a consistent revenue stream. Impeccable landscaping & stonework stitch the properties together and lead to the boathouse with loft sleeping quarters and a private dock—the ultimate spot for morning coffee or sunset photos. Both properties include additional lots with parking & storage space. Discover what other treasures are to be found at this one-of-a-kind estate, contact an agent today to schedule a private tour.
| Price History | |
|---|---|
| 4/27/2026 | Listed $2,100,000 |
| 5/28/2026 | 6$1,990,000 |
| 8/3/2026 | 5$1,899,000 |
| 8/24/2026 | 6$1,799,000 |
General Features
| Sewer | SepticTank |
|---|---|
| Heating | Gas,Propane,ForcedAir |
| Cooling | CentralAir,WindowUnits |
| Utilities | ElectricityConnected |
| Possession | CloseOfEscrow |
| Appliances | Dishwasher,ElectricCooktop,ExhaustFan,ElectricWaterHeater,GasOven,GasRange,Refrigerator,RangeHood |
| Garage Spaces | 4.0 |
| Patio/Porch Features | Deck,Open,Porch |
| Architectural Style | Cottage,Contemporary |
| Construction Materials | BlownInInsulation,CompositeSiding,WoodSiding |
| School District | Belleville Henderson |
| Year Built | 2021 |
| Stories Count | 2 |
| Township | Not Applicable |
| Levels | Two |
| Property Subtype | SingleFamilyResidence |
| Waterfront Features | DockAccess,Lake |
| County | Jefferson |
| Property Type | Residential |
| Attached Garage | Yes |
| Subdivision Name | Marquette Farm Cottage Lt |
| Garage Y/N | Yes |
| Other Structures | Sheds,Storage,BoatHouse |
| Total Rooms | 19 |
| Full Baths | 4 |
| Status | Active |
| Directions | From Watertown take Route 3 past Westcotts Beach. Turn right onto Bayshore Dr |
| City | Henderson |
| Body of Water | Lake Ontario |
| Senior Community Y/N | No |
| High School District | Belleville Henderson |
| MLS Area | Henderson-223600 |
| Lot Size Units | Acres |
| Lot Size Square Feet | 10675.0 |
| Year Built Details | Existing |
| Tax Annual Amount | 8380.0 |
| Property Condition | Resale |
| Virtual Tour | https://www.propertypanorama.com/instaview/syr/S1676718 |
| Standard Status | Active |
| Middle/Junior School District | Belleville Henderson |
| Elementary School District | Belleville Henderson |
| Tax Assessed Value | 225900 |
| TaxOtherAnnualAssessmentAmount | 0.0 |
| Tax Lot | 45 |
Interior Features
| Interior Amenities | SeparateFormalDiningRoom,EntranceFoyer,EatInKitchen,HomeOffice |
|---|---|
| Basement | Full,None,WalkOutAccess |
| Flooring | Hardwood,LuxuryVinyl,Tile,Varies |
| Total Fireplaces | 1 |
| Total Stories | 2 |
| Basement (Y/N) | No |
| Air Conditioning Y/N | Yes |
| Heating Y/N | Yes |
| Fireplace Y/N | Yes |
| Half Baths | 1 |
| Laundry Features | UpperLevel |
| Total Bedrooms | 5 |
| Main Level Bedrooms | 2 |
| Main Level Bathrooms | 2 |
| Total Baths | 5 |
Exterior Features
| Exterior Amenities | Deck,Dock,EnclosedPorch,Porch,SeeRemarks,PropaneTankLeased |
|---|---|
| Parking Features | Attached,Detached,Garage,PaverBlock |
| Lot Features | IrregularLot,ResidentialLot |
| Water Source | Well |
| Lot Size Area | 0.2451 |
| Foundation Details | Poured |
| Building Area Total | 4398.0 |
| Lot Dimensions | 61X175 |
| Lot Size Acres | 0.2451 |
| Frontage Length | 115 |
| Waterfront Y/N | Yes |
| Road Frontage Type | CityStreet |
Amenities
- Foreclosure
- Views
- Short Sale
- New Construction
- Adult 55+
- Lease To Own
- No HOA Fees
- Furnished
- Primary On Main
- Air Conditioning
- Seller Finance
- Green
- Fixer Upper
- Horse
- Golf
- Fireplace
- Deck
- Garage
- Basement
- Pool
Property vs Single Family Average in 13651
Price
Taxes
Year Built
Visits