
Views - Eco Friendly
Address
5857 E Lake Road, Cazenovia, NY
Price
$ 995,000
Property Attributes
- MLS#S1645012
- TypeSingle Family
- Listing Status Active
- CountyMADISON
- CityCazenovia
- AreaCazenovia
- Zip13035
- StyleContemporary,Farmhouse,TwoStory,Transitional
- Year Built2001
- Taxes$ 11658
- Price$ 995,000
- Bedrooms4
- Full Bathrooms3
- Half Bathrooms1
- Sqr Footage3600
- Lot Size11.51 Acres
Data Source:
Central New York Information Services (CNYIS)
Property Description
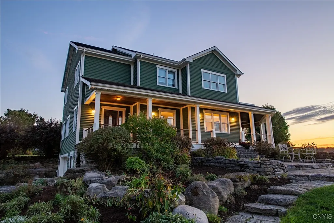
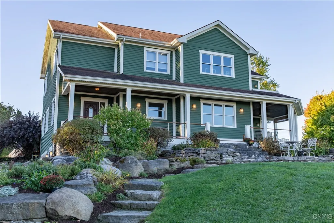
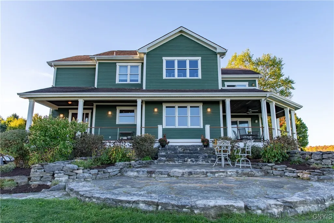
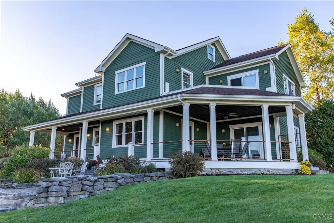
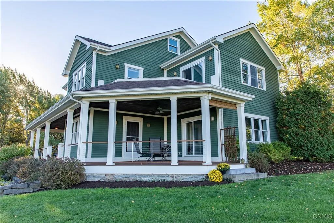
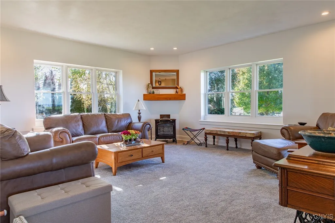
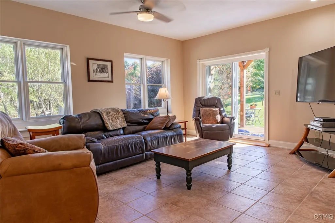
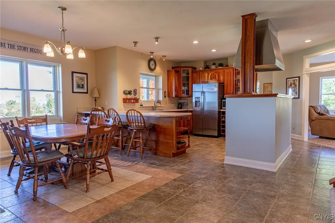
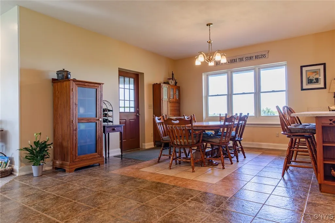
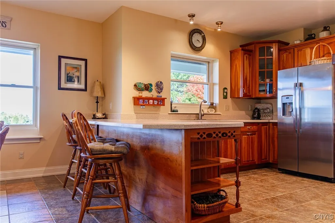
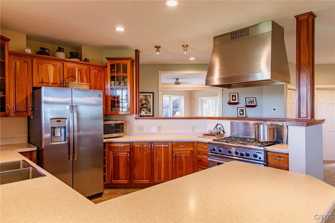
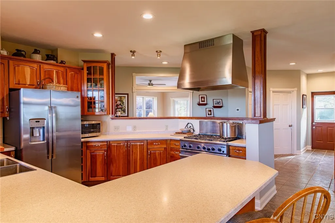
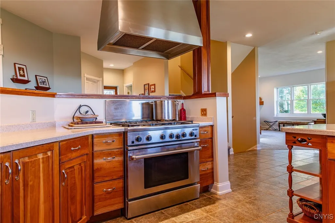
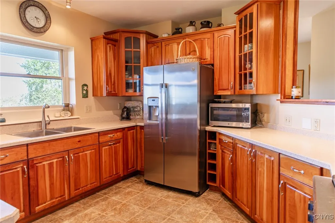
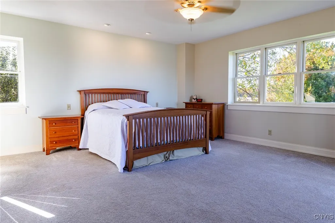
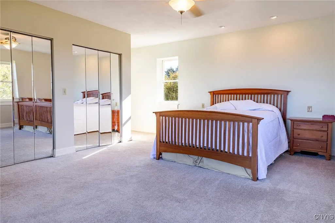
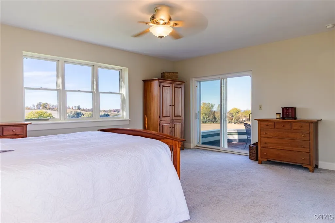
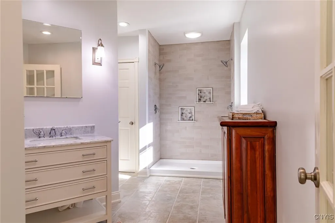
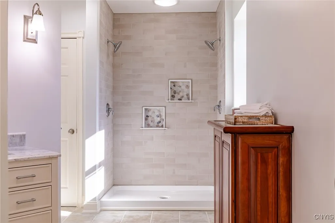
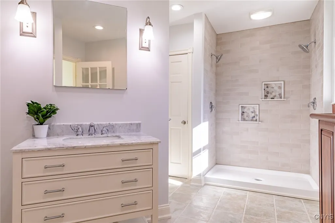
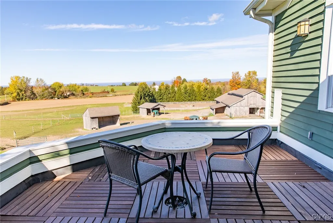
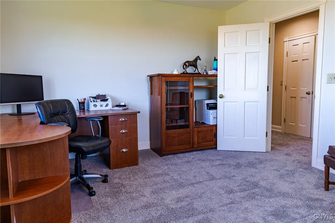
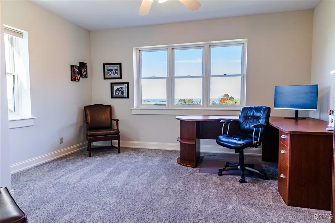
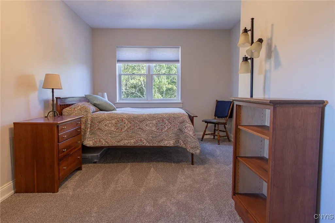
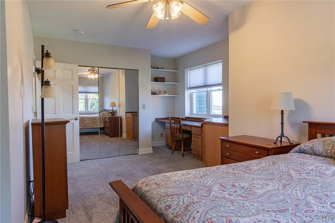
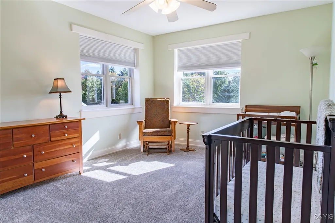
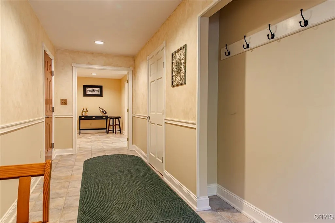
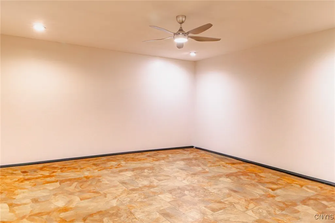
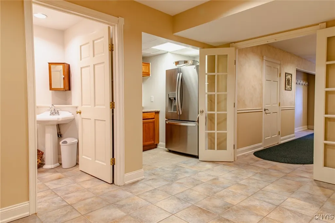
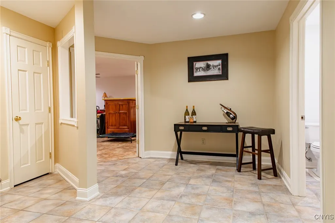
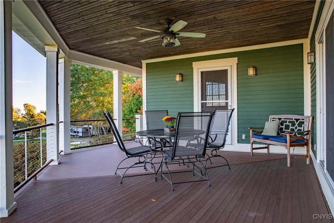
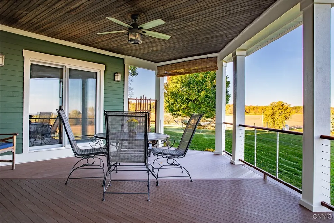
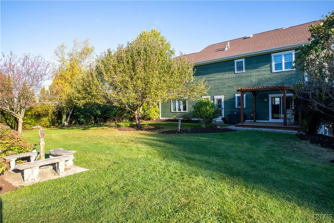
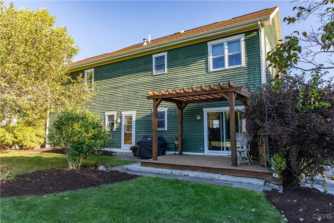
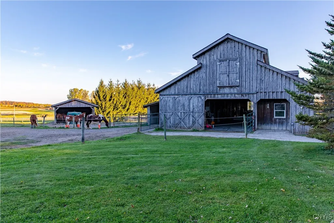
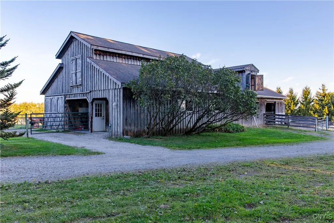
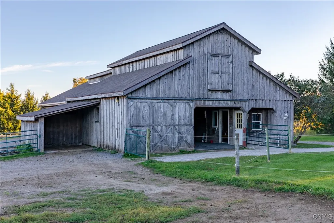
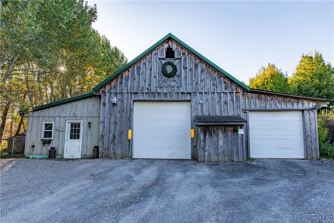
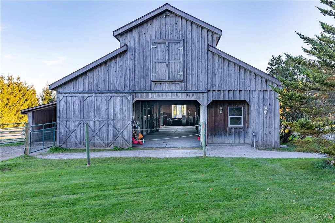
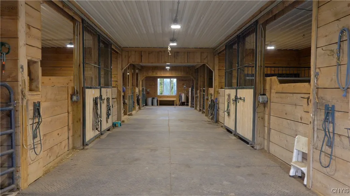
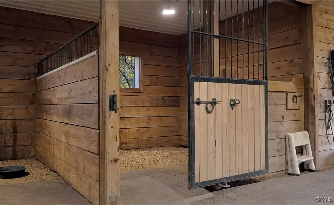
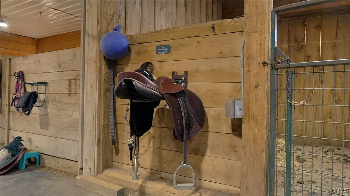
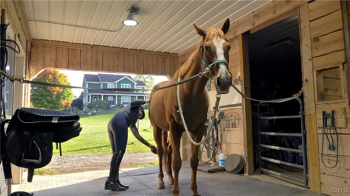
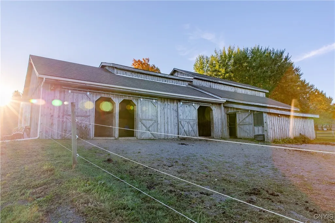
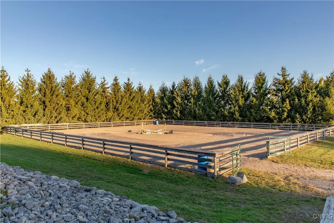
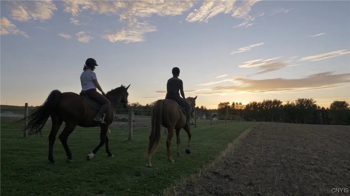
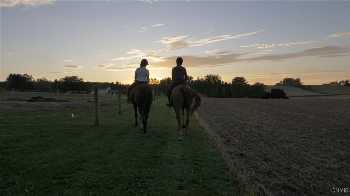
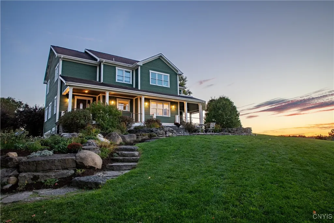
Hilltop Equine Estate - Experience breathtaking views from nearly every vantage point of this stunning hilltop estate. Thoughtfully designed and masterfully built, this 4-bedroom, 3.5-bath home built with ICF- ( Insulated concrete form) from ground to roof line constructed home offers exceptional quality, energy efficiency, and silent comfort throughout its approximately 3,500 sq ft, three in-floor radiant-heated levels. The main floor features a spacious kitchen overlooking the dining area, family room, and living room, ideal for everyday living and entertaining. A convenient first-floor laundry completes this level. Upstairs, you’ll find four generous bedrooms, each with picturesque views. The primary suite includes a spa-inspired bath and a "rooftop” terrace that captures the estate’s gorgeous scenery. The lower level offers a versatile space with a full bath and kitchenette, perfect for a game room, guest suite, or in-law quarters. Outdoor living is equally impressive with a back deck and side porch, both offering tranquil views of the manicured 12+ acres. The immaculate 9-stall barn is well-lit and fully equipped with a secure tack room, viewing area overlooking the 100x120 outdoor arena, and multiple well-drained pastures and paddocks. Additional features include a large storage barn and a 2,100 sq ft workshop for hobbies or creative pursuits. Come experience the beauty and functionality of this exceptional equine estate—an inspiring place to call home. Also listed as Lot/Land, Farm S1645977
| Price History | |
|---|---|
| 10/17/2025 | Listed $1,175,000 |
| 11/20/2025 | 9$1,075,000 |
| 4/30/2026 | 8$995,000 |
General Features
| Sewer | SepticTank |
|---|---|
| Heating | Propane,Other,SeeRemarks,RadiantFloor,Radiant |
| Cooling | Other,SeeRemarks |
| Utilities | ElectricityConnected |
| Possession | CloseOfEscrow |
| Roof | Architectural,Shingle |
| Appliances | BuiltInRefrigerator,Dishwasher,PropaneWaterHeater,Washer |
| Garage Spaces | 2.0 |
| Patio/Porch Features | Balcony,Covered,Deck,Open,Patio,Porch |
| Architectural Style | Contemporary,Farmhouse,TwoStory,Transitional |
| Construction Materials | Block,Cedar,FoamInsulation,Other,Concrete,SeeRemarks,CopperPlumbing,InsulatedConcreteForms |
| School District | Cazenovia |
| Year Built | 2001 |
| Electric | CircuitBreakers |
| Stories Count | 2 |
| Township | Not Applicable |
| Levels | Two |
| Property Subtype | SingleFamilyResidence |
| County | Madison |
| Property Type | Residential |
| Garage Y/N | Yes |
| Other Structures | Barns,Outbuilding,Other,Sheds,Storage |
| Total Rooms | 8 |
| Full Baths | 3 |
| Status | Active |
| Directions | From Cazenovia,follow E Lake Rd to 5857 E Lake Rd,on the left second drive by Farm/ sign. |
| City | Cazenovia |
| Senior Community Y/N | No |
| High School District | Cazenovia |
| MLS Area | Cazenovia-252289 |
| Lot Size Units | Acres |
| Lot Size Square Feet | 327571.0 |
| Year Built Details | Existing |
| Tax Annual Amount | 11658.0 |
| Property Condition | Resale |
| Virtual Tour | https://unbranded.youriguide.com/5857_e_lake_rd_cazenovia_ny |
| Standard Status | Active |
| Middle/Junior School District | Cazenovia |
| Elementary School District | Cazenovia |
| Tax Assessed Value | 351800 |
| TaxOtherAnnualAssessmentAmount | 0.0 |
| Tax Lot | 1 |
| Virtual Tour | https://youriguide.com/5857_e_lake_rd_cazenovia_ny |
Interior Features
| Interior Amenities | EntranceFoyer,EatInKitchen,SeparateFormalLivingRoom,CountryKitchen,Other,SeeRemarks,SecondKitchen,InLawFloorplan,BathInPrimaryBedroom,Workshop |
|---|---|
| Basement | PartiallyFinished,WalkOutAccess |
| Flooring | Carpet,CeramicTile,Other,SeeRemarks,Varies |
| Total Fireplaces | 1 |
| Total Stories | 2 |
| Basement (Y/N) | Yes |
| Heating Y/N | Yes |
| Fireplace Y/N | Yes |
| Half Baths | 1 |
| Laundry Features | MainLevel |
| Total Bedrooms | 4 |
| Main Level Bathrooms | 1 |
| Total Baths | 4 |
Exterior Features
| Exterior Amenities | Balcony,Deck,GravelDriveway,Patio,PrivateYard,SeeRemarks,PropaneTankLeased |
|---|---|
| Fencing | PetFence |
| Parking Features | Underground,Storage,GarageDoorOpener |
| Lot Features | Agricultural,Other,Rectangular,RectangularLot,SeeRemarks |
| Water Source | Well |
| Lot Size Area | 11.51 |
| Foundation Details | Other,SeeRemarks |
| Building Area Total | 3600.0 |
| Lot Dimensions | 1650X650 |
| Lot Size Acres | 11.51 |
| Waterfront Y/N | No |
| Road Frontage Type | MainThoroughfare |
| Horse Y/N | Yes |
| Horse Amenities | HorsesAllowed |
Amenities
- Foreclosure
- Views
- Short Sale
- New Construction
- Adult 55+
- Lease To Own
- No HOA Fees
- Furnished
- Primary On Main
- Air Conditioning
- Seller Finance
- Green
- Fixer Upper
- Horse
- Golf
- Fireplace
- Deck
- Garage
- Basement
- Pool
Property vs Single Family Average in 13035
Price
Taxes
Year Built
Visits