








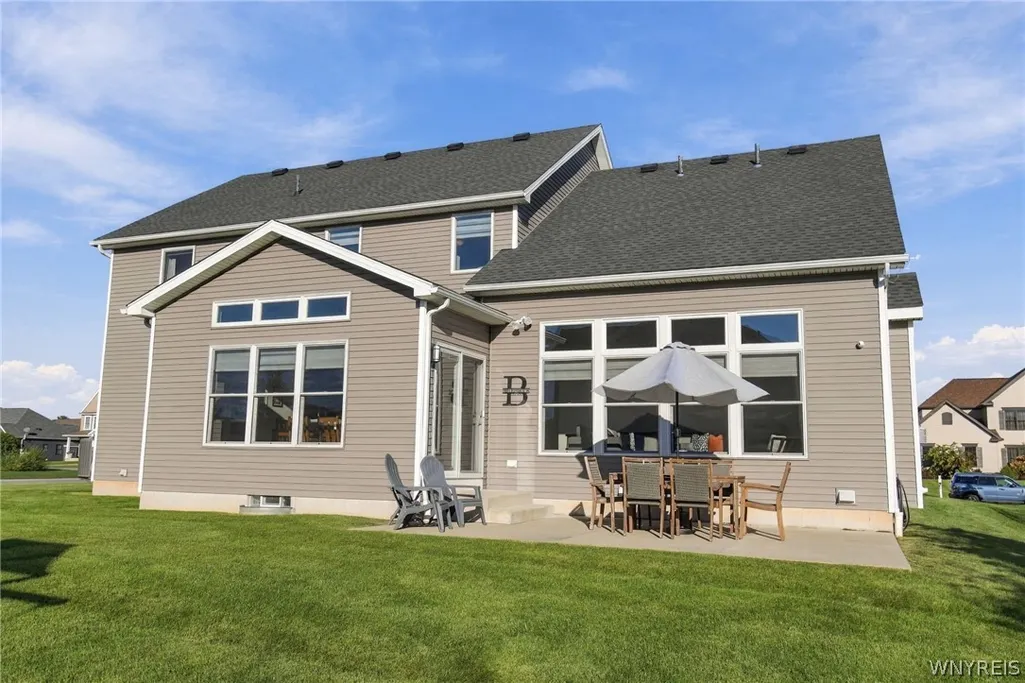

Address
5368 Marguerites Way, Clarence, NY
Price
$ 899,900
Property Attributes
- MLS#B1717673
- TypeSingle Family
- Listing Status Active
- CountyERIE
- CityClarence
- AreaClarence
- NeighborhoodNorthwoods
- Zip14031
- StyleTraditional
- Year Built2020
- Taxes$ 14333
- Price$ 899,900
- Bedrooms5
- Full Bathrooms3
- Half Bathrooms1
- Sqr Footage3215
- Lot Size0.38 Acres
Data Source:
Central New York Information Services (CNYIS)
Property Description
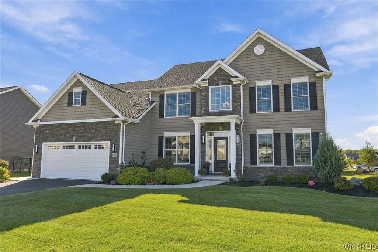
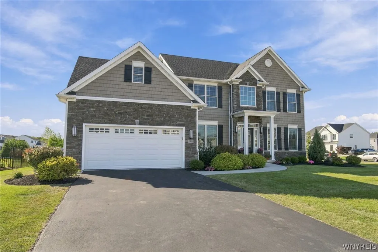
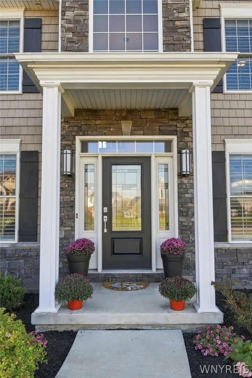
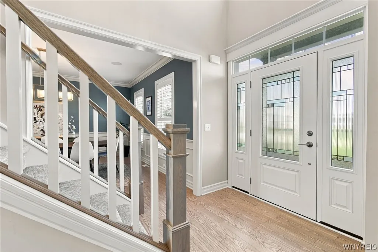
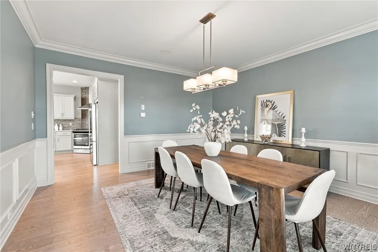
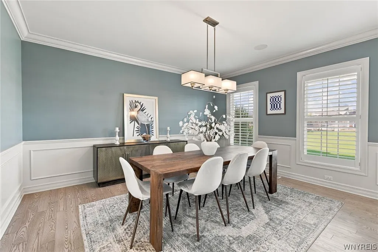
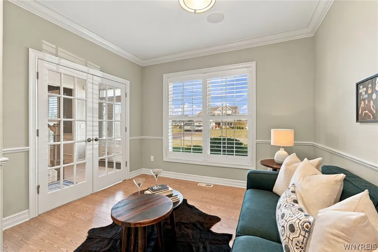
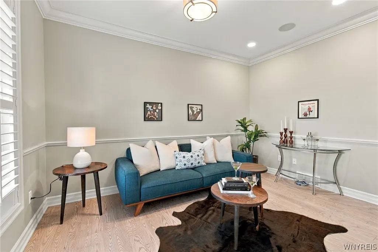
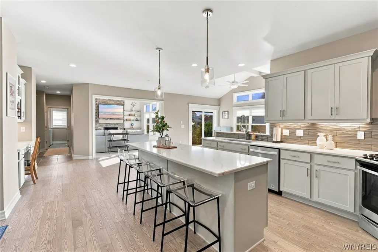
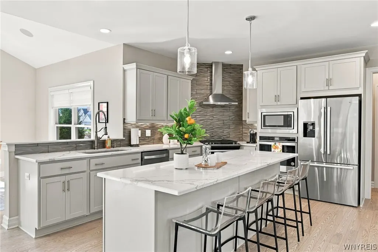
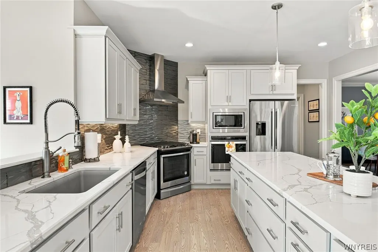
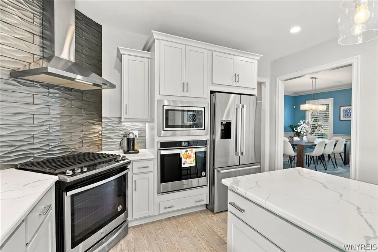
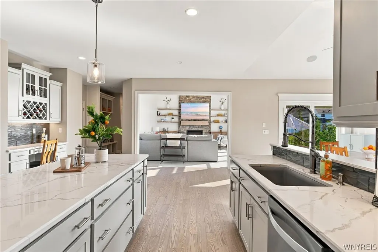
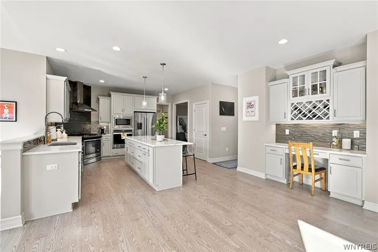
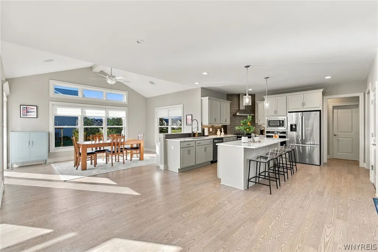
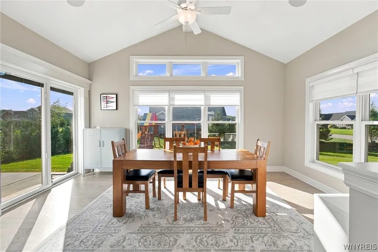
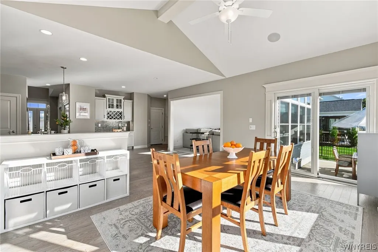
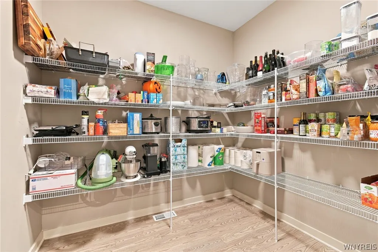
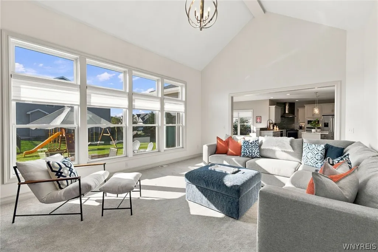
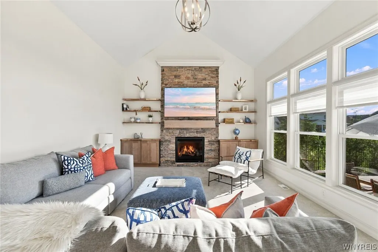
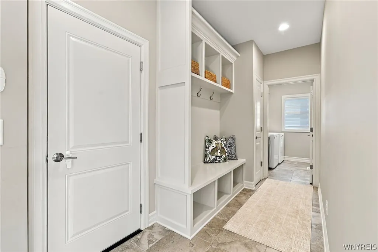
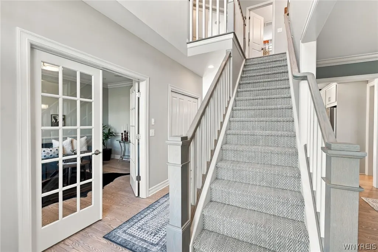
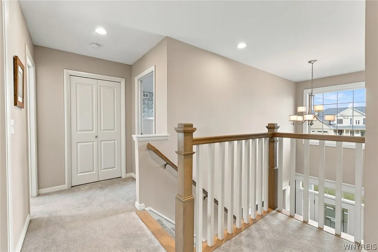
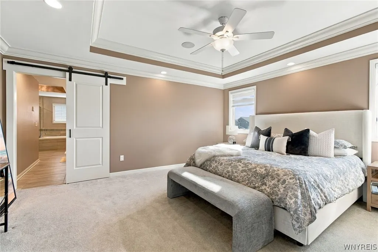
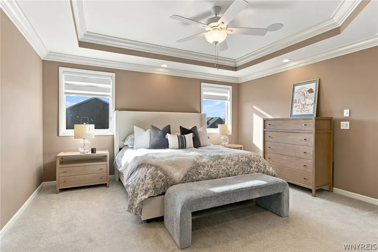
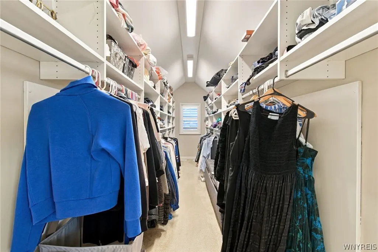
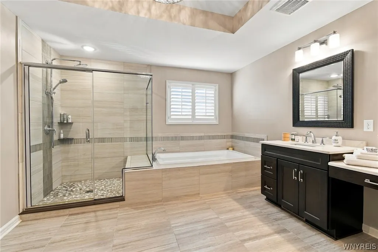
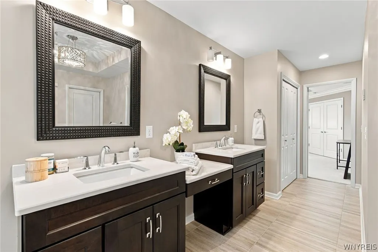
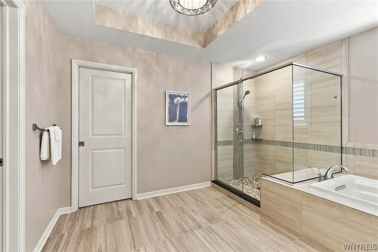
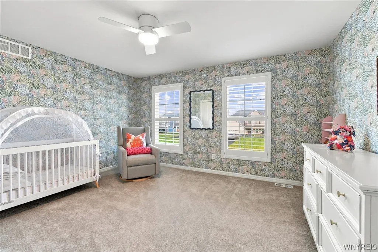
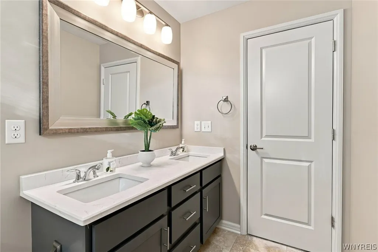
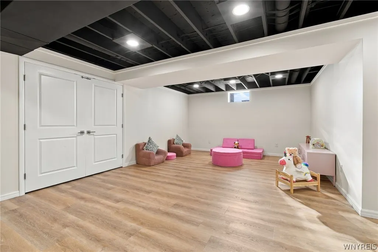
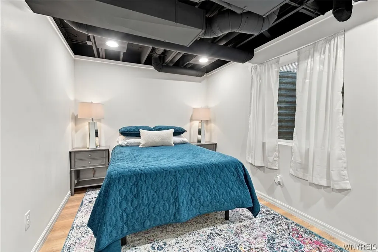
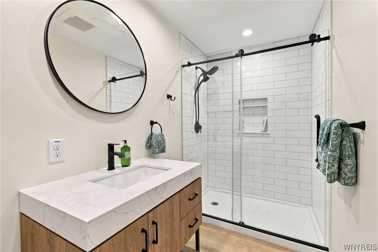
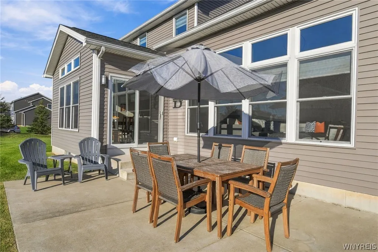
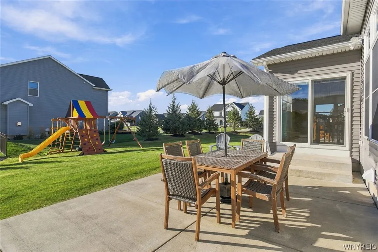
Welcome home to this stunning, former Essex model home, 5 bedroom 3.5 bath with all the trimmings was built in 2020!! Enter into the 2 story foyer, complemented by 9’ ceilings and a cathedral ceiling in the great room and morning room!! Quartz countertops in kitchen and baths - First floor boasts a large den with double doors and powder room - Spacious kitchen has an oversized island w seating, professional built in stainless appliances, 2 convection ovens one in the range and the other is a wall oven, soft-close cabinetry, & walk-in pantry - Large Morning room fills the home with natural light and adds versatile space to the open floor plan - Impressive great room with a wall of windows, stone gas fireplace and beautiful built-ins - convenient mud room off of the garage with built-in bench, cubbies and coat rack along with 1st floor laundry - The 2nd floor offers a luxurious primary en-suite, double entry doors, and a sizable walk-in closet - primary spa like bath with chic barn door entry dual vanities, Kohler tub, glass enclosed tile shower w bench, heated floors, and private commode room - Plus 3 additional nicely sized bedrooms and lovely hall bath w quartz countertops - Basement adds approx 800 sf to include a large rec room, bedroom w egress window, and a full bath! Beautifully landscaped, sprinkler system - too much to mention! Minutes to shopping and all the amenities. Town Of Clarence Bike Trail with Northwoods Trail - Clarence School District. Sellers reserve the right to set an offers due date. Open Saturday, 9/26, 11:00a-1:00p.
| Price History | |
|---|---|
| 9/25/2026 | Listed $899,900 |
General Features
| Sewer | Connected |
|---|---|
| Heating | Gas,ForcedAir |
| Cooling | CentralAir |
| Utilities | CableAvailable,HighSpeedInternetAvailable,SewerConnected,WaterConnected |
| Possession | CloseOfEscrow |
| Appliances | ConvectionOven,Dryer,Dishwasher,ExhaustFan,Disposal,GasOven,GasRange,GasWaterHeater,Microwave,Refrigerator,RangeHood,Washer |
| HOA Fee | 251.0 |
| Garage Spaces | 2.5 |
| Patio/Porch Features | Patio |
| Architectural Style | Traditional |
| Security Features | SecuritySystemOwned |
| Construction Materials | Other,ShakeSiding,Stone,VinylSiding |
| School District | Clarence |
| Year Built | 2020 |
| Electric | CircuitBreakers |
| Stories Count | 2 |
| Township | Not Applicable |
| Levels | Two |
| Property Subtype | SingleFamilyResidence |
| Assoc Fee Paid Per | Annually |
| County | Erie |
| Property Type | Residential |
| Attached Garage | Yes |
| Subdivision Name | Northwoods |
| Garage Y/N | Yes |
| Total Rooms | 9 |
| Full Baths | 3 |
| Status | Active |
| Directions | Greiner Rd to Harolds Harvest to Willyoungs Overlook to Marguerites Way |
| City | Clarence |
| Senior Community Y/N | No |
| High School District | Clarence |
| MLS Area | Clarence-143200 |
| Lot Size Units | Acres |
| Lot Size Square Feet | 16553.0 |
| Year Built Details | Existing |
| Tax Annual Amount | 14333.0 |
| Property Condition | Resale |
| Virtual Tour | https://listings.threesixtyviews.net/sites/rwnvpzkx/unbranded |
| Standard Status | Active |
| Middle/Junior School District | Clarence |
| Elementary School District | Clarence |
| Tax Assessed Value | 908000 |
| TaxOtherAnnualAssessmentAmount | 0.0 |
| Tax Lot | 6 |
| Virtual Tour | https://listings.threesixtyviews.net/sites/5368-marguerites-wy-clarence-ny-14031-28780066/branded |
Interior Features
| Interior Amenities | BreakfastBar,BreakfastArea,CeilingFans,CathedralCeilings,Den,SeparateFormalDiningRoom,EntranceFoyer,EatInKitchen,GreatRoom,KitchenIsland,Pantry,WalkInPantry,WindowTreatments |
|---|---|
| Basement | CrawlSpace,Full,PartiallyFinished,SumpPump |
| Flooring | Carpet,CeramicTile,LuxuryVinyl,Varies |
| Total Fireplaces | 1 |
| Total Stories | 2 |
| Basement (Y/N) | Yes |
| Air Conditioning Y/N | Yes |
| Heating Y/N | Yes |
| Window Features | Drapes |
| Fireplace Y/N | Yes |
| Half Baths | 1 |
| Laundry Features | MainLevel |
| Total Bedrooms | 5 |
| Main Level Bathrooms | 1 |
| Total Baths | 4 |
Exterior Features
| Exterior Amenities | BlacktopDriveway,SprinklerIrrigation,Patio |
|---|---|
| Parking Features | Attached,Electricity,Garage,WaterAvailable,GarageDoorOpener |
| Lot Features | Rectangular,RectangularLot,ResidentialLot |
| Water Source | Connected,Public |
| Lot Size Area | 0.38 |
| Foundation Details | Poured |
| Building Area Total | 3215.0 |
| Lot Dimensions | 114X150 |
| Lot Size Acres | 0.38 |
| Waterfront Y/N | No |
| Road Frontage Type | CityStreet |
| Builder Model | Essex Homes |
Amenities
- Foreclosure
- Views
- Short Sale
- New Construction
- Adult 55+
- Lease To Own
- No HOA Fees
- Furnished
- Primary On Main
- Air Conditioning
- Seller Finance
- Green
- Fixer Upper
- Horse
- Golf
- Fireplace
- Deck
- Garage
- Basement
- Pool
Property vs Single Family Average in 14031
Price
Taxes
Year Built
In The Neighborhood
New Construction
Clarence
$ 758,900
- Type
- Single Family
- Size
- 2,342 SqFt
- Rooms
- 4 Beds + 2.5 Baths
Listed by: Marrano/Marc Equity Corp