
Primary on Main




Address
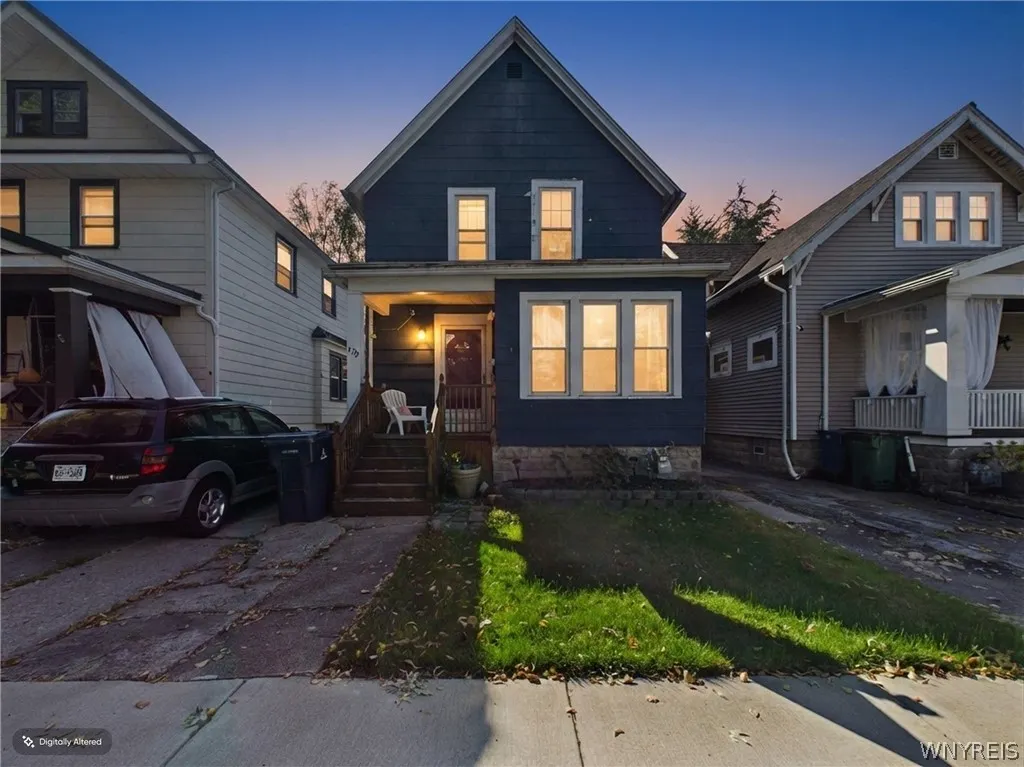
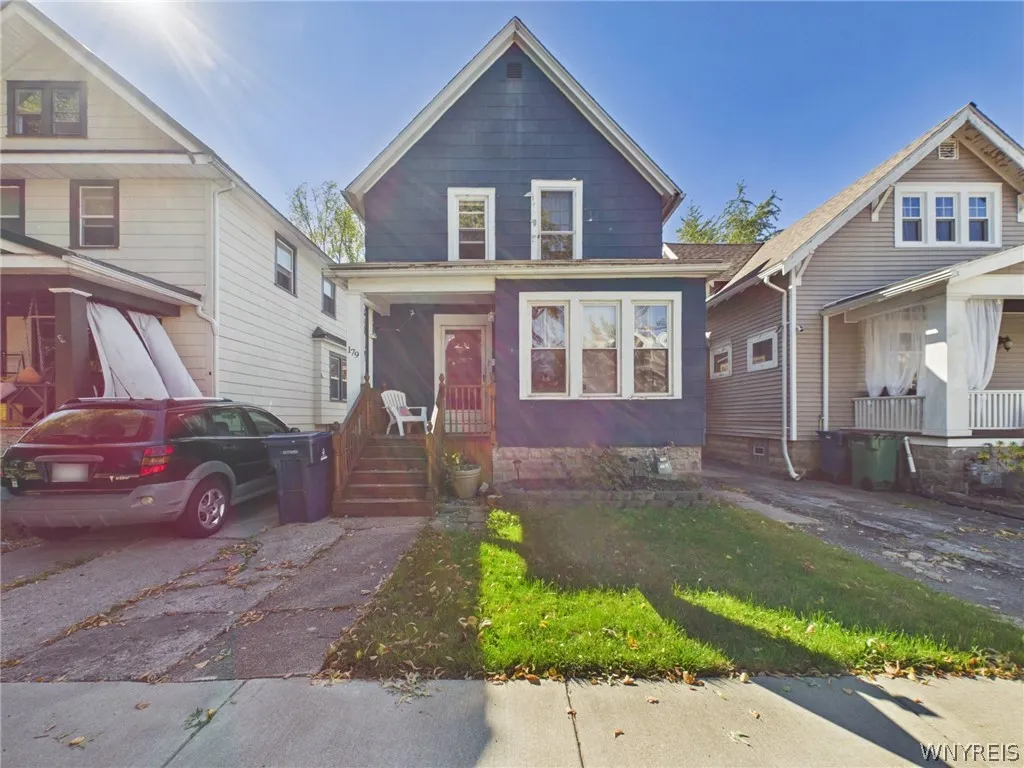
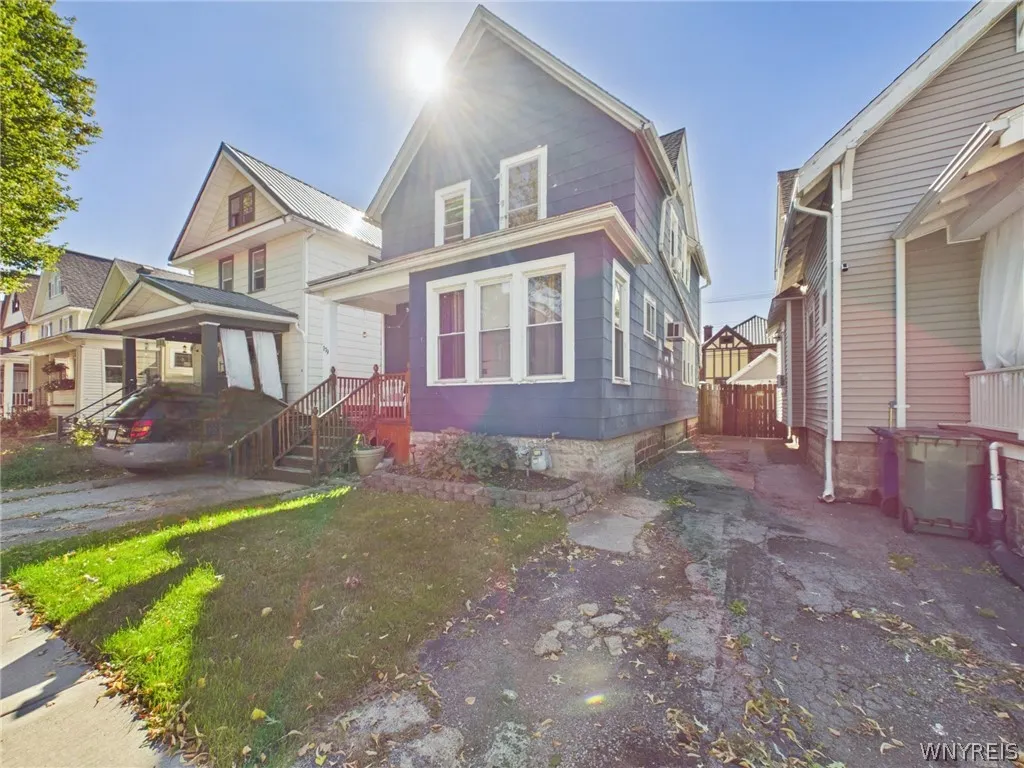
179 Villa Avenue, Buffalo, NY
Price
$ 149,900
Property Attributes
- MLS#B1717028
- TypeSingle Family
- Listing Status Active
- CountyERIE
- CityBuffalo
- AreaBuffalo City
- NeighborhoodHolland Land Companys Lan
- Zip14216
- StyleTwoStory
- Year Built1920
- Taxes$ 2056
- Price$ 149,900
- Bedrooms3
- Full Bathrooms2
- Half Bathrooms0
- Sqr Footage1482
- Lot Size0.0689 Acres
Data Source:
Central New York Information Services (CNYIS)
Property Description
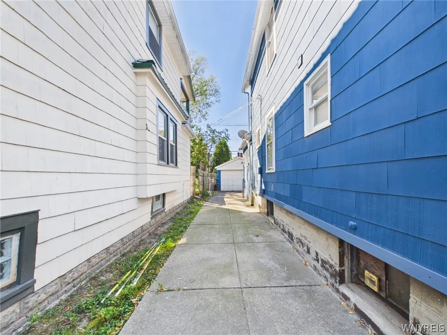
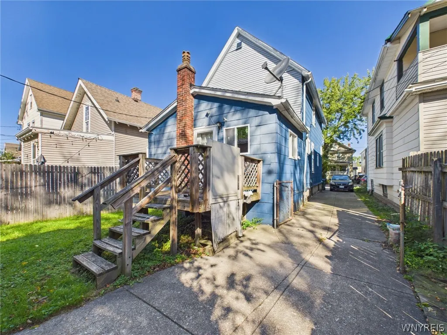
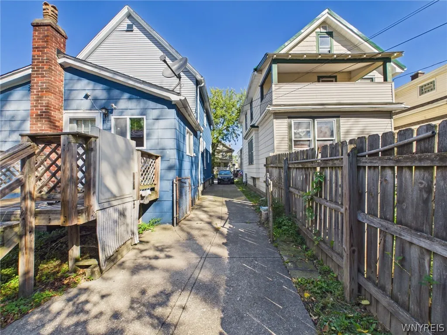
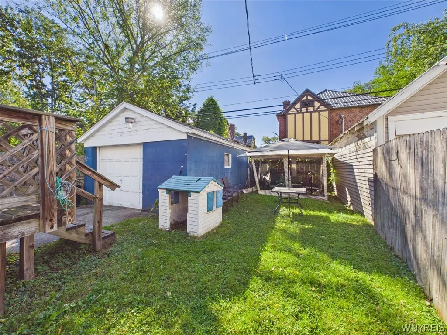
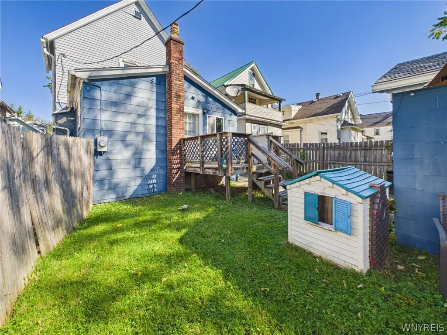
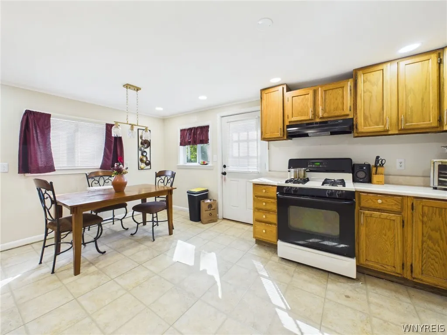
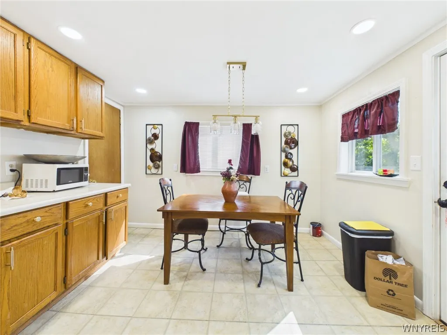
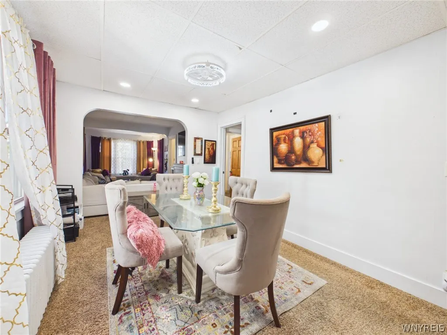
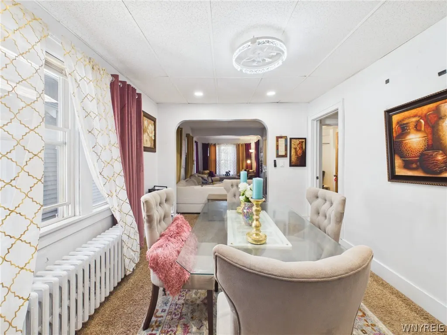
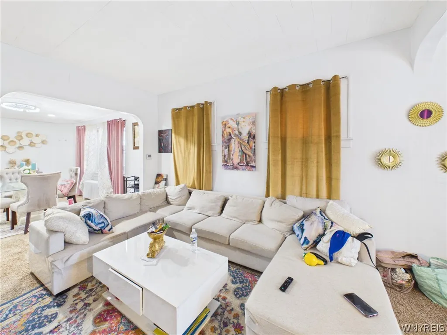
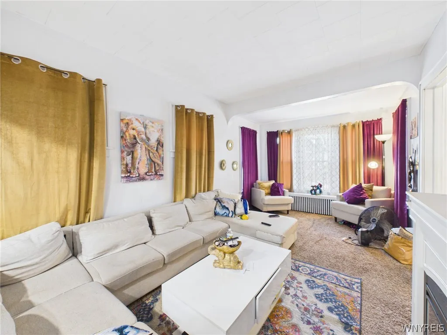
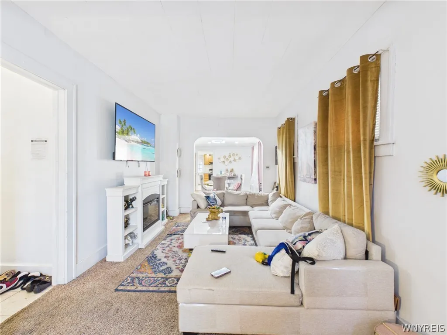
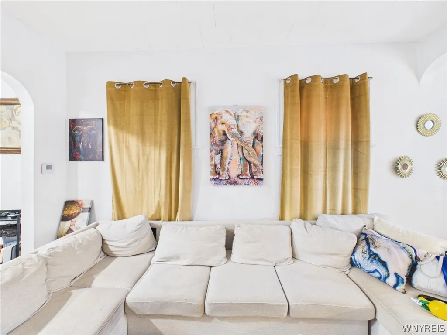
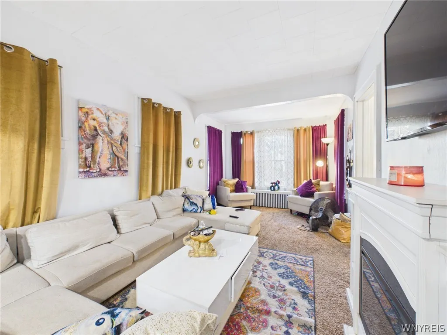
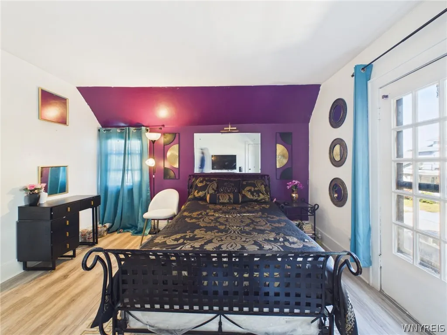
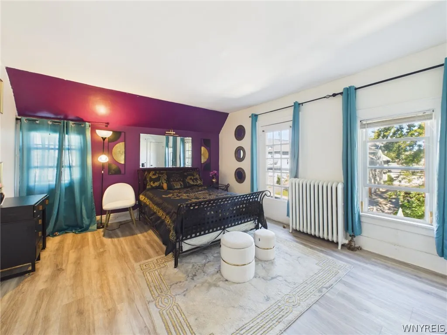
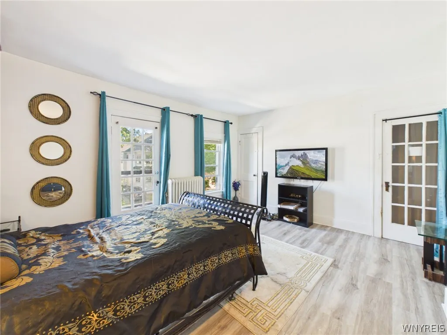
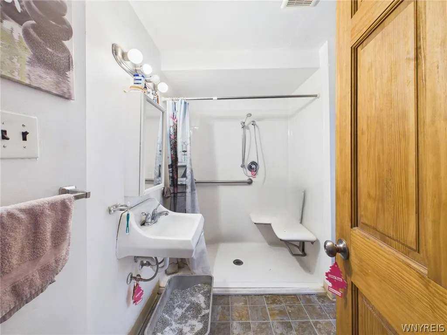
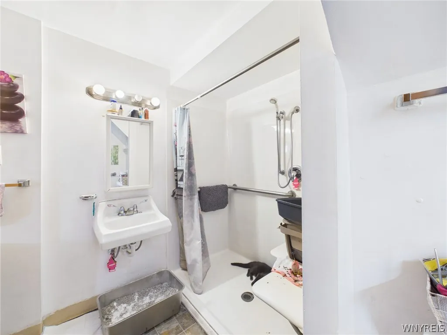
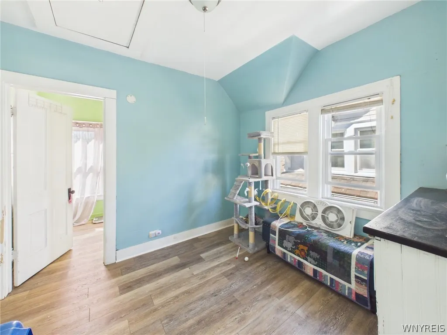
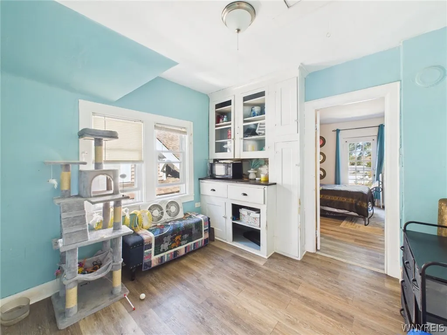
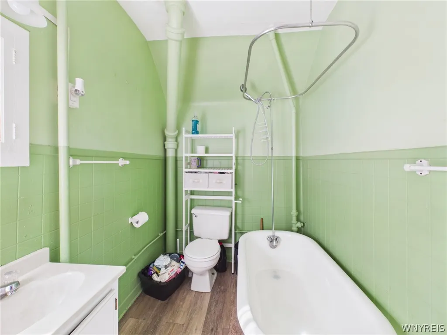
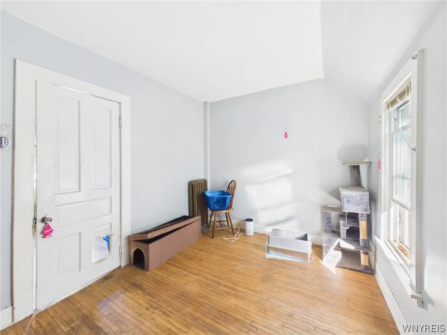
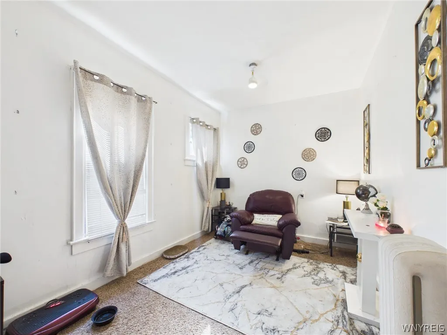
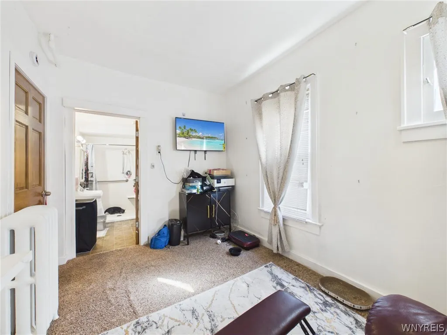
Seller will consider offers between $149,900 and $199,900 Two Levels. Two Full Baths. Two Ways to Win in North Buffalo! 179 Villa is a big, smart, seriously flexible single family in North Buffalo, and the floor plan is the whole story. Two levels of real living space. Two full bathrooms. A layout that actually separates them. Try finding that combination in North Buffalo right now! Start on the first floor, because it lives like a complete home all by itself. A living room that holds real furniture, not apartment furniture. A formal dining room built for the holidays you keep saying you are going to host. A spacious kitchen with fresh paint and new recessed lighting. A full bathroom. And a bedroom that flexes into a home office, a guest room, or a first floor primary, whatever your life actually needs. Now head upstairs, where new flooring runs throughout. A bedroom. Another bedroom or flex room. A second full bathroom. And a second floor kitchen left over from this home's earlier life. It is not functional right now, but it is sitting right there. Which is where it gets interesting! Option one: live in the whole thing, top to bottom, exactly as it is set up today. Option two: explore converting back to a two-family and let the second floor go to work for you, subject to zoning, permits, and approvals. Most buyers never get that choice. This house hands it to you! Below it all, a full basement eats storage for breakfast. And the location does not miss. Shopping, restaurants, schools, and the routes that put all of Buffalo within reach, minutes away. Space. Options. Two full baths. One address.
| Price History | |
|---|---|
| 9/28/2026 | Listed $149,900 |
General Features
| Sewer | Connected |
|---|---|
| Heating | Gas,HotWater |
| Utilities | SewerConnected,WaterConnected |
| Possession | CloseOfEscrow |
| Appliances | GasWaterHeater |
| Garage Spaces | 1.0 |
| Patio/Porch Features | Deck |
| Architectural Style | TwoStory |
| Construction Materials | CompositeSiding |
| School District | Buffalo |
| Year Built | 1920 |
| Stories Count | 2 |
| Township | Not Applicable |
| Levels | Two |
| Property Subtype | SingleFamilyResidence |
| County | Erie |
| Property Type | Residential |
| Attached Garage | No |
| Subdivision Name | Holland Land Companys Lan |
| Garage Y/N | Yes |
| Total Rooms | 7 |
| Full Baths | 2 |
| Status | Active |
| Directions | Kenmore Ave to Colvin Blvd to Villa Ave |
| City | Buffalo |
| Senior Community Y/N | No |
| High School District | Buffalo |
| MLS Area | Buffalo City-140200 |
| Lot Size Units | Acres |
| Lot Size Square Feet | 3000.0 |
| Year Built Details | Existing |
| Tax Annual Amount | 2056.0 |
| Property Condition | Resale |
| Standard Status | Active |
| Middle/Junior School District | Buffalo |
| Elementary School District | Buffalo |
| Tax Assessed Value | 185000 |
| TaxOtherAnnualAssessmentAmount | 0.0 |
| Tax Lot | 12 |
Interior Features
| Interior Amenities | SeparateFormalLivingRoom,Other,SeeRemarks,BedroomOnMainLevel |
|---|---|
| Basement | Full |
| Flooring | Carpet,Varies |
| Total Stories | 2 |
| Basement (Y/N) | Yes |
| Heating Y/N | Yes |
| Fireplace Y/N | No |
| Total Bedrooms | 3 |
| Main Level Bedrooms | 1 |
| Main Level Bathrooms | 1 |
| Total Baths | 2 |
Exterior Features
| Exterior Amenities | ConcreteDriveway,Deck,FullyFenced |
|---|---|
| Fencing | Full |
| Parking Features | Detached,Garage |
| Lot Features | NearPublicTransit,Rectangular,RectangularLot,ResidentialLot |
| Water Source | Connected,Public |
| Lot Size Area | 0.0689 |
| Foundation Details | Other,SeeRemarks |
| Building Area Total | 1482.0 |
| Lot Dimensions | 30X100 |
| Lot Size Acres | 0.0689 |
| Waterfront Y/N | No |
| Road Frontage Type | CityStreet |
Amenities
- Foreclosure
- Views
- Short Sale
- New Construction
- Adult 55+
- Lease To Own
- No HOA Fees
- Furnished
- Primary On Main
- Air Conditioning
- Seller Finance
- Green
- Fixer Upper
- Horse
- Golf
- Fireplace
- Deck
- Garage
- Basement
- Pool
Property vs Single Family Average in 14216
Price
Taxes
Year Built
In The Neighborhood
Views
Lockport Town
$ 249,900
- Type
- Single Family
- Size
- 1,104 SqFt
- Rooms
- 3 Beds + 1 Baths
Listed by: RE/MAX Precision
Primary On Main
Lockport Town
$ 499,900
- Type
- Single Family
- Size
- 3,036 SqFt
- Rooms
- 4 Beds + 2.5 Baths
Listed by: Iconic Real Estate
Primary On Main
Niagara Falls
$ 115,000
- Type
- Single Family
- Size
- 1,180 SqFt
- Rooms
- 3 Beds + 1 Baths
Listed by: Symphony Real Estate LLC
Reduced
Wilson
$ 259,000
- Type
- Single Family
- Size
- 1,404 SqFt
- Rooms
- 3 Beds + 2 Baths
Listed by: Howard Hanna WNY Inc.
Reduced
French Creek
$ 598,000
- Type
- Single Family
- Size
- 2,933 SqFt
- Rooms
- 4 Beds + 2.5 Baths
Listed by: Real Estate Advantage
Reduced
Concord
$ 499,900
- Type
- Single Family
- Size
- 2,733 SqFt
- Rooms
- 4 Beds + 2 Baths
Listed by: Gurney Becker & Bourne
Waterfront
Carlton
$ 369,900
- Type
- Single Family
- Size
- 1,121 SqFt
- Rooms
- 3 Beds + 1 Baths
Listed by: Jeanne Whipple Realty
Reduced
North Tonawanda
$ 319,900
- Type
- Single Family
- Size
- 1,792 SqFt
- Rooms
- 4 Beds + 2 Baths
Listed by: WNY Metro Roberts Realty
Primary On Main
Lockport Town
$ 1,200,001
- Type
- Single Family
- Size
- 2,936 SqFt
- Rooms
- 3 Beds + 2 Baths
Listed by: HUNT Real Estate Corporation