
Open House Sat, Sep 26th 11:00 AM - 01:00 PM - Primary on Main





Address
339 Stonehenge Dr, Orchard Park, NY
Price
$ 915,000
Property Attributes
- MLS#B1716840
- TypeSingle Family
- Listing Status Active
- CountyERIE
- CityOrchard Park
- AreaOrchard Park
- NeighborhoodStonehenge Park IV
- Zip14127
- StyleRanch
- Year Built1976
- Taxes$ 17141
- Price$ 915,000
- Bedrooms3
- Full Bathrooms3
- Half Bathrooms0
- Sqr Footage3536
- Lot Size0.66 Acres
Data Source:
Central New York Information Services (CNYIS)
Property Description
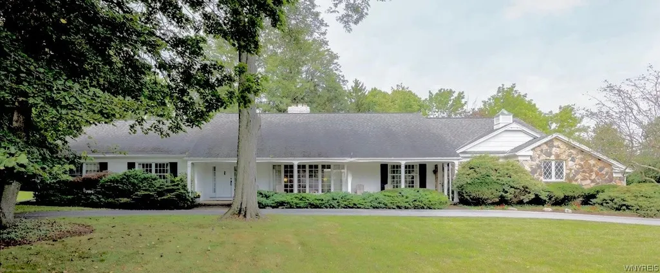
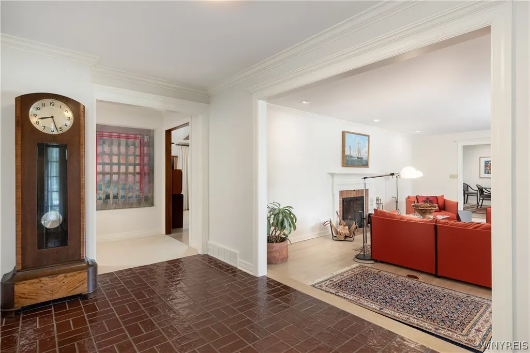
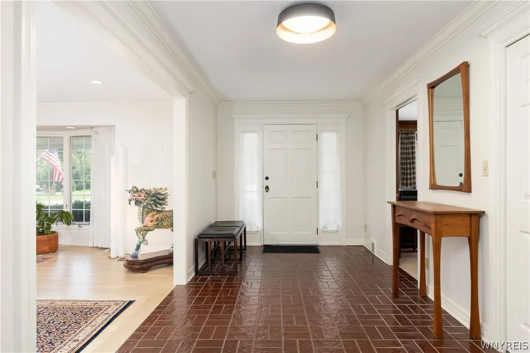
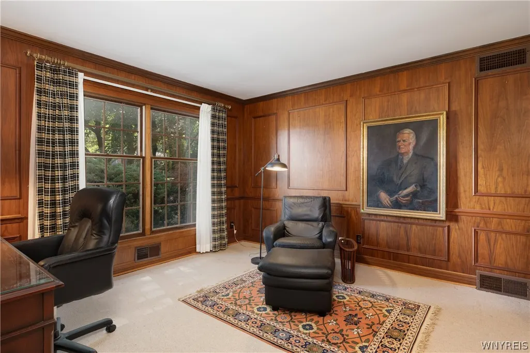
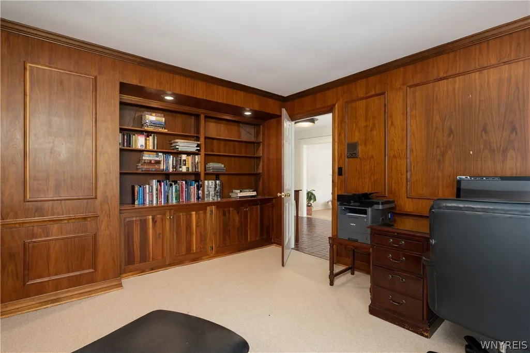
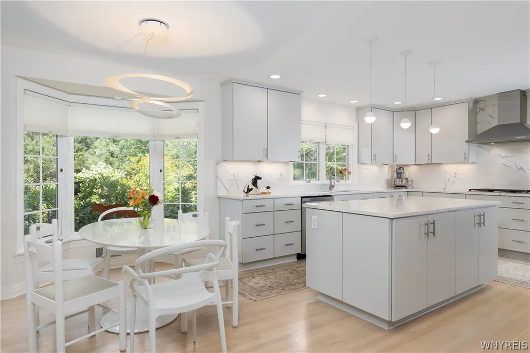
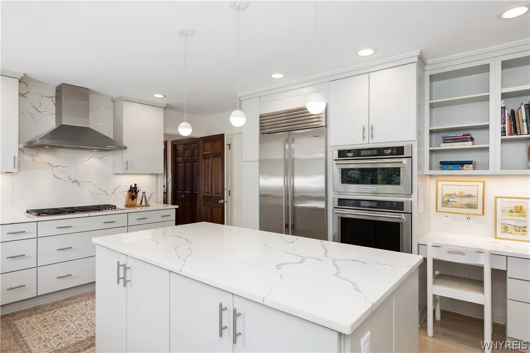
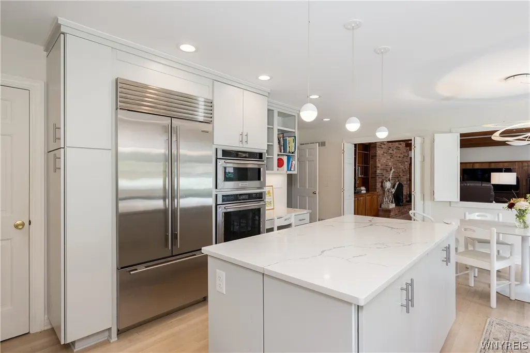
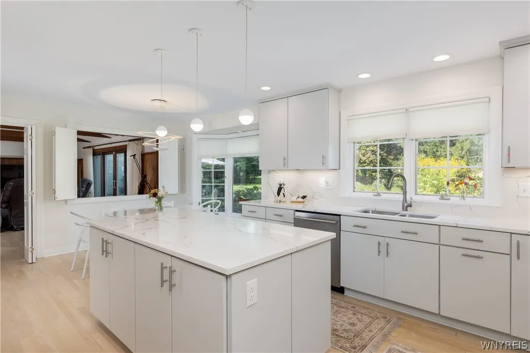
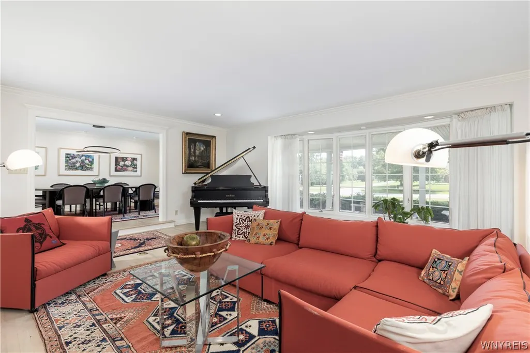
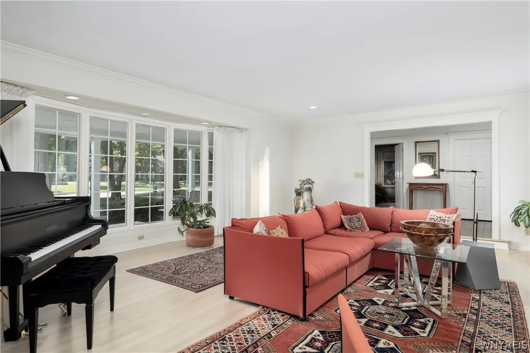
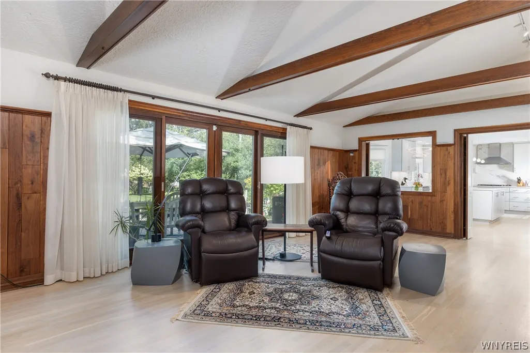
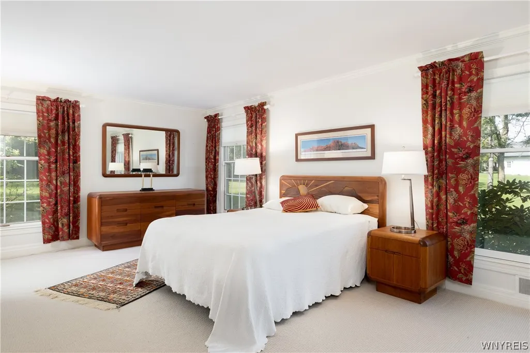
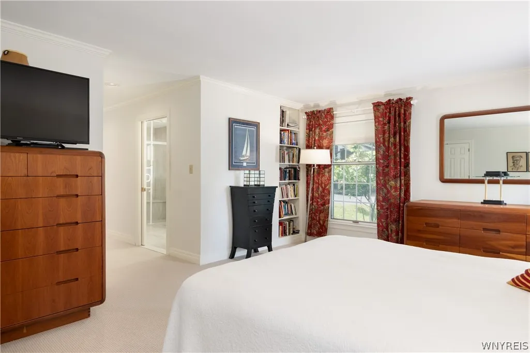
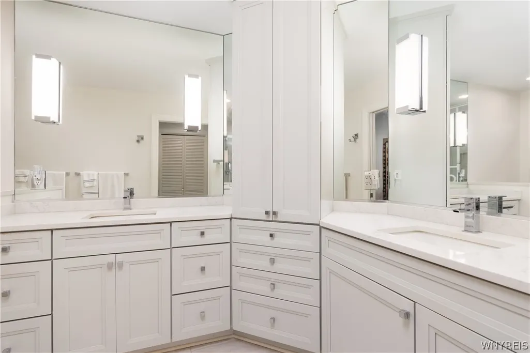
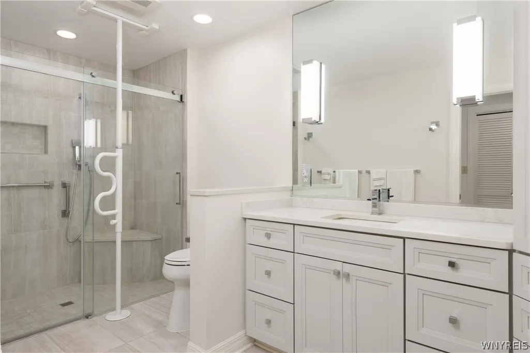
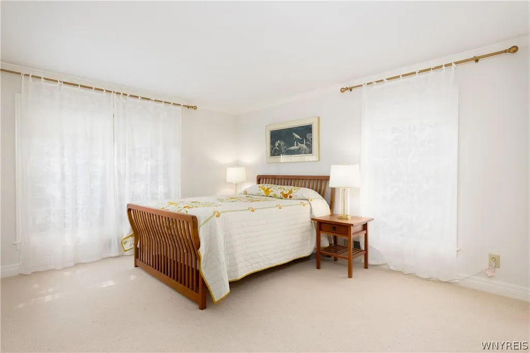
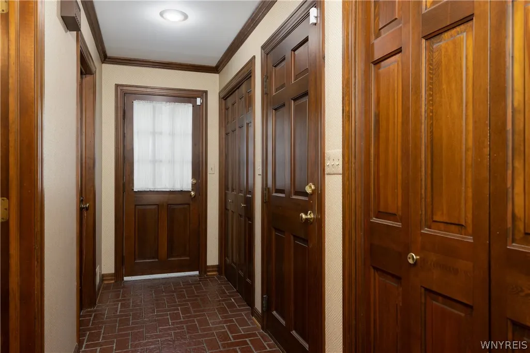
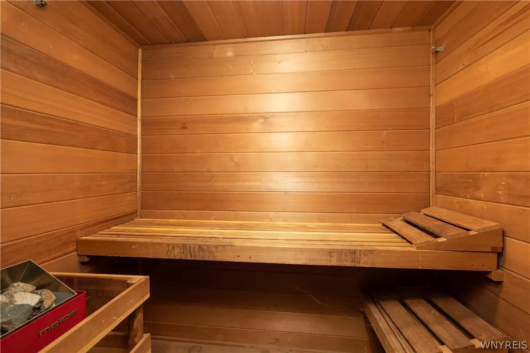
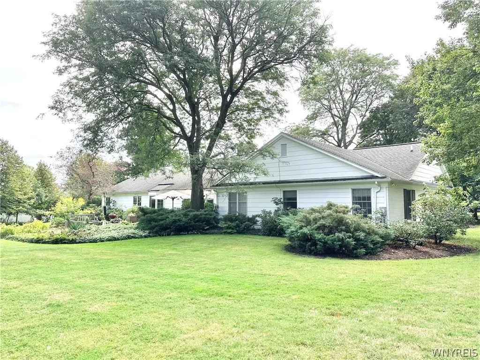
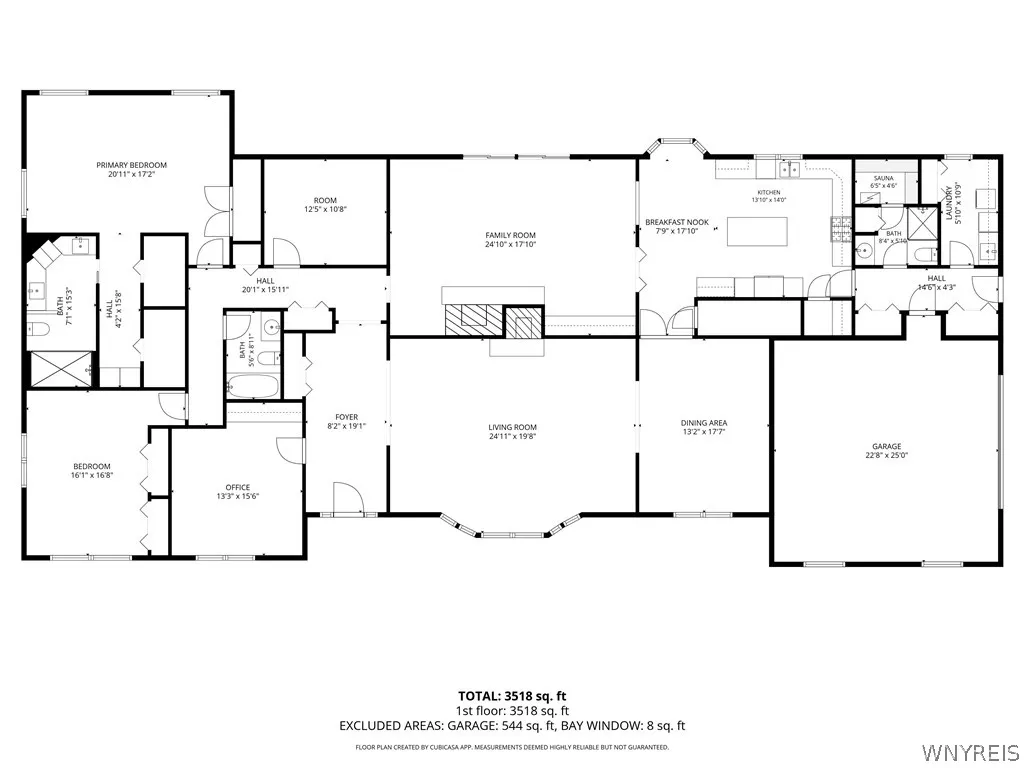
Set gracefully on .67 acres in an established luxury neighborhood, this beautifully designed and meticulously maintained single-story residence blends classic architectural character, thoughtful modernization, and effortless living. Offering 3 generous bedrooms, 3 full baths, and a versatile den, the home is distinguished by quality craftsmanship, expansive gathering spaces, mature gardens, and exceptional indoor-outdoor connection. A striking white brick and stone exterior welcomes you with a wide covered front porch. Mature landscaping creates a private setting, with hydrangeas, rhododendrons, hostas, peonies, and ground cover surrounding outdoor entertaining areas, including a brick patio and aggregate-concrete patio. Inside, a gracious ceramic-tile foyer opens to a handsome den with paneled walls, built-in cabinetry, counters, and bookshelves—ideal as an office, library, or retreat. The formal living room features a wood-burning fireplace, bow window, and oak floors, while the expansive dining room offers matching oak flooring. The remarkable family room showcases a cathedral ceiling with exposed wood beams, brick hearth, wood-burning fireplace, built-ins, and rich cherry paneling. A 12-foot Pella sliding-door opens to the patios and gardens. The recently updated kitchen combines sophisticated finishes with exceptional practicality, featuring a breakfast area, custom bay window, walk-in pantry, high-end stainless-steel appliances, and large island. A ceramic-tile rear hall provides garage and side-yard access and includes two large closets plus a full bath with redwood sauna. The laundry room offers a utility sink, cabinetry, and additional closet. The private primary suite features a newly renovated accessible bath, 22-square-foot cedar closet, 2 walk-in closets, and floor-to-ceiling storage. Two additional large bedrooms. Newer furnaces, AC, generator and security system. Throughout, this exceptional residence showcases architectural integrity, quality materials, thoughtful updates, extensive storage, and landscaped grounds—creating a home of enduring elegance, comfort, and distinction. Showings begin immediately, delayed negotiations until 9/30/26, Noon.
| Price History | |
|---|---|
| 9/22/2026 | Listed $915,000 |
General Features
| Sewer | Connected |
|---|---|
| Heating | Gas,Zoned,ForcedAir,MultipleHeatingUnits |
| Cooling | Zoned,CentralAir |
| Utilities | CableAvailable,HighSpeedInternetAvailable,SewerConnected,WaterConnected |
| Possession | Closing |
| Roof | Asphalt |
| Appliances | BuiltInRange,BuiltInOven,BuiltInRefrigerator,Dryer,Dishwasher,ExhaustFan,GasCooktop,Disposal,GasWaterHeater,Microwave,RangeHood,Washer |
| Garage Spaces | 2.0 |
| Patio/Porch Features | Covered,Patio,Porch |
| Architectural Style | Ranch |
| Security Features | SecuritySystemOwned |
| Construction Materials | Brick,CompositeSiding,Stone,VinylSiding,CopperPlumbing |
| School District | Orchard Park |
| Year Built | 1976 |
| Electric | CircuitBreakers |
| Stories Count | 1 |
| Township | Not Applicable |
| Levels | One |
| Property Subtype | SingleFamilyResidence |
| Accessibility | AccessibleBedroom,LowThresholdShower,Other,AccessibleDoors |
| County | Erie |
| Property Type | Residential |
| Attached Garage | Yes |
| Energy Efficient | Appliances |
| Subdivision Name | Stonehenge Park IV |
| Garage Y/N | Yes |
| Total Rooms | 10 |
| Full Baths | 3 |
| Status | Active |
| Directions | 20A/Quaker,South on Freeman,Left on Stonehenge,house on left,sign in front. |
| City | Orchard Park |
| Senior Community Y/N | No |
| High School District | Orchard Park |
| MLS Area | Orchard Park-146089 |
| Lot Size Units | Acres |
| Lot Size Square Feet | 29039.0 |
| Year Built Details | Existing |
| Tax Annual Amount | 17141.0 |
| Property Condition | Resale |
| Standard Status | Active |
| Middle/Junior School District | Orchard Park |
| Elementary School District | Orchard Park |
| Tax Assessed Value | 254900 |
| TaxOtherAnnualAssessmentAmount | 0.0 |
| Tax Lot | 30 |
Interior Features
| Interior Amenities | CedarClosets,Den,SeparateFormalDiningRoom,EntranceFoyer,EatInKitchen,SeparateFormalLivingRoom,KitchenIsland,SlidingGlassDoors,SolidSurfaceCounters,Sauna,WalkInPantry,NaturalWoodwork,BedroomOnMainLeve |
|---|---|
| Basement | Partial,SumpPump |
| Flooring | Carpet,Hardwood,Tile,Varies |
| Total Fireplaces | 2 |
| Total Stories | 1 |
| Basement (Y/N) | Yes |
| Air Conditioning Y/N | Yes |
| Heating Y/N | Yes |
| Window Features | ThermalWindows |
| Fireplace Y/N | Yes |
| Laundry Features | AccessibleUtilitiesOrLaundry,MainLevel |
| Total Bedrooms | 3 |
| Main Level Bedrooms | 3 |
| Main Level Bathrooms | 3 |
| Total Baths | 3 |
Exterior Features
| Exterior Amenities | BlacktopDriveway,Patio |
|---|---|
| Parking Features | Attached,Electricity,Garage,CircularDriveway,Driveway,GarageDoorOpener |
| Lot Features | Rectangular,RectangularLot,ResidentialLot |
| Water Source | Connected,Public |
| Lot Size Area | 0.66 |
| Foundation Details | Poured |
| Building Area Total | 3536.0 |
| Lot Dimensions | 145X199 |
| Lot Size Acres | 0.66 |
| Waterfront Y/N | No |
| Door Features | SlidingDoors |
| Road Frontage Type | CityStreet |
| Other Equipment | Generator |
Amenities
- Foreclosure
- Views
- Short Sale
- New Construction
- Adult 55+
- Lease To Own
- No HOA Fees
- Furnished
- Primary On Main
- Air Conditioning
- Seller Finance
- Green
- Fixer Upper
- Horse
- Golf
- Fireplace
- Deck
- Garage
- Basement
- Pool
Property vs Single Family Average in 14127
Price
Taxes
Year Built