
New Construction - Primary on Main
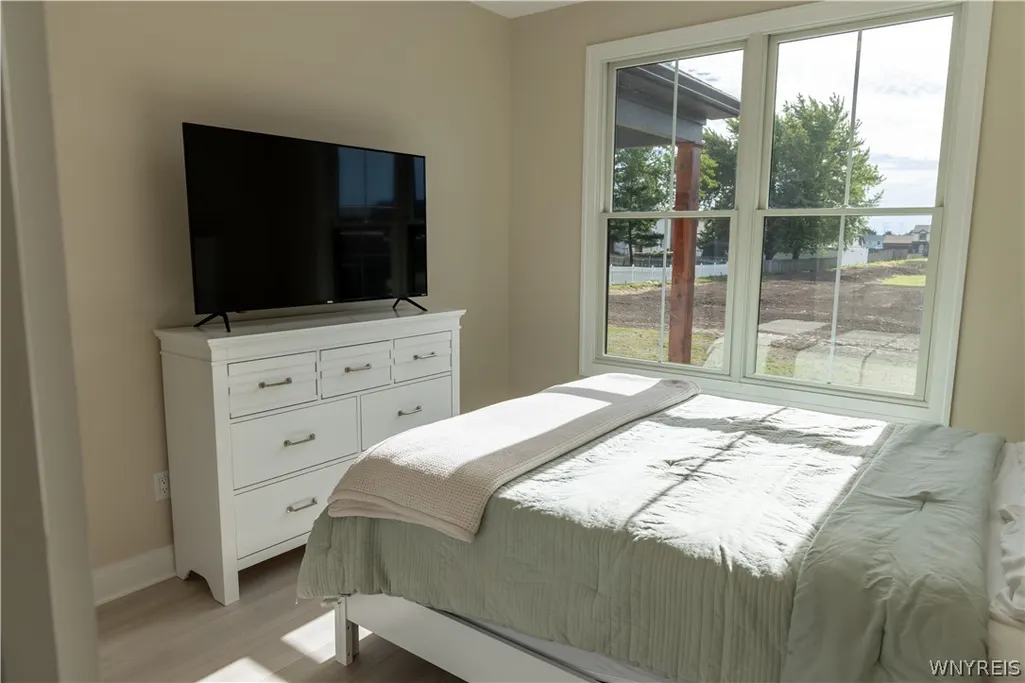
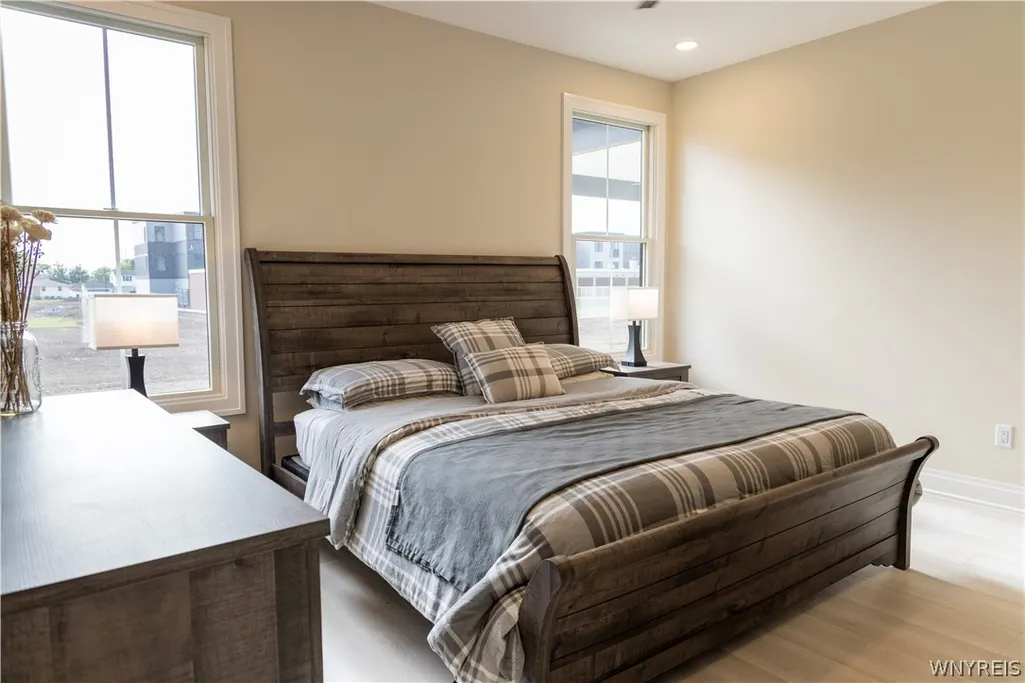
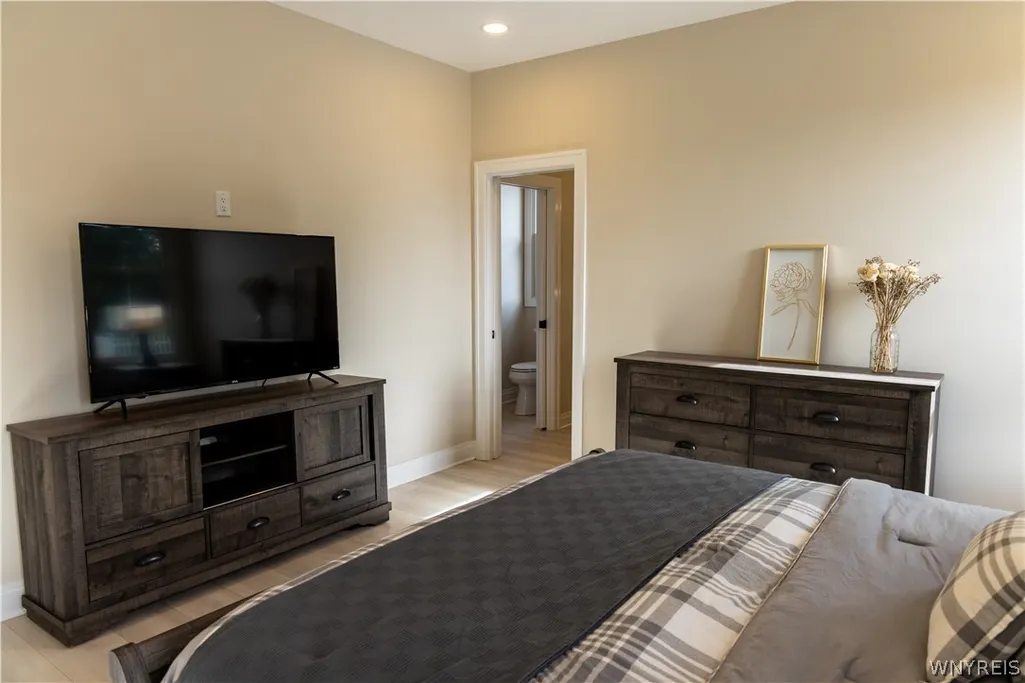
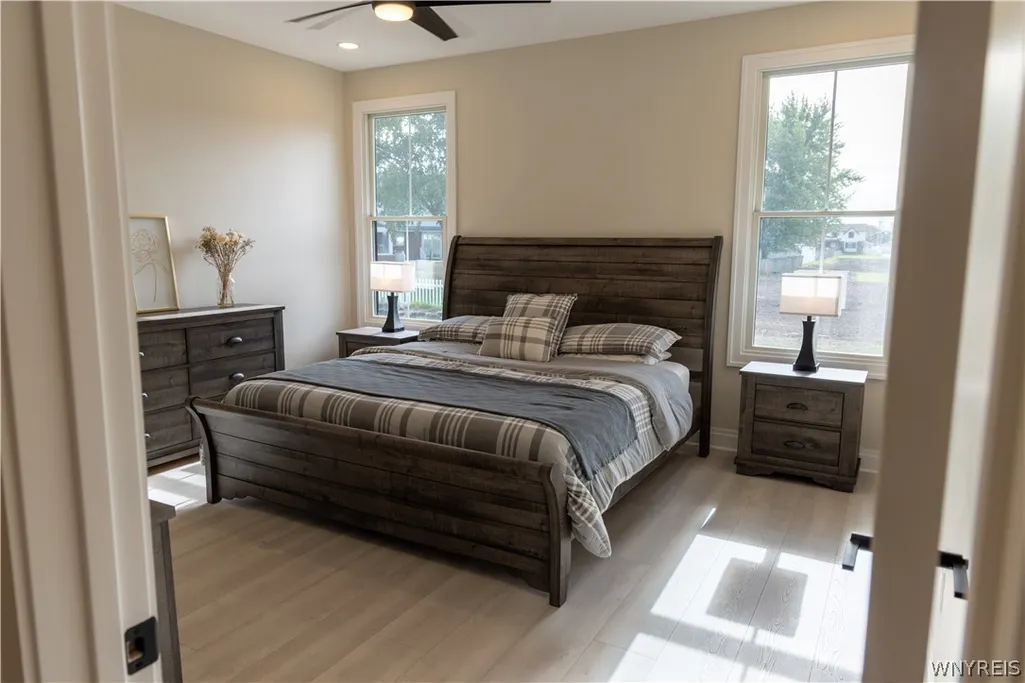

Address
288 Hamilton Avenue, Tonawanda, NY
Price
$ 549,000
Property Attributes
- MLS#B1716659
- TypeSingle Family
- Listing Status Active
- CountyERIE
- CityTonawanda
- AreaTonawanda-City
- Zip14150
- StyleRanch,Traditional
- Year Built2026
- Taxes$ 5861
- Price$ 549,000
- Bedrooms3
- Full Bathrooms2
- Half Bathrooms0
- Sqr Footage1597
- Lot Size0.17 Acres
Data Source:
Central New York Information Services (CNYIS)
Property Description
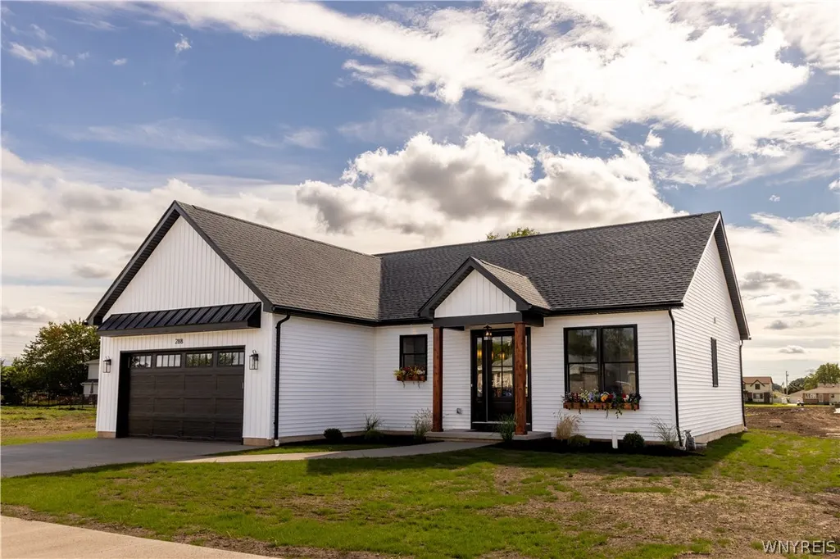
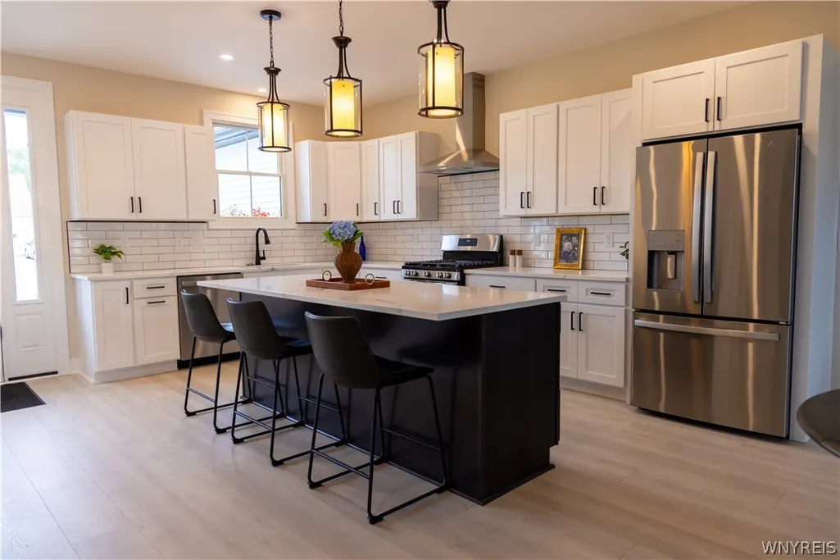
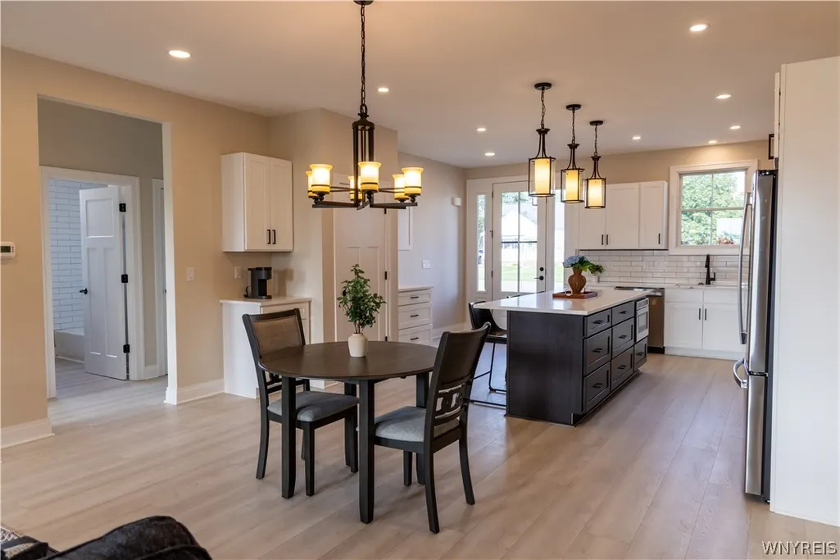
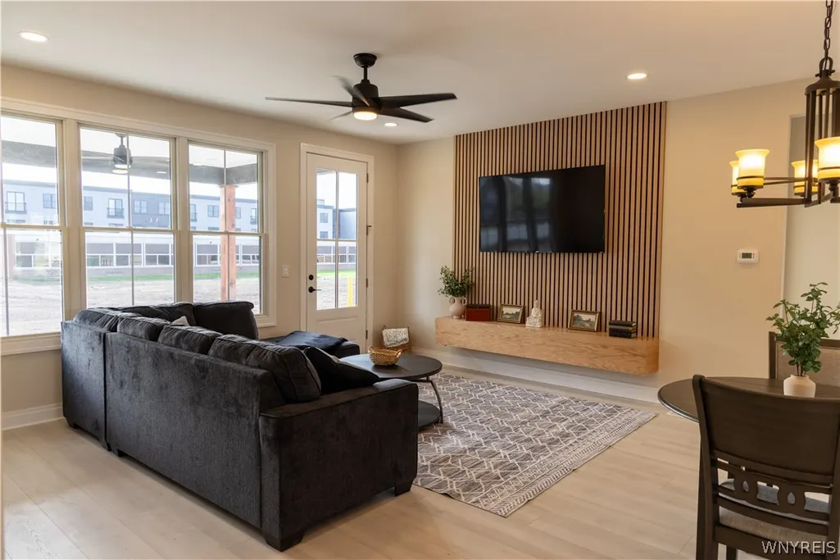
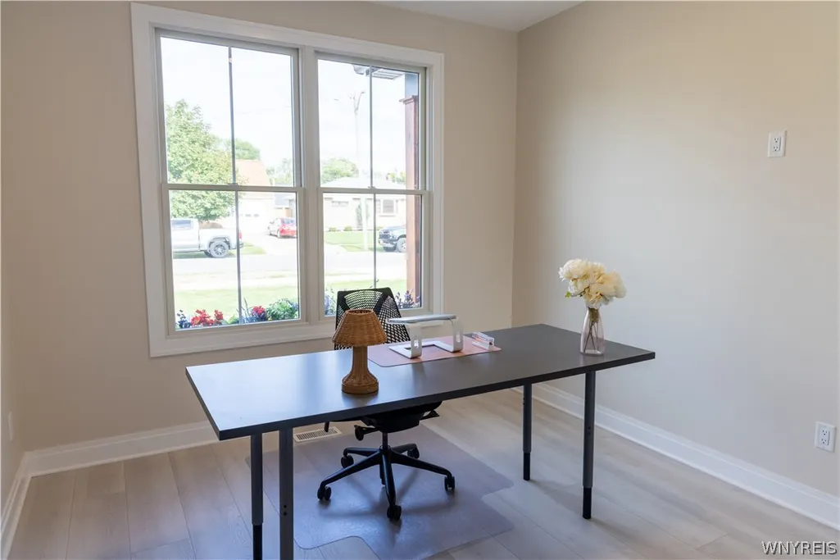
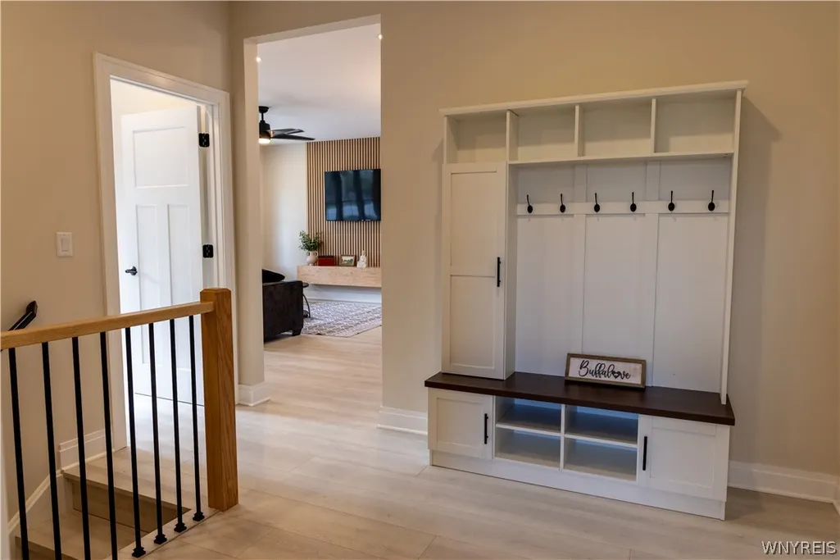
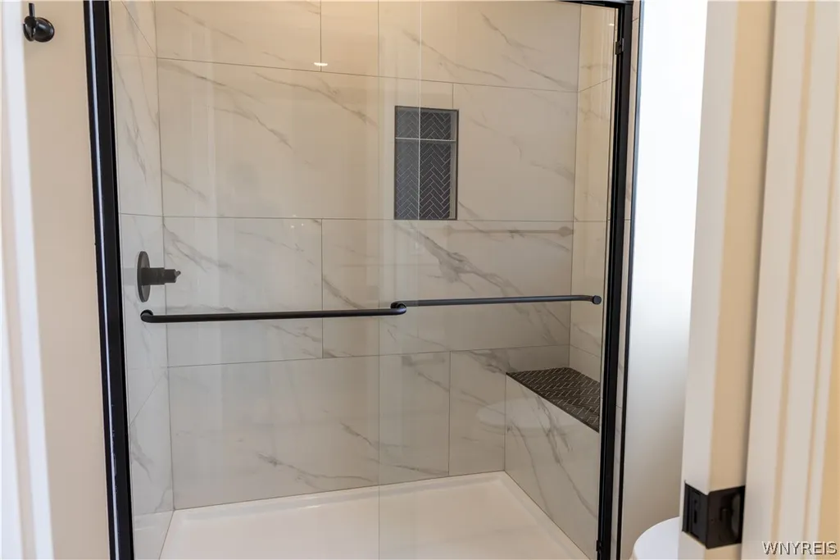
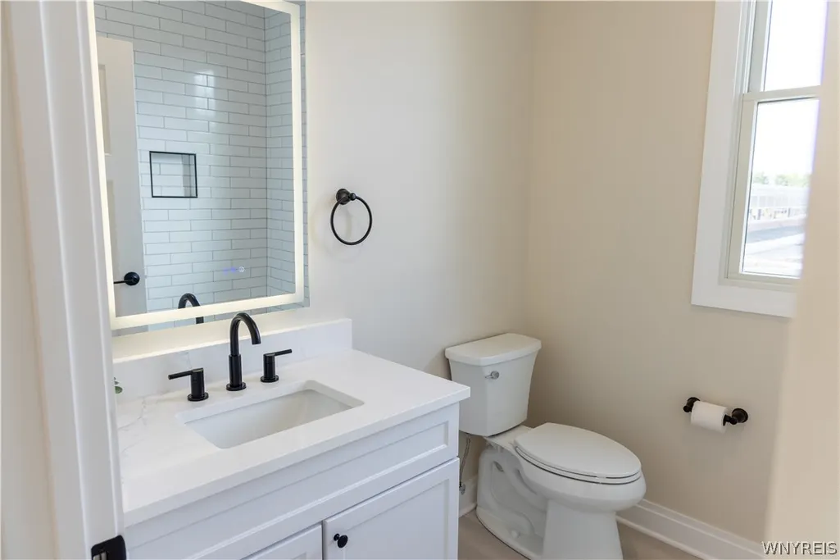
Welcome to 288 Hamilton Ave — elevated new construction in the heart of the City of Tonawanda. This beautifully crafted 3-bedroom, 2-bath home delivers the style, comfort, and quality buyers are looking for in today’s new construction market. Step inside to a thoughtfully designed interior featuring luxury vinyl flooring throughout the main living areas and a beautifully appointed kitchen showcasing quartz countertops and a modern, sophisticated aesthetic. The open and functional layout provides an inviting setting for everyday living and entertaining, while the spacious 2-car garage offers convenient parking and additional storage. The possibilities continue downstairs with a full basement featuring impressive 9-foot ceilings, providing exceptional potential for future finished living space, a home gym, recreation room, office, or additional storage. Beyond 288 Hamilton Ave, this exciting new development offers an exceptional opportunity to build brand-new construction from the ground up. With 17 total lots available and pricing starting at $499,000, buyers can explore available homesites and create a custom home that fits their lifestyle and preferences. Experience the advantages of new construction, modern design, quality finishes, and the opportunity to make your next home truly your own — all in a convenient City of Tonawanda location. Homesites, floor plans, pricing, and customization opportunities available upon request.
| Middle School | High School |
|---|---|
| Tonawanda Middle | Tonawanda Senior High |
| Price History | |
|---|---|
| 9/23/2026 | Listed $549,000 |
General Features
| Sewer | Connected |
|---|---|
| Heating | Gas,ForcedAir |
| Cooling | CentralAir |
| Utilities | ElectricityConnected,SewerConnected,WaterConnected |
| Possession | CloseOfEscrow |
| Roof | Asphalt,Shingle |
| Appliances | Dishwasher,ExhaustFan,ElectricWaterHeater,FreeStandingRange,GasCooktop,Disposal,GasOven,GasRange,Microwave,Oven,Refrigerator,RangeHood |
| Garage Spaces | 2.0 |
| Patio/Porch Features | Patio |
| Architectural Style | Ranch,Traditional |
| Construction Materials | Frame,SprayFoamInsulation,VinylSiding |
| School District | Tonawanda City |
| Year Built | 2026 |
| Stories Count | 1 |
| Township | Not Applicable |
| Levels | One |
| Property Subtype | SingleFamilyResidence |
| Community Features | TrailsPaths |
| Accessibility | AccessibleBedroom |
| County | Erie |
| New Construction | Yes |
| Property Type | Residential |
| Attached Garage | Yes |
| Garage Y/N | Yes |
| Total Rooms | 9 |
| Full Baths | 2 |
| Status | Active |
| High School | Tonawanda Senior High |
| City | Tonawanda |
| Senior Community Y/N | No |
| High School District | Tonawanda City |
| MLS Area | Tonawanda-City-141600 |
| Lot Size Units | Acres |
| Year Built Details | New Build |
| Tax Annual Amount | 5861.0 |
| Middle/Junior High School | Tonawanda Middle |
| Property Condition | NewConstruction |
| Standard Status | Active |
| Middle/Junior School District | Tonawanda City |
| Elementary School District | Tonawanda City |
| TaxOtherAnnualAssessmentAmount | 0.0 |
Interior Features
| Interior Amenities | CeilingFans,Den,EatInKitchen,SeparateFormalLivingRoom,KitchenIsland,KitchenFamilyRoomCombo,LivingDiningRoom,QuartzCounters,SlidingGlassDoors,BedroomOnMainLevel,BathInPrimaryBedroom,MainLevelPrimary,P |
|---|---|
| Basement | EgressWindows,Full |
| Flooring | LuxuryVinyl |
| Total Stories | 1 |
| Basement (Y/N) | Yes |
| Air Conditioning Y/N | Yes |
| Heating Y/N | Yes |
| Fireplace Y/N | No |
| Laundry Features | MainLevel |
| Total Bedrooms | 3 |
| Main Level Bedrooms | 3 |
| Main Level Bathrooms | 2 |
| Total Baths | 2 |
Exterior Features
| Exterior Amenities | Awnings,ConcreteDriveway,Patio |
|---|---|
| Parking Features | Attached,Garage,Driveway,GarageDoorOpener |
| Lot Features | NearPublicTransit,Rectangular,RectangularLot,ResidentialLot |
| Water Source | Connected,Public |
| Lot Size Area | 0.17 |
| Foundation Details | Poured |
| Building Area Total | 1597.0 |
| Lot Dimensions | 66X115 |
| Lot Size Acres | 0.17 |
| Waterfront Y/N | No |
| Door Features | SlidingDoors |
| Road Frontage Type | CityStreet |
Amenities
- Foreclosure
- Views
- Short Sale
- New Construction
- Adult 55+
- Lease To Own
- No HOA Fees
- Furnished
- Primary On Main
- Air Conditioning
- Seller Finance
- Green
- Fixer Upper
- Horse
- Golf
- Fireplace
- Deck
- Garage
- Basement
- Pool
Property vs Single Family Average in 14150
Price
Taxes
Year Built