





Address
119 Penora Street, Lancaster, NY
Price
$ 359,000
Property Attributes
- MLS#B1716628
- TypeSingle Family
- Listing Status Active
- CountyERIE
- CityLancaster
- AreaDepew Village-Lancaster
- Zip14043
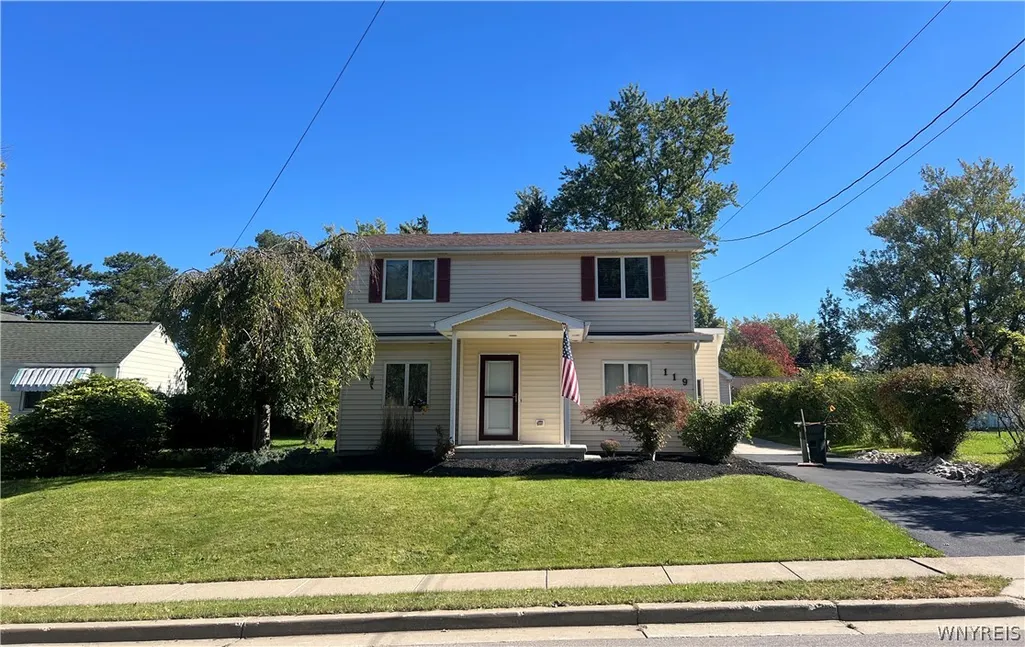
- StyleColonial,TwoStory
- Year Built1951
- Taxes$ 6971
- Price$ 359,000
- Bedrooms3
- Full Bathrooms2
- Half Bathrooms0
- Sqr Footage1956
- Lot Size0.1722 Acres
Data Source:
Central New York Information Services (CNYIS)
Property Description
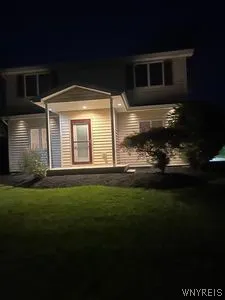
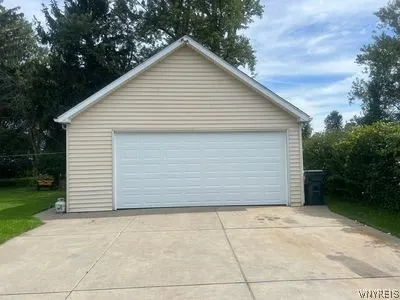
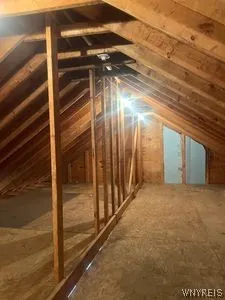
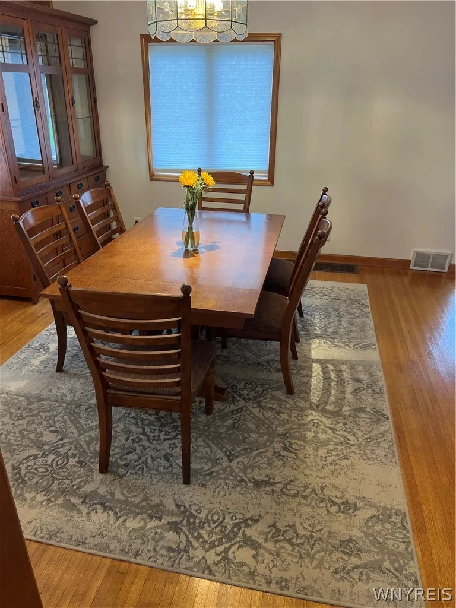
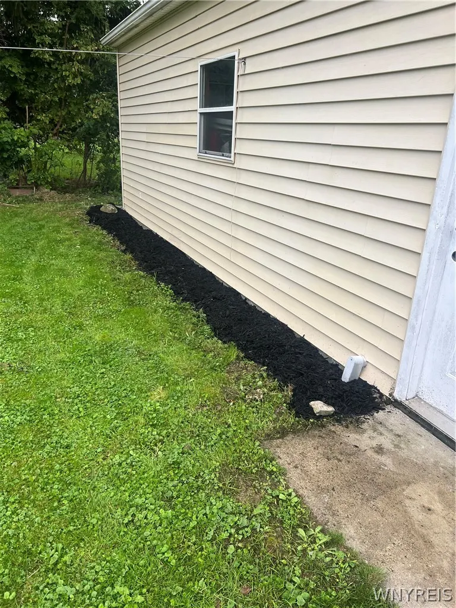
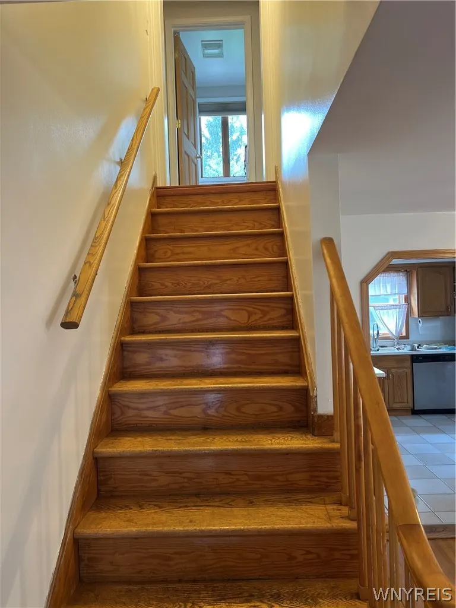
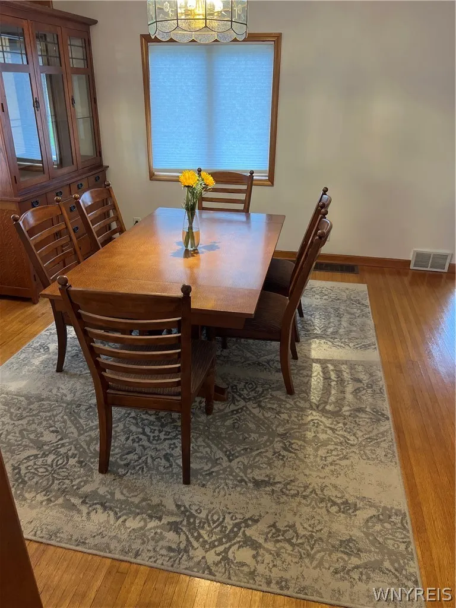
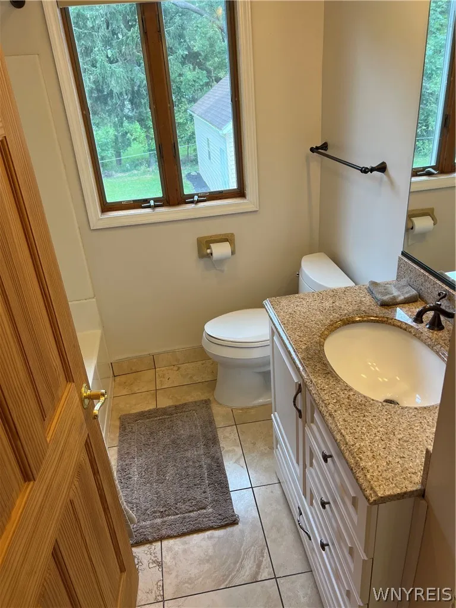
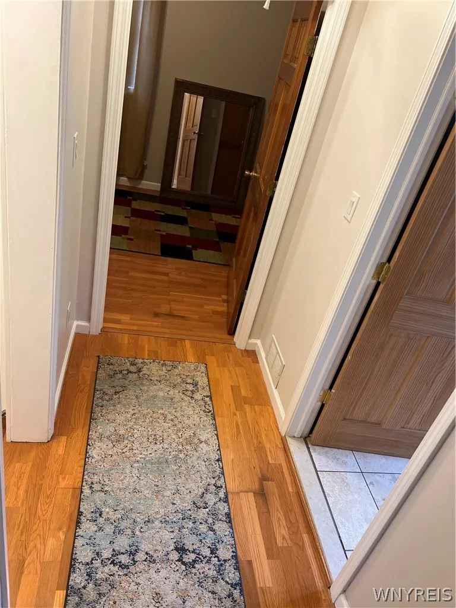
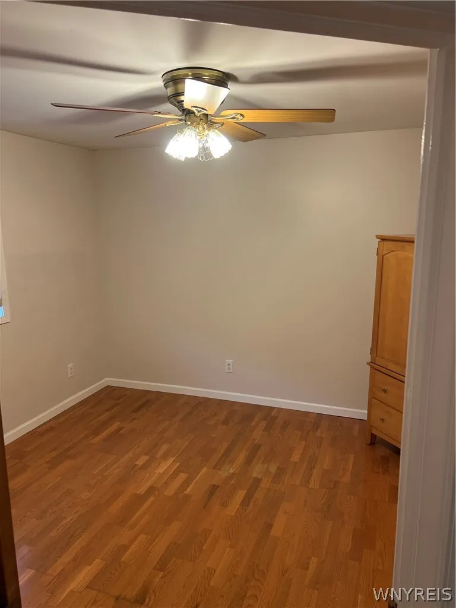
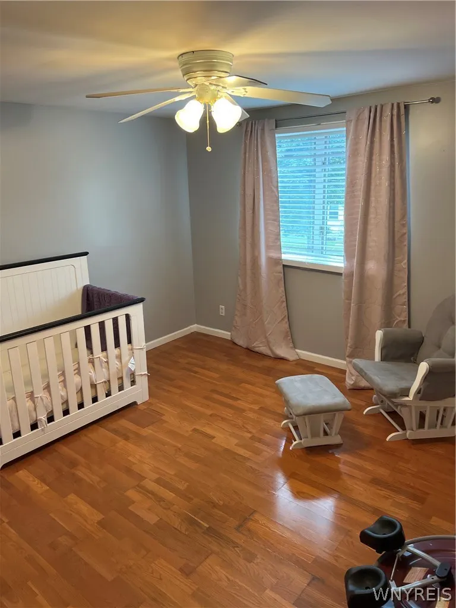
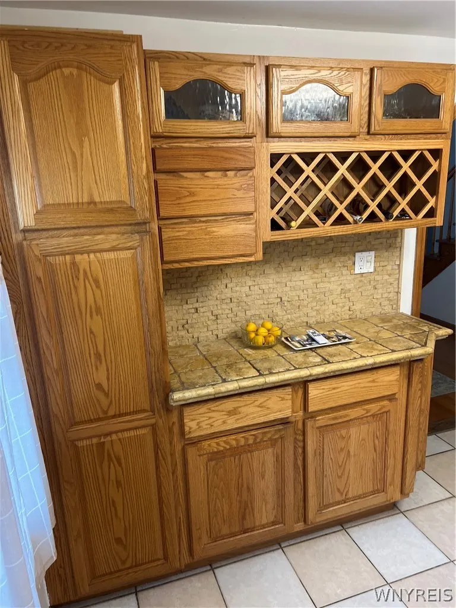
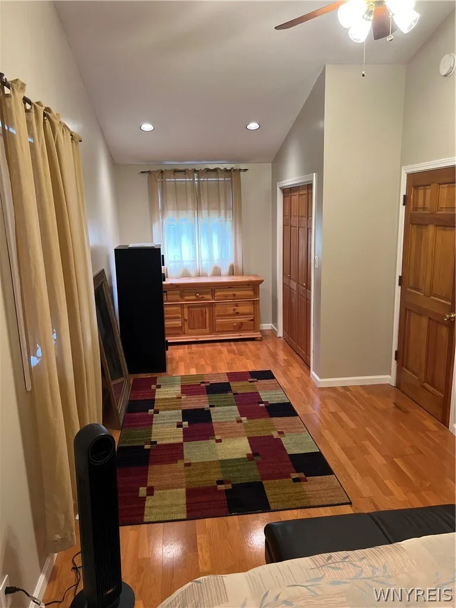
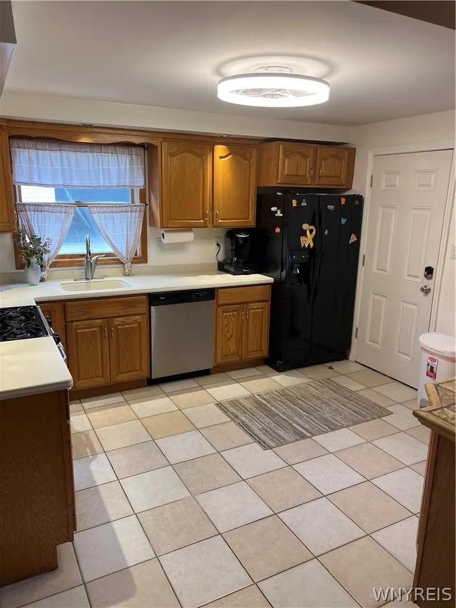
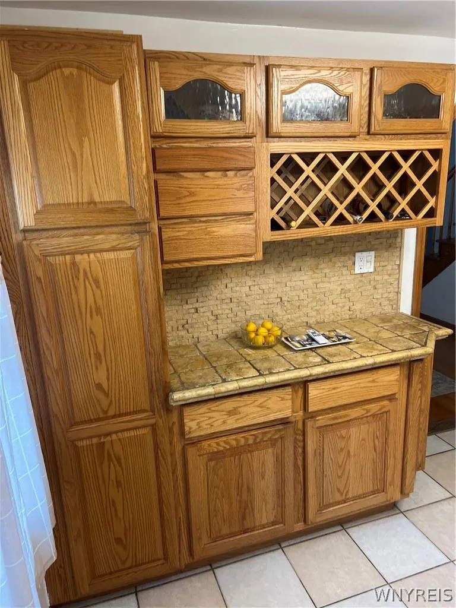
Charming, Move-In Ready Home with Incredible Value! Welcome to this well-maintained, worry-free home offering comfort, convenience, and fantastic bonus inclusions! Exterior & Major Systems • Maintenance-Free Living: Features durable vinyl siding, Andersen windows, and an 11-year-old roof with 30-year architectural shingles. • Outdoor Space: Step right out from the living room onto a maintenance-free deck overlooking the yard. • Reliable Utilities: Enjoy peace of mind with a brand-new hot water tank, a furnace (18 years old) and central AC (15 years old) that both work great, plus a 200-amp electrical service in the home. Interior Updates & Features • Freshly Painted: The entire home has been freshly painted from top to bottom. • Completely Updated First-Floor Bathroom: Features brand-new modern updates. • Safety First: Equipped with an interconnected 120-volt smoke and carbon monoxide system featuring 10-year battery backups, installed in all bedrooms, hallways, the first floor, and the basement. • Ample Storage: The attic features a plywood floor for convenient storage. • Walk-In Ready: Existing furniture and the TV are included with the house purchase! Detached Garage & Extras • Massive Garage: The large detached garage measures 28x24 and features a brand-new garage door and opener, plus 100-amp electrical service. • Extra Garage Storage: The upstairs loft is fully floored with plywood, with easy walk-down access on both sides—perfect for storing all your items. • Bonus Inclusions: Your purchase also comes complete with a brand-new lawn mower, a generator, and a ladder! #BR is owner verified.
| Elementary School | Middle School | High School |
|---|---|---|
| Cayuga Heights Elementary | Depew Middle | Depew High |
| Price History | |
|---|---|
| 9/23/2026 | Listed $359,000 |
General Features
| Sewer | Connected |
|---|---|
| Heating | Electric,ForcedAir,HotWater |
| Cooling | AtticFan,CentralAir |
| Utilities | CableAvailable,SewerConnected,WaterConnected |
| Possession | CloseOfEscrow |
| Roof | Architectural,Shingle |
| Appliances | Dryer,Dishwasher,GasCooktop,GasOven,GasRange,GasWaterHeater,Microwave,Refrigerator,Washer |
| Garage Spaces | 2.0 |
| Patio/Porch Features | Deck |
| Architectural Style | Colonial,TwoStory |
| Construction Materials | AtticCrawlHatchwaysInsulated,VinylSiding |
| School District | Depew |
| Year Built | 1951 |
| Stories Count | 2 |
| Township | Depew-Village |
| Levels | Two |
| Property Subtype | SingleFamilyResidence |
| County | Erie |
| Property Type | Residential |
| Attached Garage | No |
| Energy Efficient | Appliances,Lighting,Windows |
| Garage Y/N | Yes |
| Total Rooms | 6 |
| Full Baths | 2 |
| Status | Active |
| Directions | Between Cloyes ave & Bryant which is between como park and Broadway 2- house North Cloyes ave on east side street |
| High School | Depew High |
| City | Lancaster |
| Senior Community Y/N | No |
| High School District | Depew |
| MLS Area | Depew Village-Lancaster-145201 |
| Lot Size Units | Acres |
| Lot Size Square Feet | 7500.0 |
| Elementary School | Cayuga Heights Elementary |
| Year Built Details | Existing |
| Tax Annual Amount | 6971.0 |
| Middle/Junior High School | Depew Middle |
| Property Condition | Resale |
| Standard Status | Active |
| Middle/Junior School District | Depew |
| Elementary School District | Depew |
| Tax Assessed Value | 149000 |
| TaxOtherAnnualAssessmentAmount | 0.0 |
| Tax Lot | 32 |
Interior Features
| Interior Amenities | CeilingFans,CathedralCeilings,SeparateFormalLivingRoom,PullDownAtticStairs,SolidSurfaceCounters |
|---|---|
| Basement | Full,SumpPump |
| Flooring | CeramicTile,Hardwood,Varies,Vinyl |
| Total Stories | 2 |
| Basement (Y/N) | Yes |
| Air Conditioning Y/N | Yes |
| Heating Y/N | Yes |
| Fireplace Y/N | No |
| Laundry Features | InBasement |
| Total Bedrooms | 3 |
| Main Level Bathrooms | 1 |
| Total Baths | 2 |
Exterior Features
| Exterior Amenities | BlacktopDriveway,ConcreteDriveway,Deck |
|---|---|
| Parking Features | Detached,Electricity,Garage,WorkshopInGarage,GarageDoorOpener |
| Lot Features | NearPublicTransit,Rectangular,RectangularLot,ResidentialLot |
| Water Source | Connected,Public |
| Lot Size Area | 0.1722 |
| Foundation Details | Block,Poured |
| Building Area Total | 1956.0 |
| Lot Dimensions | 60X125 |
| Lot Size Acres | 0.1722 |
| Waterfront Y/N | No |
| Road Frontage Type | CityStreet |
Amenities
- Foreclosure
- Views
- Short Sale
- New Construction
- Adult 55+
- Lease To Own
- No HOA Fees
- Furnished
- Primary On Main
- Air Conditioning
- Seller Finance
- Green
- Fixer Upper
- Horse
- Golf
- Fireplace
- Deck
- Garage
- Basement
- Pool
Property vs Single Family Average in 14043
Price
Taxes
Year Built
Visits