








Address
18 Briar Hill Road, Orchard Park, NY
Price
$ 549,900
Property Attributes
- MLS#B1716361
- TypeSingle Family
- Listing Status Pending
- CountyERIE
- CityOrchard Park
- AreaOrchard Park
- NeighborhoodEagle Heights
- Zip14127
- StyleTwoStory
- Year Built1966
- Taxes$ 11118
- Price$ 549,900
- Bedrooms4
- Full Bathrooms2
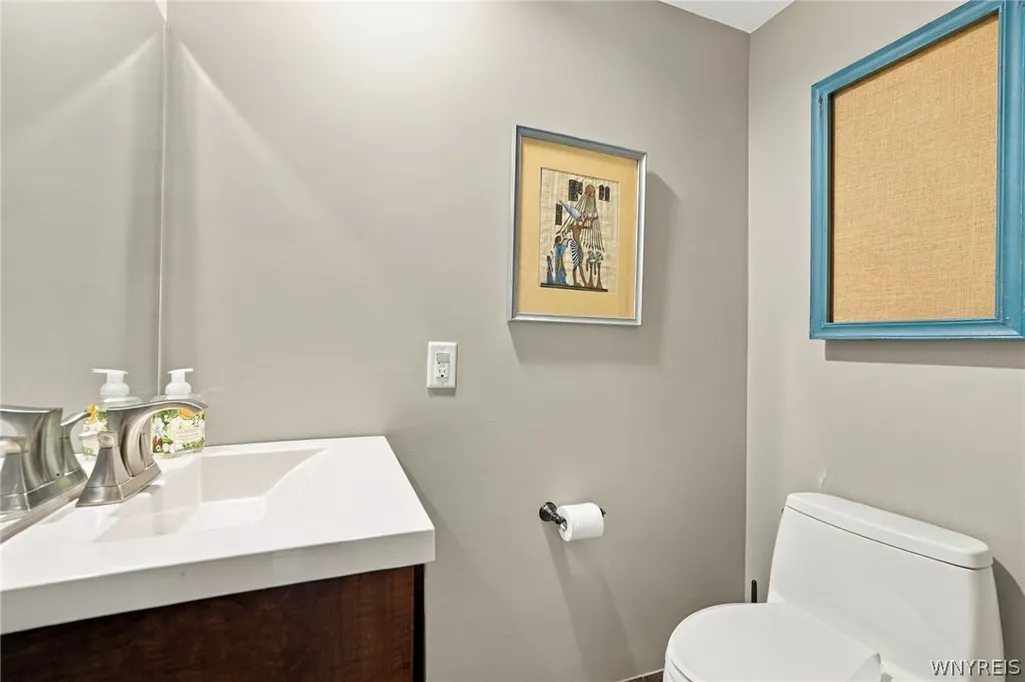
- Half Bathrooms1
- Sqr Footage2160
- Lot Size0.4664 Acres
Data Source:
Central New York Information Services (CNYIS)
Property Description
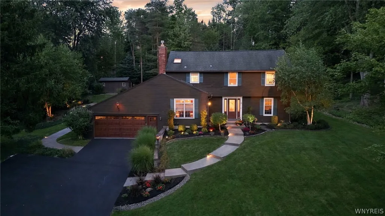
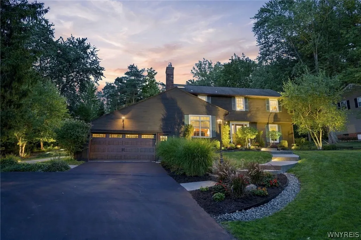
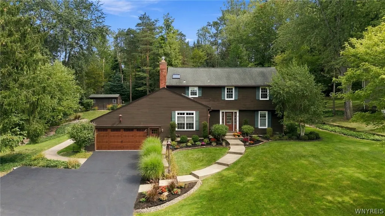
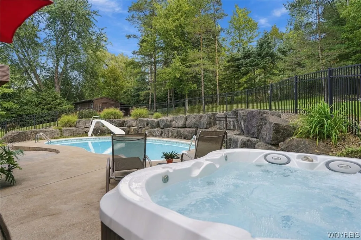
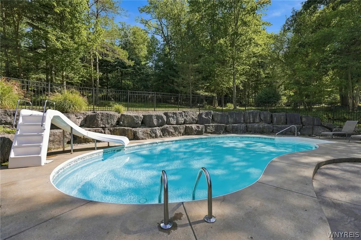
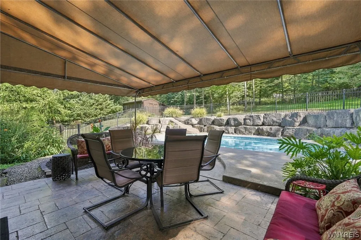
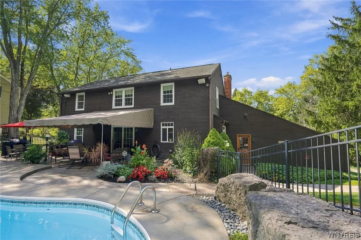
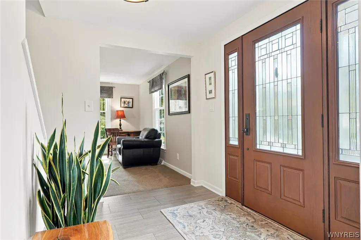
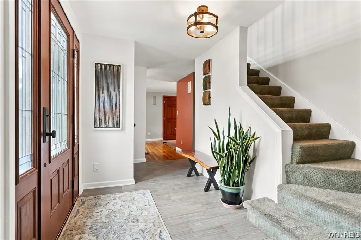
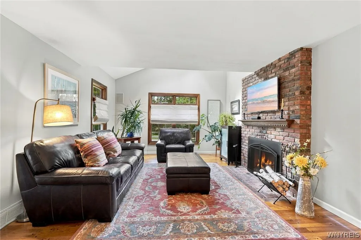
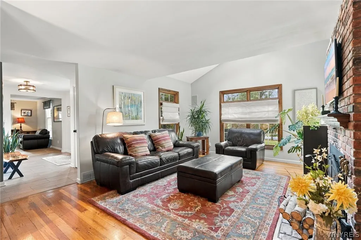
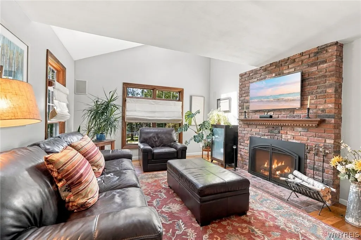
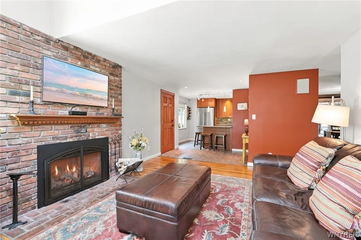
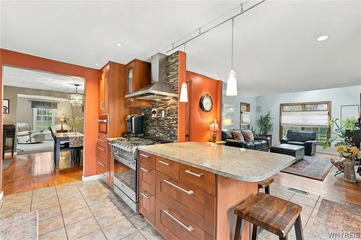
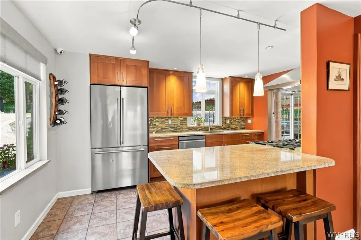
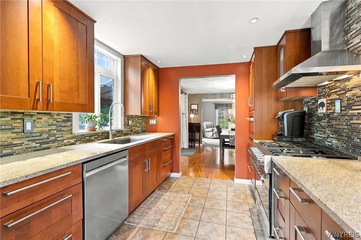
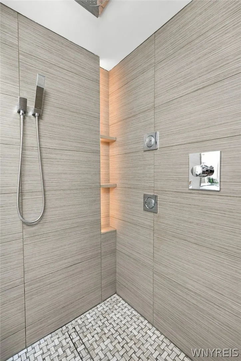
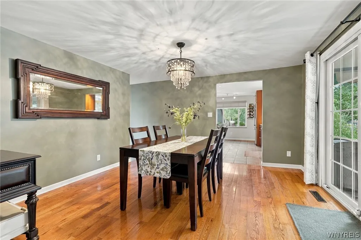
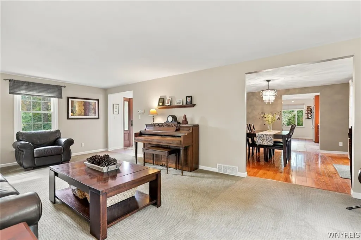
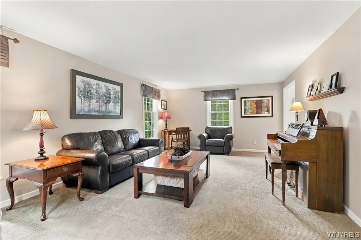
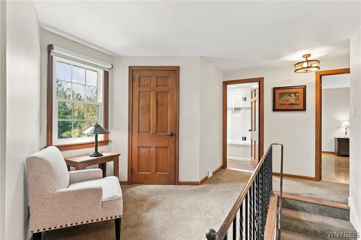
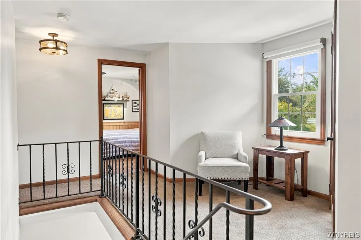
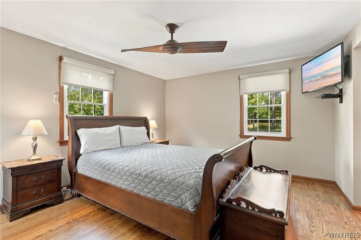
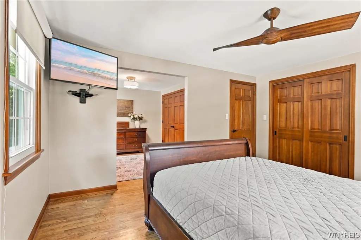
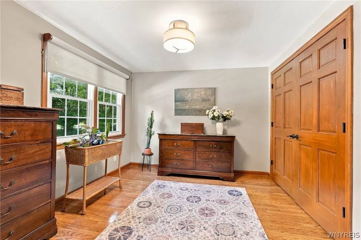
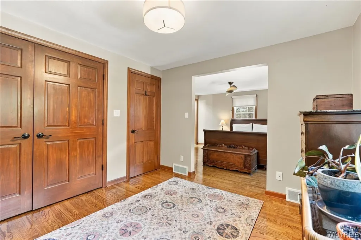
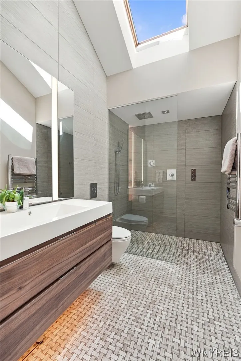
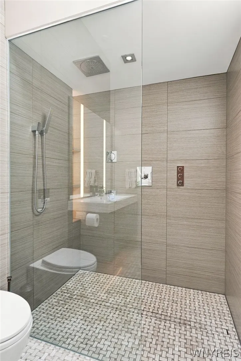
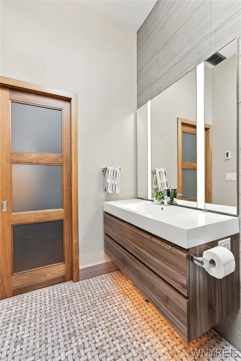
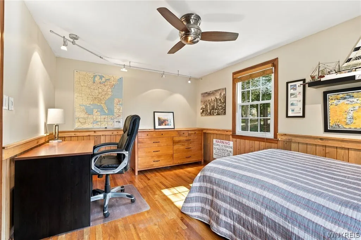
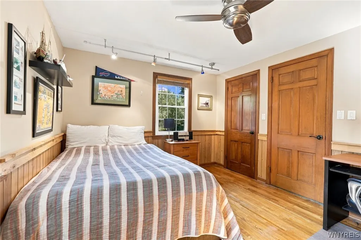
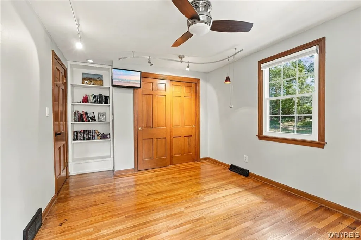
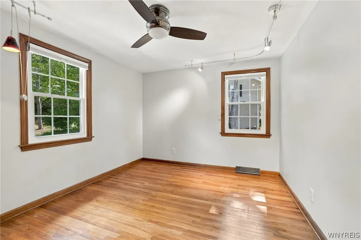
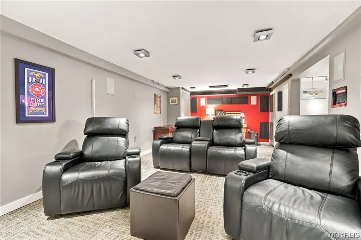
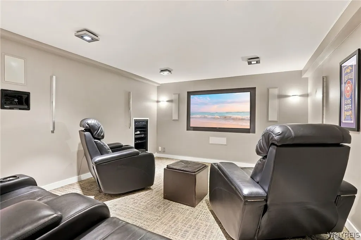
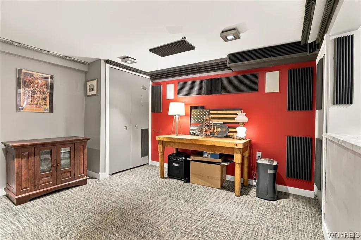
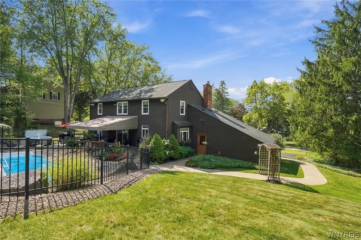
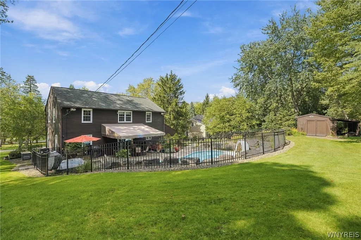
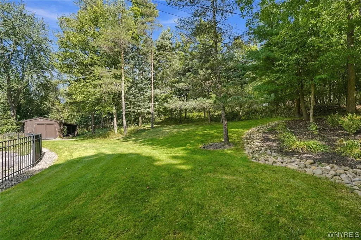
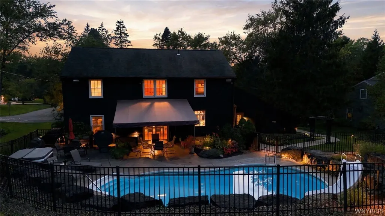
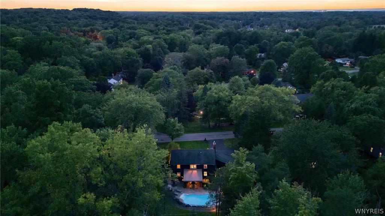
Welcome to this stunning, move-in-ready 2,150+ sq. ft. home in Orchard Park’s highly desirable Eagle Heights neighborhood. Currently this home is a spacious 3-bedroom home, with a large primary bedroom. This was originally built as a 4-bedroom and can easily be converted back. Enjoy beautifully updated living spaces throughout, including a remodeled kitchen with custom cherry cabinets and granite countertop, master suite, family room, and living room. Finishes include hardwood flooring, tile floors, a cozy gas fireplace, a private basement home theater, an additional 2nd-floor laundry hookups. The master bath offers a spa-like feel with vaulted ceiling, skylights, a heated floor and heated towel rack. Step outside into a private backyard oasis featuring a heated inground pool surrounded by a stamped concrete patio and walkways, a custom rock wall, an oversized awning for relaxation, and a hot tub—all set amidst mature, meticulously maintained landscaping. Mechanical and tech upgrades include state-of-the-art smart-home technology with smartphone or tablet control of lighting, heat, locks, cameras, home theater/indoor/outdoor audio, an on-demand hot water tank, central A/C, a gas generator, a water softener, newer windows. and a heated garage with epoxy flooring. Set in a beautiful, tranquil location with convenient access to major roads. Offers are reviewed as received.
| Price History | |
|---|---|
| 9/21/2026 | Listed $549,900 |
General Features
| Sewer | Connected |
|---|---|
| Heating | Gas,ForcedAir |
| Cooling | CentralAir |
| Utilities | CableAvailable,HighSpeedInternetAvailable,SewerConnected,WaterConnected |
| Possession | CloseOfEscrow |
| Roof | Asphalt |
| Appliances | AppliancesNegotiable,GasWaterHeater,WaterSoftenerOwned |
| Garage Spaces | 2.5 |
| Patio/Porch Features | Open,Patio,Porch |
| Architectural Style | TwoStory |
| Pool Features | InGround |
| Construction Materials | Cedar,Other,CopperPlumbing |
| School District | Orchard Park |
| Year Built | 1966 |
| Electric | CircuitBreakers |
| Stories Count | 2 |
| Township | Not Applicable |
| Levels | Two |
| Property Subtype | SingleFamilyResidence |
| Accessibility | LowThresholdShower |
| County | Erie |
| Property Type | Residential |
| Attached Garage | Yes |
| Subdivision Name | Eagle Heights |
| Garage Y/N | Yes |
| Other Structures | Sheds,Storage |
| Total Rooms | 10 |
| Full Baths | 2 |
| Status | Pending |
| Directions | Jewett Holmwood to Eagle Heights |
| City | Orchard Park |
| Senior Community Y/N | No |
| High School District | Orchard Park |
| MLS Area | Orchard Park-146089 |
| Lot Size Units | Acres |
| Lot Size Square Feet | 20315.0 |
| Year Built Details | Existing |
| Tax Annual Amount | 11118.0 |
| Property Condition | Resale |
| Standard Status | Pending |
| Middle/Junior School District | Orchard Park |
| Elementary School District | Orchard Park |
| Tax Assessed Value | 161000 |
| TaxOtherAnnualAssessmentAmount | 0.0 |
| Tax Lot | 37 |
Interior Features
| Interior Amenities | BreakfastBar,CeilingFans,SeparateFormalDiningRoom,EntranceFoyer,SeparateFormalLivingRoom,KitchenFamilyRoomCombo,Pantry,NaturalWoodwork,WindowTreatments,ConvertibleBedroom,BathInPrimaryBedroom |
|---|---|
| Basement | Full,PartiallyFinished,SumpPump |
| Flooring | CeramicTile,Hardwood,Tile,Varies |
| Total Fireplaces | 1 |
| Total Stories | 2 |
| Basement (Y/N) | Yes |
| Air Conditioning Y/N | Yes |
| Heating Y/N | Yes |
| Window Features | Drapes |
| Fireplace Y/N | Yes |
| Half Baths | 1 |
| Laundry Features | InBasement,UpperLevel |
| Total Bedrooms | 4 |
| Main Level Bathrooms | 1 |
| Total Baths | 3 |
Exterior Features
| Exterior Amenities | Awnings,BlacktopDriveway,FullyFenced,HotTubSpa,Pool,Patio |
|---|---|
| Fencing | Full |
| Parking Features | Attached,Garage,HeatedGarage,Storage,WaterAvailable,GarageDoorOpener |
| Lot Features | Rectangular,RectangularLot,ResidentialLot,Wooded |
| Water Source | Connected,Public |
| Lot Size Area | 0.4664 |
| Foundation Details | Poured |
| Spa | Yes |
| Building Area Total | 2160.0 |
| Lot Dimensions | 112X181 |
| Lot Size Acres | 0.4664 |
| Waterfront Y/N | No |
| Road Frontage Type | CityStreet |
Amenities
- Foreclosure
- Views
- Short Sale
- New Construction
- Adult 55+
- Lease To Own
- No HOA Fees
- Furnished
- Primary On Main
- Air Conditioning
- Seller Finance
- Green
- Fixer Upper
- Horse
- Golf
- Fireplace
- Deck
- Garage
- Basement
- Pool
Property vs Single Family Average in 14127
Price
Taxes
Year Built
Visits