
Open House Sat, Sep 26th 11:00 AM - 01:00 PM - Primary on Main













Address
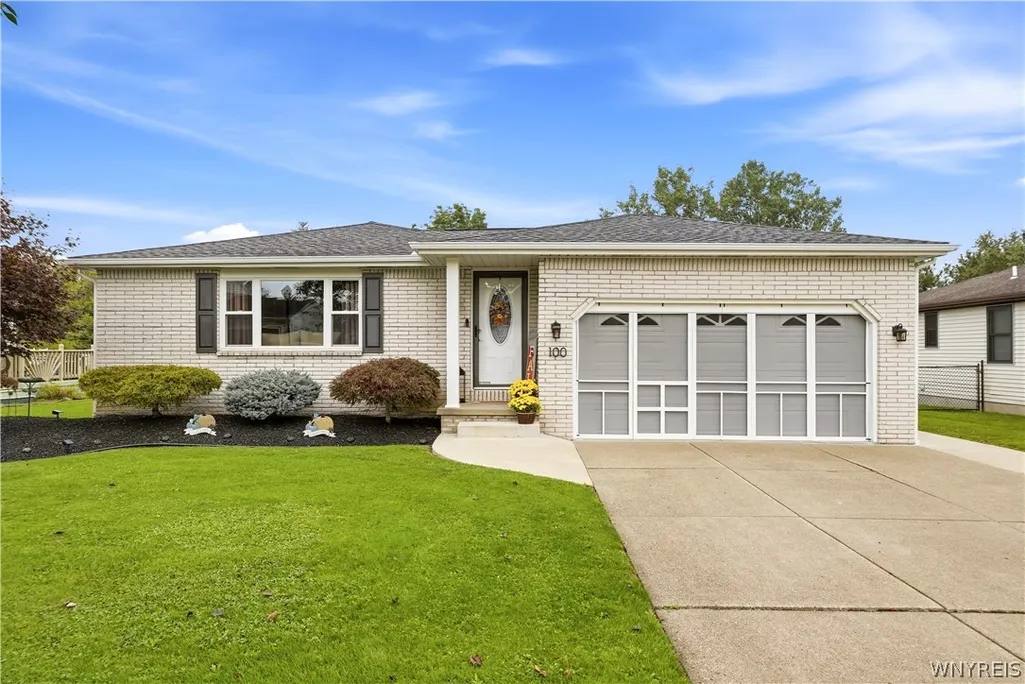
100 Baywood Drive, Cheektowaga, NY
Price
$ 299,900
Property Attributes
- MLS#B1716208
- TypeSingle Family
- Listing Status Pending
- CountyERIE
- CityCheektowaga
- AreaCheektowaga
- NeighborhoodBuffalo Crk Reservation
- Zip14227
- StyleRanch
- Year Built1990
- Taxes$ 6692
- Price$ 299,900
- Bedrooms3
- Full Bathrooms1
- Half Bathrooms0
- Sqr Footage1144
- Lot Size1.11 Acres
Data Source:
Central New York Information Services (CNYIS)
Property Description
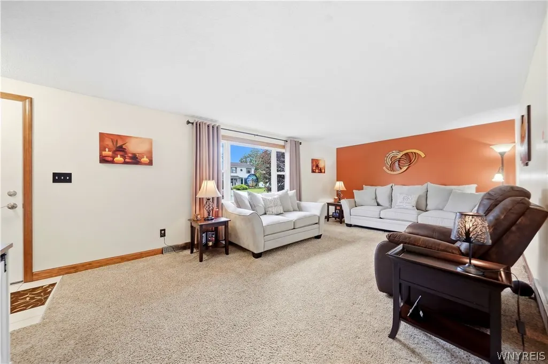
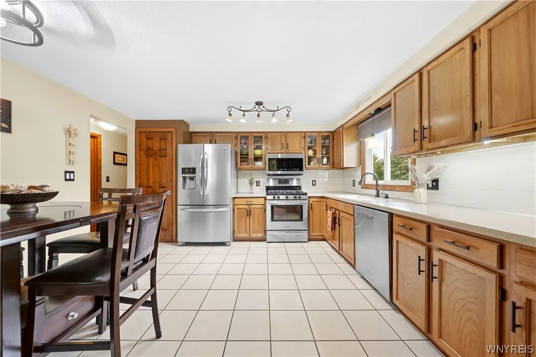
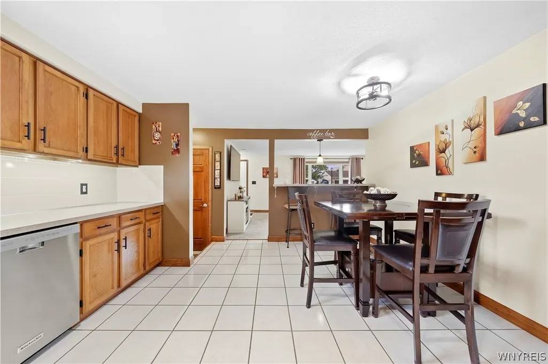
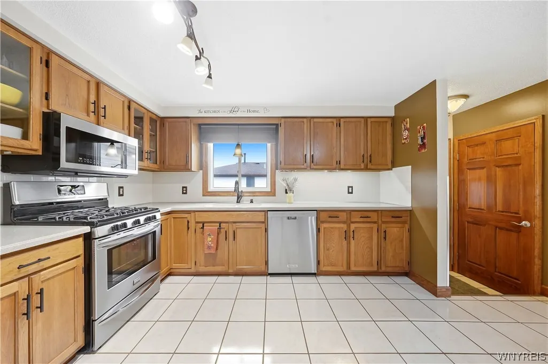
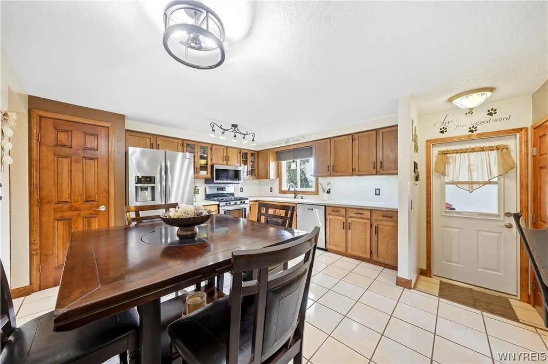
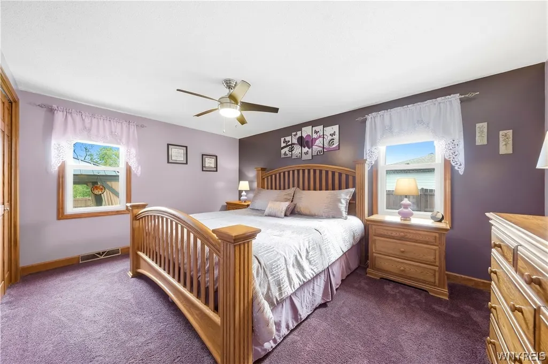
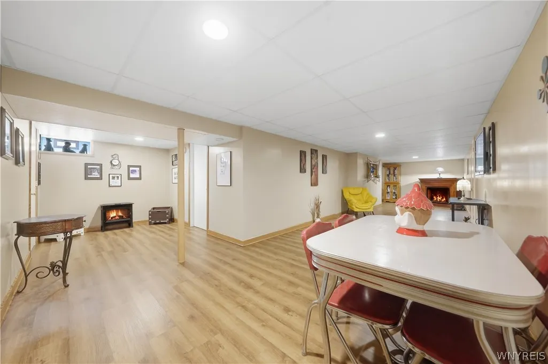
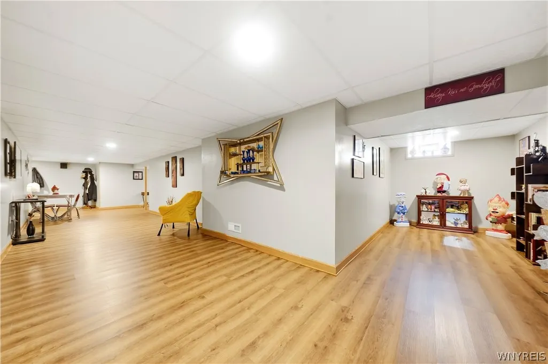
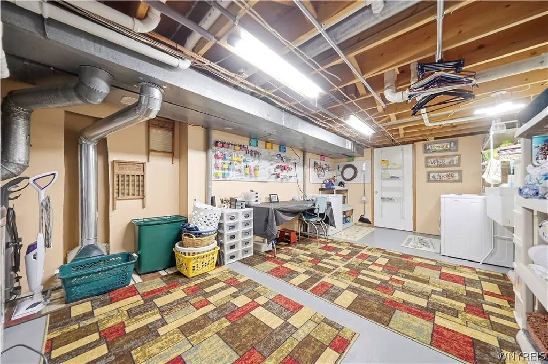
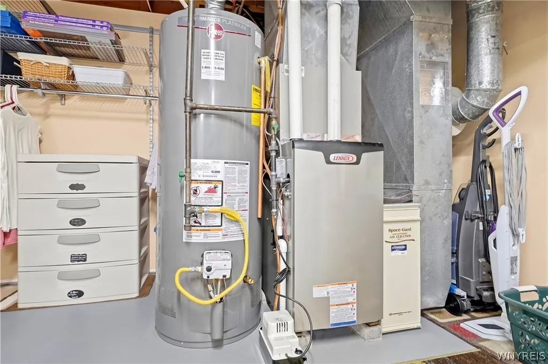
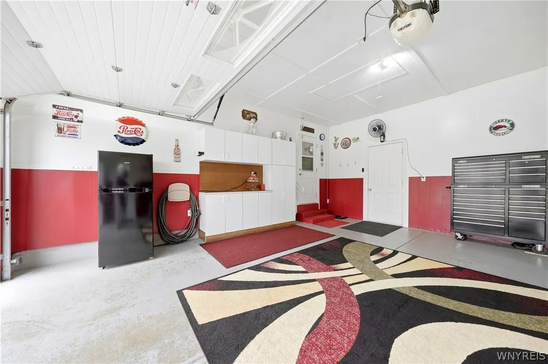
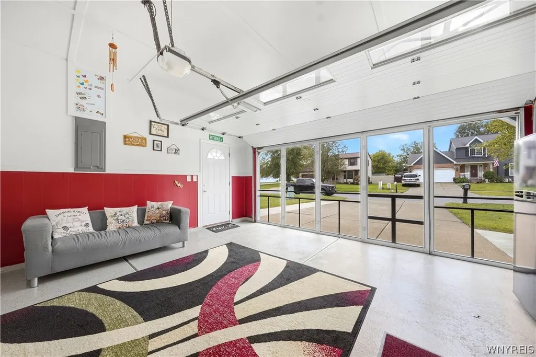
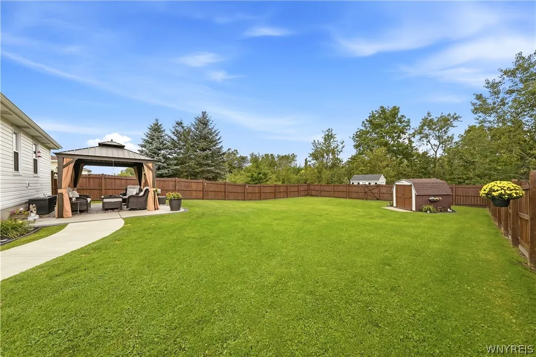
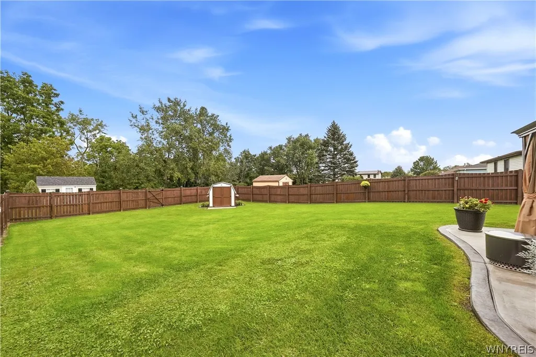
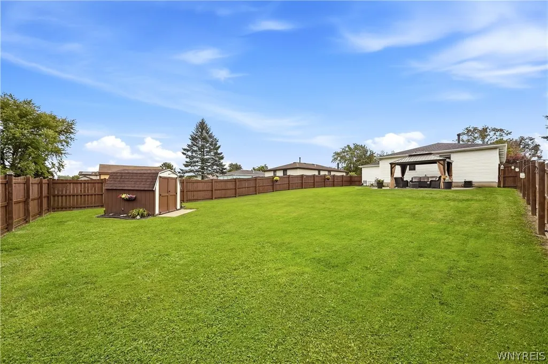
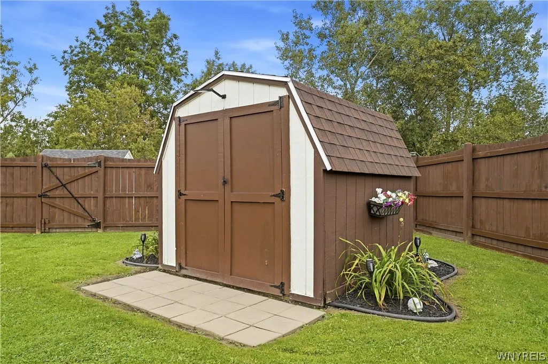
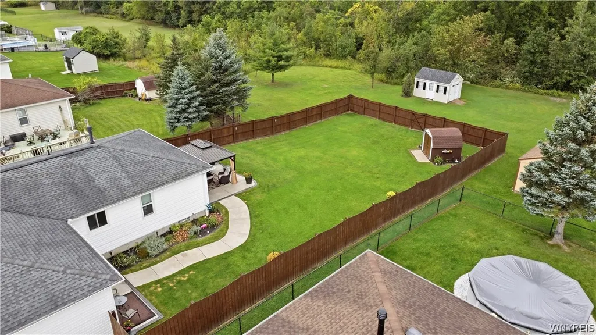
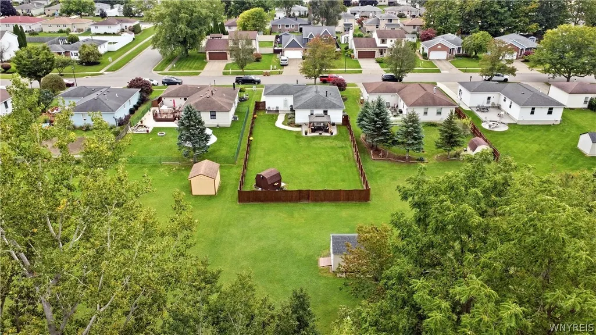
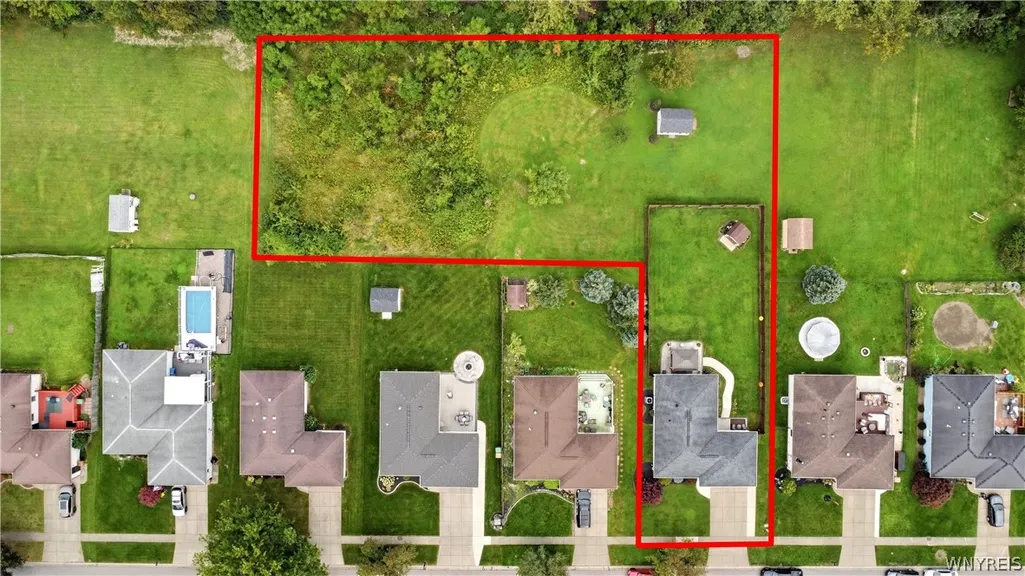
Welcome to 100 Baywood Drive. This 3 bedroom, 1 bath ranch has been meticulously maintained by its current owner for the last 25 years. The spacious living room boasts an abundance of natural light and features a partial wall that opens into the kitchen. The kitchen offers a large eating area, breakfast bar, stainless steel appliances, corian countertop and a generous pantry. Down the hall where you will find the primary bedroom with double closets along with 2 additional bedrooms and an updated full bath. Head down to the basement where you will find a large finished area complete with an electric fireplace. There are also multiple storage closets and a bonus laundry/craft room. The garage features a wall of built ins and pull down access to the attic. Make your way outdoors where you will find a morning patio, the perfect place to sip your coffee. Head back where you will find an additional patio complete with a pergola. This fully fenced portion of the yard also features the first of 2 sheds. Step through the gate where you will enter the additional greenspace and a secondary shed. Updates include furnace (1 year), HWT (2 years), Vinyl windows (6 years), A/C (10 years) and Roof (12 years). This truly is a special property and a must see. Showings begin immediately. Seller reserves the right to set an offer deadline if activity warrants.
| Price History | |
|---|---|
| 9/21/2026 | Listed $299,900 |
General Features
| Sewer | Connected |
|---|---|
| Heating | Gas,ForcedAir |
| Cooling | CentralAir |
| Utilities | CableAvailable,ElectricityConnected,HighSpeedInternetAvailable,SewerConnected,WaterConnected |
| Possession | CloseOfEscrow |
| Roof | Asphalt |
| Appliances | Dryer,Dishwasher,ExhaustFan,FreeStandingRange,Freezer,GasCooktop,GasOven,GasRange,GasWaterHeater,Oven,Refrigerator,RangeHood |
| Garage Spaces | 2.0 |
| Patio/Porch Features | Patio |
| Architectural Style | Ranch |
| Construction Materials | Brick,VinylSiding,CopperPlumbing |
| School District | Depew |
| Year Built | 1990 |
| Electric | CircuitBreakers |
| Stories Count | 1 |
| Township | Not Applicable |
| Levels | One |
| Property Subtype | SingleFamilyResidence |
| County | Erie |
| Property Type | Residential |
| Attached Garage | Yes |
| Subdivision Name | Buffalo Crk Reservation |
| Garage Y/N | Yes |
| Other Structures | Other,Sheds,Storage |
| Total Rooms | 5 |
| Full Baths | 1 |
| Status | Pending |
| Directions | Borden Rd to Cherrywood Dr to Baywood Dr |
| City | Cheektowaga |
| Senior Community Y/N | No |
| High School District | Depew |
| MLS Area | Cheektowaga-143089 |
| Lot Size Units | Acres |
| Year Built Details | Existing |
| Tax Annual Amount | 6692.0 |
| Property Condition | Resale |
| Standard Status | Pending |
| Middle/Junior School District | Depew |
| Elementary School District | Depew |
| Tax Assessed Value | 200000 |
| TaxOtherAnnualAssessmentAmount | 0.0 |
| Tax Lot | 2 |
Interior Features
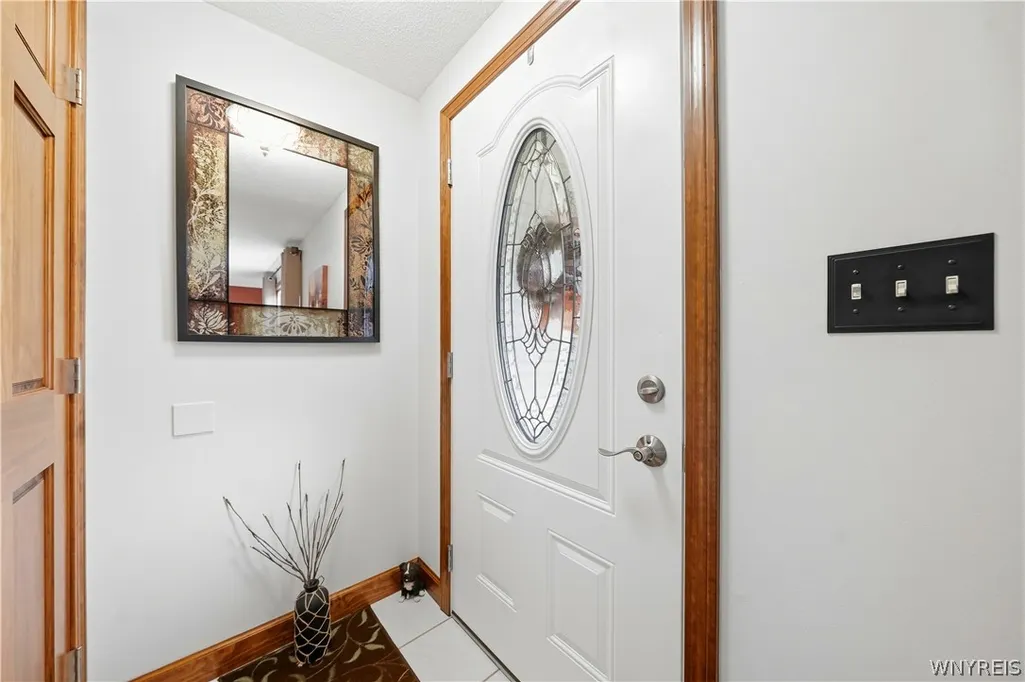
| Interior Amenities | BreakfastBar,CeilingFans,EntranceFoyer,EatInKitchen,SeparateFormalLivingRoom,Pantry,PullDownAtticStairs,BedroomOnMainLevel |
|---|---|
| Basement | Full,Finished,SumpPump |
| Flooring | Carpet,Tile,Varies |
| Total Fireplaces | 1 |
| Total Stories | 1 |
| Basement (Y/N) | Yes |
| Air Conditioning Y/N | Yes |
| Heating Y/N | Yes |
| Fireplace Y/N | Yes |
| Laundry Features | InBasement |
| Total Bedrooms | 3 |
| Main Level Bedrooms | 3 |
| Main Level Bathrooms | 1 |
| Total Baths | 1 |
Exterior Features
| Exterior Amenities | ConcreteDriveway,Fence,Patio |
|---|---|
| Fencing | Partial |
| Parking Features | Attached,Electricity,Garage,GarageDoorOpener |
| Lot Features | FlagLot,NearPublicTransit,ResidentialLot |
| Water Source | Connected,Public |
| Lot Size Area | 1.11 |
| Foundation Details | Poured |
| Building Area Total | 1144.0 |
| Lot Dimensions | 63X249 |
| Lot Size Acres | 1.11 |
| Waterfront Y/N | No |
| Road Frontage Type | CityStreet,MainThoroughfare |
Amenities
- Foreclosure
- Views
- Short Sale
- New Construction
- Adult 55+
- Lease To Own
- No HOA Fees
- Furnished
- Primary On Main
- Air Conditioning
- Seller Finance
- Green
- Fixer Upper
- Horse
- Golf
- Fireplace
- Deck
- Garage
- Basement
- Pool
Property vs Single Family Average in 14227
Price
Taxes
Year Built
Visits
In The Neighborhood
Just Listed
Cheektowaga
$ 234,900
- Type
- Single Family
- Size
- 1,316 SqFt
- Rooms
- 3 Beds + 2 Baths
Listed by: RE/MAX Plus
Just Listed
Buffalo
$ 175,000
- Type
- Single Family
- Size
- 1,334 SqFt
- Rooms
- 3 Beds + 1.5 Baths
Listed by: Howard Hanna WNY Inc.
Just Listed
Cheektowaga
$ 219,900
- Type
- Single Family
- Size
- 1,701 SqFt
- Rooms
- 3 Beds + 1.5 Baths
Listed by: Keller Williams Realty WNY
Open House
Buffalo
$ 194,999
- Type
- Single Family
- Size
- 1,059 SqFt
- Rooms
- 3 Beds + 1 Baths
Listed by: HUNT Real Estate ERA
Open House
Marilla
$ 299,900
- Type
- Single Family
- Size
- 1,376 SqFt
- Rooms
- 3 Beds + 1.5 Baths
Listed by: Buffalo Home Realty
Just Listed
Orchard Park
$ 759,900
- Type
- Single Family
- Size
- 2,732 SqFt
- Rooms
- 4 Beds + 3 Baths
Listed by: HUNT Real Estate ERA
Just Listed
Buffalo
$ 199,900
- Type
- Single Family
- Size
- 1,768 SqFt
- Rooms
- 4 Beds + 2 Baths
Listed by: WNY Metro Roberts Realty
Just Listed
Cheektowaga
$ 250,000
- Type
- Single Family
- Size
- 1,112 SqFt
- Rooms
- 3 Beds + 1 Baths
Listed by: Howard Hanna WNY Inc.
Just Listed
Buffalo
$ 235,000
- Type
- Single Family
- Size
- 1,320 SqFt
- Rooms
- 4 Beds + 1 Baths
Listed by: Howard Hanna WNY Inc.
Just Listed
Buffalo
$ 174,900
- Type
- Single Family
- Size
- 1,496 SqFt
- Rooms
- 4 Beds + 1.5 Baths
Listed by: Towne Housing Real Estate
Just Listed
Cheektowaga
$ 375,000
- Type
- Single Family
- Size
- 2,590 SqFt
- Rooms
- 5 Beds + 3 Baths
Listed by: WNY Metro Roberts Realty
Primary On Main
West Seneca
$ 249,000
- Type
- Single Family
- Size
- 1,346 SqFt
- Rooms
- 4 Beds + 1.5 Baths
Listed by: 716 Realty Group WNY LLC
Primary On Main
Elma
$ 529,000
- Type
- Single Family
- Size
- 1,782 SqFt
- Rooms
- 3 Beds + 2 Baths
Listed by: MJ Peterson Real Estate Inc.
Primary On Main
Buffalo
$ 299,999
- Type
- Single Family
- Size
- 1,601 SqFt
- Rooms
- 4 Beds + 2 Baths
Listed by: WNY Metro Roberts Realty
Primary On Main
Elma
$ 299,900
- Type
- Single Family
- Size
- 1,862 SqFt
- Rooms
- 4 Beds + 2 Baths
Listed by: Buffalo Boardwalk Real Estate LLC