
Primary on Main














Address
5053 Rockledge Drive, Clarence, NY
Price
$ 2,275,000
Property Attributes
- MLS#B1714492
- TypeSingle Family
- Listing Status Active
- CountyERIE
- CityClarence
- AreaClarence
- NeighborhoodSpaulding Lake Pt 3
- Zip14031
- StyleColonial,TwoStory
- Year Built2000
- Taxes$ 27813
- Price$ 2,275,000
- Bedrooms5
- Full Bathrooms5
- Half Bathrooms2
- Sqr Footage7063
- Lot Size0.8 Acres
Data Source:
Central New York Information Services (CNYIS)
Property Description
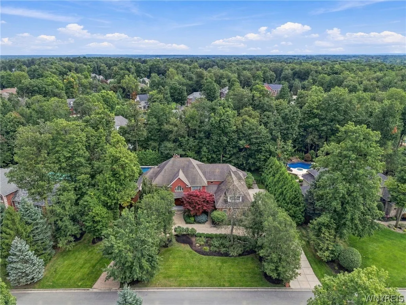
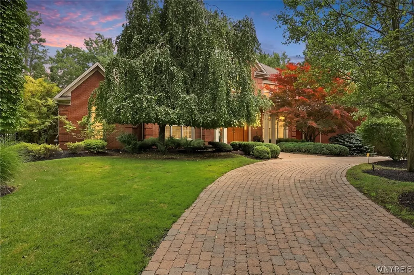
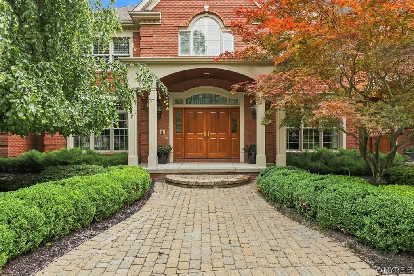
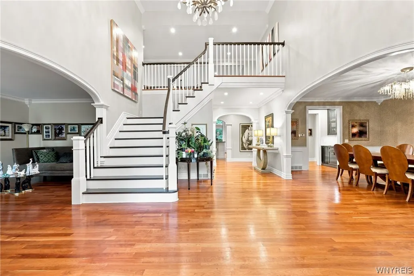
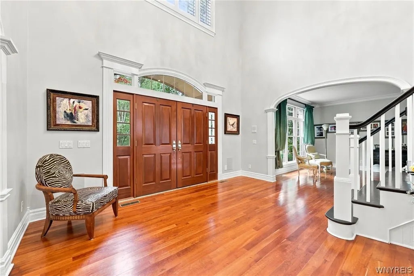
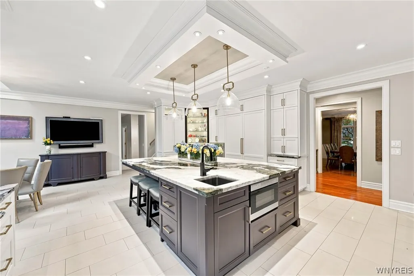
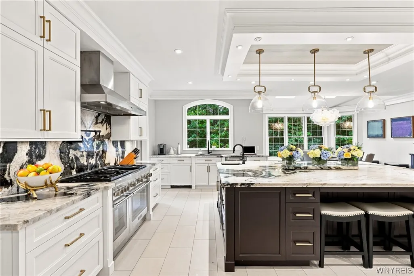
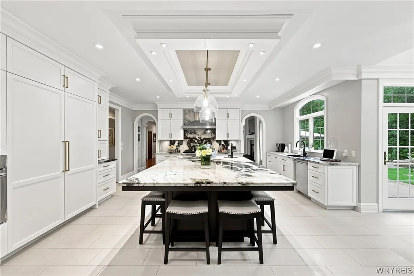
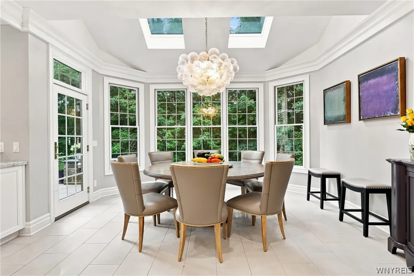
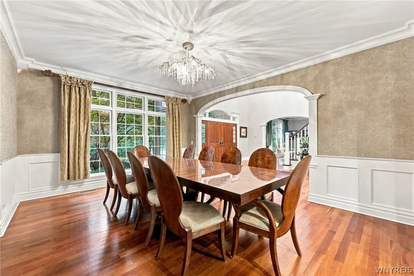
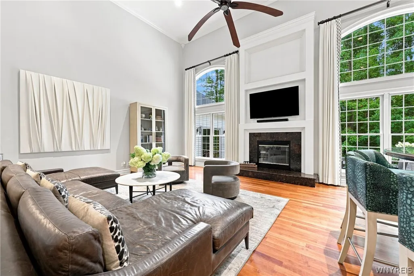
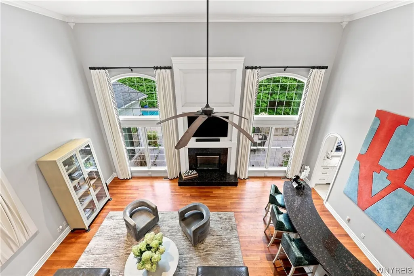
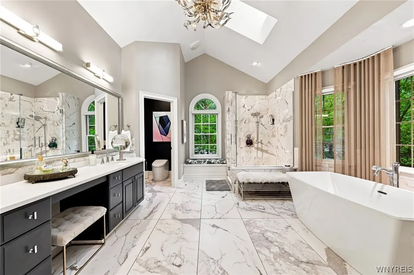
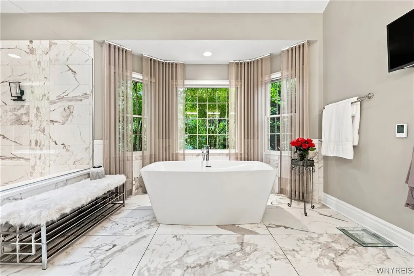
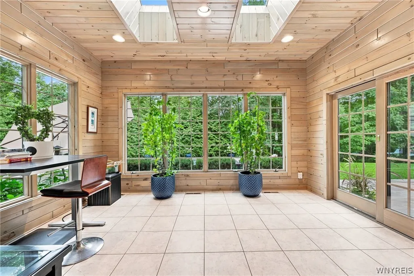
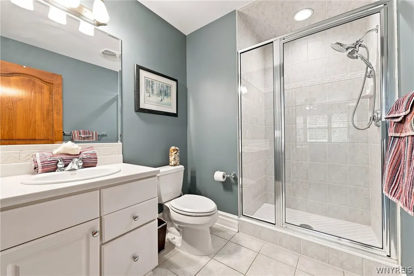
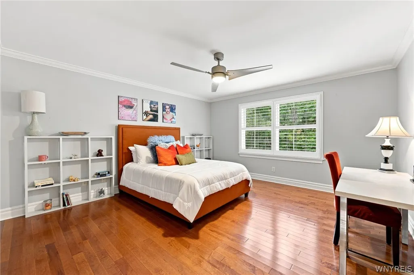
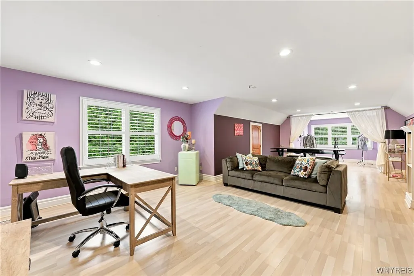
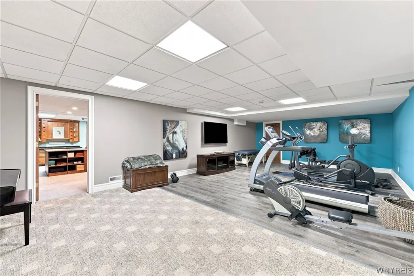
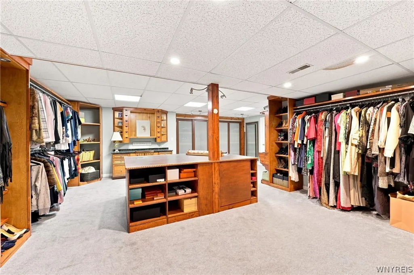
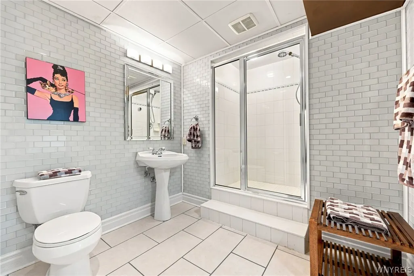
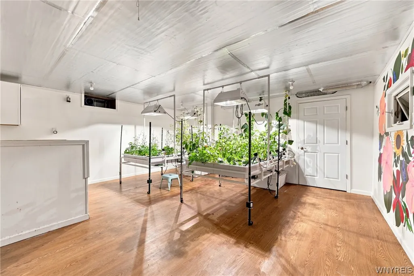
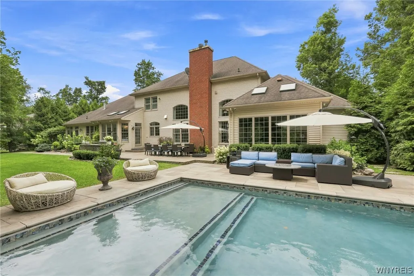
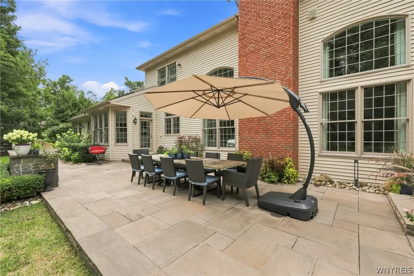
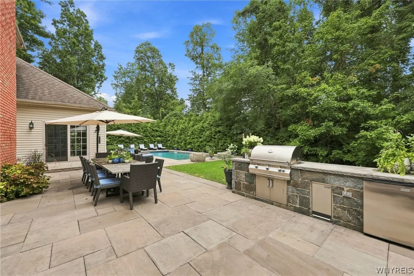
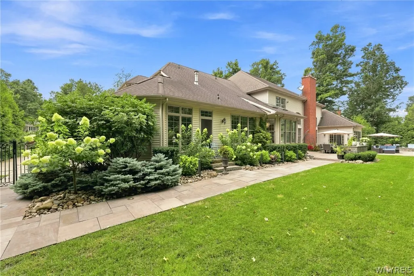
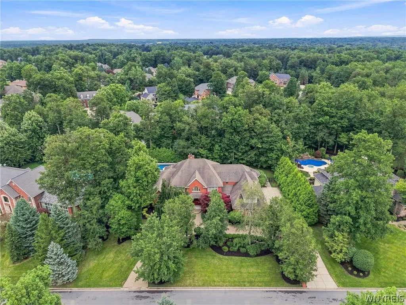
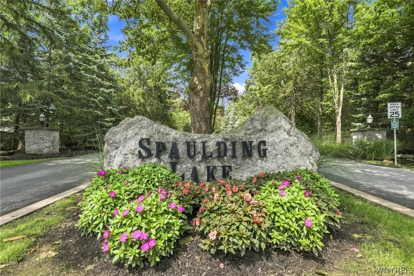
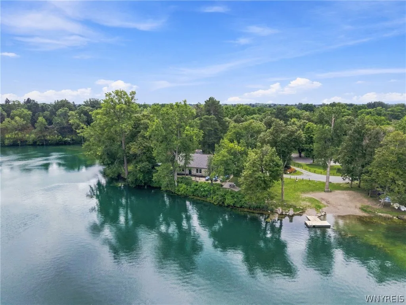
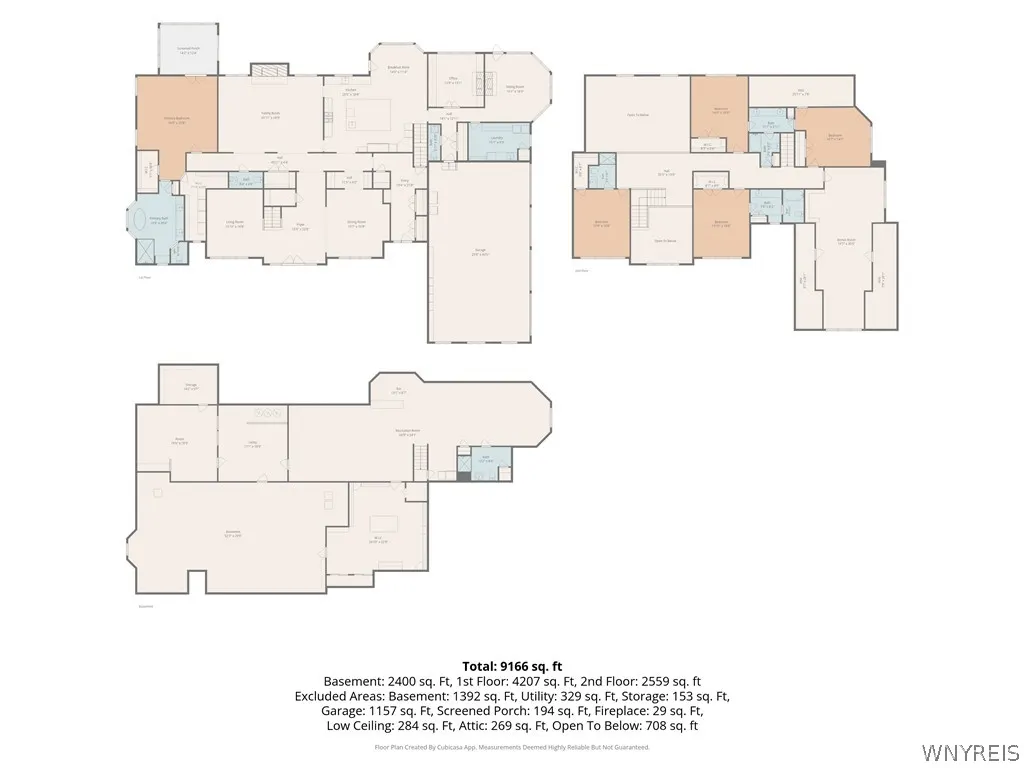
Set in the desirable Spaulding Lake community, this stunning 7,000+ sq ft home offers a rare and highly sought-after first-floor primary suite, complete with a private four-season room for year-round relaxation. A gorgeous two-story foyer and beautiful custom trim welcome you into a thoughtfully designed layout featuring dual staircases, a first-floor den, and a sun-filled solarium. The redesigned kitchen and primary bath showcase modern finishes throughout. Upstairs, four additional bedrooms and three full baths provide space to spread out, plus a versatile bonus room easily suited as a sixth bedroom, home office, or media space. The finished basement adds even more living area with a full bath, ideal for guests or entertaining. Step outside to a private, beautifully landscaped yard with a gorgeous newer patio and pool, perfect for summer gatherings. An expansive 4-car garage and circular driveway complete the impressive curb appeal, framed by extensive manicured landscaping front and back. This is a rare opportunity to own a move-in-ready estate home in one of the area's most desirable neighborhoods. Spaulding Lake amenities include, lake privileges, club house, tennis/pickleball courts, tot lot, kayak and small boat storage & a walking path around lake.
| Elementary School | Middle School | High School |
|---|---|---|
| Ledgeview Elementary | Clarence Middle | Clarence Senior High |
| Price History | |
|---|---|
| 9/14/2026 | Listed $2,275,000 |
General Features
| Sewer | Connected,Other,SeeRemarks |
|---|---|
| Heating | Gas |
| Cooling | CentralAir,Zoned |
| Utilities | SewerConnected,WaterConnected |
| Possession | CloseOfEscrow,Other,SeeRemarks |
| Roof | Asphalt |
| Appliances | BuiltInRefrigerator,Dishwasher,ExhaustFan,GasCooktop,Disposal,GasWaterHeater,Microwave,Range,RangeHood,Washer,WaterPurifierOwned |
| HOA Fee | 140.0 |
| Garage Spaces | 4.5 |
| Patio/Porch Features | Covered,Patio,Porch |
| Architectural Style | Colonial,TwoStory |
| Pool Features | InGround |
| Security Features | SecuritySystemLeased,RadonMitigationSystem |
| Construction Materials | Brick,VinylSiding,CopperPlumbing |
| School District | Clarence |
| Year Built | 2000 |
| Electric | CircuitBreakers |
| Stories Count | 2 |
| Township | Not Applicable |
| Levels | Two |
| Property Subtype | SingleFamilyResidence |
| Assoc Fee Paid Per | Monthly |
| County | Erie |
| Property Type | Residential |
| Association Amenities | Clubhouse,Dock,Other,Playground,SeeRemarks,TennisCourts |
| Attached Garage | Yes |
| Subdivision Name | Spaulding Lake Pt 3 |
| Garage Y/N | Yes |
| Total Rooms | 14 |
| Full Baths | 5 |
| Status | Active |
| Directions | Goodrich to Turnstone,left on Cobblestone,left on Rockledge,house to the right. |
| High School | Clarence Senior High |
| City | Clarence |
| Senior Community Y/N | No |
| High School District | Clarence |
| MLS Area | Clarence-143200 |
| Lot Size Units | Acres |
| Elementary School | Ledgeview Elementary |
| Year Built Details | Existing |
| Tax Annual Amount | 27813.0 |
| Middle/Junior High School | Clarence Middle |
| Property Condition | Resale |
| Standard Status | Active |
| Middle/Junior School District | Clarence |
| Elementary School District | Clarence |
| Tax Assessed Value | 1700000 |
| TaxOtherAnnualAssessmentAmount | 0.0 |
| Tax Lot | 4 |
Interior Features
| Interior Amenities | WetBar,BreakfastBar,BreakfastArea,CeilingFans,Den,SeparateFormalDiningRoom,EntranceFoyer,EatInKitchen,SeparateFormalLivingRoom,GreatRoom,HomeOffice,KitchenIsland,SlidingGlassDoors,SolidSurfaceCounter |
|---|---|
| Basement | Full,PartiallyFinished,SumpPump |
| Flooring | CeramicTile,Hardwood,Tile,Varies |
| Total Fireplaces | 2 |
| Total Stories | 2 |
| Basement (Y/N) | Yes |
| Air Conditioning Y/N | Yes |
| Heating Y/N | Yes |
| Window Features | Drapes,Skylights |
| Fireplace Y/N | Yes |
| Half Baths | 2 |
| Laundry Features | MainLevel |
| Total Bedrooms | 5 |
| Main Level Bedrooms | 1 |
| Main Level Bathrooms | 3 |
| Total Baths | 7 |
Exterior Features
| Exterior Amenities | ConcreteDriveway,FullyFenced,HotTubSpa,SprinklerIrrigation,Pool,Patio,PrivateYard,SeeRemarks |
|---|---|
| Fencing | Full |
| Parking Features | Attached,Garage,GarageDoorOpener,PaverBlock |
| Lot Features | CulDeSac,Rectangular,RectangularLot,ResidentialLot,Wooded |
| Water Source | Connected,Public |
| Lot Size Area | 0.8 |
| Foundation Details | Poured |
| Spa | Yes |
| Building Area Total | 7063.0 |
| Lot Dimensions | 172X224 |
| Lot Size Acres | 0.8 |
| Waterfront Y/N | No |
| Door Features | SlidingDoors |
| Road Frontage Type | CityStreet |
Amenities
- Foreclosure
- Views
- Short Sale
- New Construction
- Adult 55+
- Lease To Own
- No HOA Fees
- Furnished
- Primary On Main
- Air Conditioning
- Seller Finance
- Green
- Fixer Upper
- Horse
- Golf
- Fireplace
- Deck
- Garage
- Basement
- Pool
Property vs Single Family Average in 14031
Price
Taxes
Year Built
Visits