
Primary on Main
















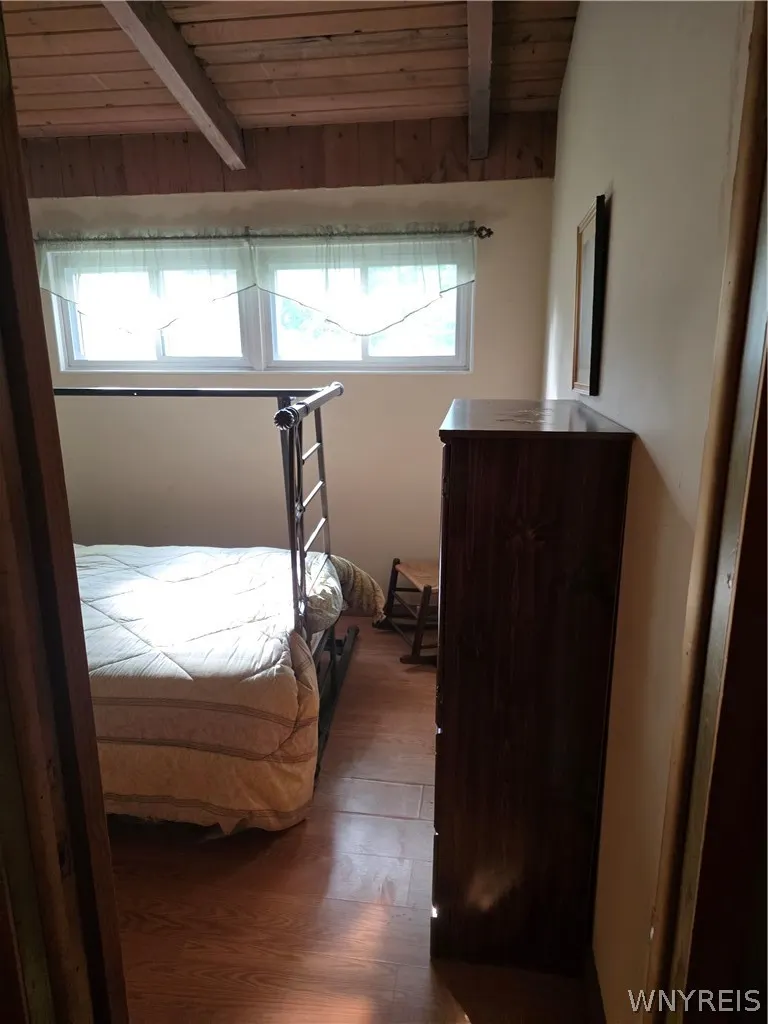
Address
77 Lee Street, Cheektowaga, NY
Price
$ 349,900
Property Attributes
- MLS#B1714294
- TypeSingle Family
- Listing Status Active
- CountyERIE
- CityCheektowaga
- AreaDepew Village-Cheektowaga
- NeighborhoodTransit Hill Pt # 2
- Zip14043
- StyleRanch
- Year Built1963
- Taxes$ 6000
- Price$ 349,900
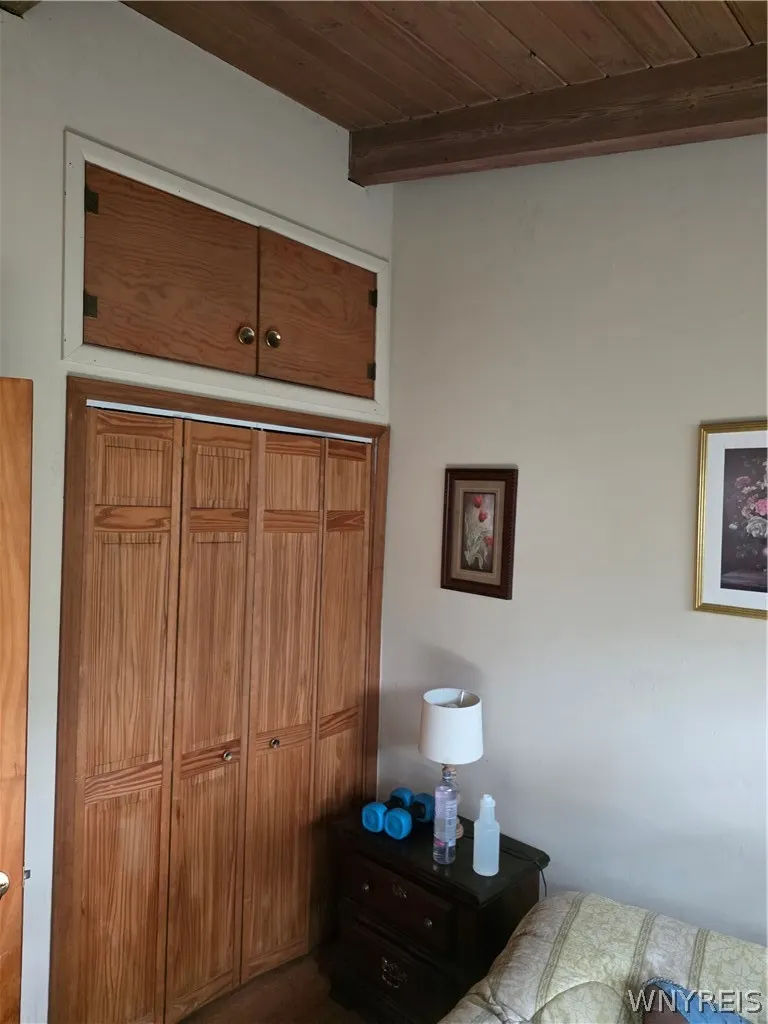
- Bedrooms3
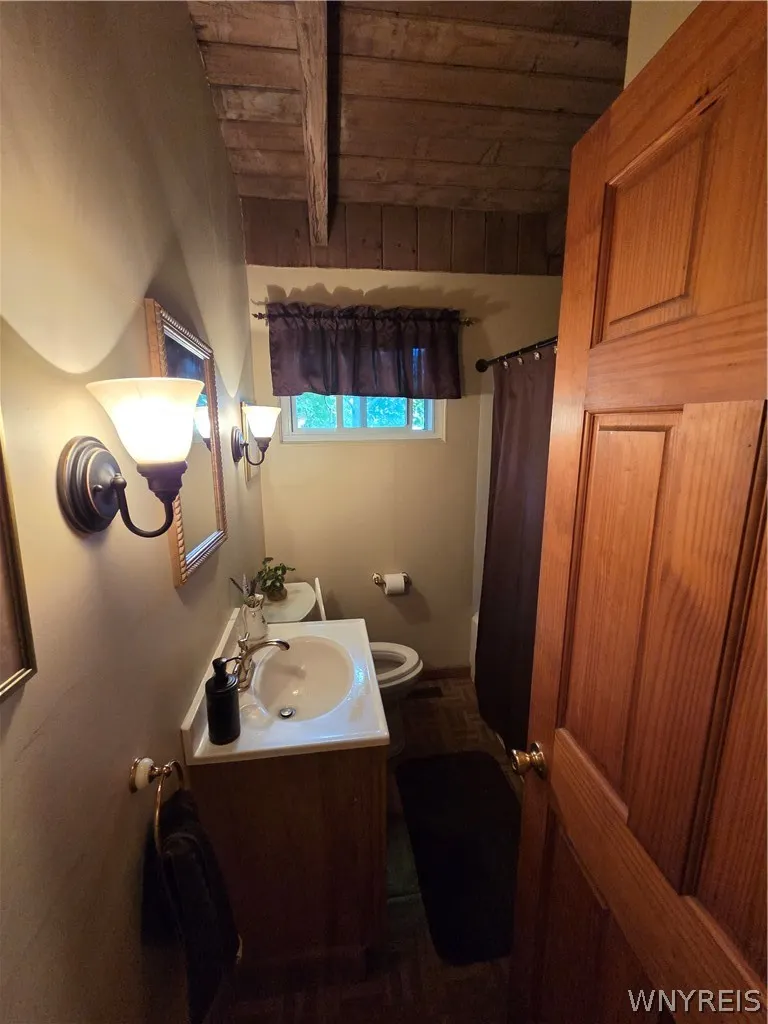
- Full Bathrooms1
- Half Bathrooms1
- Sqr Footage1704
- Lot Size0.22 Acres
Data Source:
Central New York Information Services (CNYIS)
Property Description
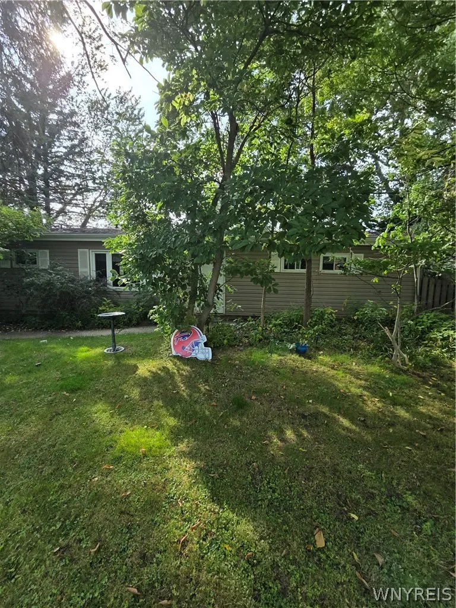
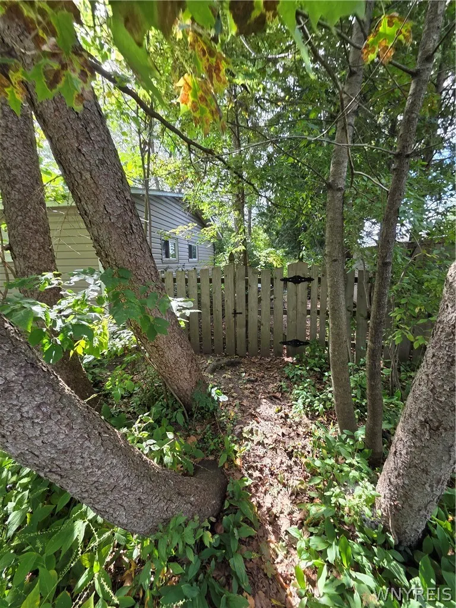
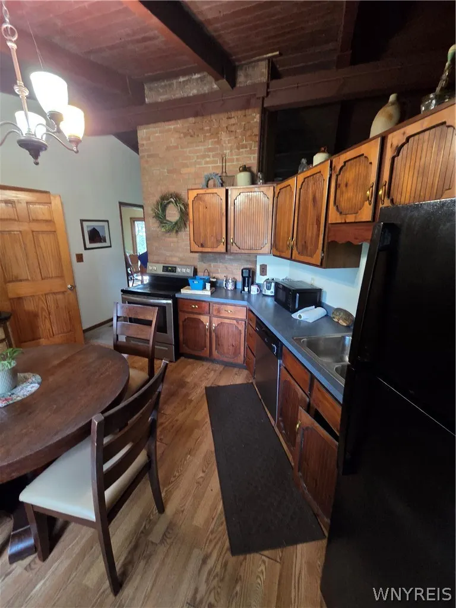
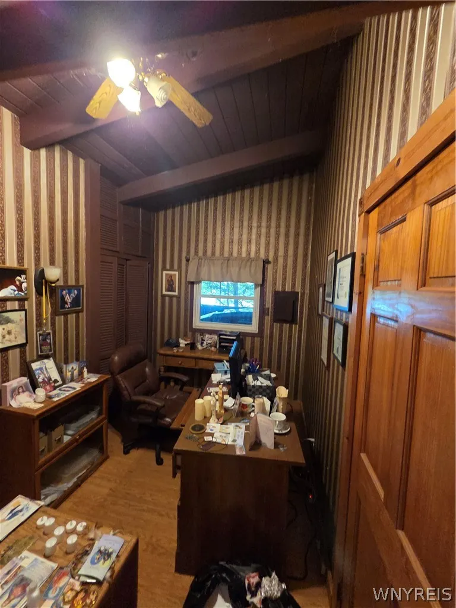
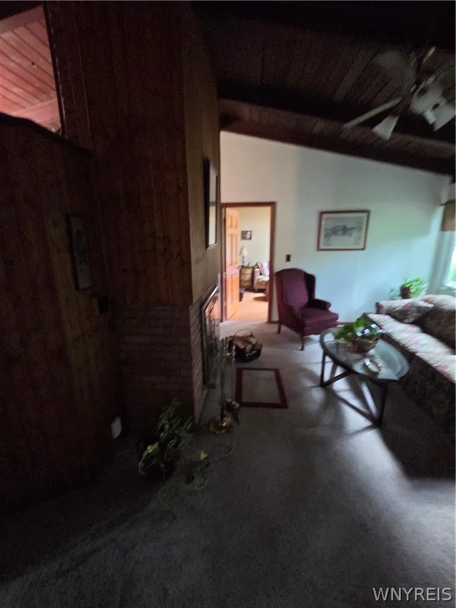
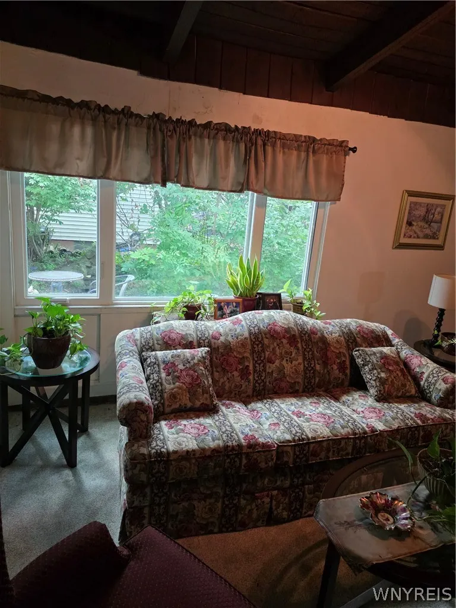
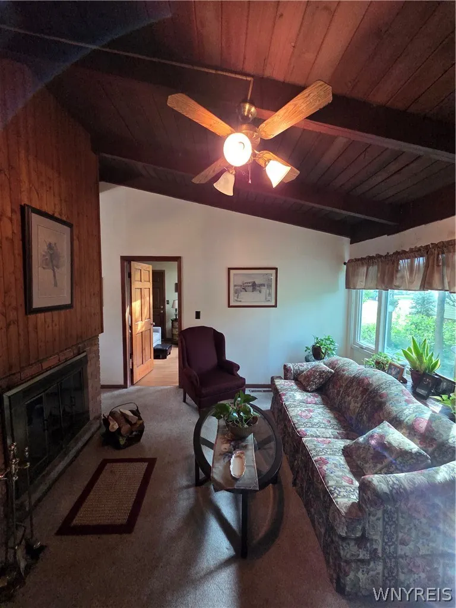
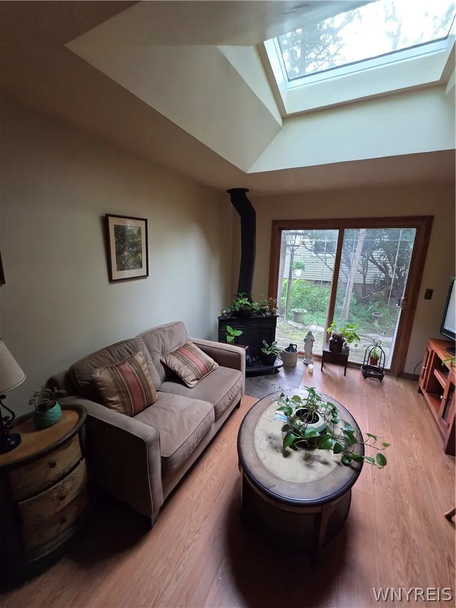
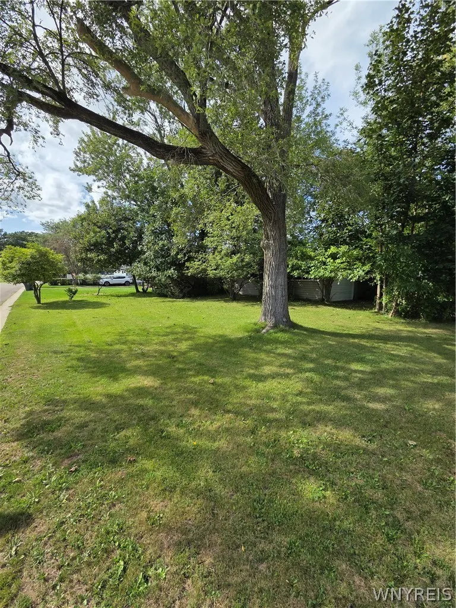
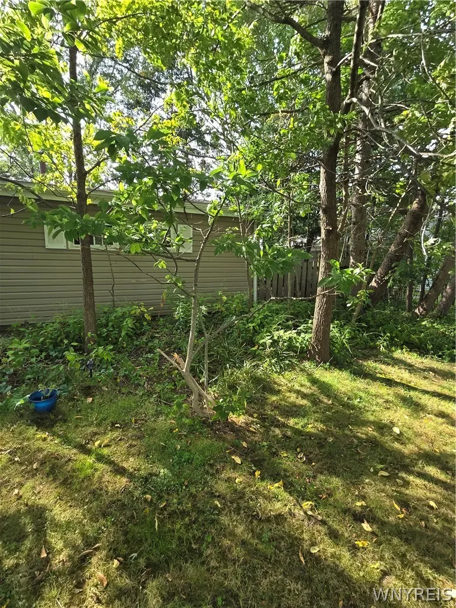
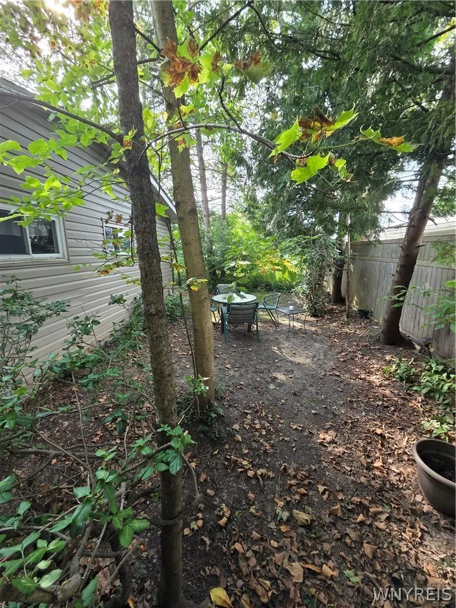
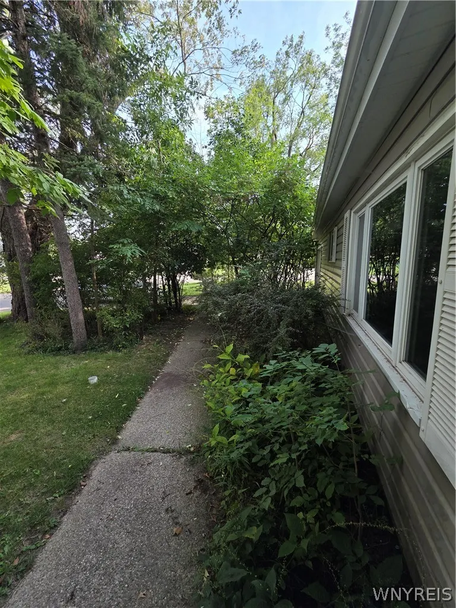
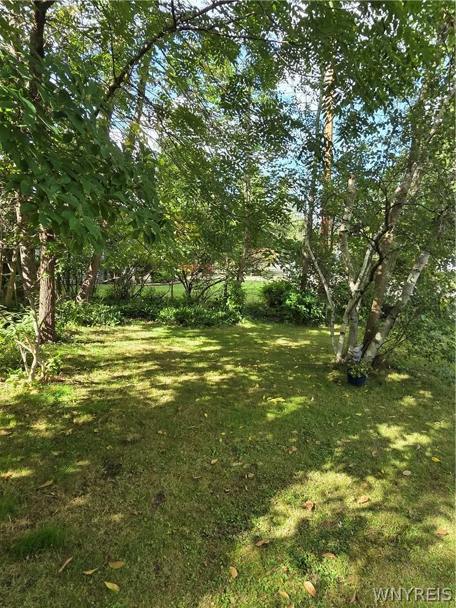
This charming ranch, set on a beautifully wooded corner lot, offers an uncommon degree of privacy. High ceilings and a wood-burning fireplace;Brand new roof in 2022; New furnace in 2026. The current owner has lived in this home since 1982 (Zillow incorrectly reports a 2005 sale that did not occur)
| Price History | |
|---|---|
| 9/13/2026 | Listed $349,900 |
General Features
| Sewer | Connected |
|---|---|
| Heating | Electric,ForcedAir |
| Utilities | ElectricityConnected,SewerConnected,WaterConnected |
| Possession | Closing |
| Roof | Asphalt,Pitched |
| Appliances | ElectricOven,ElectricRange,ElectricWaterHeater |
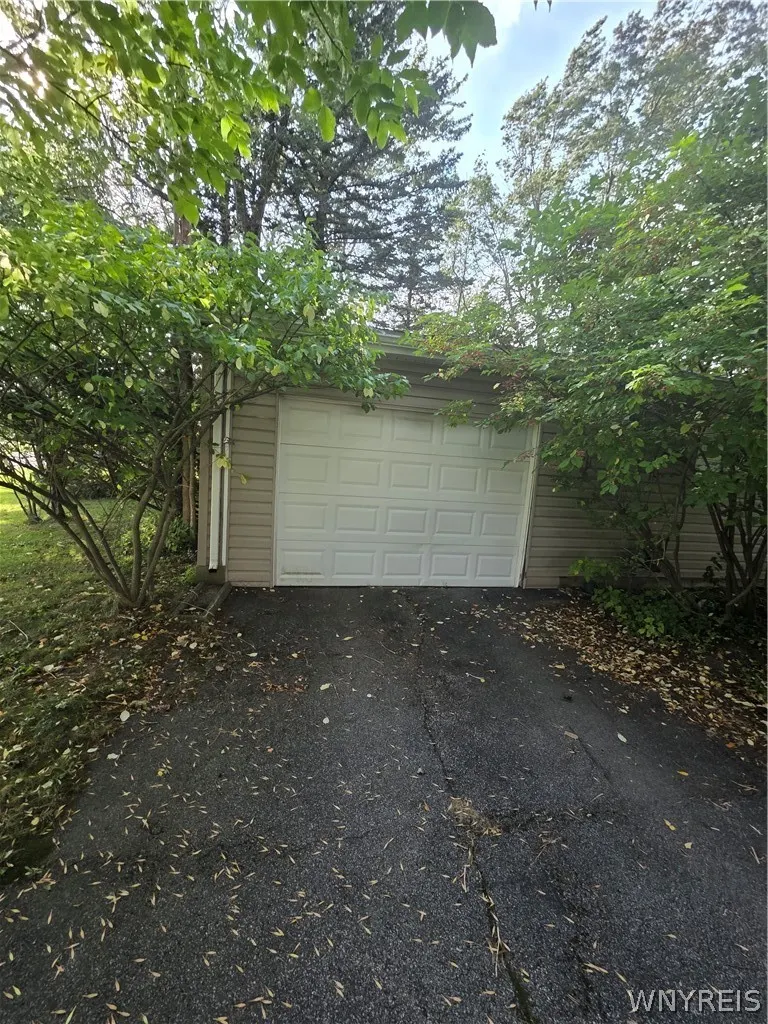
| Garage Spaces | 1.0 |
| Architectural Style | Ranch |
| Construction Materials | Brick,VinylSiding |
| School District | Lancaster |
| Year Built | 1963 |
| Stories Count | 1 |
| Township | Depew-Village |
| Levels | One |
| Property Subtype | SingleFamilyResidence |
| County | Erie |
| Property Type | Residential |
| Attached Garage | Yes |
| Energy Efficient | Hvac |
| Subdivision Name | Transit Hill Pt # 2 |
| Garage Y/N | Yes |
| Total Rooms | 9 |
| Full Baths | 1 |
| Status | Active |
| City | Cheektowaga |
| Senior Community Y/N | No |
| High School District | Lancaster |
| MLS Area | Depew Village-Cheektowaga-143003 |
| Lot Size Units | Acres |
| Lot Size Square Feet | 9583.0 |
| Year Built Details | Existing |
| Tax Annual Amount | 6000.0 |
| Property Condition | Resale |
| Standard Status | Active |
| Middle/Junior School District | Lancaster |
| Elementary School District | Lancaster |
| Tax Assessed Value | 188000 |
| TaxOtherAnnualAssessmentAmount | 0.0 |
| Tax Lot | 9 |
Interior Features
| Interior Amenities | Den,EatInKitchen,SlidingGlassDoors,Skylights,WindowTreatments |
|---|---|
| Basement | None |
| Flooring | Carpet,Laminate,Varies |
| Total Fireplaces | 1 |
| Total Stories | 1 |
| Basement (Y/N) | No |
| Heating Y/N | Yes |
| Window Features | Drapes,Skylights |
| Fireplace Y/N | Yes |
| Half Baths | 1 |
| Total Bedrooms | 3 |
| Main Level Bedrooms | 3 |
| Main Level Bathrooms | 2 |
| Total Baths | 2 |
Exterior Features
| Exterior Amenities | BlacktopDriveway |
|---|---|
| Parking Features | Attached,Garage |
| Lot Features | CornerLot,IrregularLot |
| Water Source | Connected,Public |
| Lot Size Area | 0.22 |
| Foundation Details | Block |
| Building Area Total | 1704.0 |
| Lot Dimensions | 80X120 |
| Lot Size Acres | 0.22 |
| Waterfront Y/N | No |
| Door Features | SlidingDoors |
Amenities
- Foreclosure
- Views
- Short Sale
- New Construction
- Adult 55+
- Lease To Own
- No HOA Fees
- Furnished
- Primary On Main
- Air Conditioning
- Seller Finance
- Green
- Fixer Upper
- Horse
- Golf
- Fireplace
- Deck
- Garage
- Basement
- Pool
Property vs Single Family Average in 14043
Price
Taxes
Year Built
Visits