






















Address
163 Roxbury Park, Amherst, NY
Price
$ 1,795,000
Property Attributes
- MLS#B1714195
- TypeSingle Family
- Listing Status Active
- CountyERIE
- CityAmherst
- AreaAmherst
- NeighborhoodRoxbury Park Sec V Pt 03
- Zip14051
- StyleColonial,TwoStory
- Year Built1990
- Taxes$ 17826
- Price$ 1,795,000
- Bedrooms4
- Full Bathrooms2
- Half Bathrooms2
- Sqr Footage4521
- Lot Size0.5385 Acres
Data Source:
Central New York Information Services (CNYIS)
Property Description
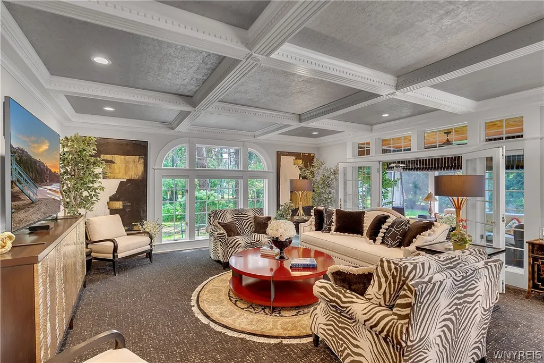
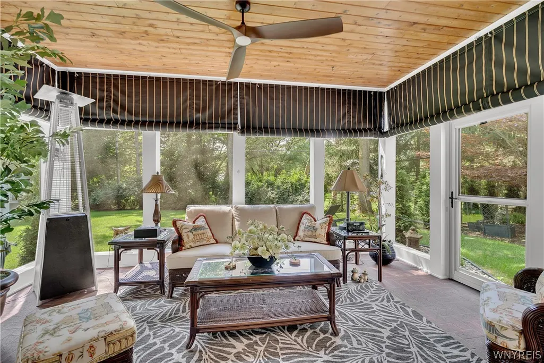
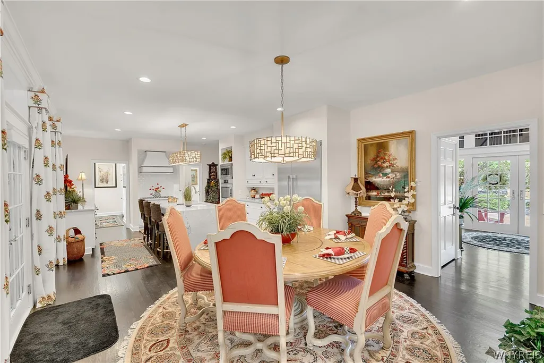
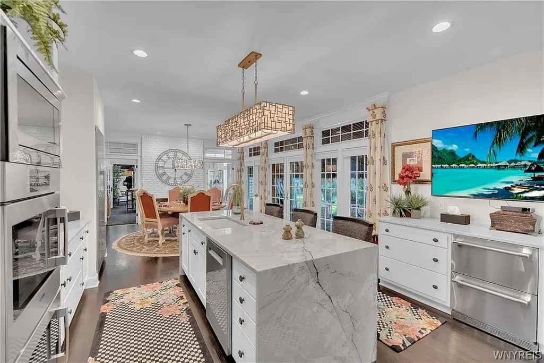
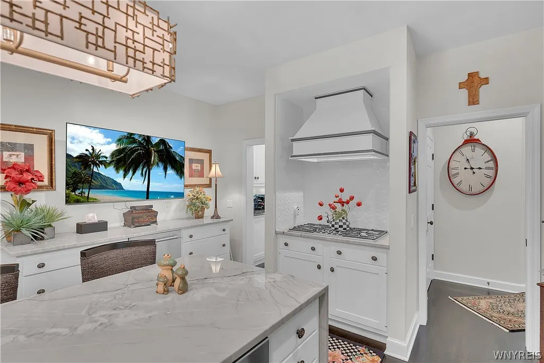
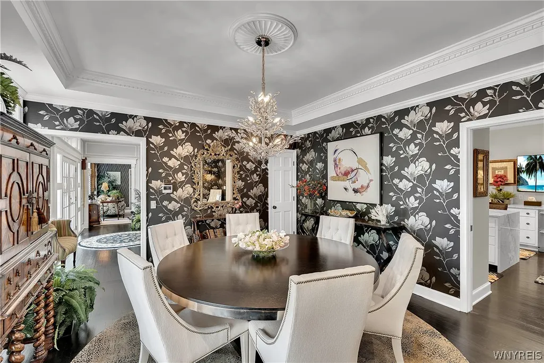
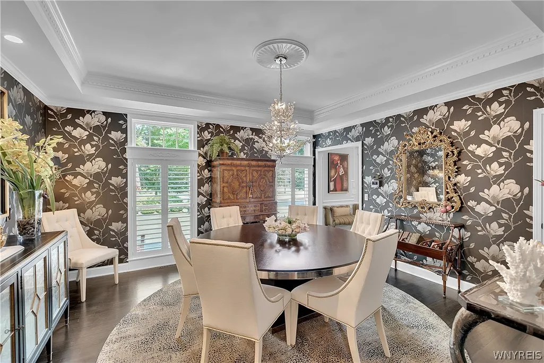
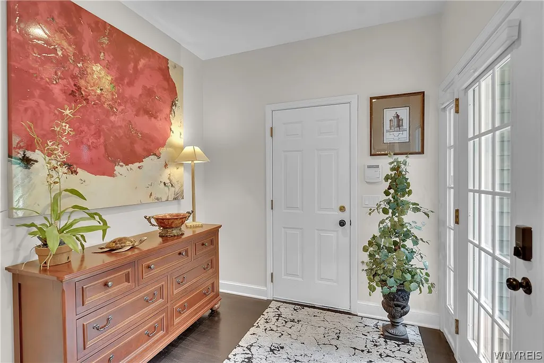
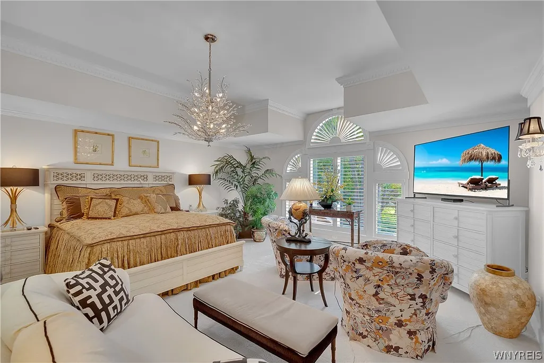
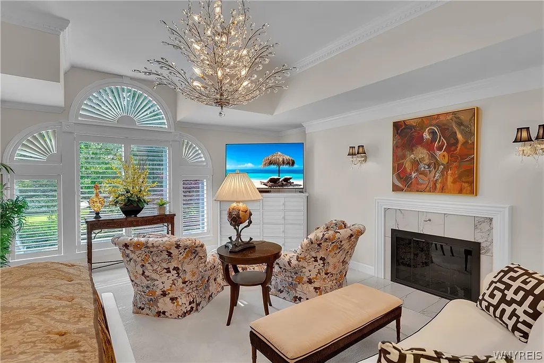
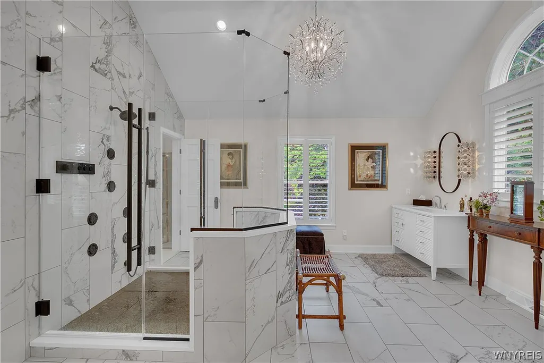
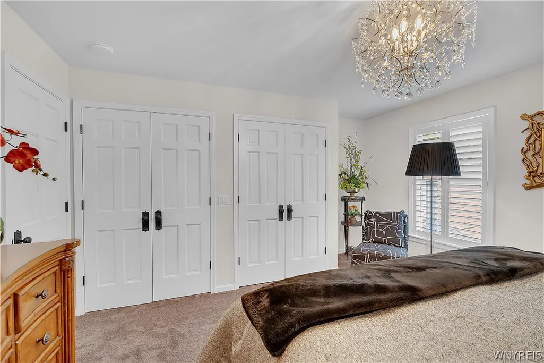
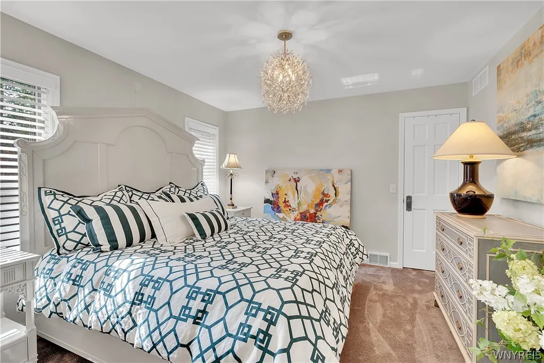
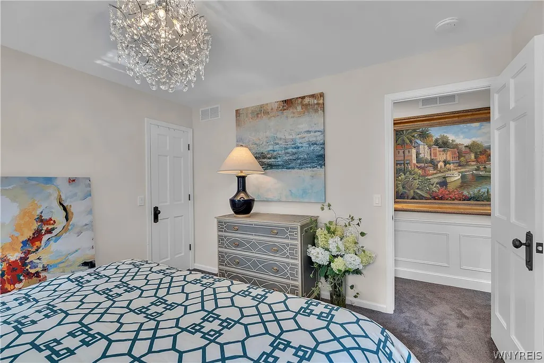
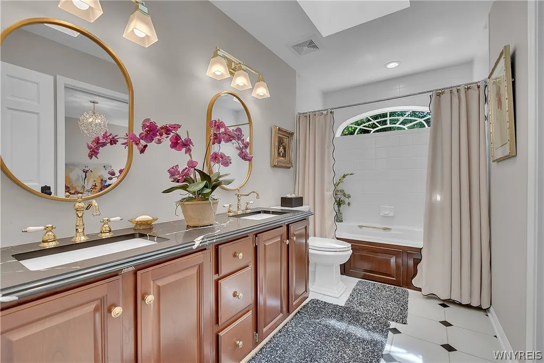
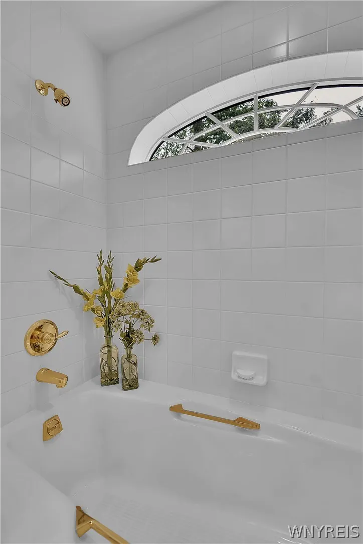
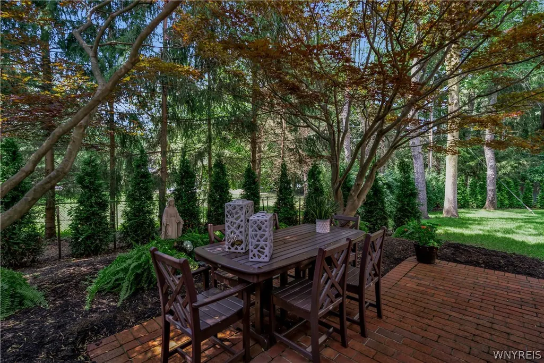
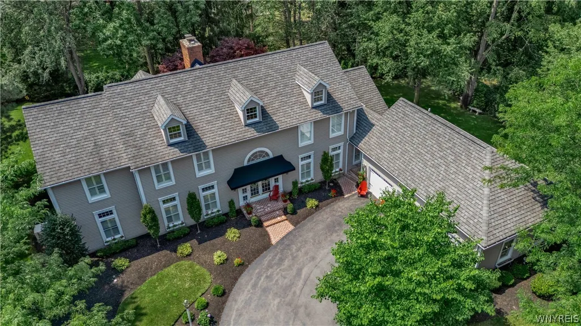
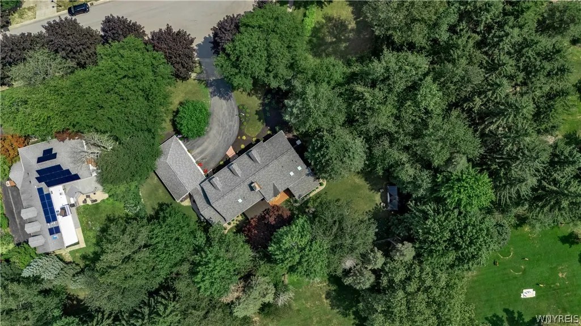
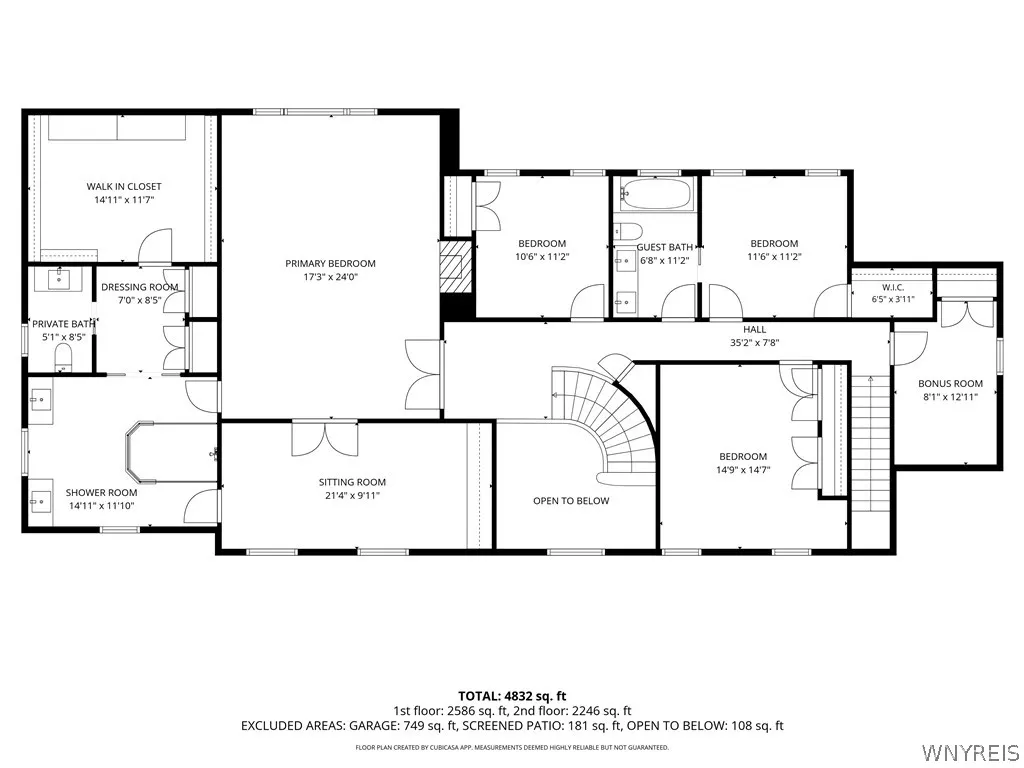
Seller requires occupancy until Jan 15, 2027. Welcome to 163 Roxbury, an extraordinary Kieffer custom-built residence where timeless architecture, exceptional craftsmanship & a remarkable collection of recent updates come together beautifully. Extensively enhanced thru-out the past year, virtually every room has been thoughtfully updated, creating a home that feels fresh, refined & truly move-in ready while preserving the custom details that make it distinctive. A commanding exterior & double French doors introduce the dramatic two-story foyer, where a sweeping curved staircase sets the tone for the impressive interior. Hardwood floors, exquisite millwork, custom ceilings & beautiful natural light carry thru-out the home. Designed equally well for elegant entertaining & everyday living, the chef’s kitchen features professional-line appliances, Wood-Mode cabinetry, granite surfaces, a generous island w/seating & a spacious dining area. An adjoining butler’s pantry provides space for effortless entertaining. The richly appointed den is distinguished by custom woodwork & built-ins, while the formal dining & living rooms offer beautiful architectural detailing & expansive floor-to-ceiling windows. The grand family room is a spectacular gathering space w/custom detailed ceiling & doors opening to the three-season sunroom & beautifully landscaped grounds. The exceptional primary suite is a private retreat unto itself, featuring a fireplace, sitting area, custom millwork & built-ins, an expansive dressing room, walk-in closet, & a beautifully appointed ensuite bath. Generously sized secondary bedrooms, an additional full bath & flexible bonus room complete the second floor. Additional amenities include 1st floor laundry, two first-floor powder rooms, a whole-house generator, 3.5-car attached garage, full basement, dual HVAC, tankless hot water, irrigation & security system. Outside, mature landscaping & a paver patio provide a beautiful setting for outdoor living. A distinguished custom home, comprehensively updated for its next chapter—163 Roxbury offers exceptional scale, craftsmanship & luxury in the Williamsville School District.
| Elementary School | Middle School | High School |
|---|---|---|
| Maple East Elementary | Transit Middle | Williamsville East High |
| Price History | |
|---|---|
| 9/19/2026 | Listed $1,795,000 |
General Features
| Sewer | Connected |
|---|---|
| Heating | Gas,Zoned,ForcedAir |
| Cooling | Zoned,CentralAir |
| Utilities | CableAvailable,SewerConnected,WaterConnected |
| Possession | CloseOfEscrow |
| Roof | Asphalt,Architectural,Shingle |
| Appliances | DoubleOven,Dryer,Dishwasher,GasCooktop,Disposal,GasWaterHeater,Refrigerator,Washer |
| Garage Spaces | 3.0 |
| Patio/Porch Features | Patio |
| Architectural Style | Colonial,TwoStory |
| Security Features | SecuritySystemOwned |
| Construction Materials | VinylSiding,CopperPlumbing |
| School District | Williamsville |
| Year Built | 1990 |
| Electric | CircuitBreakers |
| Stories Count | 2 |
| Township | Not Applicable |
| Levels | Two |
| Property Subtype | SingleFamilyResidence |
| County | Erie |
| Property Type | Residential |
| Attached Garage | Yes |
| Subdivision Name | Roxbury Park Sec V Pt 03 |
| Garage Y/N | Yes |
| Other Structures | Sheds,Storage |
| Total Rooms | 14 |
| Full Baths | 2 |
| Status | Active |
| Directions | Paradise Road to Whisperwood to Aspenwood to Roxbury Park |
| High School | Williamsville East High |
| City | Amherst |
| Senior Community Y/N | No |
| High School District | Williamsville |
| MLS Area | Amherst-142289 |
| Lot Size Units | Acres |
| Lot Size Square Feet | 23457.0 |
| Elementary School | Maple East Elementary |
| Year Built Details | Existing |
| Tax Annual Amount | 17826.0 |
| Middle/Junior High School | Transit Middle |
| Property Condition | Resale |
| Virtual Tour | https://listings.threesixtyviews.net/videos/019ffbdd-e171-73b4-a274-4a02458c5cd7 |
| Standard Status | Active |
| Middle/Junior School District | Williamsville |
| Elementary School District | Williamsville |
| Tax Assessed Value | 847000 |
| TaxOtherAnnualAssessmentAmount | 0.0 |
| Tax Lot | 1 |
Interior Features
| Interior Amenities | BreakfastBar,Den,SeparateFormalDiningRoom,EntranceFoyer,EatInKitchen,SeparateFormalLivingRoom,GreatRoom,KitchenIsland,KitchenFamilyRoomCombo,Pantry,Skylights,WalkInPantry,BathInPrimaryBedroom |
|---|---|
| Basement | ExteriorEntry,Full,WalkUpAccess,SumpPump |
| Flooring | Carpet,CeramicTile,Hardwood,Varies |
| Total Fireplaces | 2 |
| Total Stories | 2 |
| Basement (Y/N) | Yes |
| Air Conditioning Y/N | Yes |
| Heating Y/N | Yes |
| Window Features | Skylights |
| Fireplace Y/N | Yes |
| Half Baths | 2 |
| Laundry Features | MainLevel |
| Total Bedrooms | 4 |
| Main Level Bathrooms | 2 |
| Total Baths | 4 |
Exterior Features
| Exterior Amenities | BlacktopDriveway,EnclosedPorch,SprinklerIrrigation,Porch,Patio,PrivateYard,SeeRemarks |
|---|---|
| Parking Features | Attached,Garage,Driveway,GarageDoorOpener |
| Lot Features | IrregularLot,ResidentialLot |
| Water Source | Connected,Public |
| Lot Size Area | 0.5385 |
| Foundation Details | Poured |
| Building Area Total | 4521.0 |
| Lot Dimensions | 135X173 |
| Lot Size Acres | 0.5385 |
| Waterfront Y/N | No |
| Road Frontage Type | CityStreet |
| Other Equipment | Generator |
| Builder Model | Kieffer Builders |
Amenities
- Foreclosure
- Views
- Short Sale
- New Construction
- Adult 55+
- Lease To Own
- No HOA Fees
- Furnished
- Primary On Main
- Air Conditioning
- Seller Finance
- Green
- Fixer Upper
- Horse
- Golf
- Fireplace
- Deck
- Garage
- Basement
- Pool
Property vs Single Family Average in 14051
Price
Taxes
Year Built
Visits