
Address
108 Laurel Lane, Amherst, NY
Price
$ 844,900
Property Attributes
- MLS#B1713934
- TypeSingle Family
- Listing Status Active
- CountyERIE
- CityAmherst
- AreaAmherst
- NeighborhoodHolland Land Companys Su
- Zip14221
- StyleColonial,TwoStory
- Year Built2003
- Taxes$ 12651
- Price$ 844,900
- Bedrooms4
- Full Bathrooms2
- Half Bathrooms1
- Sqr Footage3360
- Lot Size0.3797 Acres
Data Source:
Central New York Information Services (CNYIS)
Property Description
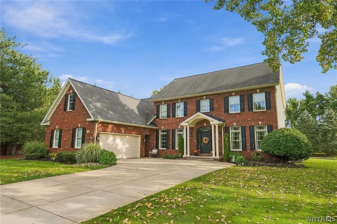
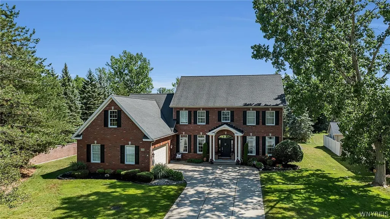
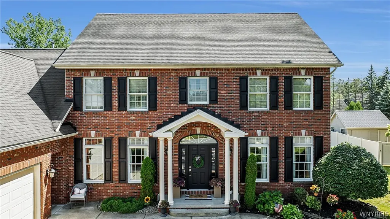
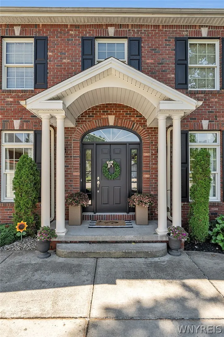
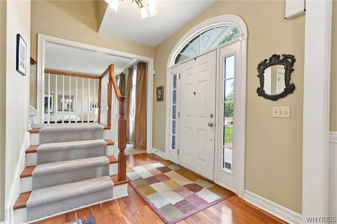
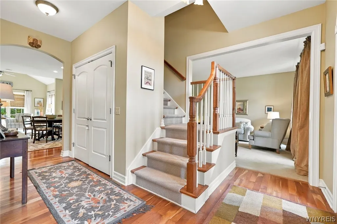
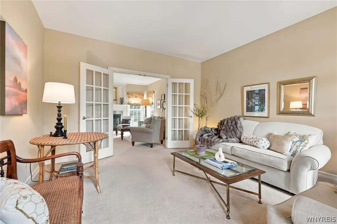
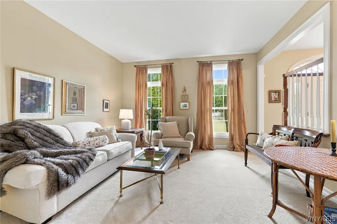
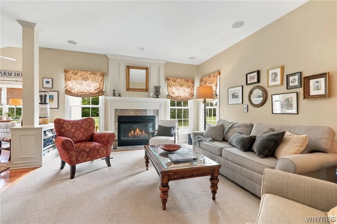
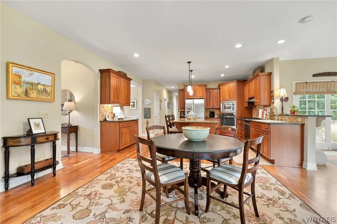
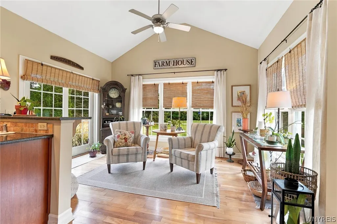
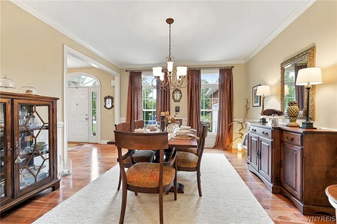
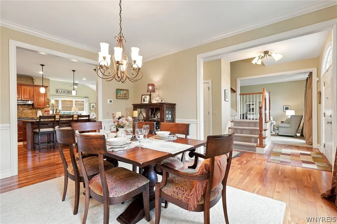
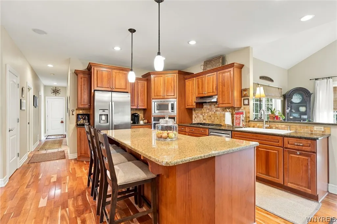
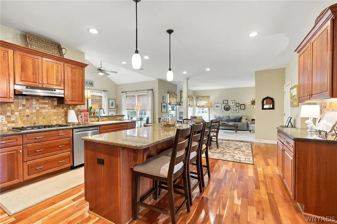
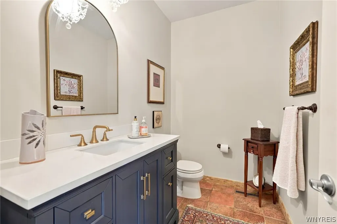
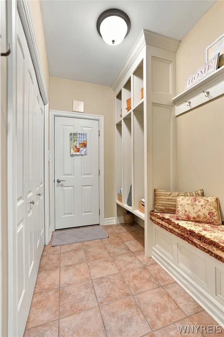
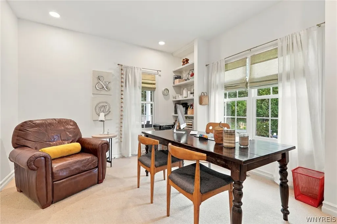
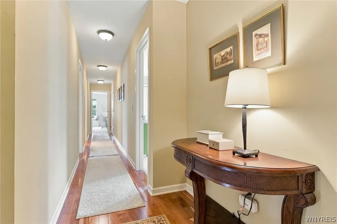
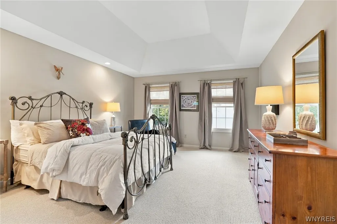
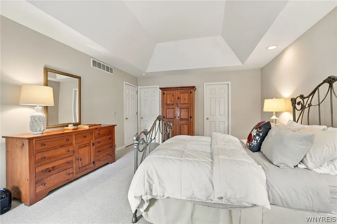
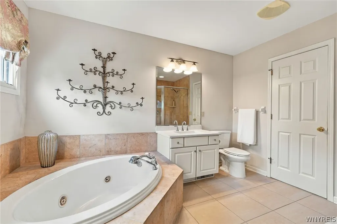
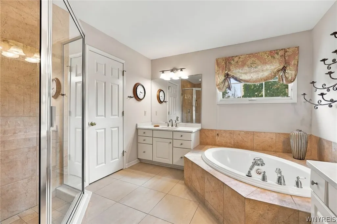
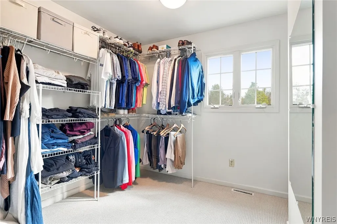
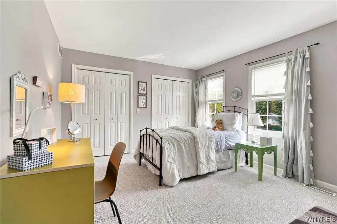
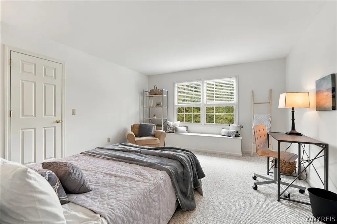
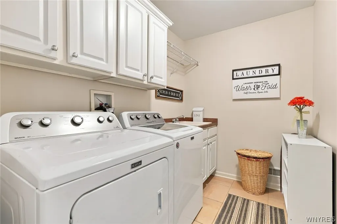
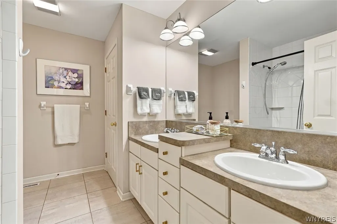
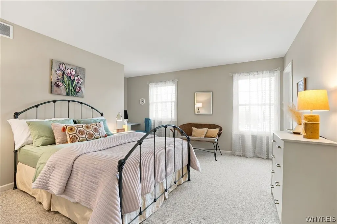
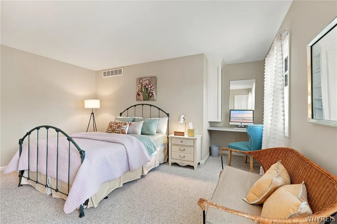
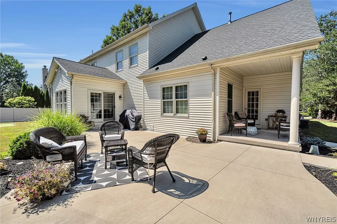
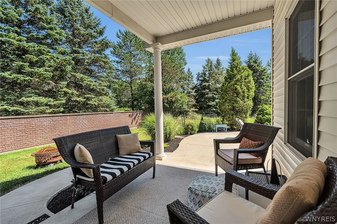
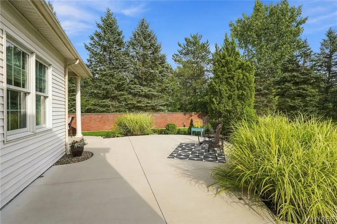
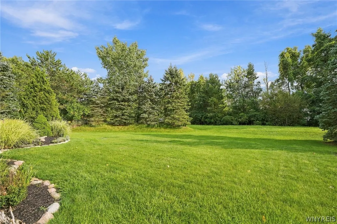
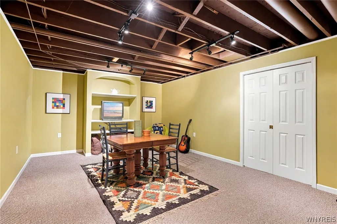
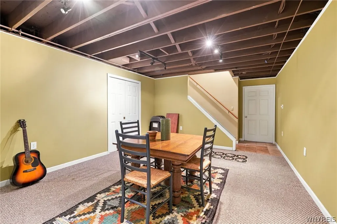
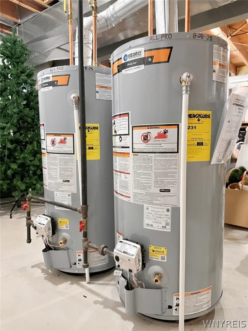
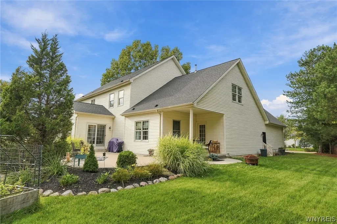
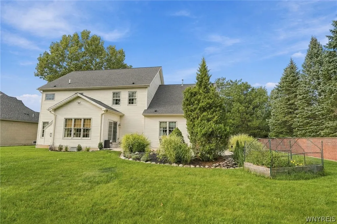
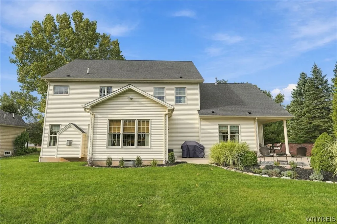
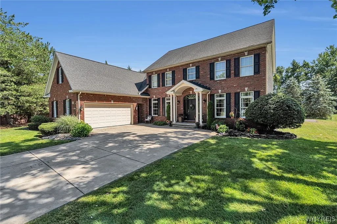
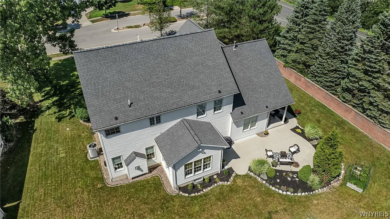
Welcome to this beautifully appointed 3360 sq ft Colonial in a fabulous location in the Williamsville School District! Meticulously maintained by its original owners, this 4-bed, 2.5-bath move-in-ready home offers timeless style, thoughtful design & inviting spaces for both everyday living & entertaining. Beautiful curb appeal, lovely gardens, & manicured landscaping welcome you to the covered front porch. Inside, the center-entrance foyer opens to gleaming American cherry hardwood flrs & 9-ft ceilings throughout the main living areas. The formal din room features crown molding & wainscoting & both the formal liv & din rooms showcase beautiful floor-to-ceiling transom windows. French doors in the liv rm lead to the spacious fam room, where a gas fireplace & additional transom windows fill the room w/warmth & natural light. The fam room flows seamlessly into the expansive kit w/timeless cherry cabinetry, quartz perimeter countertops, SS appls & a granite-topped center isle w/breakfast bar. The spacious kitchen/dining area continues the open design & leads to a sun-filled sunroom w/a cathedral ceiling, walls of windows, & sliding door access to the backyard. A private 1st-flr office/den is thoughtfully tucked away, creating the perfect workspace or peaceful retreat. Upstairs, you'll find 4 spacious bedrooms, 2 full baths, a convenient laundry room, & abundant closet space. The primary ensuite features a tray ceiling, a lrg walk-in closet w/a window, & a glamour bath. The LL features 8 ft ceilings, a rec room, & abundant storage. Enjoy the peaceful backyard w/2 patios, including 1 covered patio, w/an additional door providing access to the covered porch. The 2.5-car side-load garage features a drain & utility sink & leads into the mudroom w/built-in cubbies, a storage bench, & a closet. An updated 1/2 bath is conveniently located. Updates include 2 new HWTs '26, AC '25, a new roof '18, & a newer concrete patio & walkway. Soft, neutral paint colors throughout. Ideally located in one of Williamsville's most desirable areas, close to shopping, dining, major roadways, & all the conveniences of daily life. A truly special home offering space, quality, & timeless appeal!
| Elementary School | Middle School | High School |
|---|---|---|
| Maple East Elementary | Casey Middle | Williamsville North High |
| Price History | |
|---|---|
| 9/17/2026 | Listed $844,900 |
General Features
| Sewer | Connected |
|---|---|
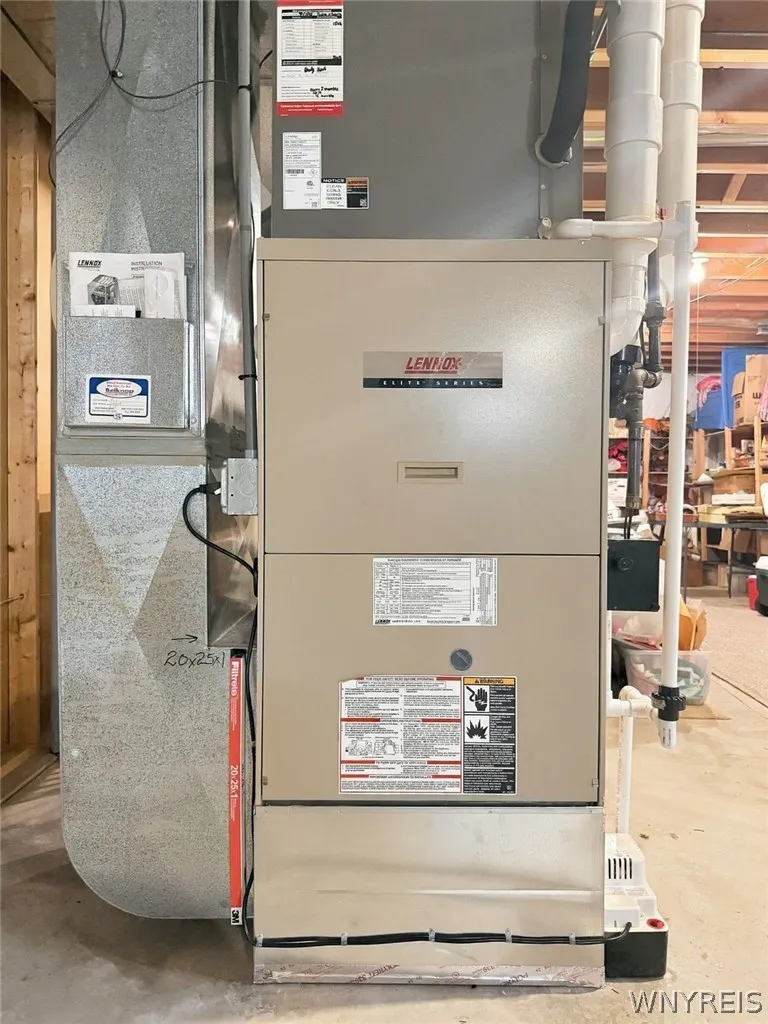
| Heating | Gas,ForcedAir |
| Cooling | CentralAir |
| Utilities | SewerConnected,WaterConnected |
| Possession | CloseOfEscrow |
| Roof | Asphalt,Architectural,Shingle |
| Appliances | BuiltInRange,BuiltInOven,Dishwasher,ExhaustFan,GasCooktop,Disposal,GasWaterHeater,Microwave,Refrigerator,RangeHood |
| Garage Spaces | 2.5 |
| Patio/Porch Features | Covered,Patio,Porch |
| Architectural Style | Colonial,TwoStory |
| Construction Materials | Brick,VinylSiding,CopperPlumbing |
| School District | Williamsville |
| Year Built | 2003 |
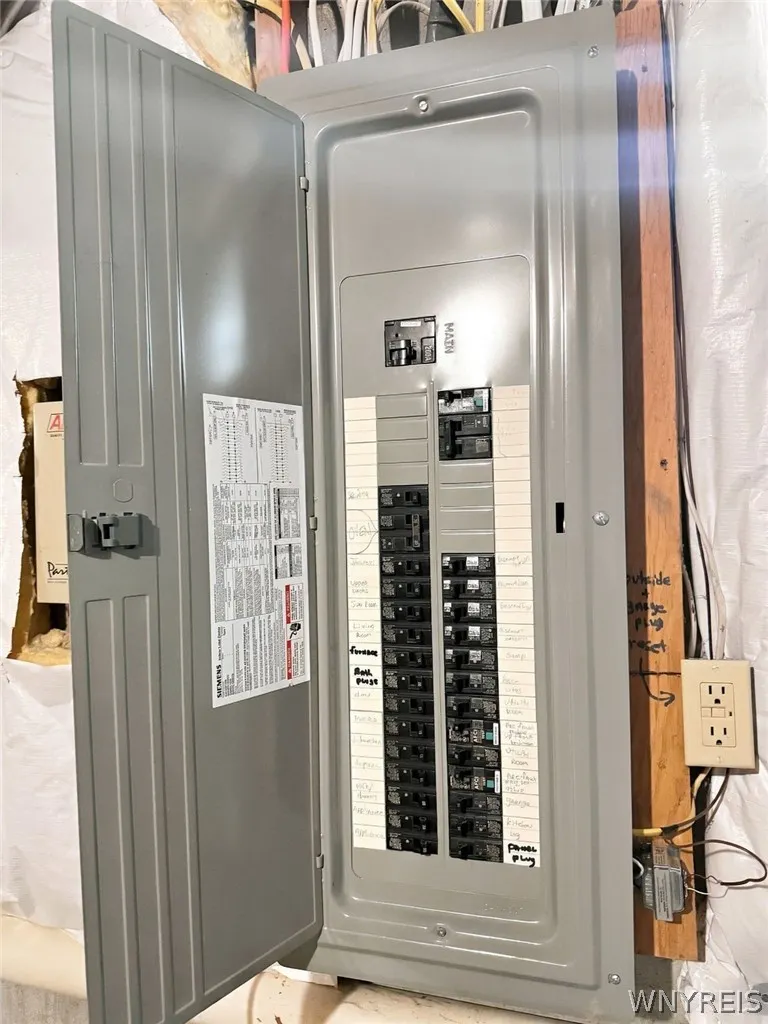
| Electric | CircuitBreakers |
| Stories Count | 2 |
| Township | Not Applicable |
| Levels | Two |
| Property Subtype | SingleFamilyResidence |
| County | Erie |
| Property Type | Residential |
| Attached Garage | Yes |
| Subdivision Name | Holland Land Company's Su |
| Garage Y/N | Yes |
| Total Rooms | 13 |
| Full Baths | 2 |
| Status | Active |
| Directions | Youngs Rd to Laurel Lane |
| High School | Williamsville North High |
| City | Amherst |
| Senior Community Y/N | No |
| High School District | Williamsville |
| MLS Area | Amherst-142289 |
| Lot Size Units | Acres |
| Lot Size Square Feet | 16538.0 |
| Elementary School | Maple East Elementary |
| Year Built Details | Existing |
| Tax Annual Amount | 12651.0 |
| Middle/Junior High School | Casey Middle |
| Property Condition | Resale |
| Virtual Tour | https://listings.threesixtyviews.net/sites/ewnddjlg/unbranded |
| Standard Status | Active |
| Middle/Junior School District | Williamsville |
| Elementary School District | Williamsville |
| Tax Assessed Value | 619000 |
| TaxOtherAnnualAssessmentAmount | 0.0 |
| Tax Lot | 14 |
Interior Features
| Interior Amenities | BreakfastBar,CeilingFans,Den,SeparateFormalDiningRoom,EntranceFoyer,EatInKitchen,SeparateFormalLivingRoom,GraniteCounters,KitchenIsland,KitchenFamilyRoomCombo,LivingDiningRoom,Other,QuartzCounters,Se |
|---|---|
| Basement | Full,PartiallyFinished,SumpPump |
| Flooring | Carpet,CeramicTile,Hardwood,Tile,Varies |
| Total Fireplaces | 1 |
| Total Stories | 2 |
| Basement (Y/N) | Yes |
| Air Conditioning Y/N | Yes |
| Heating Y/N | Yes |
| Fireplace Y/N | Yes |
| Half Baths | 1 |
| Laundry Features | UpperLevel |
| Total Bedrooms | 4 |
| Main Level Bathrooms | 1 |
| Total Baths | 3 |
Exterior Features
| Exterior Amenities | ConcreteDriveway,SprinklerIrrigation,Patio |
|---|---|
| Parking Features | Attached,Garage,Driveway,GarageDoorOpener |
| Lot Features | Rectangular,RectangularLot,ResidentialLot |
| Water Source | Connected,Public |
| Lot Size Area | 0.3797 |
| Foundation Details | Poured |
| Building Area Total | 3360.0 |
| Lot Dimensions | 115X143 |
| Lot Size Acres | 0.3797 |
| Waterfront Y/N | No |
| Door Features | SlidingDoors |
| Road Frontage Type | CityStreet |
| Builder Model | Tucker Builders |
Amenities
- Foreclosure
- Views
- Short Sale
- New Construction
- Adult 55+
- Lease To Own
- No HOA Fees
- Furnished
- Primary On Main
- Air Conditioning
- Seller Finance
- Green
- Fixer Upper
- Horse
- Golf
- Fireplace
- Deck
- Garage
- Basement
- Pool
Property vs Single Family Average in 14221
Price
Taxes
Year Built
Visits
In The Neighborhood
Just Listed
North Collins
$ 250,000
- Type
- Single Family
- Size
- 1,959 SqFt
- Rooms
- 4 Beds + 2 Baths
Listed by: WNY Metro Roberts Realty
Just Listed
Cheektowaga
$ 225,000
- Type
- Single Family
- Size
- 1,456 SqFt
- Rooms
- 3 Beds + 1.5 Baths
Listed by: Howard Hanna WNY Inc.
Just Listed
Buffalo
$ 229,900
- Type
- Single Family
- Size
- 1,279 SqFt
- Rooms
- 2 Beds + 1.5 Baths
Listed by: Berkshire Hathaway Homeservices Zambito Realtors
Just Listed
Clarence
$ 752,000
- Type
- Single Family
- Size
- 2,786 SqFt
- Rooms
- 3 Beds + 2.5 Baths
Listed by: Symphony Real Estate LLC
Just Listed
Evans
$ 209,900
- Type
- Single Family
- Size
- 2,168 SqFt
- Rooms
- 5 Beds + 2 Baths
Listed by: Danahy Real Estate
Just Listed
Amherst
$ 649,900
- Type
- Single Family
- Size
- 3,162 SqFt
- Rooms
- 3 Beds + 2.5 Baths
Listed by: Howard Hanna WNY Inc.
Just Listed
Clarence
$ 875,000
- Type
- Single Family
- Size
- 3,707 SqFt
- Rooms
- 5 Beds + 2.5 Baths
Listed by: Howard Hanna WNY Inc.
Just Listed
Hamburg
$ 245,000
- Type
- Single Family
- Size
- 1,133 SqFt
- Rooms
- 3 Beds + 2 Baths
Listed by: Howard Hanna WNY Inc.
Open House
Buffalo
$ 500,000
- Type
- Single Family
- Size
- 2,157 SqFt
- Rooms
- 4 Beds + 3.5 Baths
Listed by: Keller Williams Realty WNY
Just Listed
Cheektowaga
$ 229,900
- Type
- Single Family
- Size
- 1,296 SqFt
- Rooms
- 3 Beds + 1 Baths
Listed by: REMAX North
Just Listed
Cheektowaga
$ 164,900
- Type
- Single Family
- Size
- 939 SqFt
- Rooms
- 2 Beds + 1 Baths
Listed by: HUNT Real Estate ERA
Open House
Amherst
$ 329,900
- Type
- Single Family
- Size
- 2,077 SqFt
- Rooms
- 4 Beds + 2.5 Baths
Listed by: Howard Hanna WNY Inc.
Just Listed
Orchard Park
$ 1,299,900
- Type
- Single Family
- Size
- 3,675 SqFt
- Rooms
- 4 Beds + 3.5 Baths
Listed by: eXp Realty