
Golf Course - Primary on Main












Address
3212 South Avenue, Niagara Falls, NY
Price
$ 159,000
Property Attributes
- MLS#B1712883
- TypeSingle Family
- Listing Status Active
- CountyNIAGARA
- CityNiagara Falls
- AreaNiagara Falls-City
- NeighborhoodHolland Land Cos Purchase
- Zip14305
- StyleCapeCod
- Year Built1920
- Taxes$ 3563
- Price$ 159,000
- Bedrooms3
- Full Bathrooms1
- Half Bathrooms0
- Sqr Footage1104
- Lot Size0.0918 Acres
Data Source:
Central New York Information Services (CNYIS)
Property Description
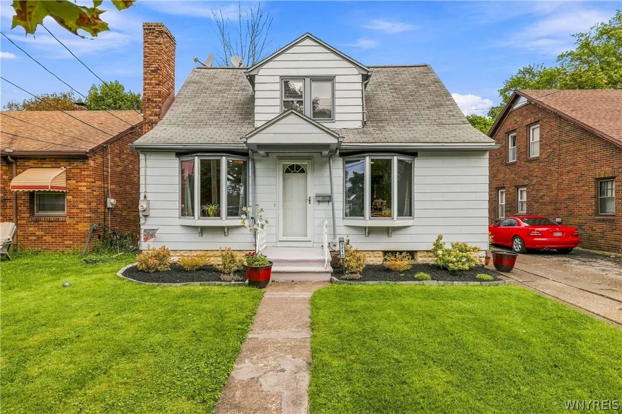
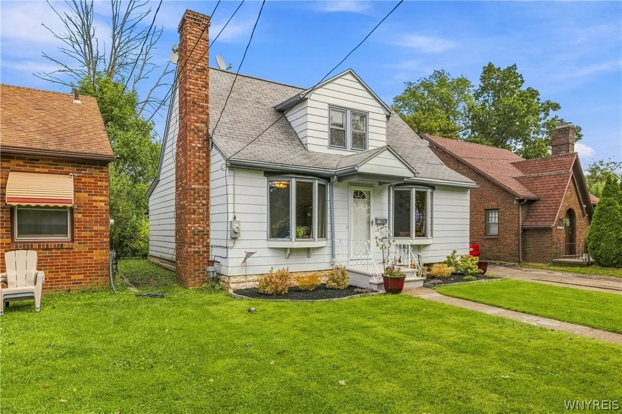
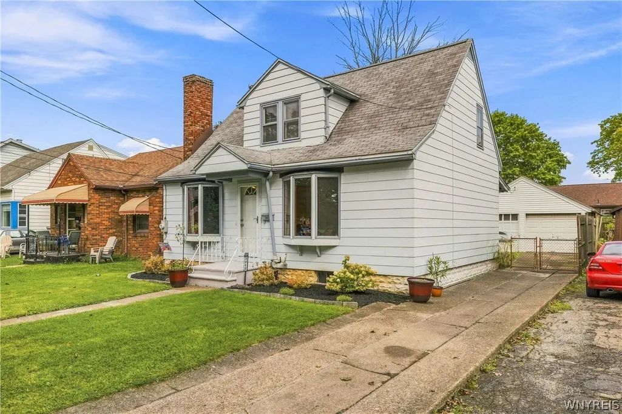
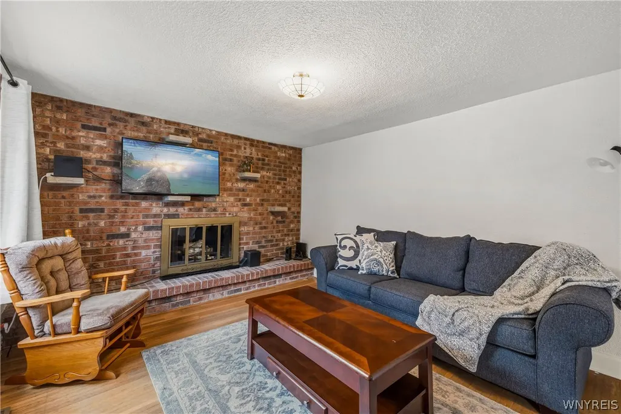
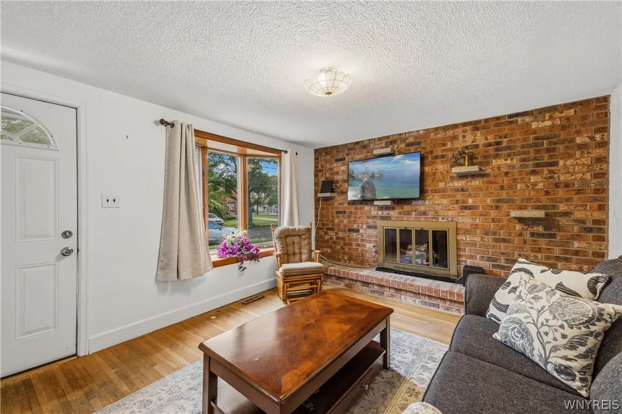
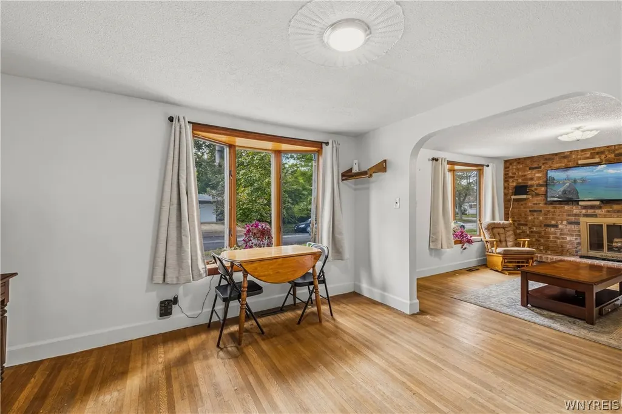
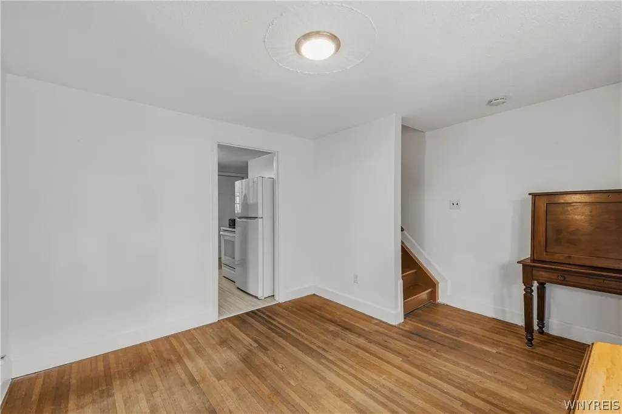
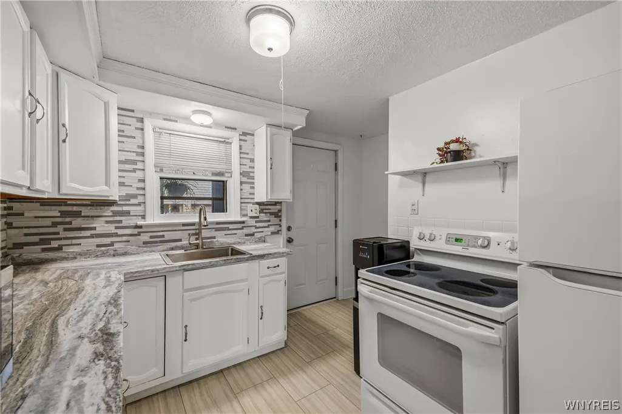
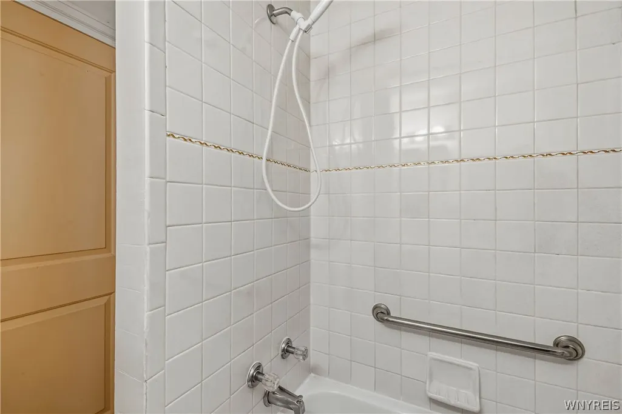
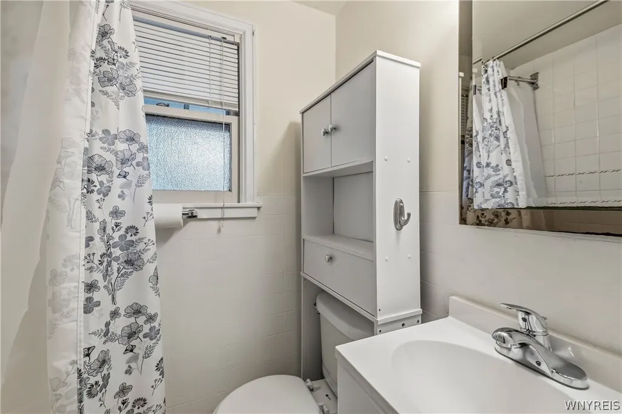
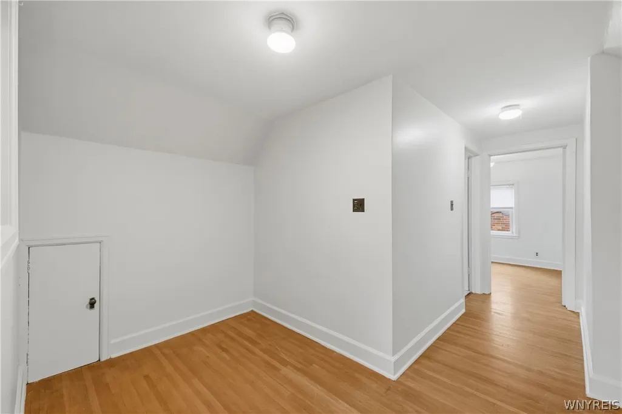
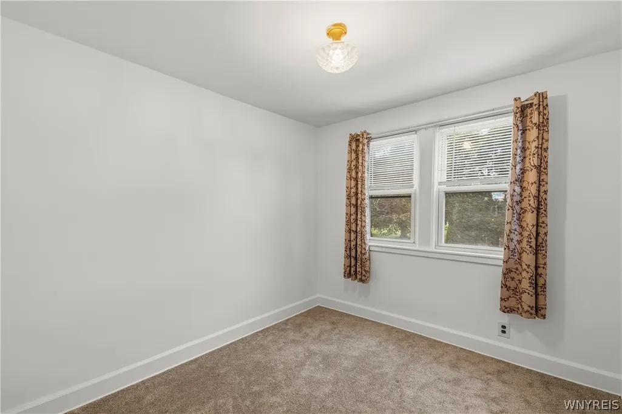
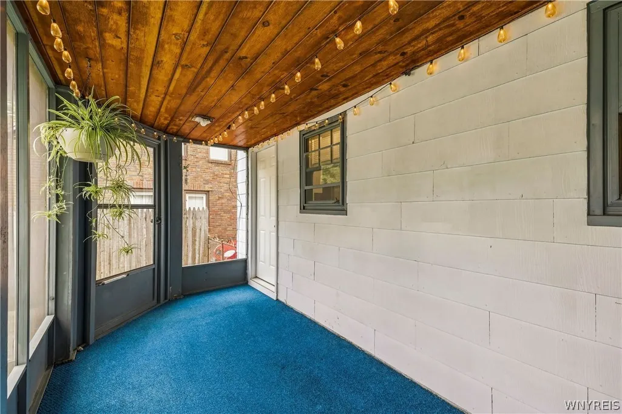
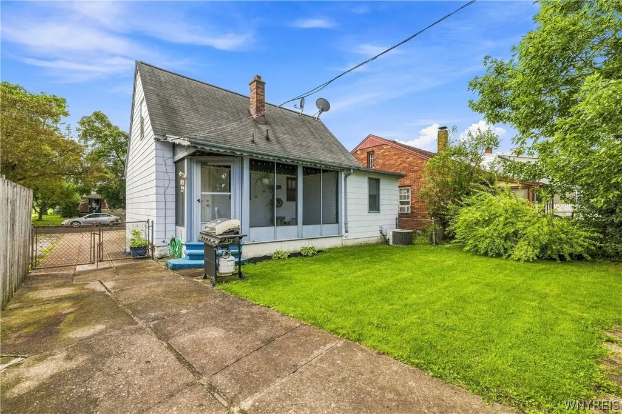
Charming Cape Cod, well-maintained 3-bedroom home offering comfortable first-floor living, classic character, and tremendous value! This 1,104 sq. ft. home features a first-floor primary bedroom and full bath, allowing it to easily function as a ranch-style home if desired. The inviting main level offers an open-concept living and dining area with beautiful hardwood floors, large picture windows, and a striking brick fireplace with raised hearth, creating a warm and welcoming space for everyday living or entertaining. The updated kitchen provides modern convenience and functionality, while the second floor offers two additional bedrooms plus a versatile bonus space that could be used as a home office, playroom, hobby area, or additional storage. Step outside and enjoy the screened-in 3-season room, the perfect place to relax and enjoy the outdoors during the warmer months. The full, clean and dry basement provides plenty of additional storage space, while the detached 2-car garage offers convenience and room for vehicles, tools, and outdoor equipment. The fully fenced yard provides a private outdoor space and sits on a quiet neighborhood street conveniently located near Hyde Park Golf Course and area amenities. All of this for under $160,000! A wonderful opportunity for a first-time buyer, downsizer, or anyone looking for a home with charm, flexibility, and plenty of value. Don't miss this one!
| High School |
|---|
| Niagara Falls High |
| Price History | |
|---|---|
| 9/8/2026 | Listed $159,000 |
General Features
| Sewer | Connected |
|---|---|
| Heating | Gas,ForcedAir |
| Cooling | CentralAir |
| Utilities | SewerConnected,WaterConnected |
| Possession | CloseOfEscrow |
| Roof | Asphalt,Shingle |
| Appliances | Dryer,ElectricOven,ElectricRange,GasWaterHeater,Microwave,Refrigerator,Washer |
| Garage Spaces | 2.0 |
| Patio/Porch Features | Covered,Porch |
| Architectural Style | CapeCod |
| Construction Materials | WoodSiding,CopperPlumbing |
| School District | Niagara Falls |
| Year Built | 1920 |
| Electric | CircuitBreakers |
| Township | Not Applicable |
| Property Subtype | SingleFamilyResidence |
| County | Niagara |
| Property Type | Residential |
| Attached Garage | No |
| Subdivision Name | Holland Land Cos Purchase |
| Garage Y/N | Yes |
| Total Rooms | 8 |
| Full Baths | 1 |
| Status | Active |
| Directions | Porter Rd to Robbins Rd to South Ave or Hyde Park Blvd to South Ave |
| High School | Niagara Falls High |
| City | Niagara Falls |
| Senior Community Y/N | No |
| High School District | Niagara Falls |
| MLS Area | Niagara Falls-City-291100 |
| Lot Size Units | Acres |
| Lot Size Square Feet | 4000.0 |
| Year Built Details | Existing |
| Tax Annual Amount | 3563.0 |
| Property Condition | Resale |
| Virtual Tour | https://www.zillow.com/view-imx/3de55162-0082-402b-b724-176bac372c55?setAttribution=mls&wl=true&initialViewType=pano&utm_source=dashboard |
| Standard Status | Active |
| Middle/Junior School District | Niagara Falls |
| Elementary School District | Niagara Falls |
| Tax Assessed Value | 70500 |
| TaxOtherAnnualAssessmentAmount | 0.0 |
| Tax Lot | 23 |
Interior Features
| Interior Amenities | CeilingFans,SeparateFormalDiningRoom,SeparateFormalLivingRoom,Other,SeeRemarks,SolidSurfaceCounters,NaturalWoodwork,BedroomOnMainLevel,MainLevelPrimary |
|---|---|
| Basement | Full |
| Flooring | Carpet,Hardwood,Varies,Vinyl |
| Total Fireplaces | 1 |
| Total Stories | 1 |
| Basement (Y/N) | Yes |
| Air Conditioning Y/N | Yes |
| Heating Y/N | Yes |
| Fireplace Y/N | Yes |
| Laundry Features | InBasement |
| Total Bedrooms | 3 |
| Main Level Bedrooms | 1 |
| Main Level Bathrooms | 1 |
| Total Baths | 1 |
Exterior Features
| Exterior Amenities | ConcreteDriveway,EnclosedPorch,FullyFenced,Porch |
|---|---|
| Fencing | Full |
| Parking Features | Detached,Garage |
| Lot Features | NearPublicTransit,Rectangular,RectangularLot,ResidentialLot |
| Water Source | Connected,Public |
| Lot Size Area | 0.0918 |
| Foundation Details | Block |
| Building Area Total | 1104.0 |
| Lot Dimensions | 40X100 |
| Lot Size Acres | 0.0918 |
| Waterfront Y/N | No |
| Road Frontage Type | CityStreet |
Amenities
- Foreclosure
- Views
- Short Sale
- New Construction
- Adult 55+
- Lease To Own
- No HOA Fees
- Furnished
- Primary On Main
- Air Conditioning
- Seller Finance
- Green
- Fixer Upper
- Horse
- Golf
- Fireplace
- Deck
- Garage
- Basement
- Pool
Property vs Single Family Average in 14305
Price
Taxes
Year Built
Visits