
Primary on Main
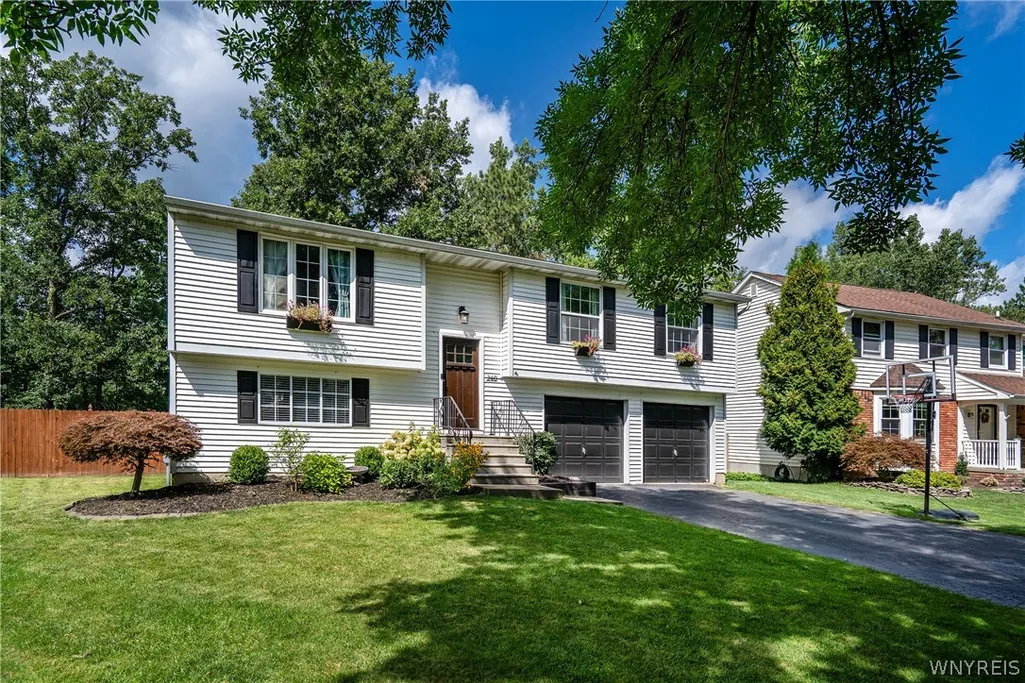
Address
240 Greengage Circle, Amherst, NY
Price
$ 349,900
Property Attributes
- MLS#B1712784
- TypeSingle Family
- Listing Status Pending
- CountyERIE
- CityAmherst
- AreaAmherst
- NeighborhoodWestgate Pt 02
- Zip14051
- StyleRaisedRanch,TwoStory
- Year Built1985
- Taxes$ 6953
- Price$ 349,900
- Bedrooms4
- Full Bathrooms2
- Half Bathrooms1
- Sqr Footage1739
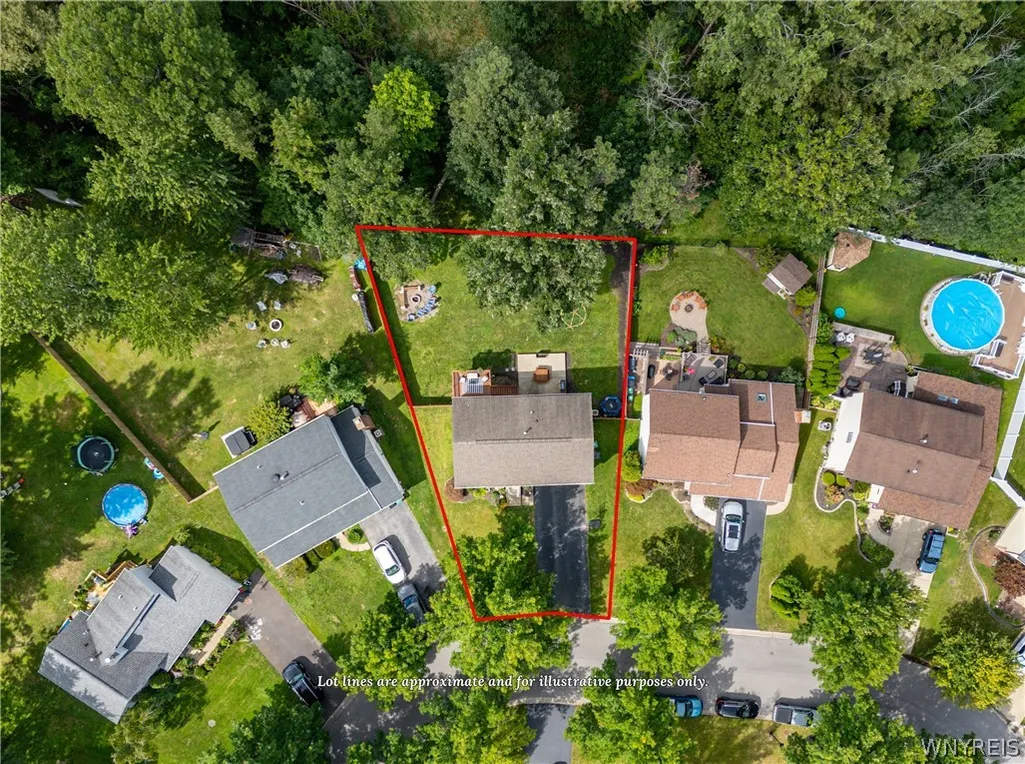
- Lot Size0.1671 Acres
Data Source:
Central New York Information Services (CNYIS)
Property Description
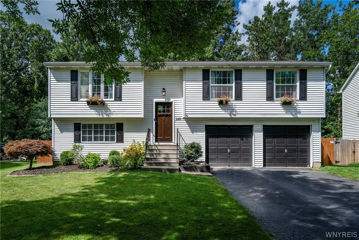
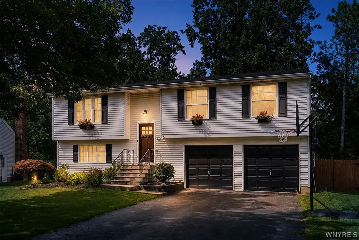
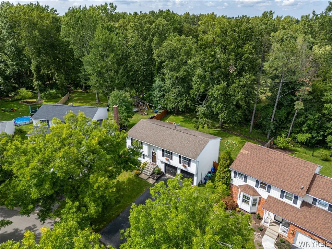
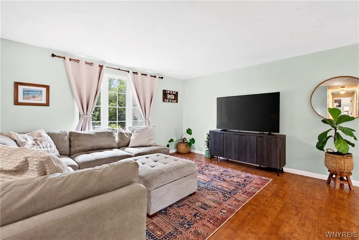
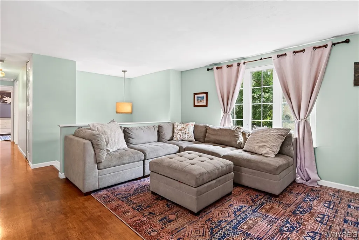
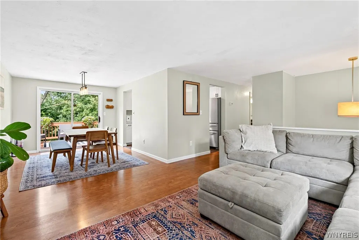
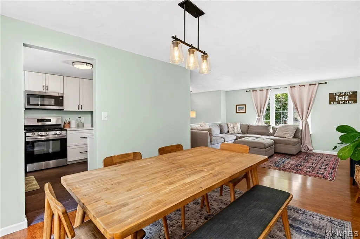
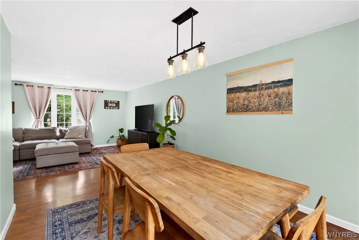
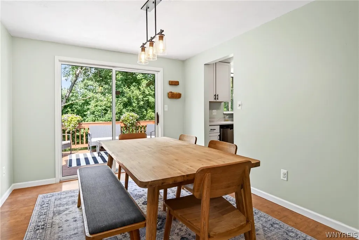
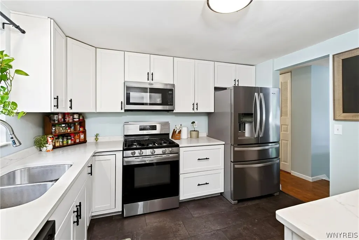
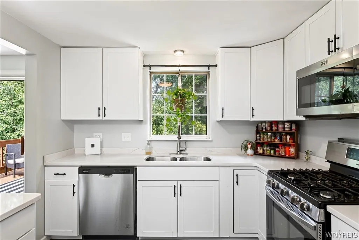
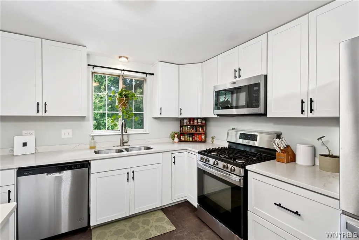
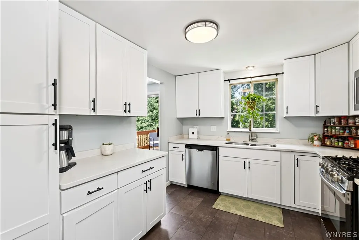
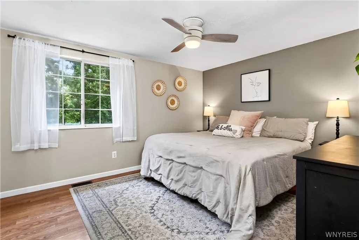
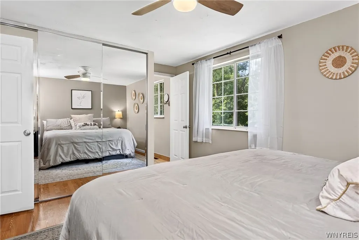
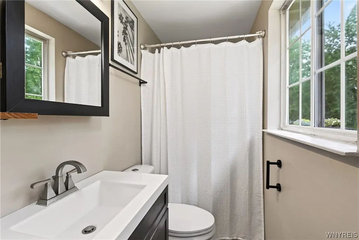
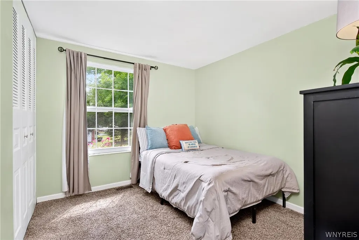
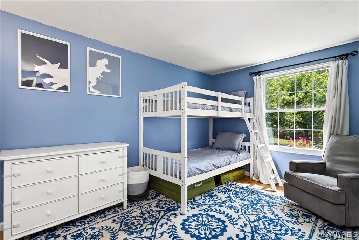
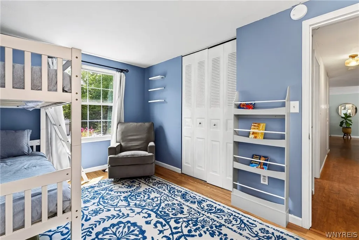
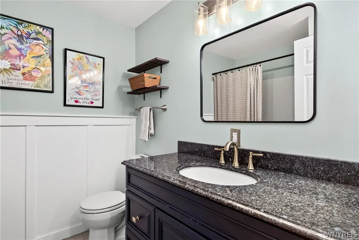
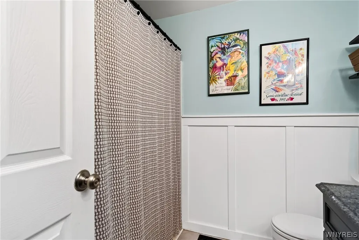
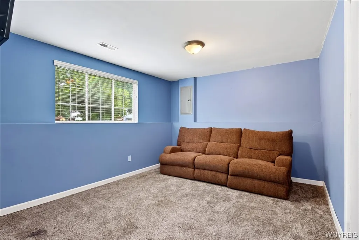
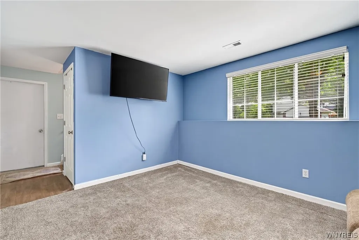
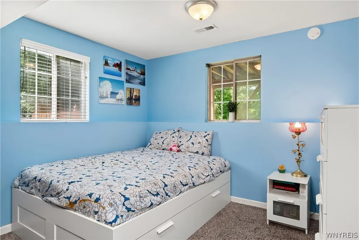
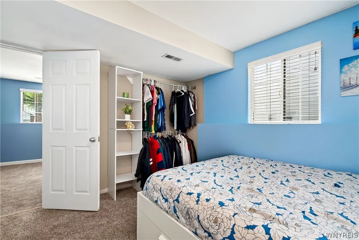
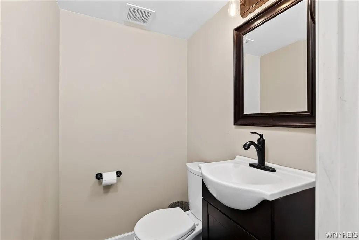
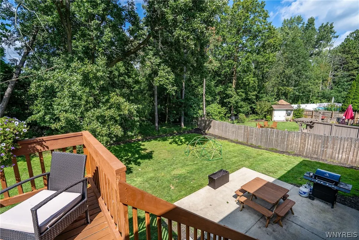
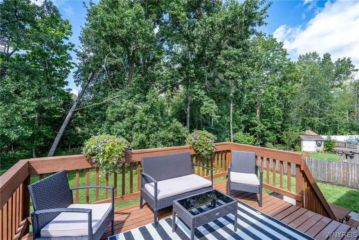
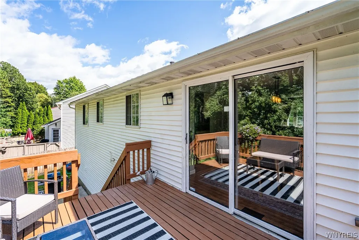
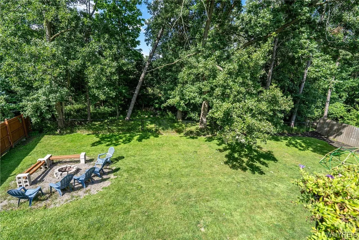
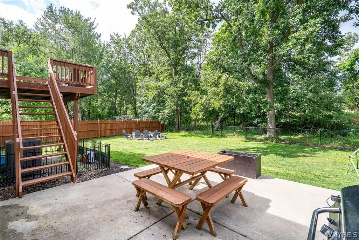
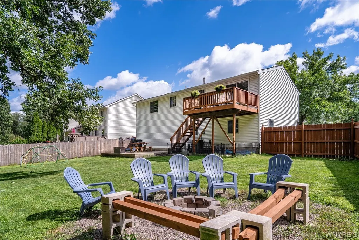
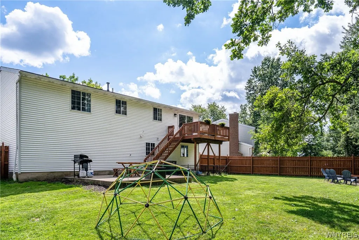
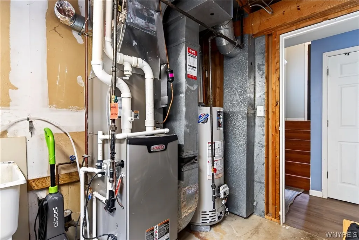
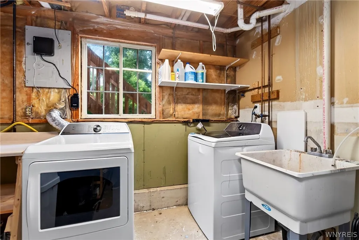
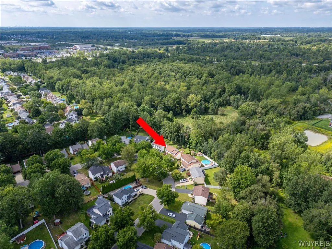
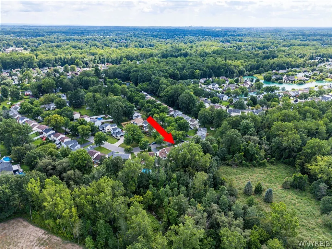
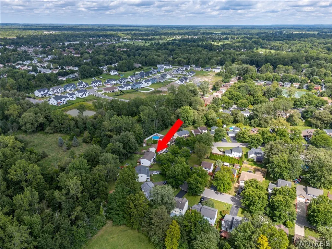
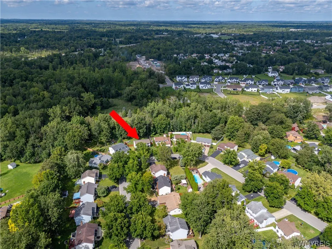
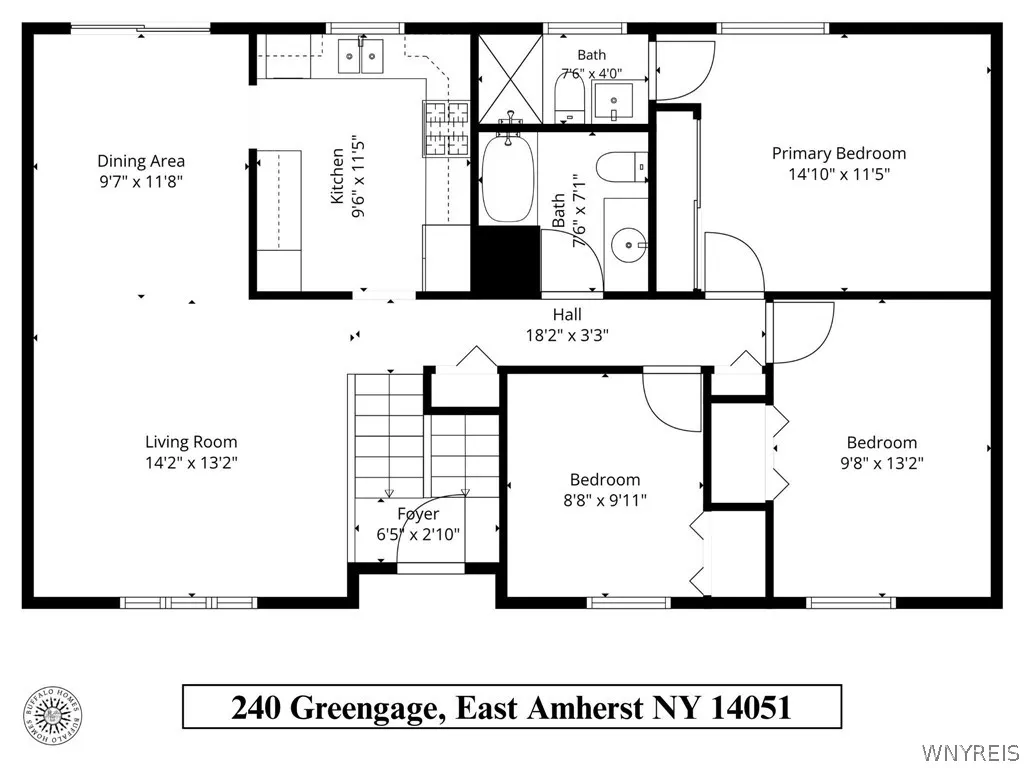
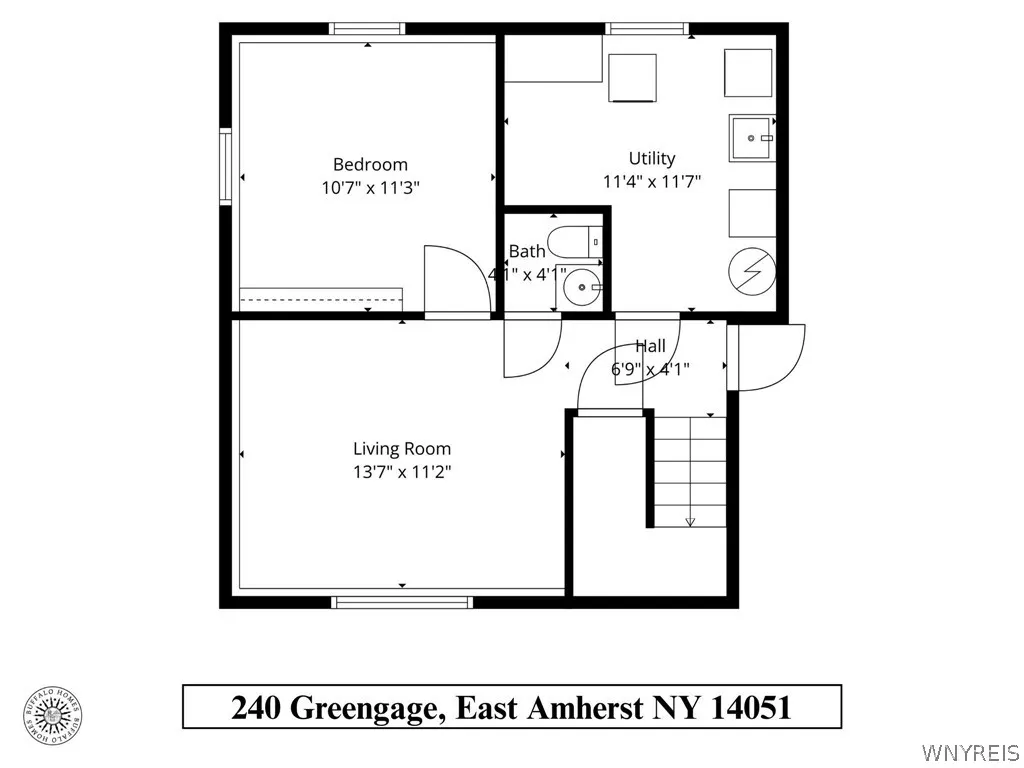
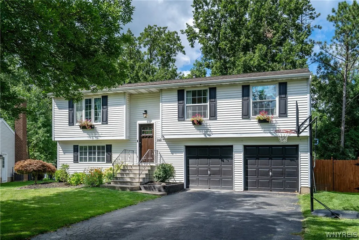
Welcome to 240 Greengage Circle. Situated on the bend of a quiet street, this well-maintained raised ranch offers a surprisingly spacious and flexible layout along with a peaceful and private backyard setting. The bright living room features a large front window and vinyl plank flooring that continues into the dining room. Just off the dining area, a sliding glass door opens to the second-story deck overlooking the fully fenced backyard and wooded area beyond. The updated kitchen is bright and inviting with white cabinetry, quartz countertops, stainless steel appliances, a gas range and plenty of cabinet and counter space. Three bedrooms are located on the main level, including the primary bedroom with its own private bath. A second full bath completes this level. The lower level adds two finished rooms and a half bath, giving you plenty of options for a family room, home office, workout space, playroom or guest area. There is also direct access to the attached two-car garage. The backyard is one of the features that really sets this home apart. The upper deck leads down to a large concrete patio and a spacious, fully fenced yard with mature trees and no rear neighbors. There is plenty of room for outdoor dining, entertaining or simply enjoying the privacy of the setting. Important updates include a new Lennox high-efficiency furnace installed in December 2023 and new central air conditioning in 2024. With an updated kitchen, flexible living space, newer mechanicals and a private backyard setting, 240 Greengage Circle is truly move-in ready. Please note: Tax records list the home as 3 bedrooms. The lower level has 2 additional finished rooms. Showings begin Saturday, 9/12 at 10am.
| Elementary School | Middle School | High School |
|---|---|---|
| Dodge Elementary | Casey Middle | Williamsville North High |
| Price History | |
|---|---|
| 9/10/2026 | Listed $349,900 |
General Features
| Sewer | Connected |
|---|---|
| Heating | Gas,ForcedAir |
| Cooling | CentralAir |
| Utilities | HighSpeedInternetAvailable,SewerConnected,WaterConnected |
| Possession | CloseOfEscrow |
| Roof | Asphalt |
| Appliances | Dryer,Dishwasher,Disposal,GasOven,GasRange,GasWaterHeater,Microwave,Refrigerator,Washer |
| Garage Spaces | 2.0 |
| Patio/Porch Features | Deck,Patio |
| Architectural Style | RaisedRanch,TwoStory |
| Construction Materials | VinylSiding |
| School District | Williamsville |
| Year Built | 1985 |
| Electric | CircuitBreakers |
| Stories Count | 1 |
| Township | Not Applicable |
| Levels | One |
| Property Subtype | SingleFamilyResidence |
| County | Erie |
| Property Type | Residential |
| Attached Garage | Yes |
| Subdivision Name | Westgate Pt 02 |
| Garage Y/N | Yes |
| Total Rooms | 7 |
| Full Baths | 2 |
| Status | Pending |
| High School | Williamsville North High |
| City | Amherst |
| Senior Community Y/N | No |
| High School District | Williamsville |
| MLS Area | Amherst-142289 |
| Lot Size Units | Acres |
| Lot Size Square Feet | 7279.0 |
| Elementary School | Dodge Elementary |
| Year Built Details | Existing |
| Tax Annual Amount | 6953.0 |
| Middle/Junior High School | Casey Middle |
| Property Condition | Resale |
| Standard Status | Pending |
| Middle/Junior School District | Williamsville |
| Elementary School District | Williamsville |
| Tax Assessed Value | 308000 |
| TaxOtherAnnualAssessmentAmount | 0.0 |
| Tax Lot | 29 |
Interior Features
| Interior Amenities | CeilingFans,EntranceFoyer,SeparateFormalLivingRoom,LivingDiningRoom,QuartzCounters,SlidingGlassDoors,BedroomOnMainLevel |
|---|---|
| Basement | Full,Finished,SumpPump |
| Flooring | Carpet,Laminate,Tile,Varies |
| Total Stories | 1 |
| Basement (Y/N) | Yes |
| Air Conditioning Y/N | Yes |
| Heating Y/N | Yes |
| Fireplace Y/N | No |
| Half Baths | 1 |
| Laundry Features | MainLevel |
| Total Bedrooms | 4 |
| Below Grade Finished Area | 600.0 |
| Main Level Bedrooms | 1 |
| Main Level Bathrooms | 1 |
| Total Baths | 3 |
Exterior Features
| Exterior Amenities | BlacktopDriveway,Barbecue,Deck,Patio |
|---|---|
| Parking Features | Attached,Garage |
| Lot Features | IrregularLot,ResidentialLot |
| Water Source | Connected,Public |
| Lot Size Area | 0.1671 |
| Foundation Details | Poured |
| Building Area Total | 1739.0 |
| Lot Dimensions | 49X147 |
| Lot Size Acres | 0.1671 |
| Waterfront Y/N | No |
| Door Features | SlidingDoors |
| Road Frontage Type | CityStreet |
Amenities
- Foreclosure
- Views
- Short Sale
- New Construction
- Adult 55+
- Lease To Own
- No HOA Fees
- Furnished
- Primary On Main
- Air Conditioning
- Seller Finance
- Green
- Fixer Upper
- Horse
- Golf
- Fireplace
- Deck
- Garage
- Basement
- Pool
Property vs Single Family Average in 14051
Price
Taxes
Year Built
Visits