
Open House Sat, Sep 26th 11:00 AM - 01:00 PM - Primary on Main















Address
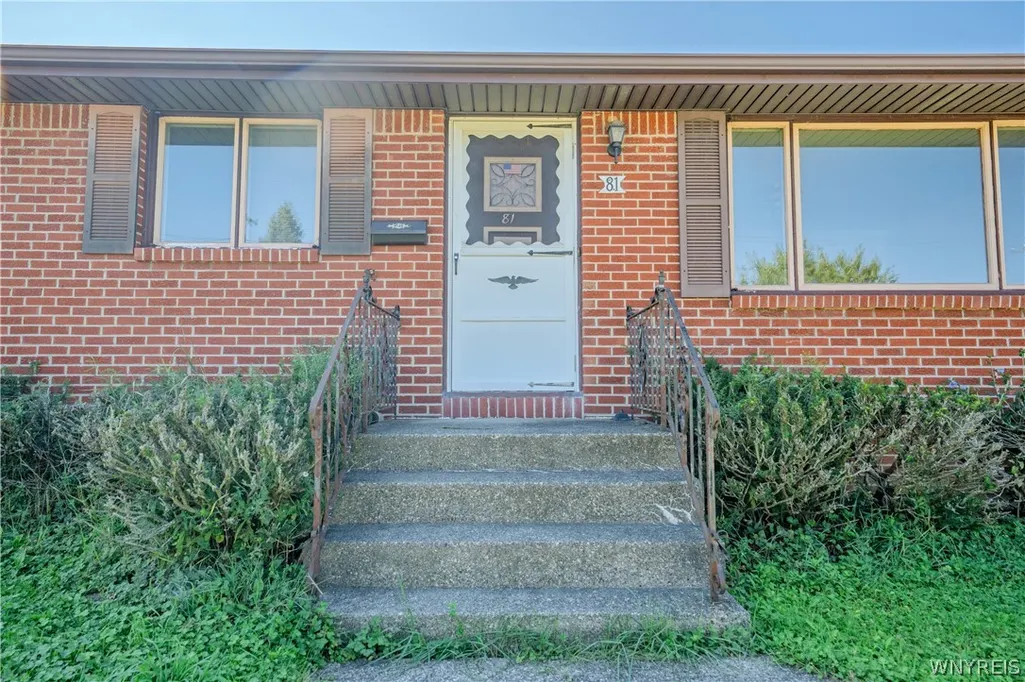
81 Laurelton Drive, West Seneca, NY
Price
$ 240,000
Property Attributes
- MLS#B1712498
- TypeSingle Family
- Listing Status Active
- CountyERIE
- CityWest Seneca
- AreaWest Seneca
- NeighborhoodCastleton Court Pt I
- Zip14224
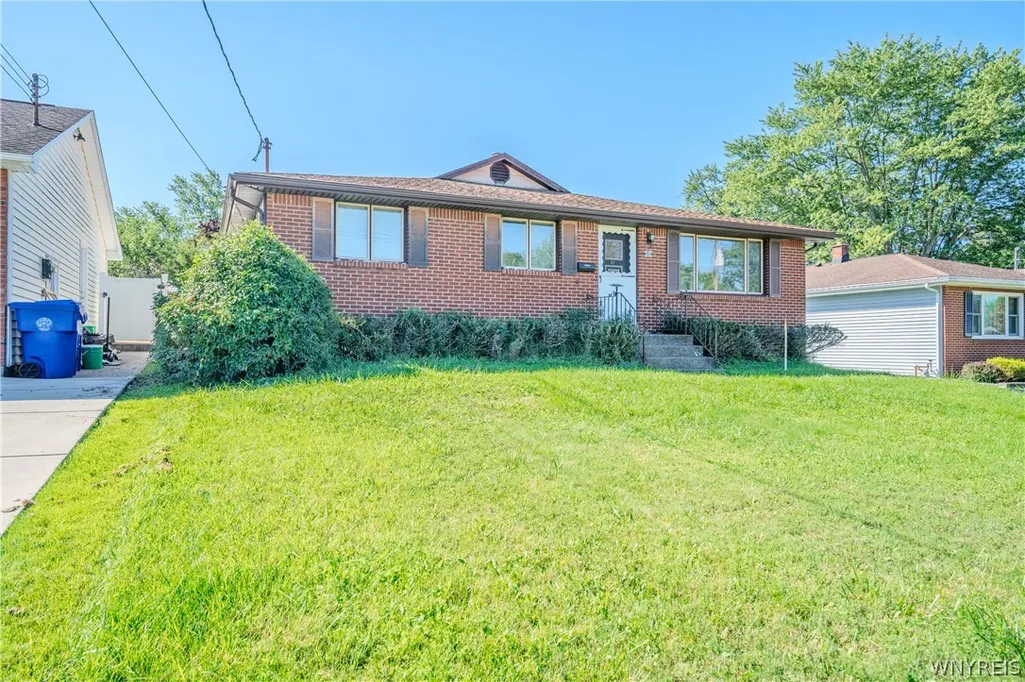
- StyleRanch
- Year Built1966
- Taxes$ 6066
- Price$ 240,000
- Bedrooms3
- Full Bathrooms1
- Half Bathrooms1
- Sqr Footage1724
- Lot Size0.1928 Acres
Data Source:
Central New York Information Services (CNYIS)
Property Description
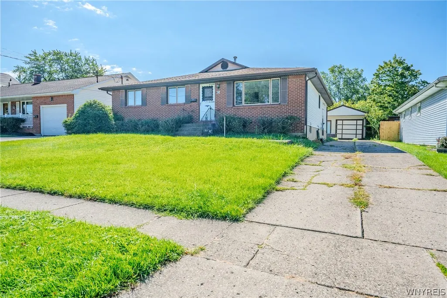
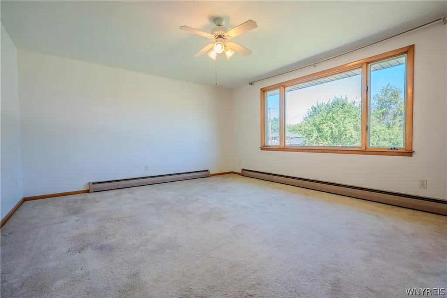
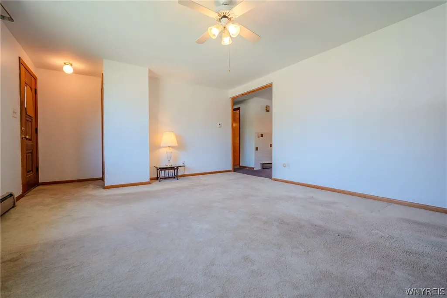
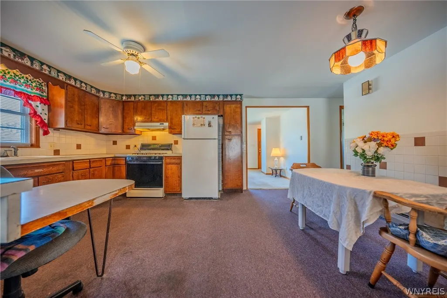
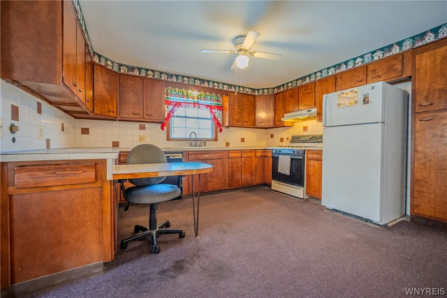
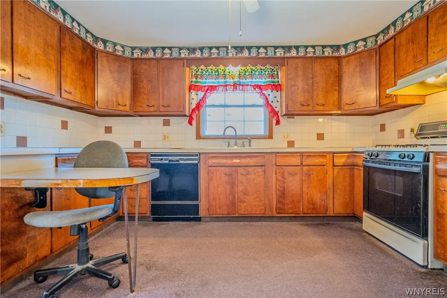
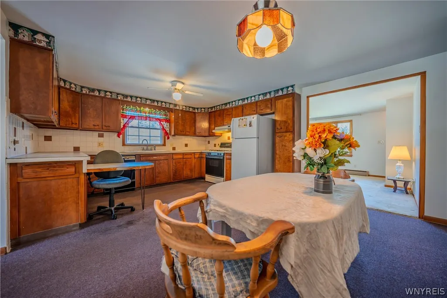
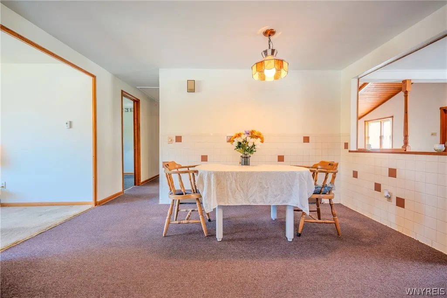
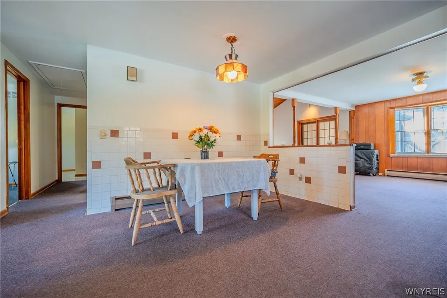
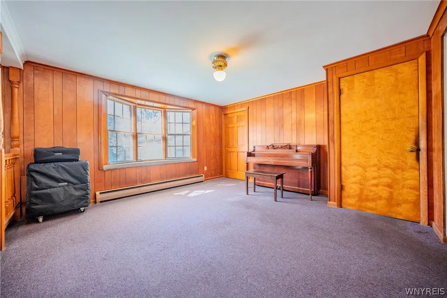
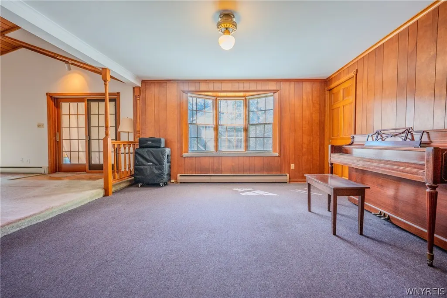
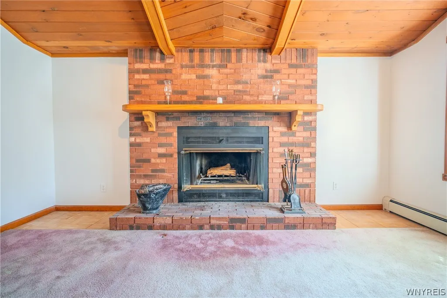
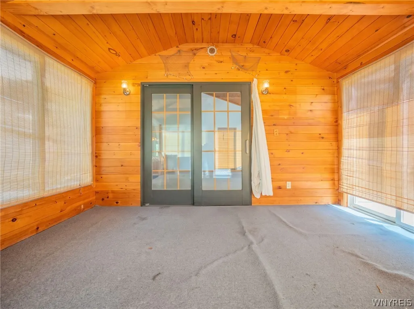
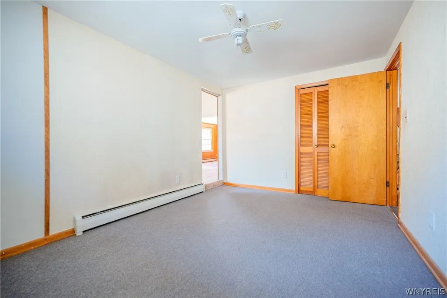
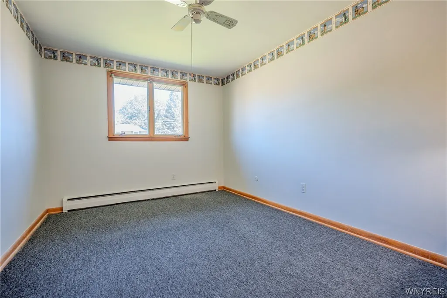
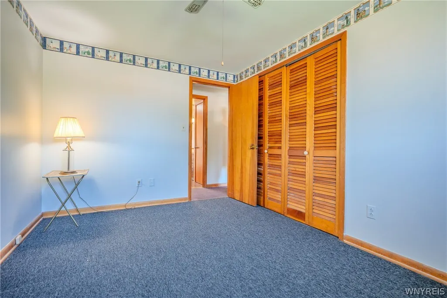
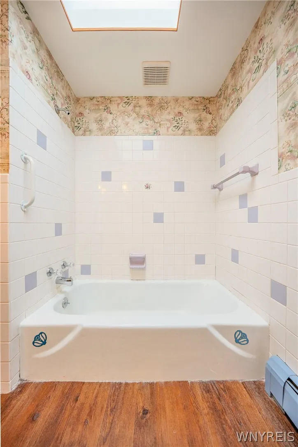
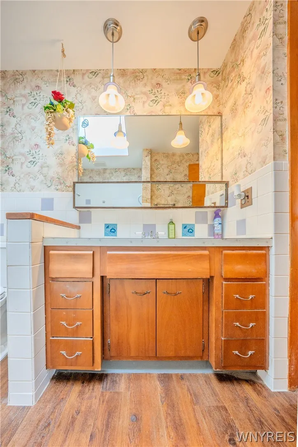
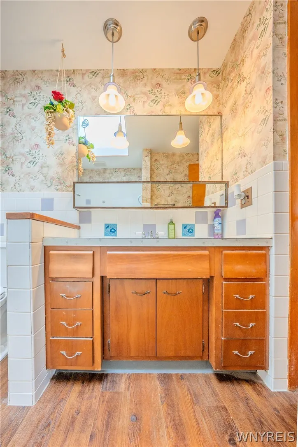
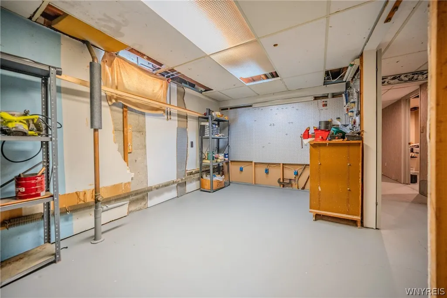
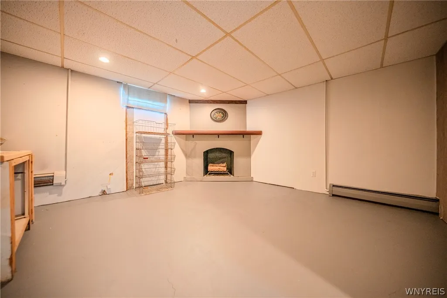
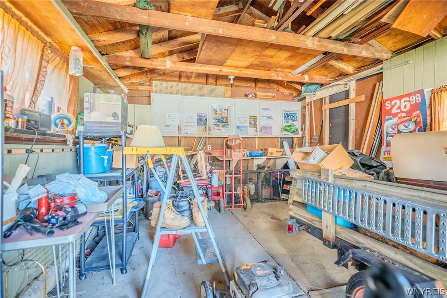
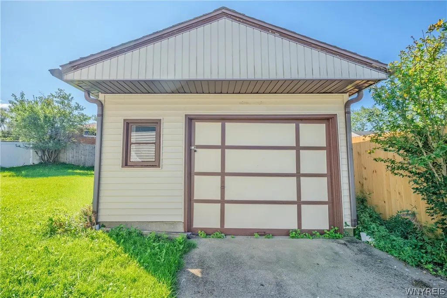
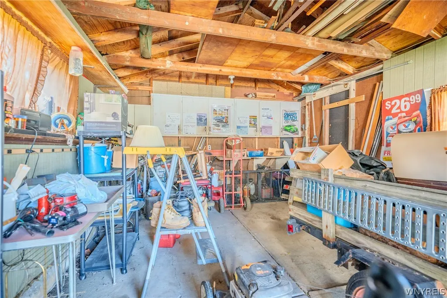
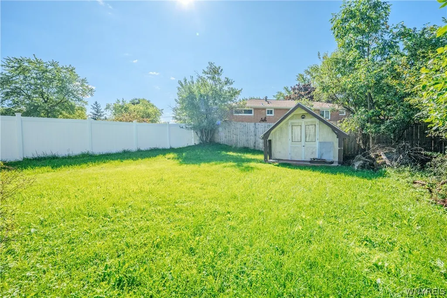
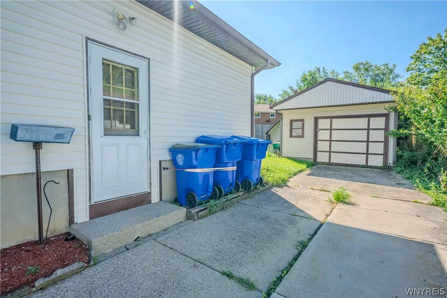
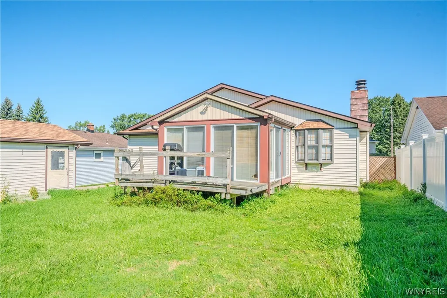
This beautiful 3-bedroom, 1.5-bath ranch located on a quiet, desirable street in the West Seneca School District has tremendous potential. A home full of character that has been lovingly owned and maintained by a single family since it was built and its ready for its next owners to bring their vision and make it their own. A spacious family room addition features beautiful hardwood tongue and groove ceilings and a wood burning fireplace that creates a warm and inviting atmosphere. Just off the family room is a charming three-season room with sliding glass doors on all sides and finished hardwood ceilings and details, a wonderful space to enjoy the changing seasons. The full basement offers abundant storage and additional space for hobbies, recreation, or future bedrooms. A detached garage and a separate playhouse, adds functionality and plenty of possibilities for hobbyists, or anyone looking for extra space. 81 Laurelton presents an exciting opportunity for buyers looking for a home with character, space, and significant potential to create something uniquely their own. Offers will begin to be reviewed 9/28 at 5pm
| Price History | |
|---|---|
| 9/21/2026 | Listed $240,000 |
General Features
| Sewer | Connected |
|---|---|
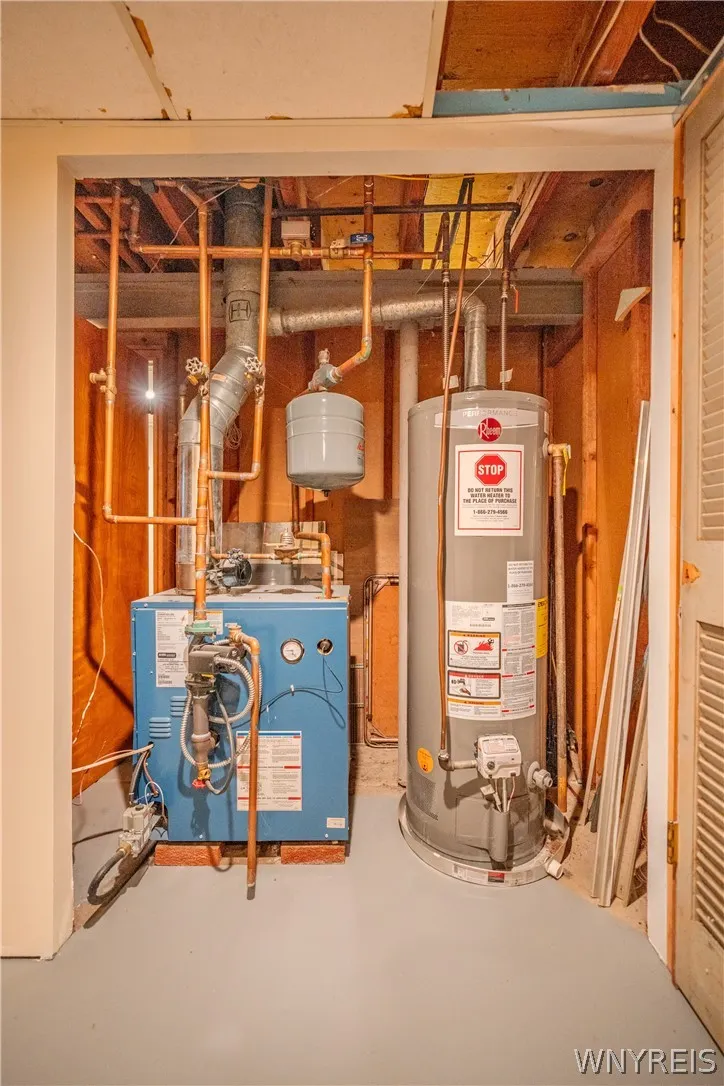
| Heating | Gas,Baseboard |
| Utilities | ElectricityConnected,HighSpeedInternetAvailable,SewerConnected,WaterConnected |
| Possession | CloseOfEscrow |
| Roof | Architectural,Shingle |
| Appliances | Dishwasher,GasOven,GasRange,GasWaterHeater,Microwave |
| Garage Spaces | 2.0 |
| Patio/Porch Features | Deck |
| Architectural Style | Ranch |
| Construction Materials | Brick |
| School District | West Seneca |
| Year Built | 1966 |
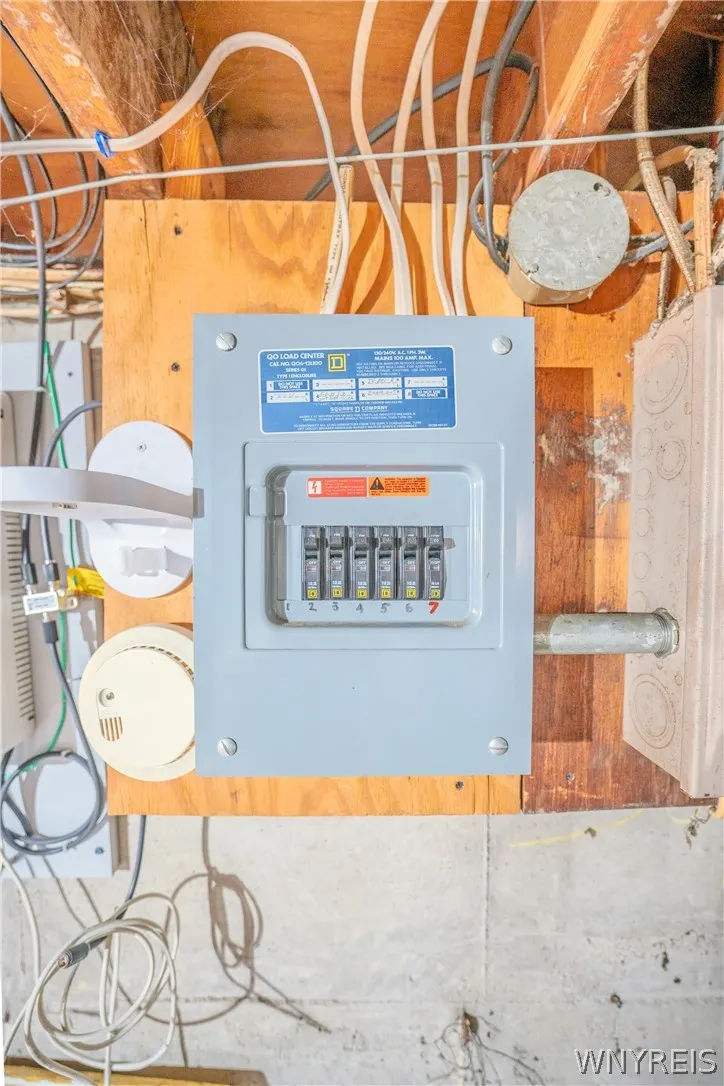
| Electric | CircuitBreakers |
| Stories Count | 1 |
| Township | Not Applicable |
| Levels | One |
| Property Subtype | SingleFamilyResidence |
| County | Erie |
| Property Type | Residential |
| Attached Garage | No |
| Subdivision Name | Castleton Court Pt I |
| Garage Y/N | Yes |
| Other Structures | Sheds,Storage |
| Total Rooms | 8 |
| Full Baths | 1 |
| Status | Active |
| City | West Seneca |
| Senior Community Y/N | No |
| High School District | West Seneca |
| MLS Area | West Seneca-146800 |
| Lot Size Units | Acres |
| Lot Size Square Feet | 8400.0 |
| Year Built Details | Existing |
| Tax Annual Amount | 6066.0 |
| Property Condition | Resale |
| Virtual Tour | https://www.zillow.com/view-imx/3a29a437-88c6-4236-ab5c-f9cab13d4354?wl=true&setAttribution=mls&initialViewType=pano |
| Standard Status | Active |
| Middle/Junior School District | West Seneca |
| Elementary School District | West Seneca |
| Tax Assessed Value | 62500 |
| TaxOtherAnnualAssessmentAmount | 0.0 |
| Tax Lot | 12 |
| Virtual Tour | https://www.zillow.com/view-imx/3a29a437-88c6-4236-ab5c-f9cab13d4354?initialViewType=pano |
Interior Features
| Interior Amenities | SeparateFormalDiningRoom,SeparateFormalLivingRoom,PullDownAtticStairs,Storage,Skylights,NaturalWoodwork,BedroomOnMainLevel,MainLevelPrimary,Workshop |
|---|---|
| Basement | Full,PartiallyFinished,SumpPump |
| Flooring | Carpet,Hardwood,Laminate,Varies |
| Total Fireplaces | 1 |
| Total Stories | 1 |
| Basement (Y/N) | Yes |
| Heating Y/N | Yes |
| Window Features | Skylights |
| Fireplace Y/N | Yes |
| Half Baths | 1 |
| Laundry Features | InBasement |
| Total Bedrooms | 3 |
| Main Level Bedrooms | 3 |
| Main Level Bathrooms | 1 |
| Total Baths | 2 |
Exterior Features
| Exterior Amenities | ConcreteDriveway,Deck,Fence |
|---|---|
| Fencing | Partial |
| Parking Features | Detached,Garage,GarageDoorOpener |
| Lot Features | Rectangular,RectangularLot,ResidentialLot |
| Water Source | Connected,Public |
| Lot Size Area | 0.1928 |
| Foundation Details | Poured |
| Building Area Total | 1724.0 |
| Lot Dimensions | 60X140 |
| Lot Size Acres | 0.1928 |
| Waterfront Y/N | No |
| Road Frontage Type | CityStreet |
Amenities
- Foreclosure
- Views
- Short Sale
- New Construction
- Adult 55+
- Lease To Own
- No HOA Fees
- Furnished
- Primary On Main
- Air Conditioning
- Seller Finance
- Green
- Fixer Upper
- Horse
- Golf
- Fireplace
- Deck
- Garage
- Basement
- Pool
Property vs Single Family Average in 14224
Price
Taxes
Year Built
Visits