
Primary on Main









Address
4395 White Acres Road, Clarence, NY
Price
$ 269,900
Property Attributes
- MLS#B1711850
- TypeSingle Family
- Listing Status Pending
- CountyERIE
- CityClarence
- AreaClarence
- NeighborhoodWhite Acres
- Zip14031
- StyleCapeCod
- Year Built1955
- Taxes$ 4143
- Price$ 269,900
- Bedrooms4
- Full Bathrooms1
- Half Bathrooms0
- Sqr Footage1536
- Lot Size0.26 Acres
Data Source:
Central New York Information Services (CNYIS)
Property Description
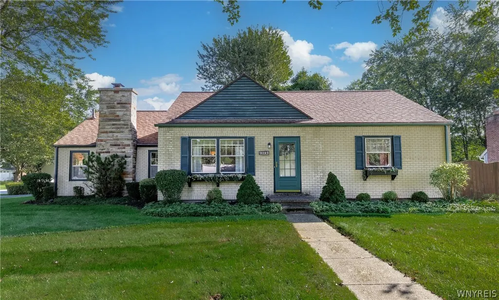
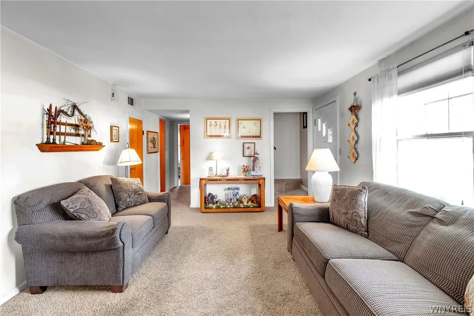
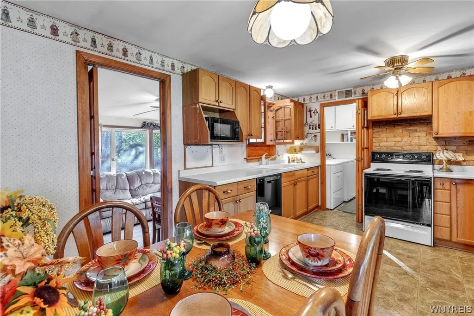
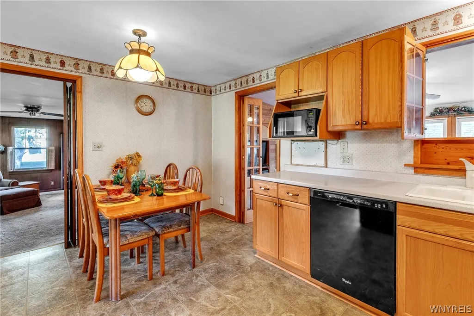
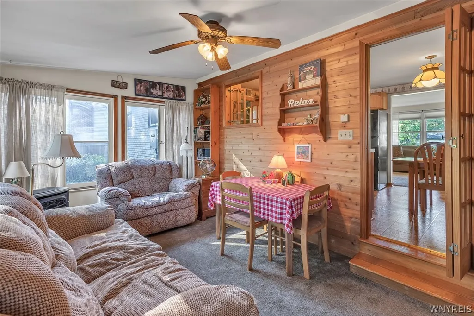
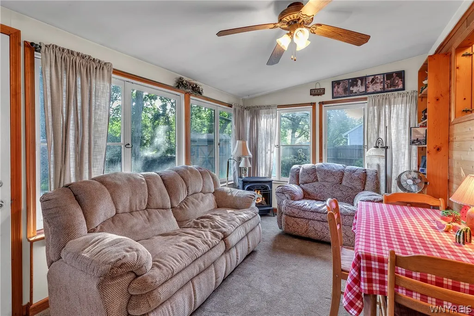
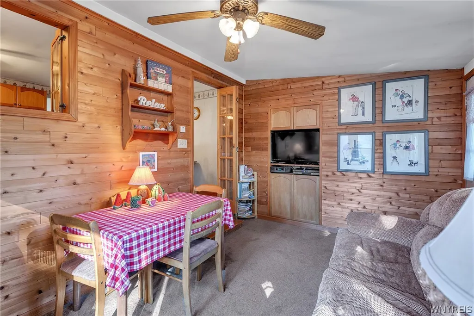
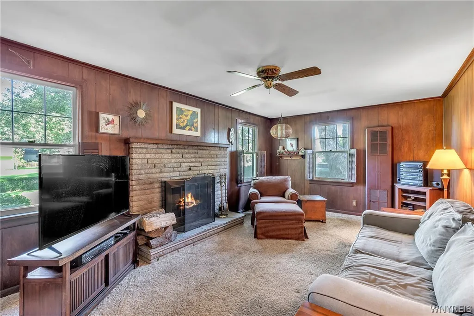
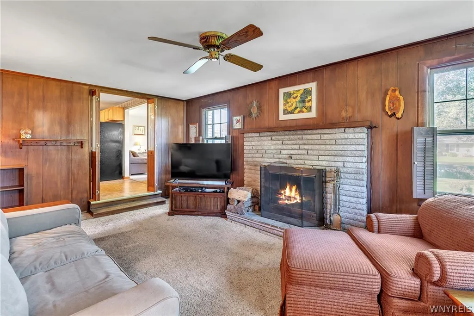
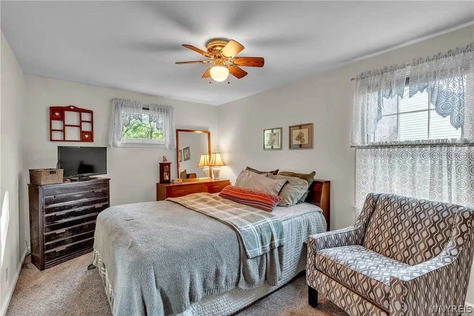
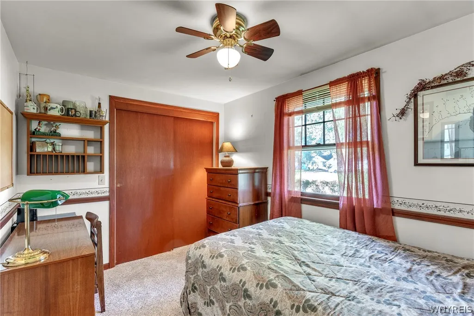
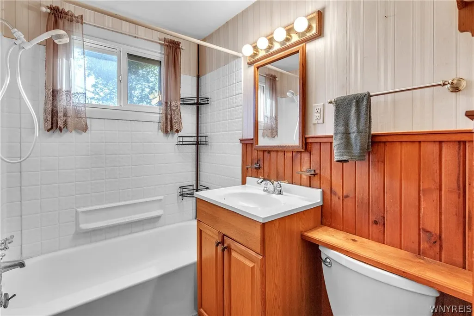
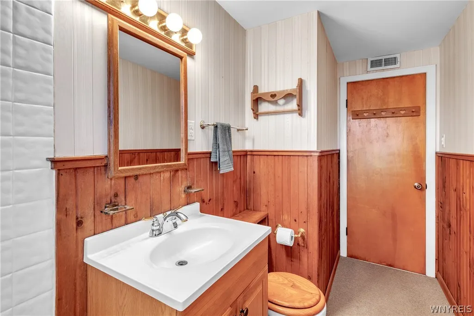
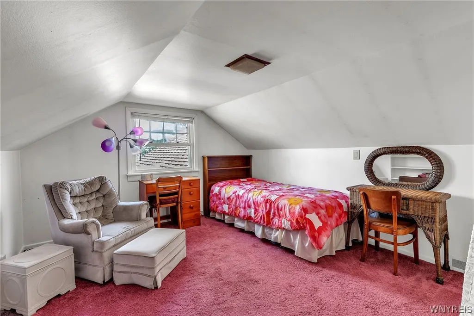
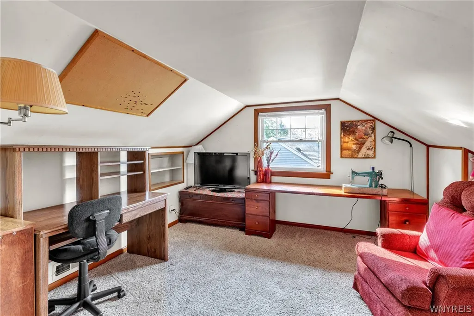
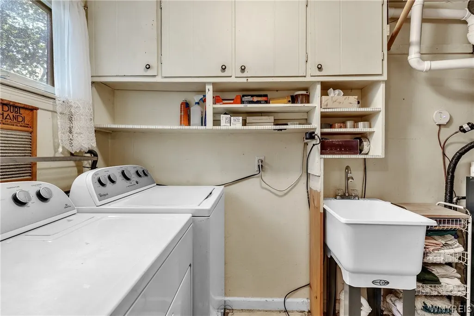
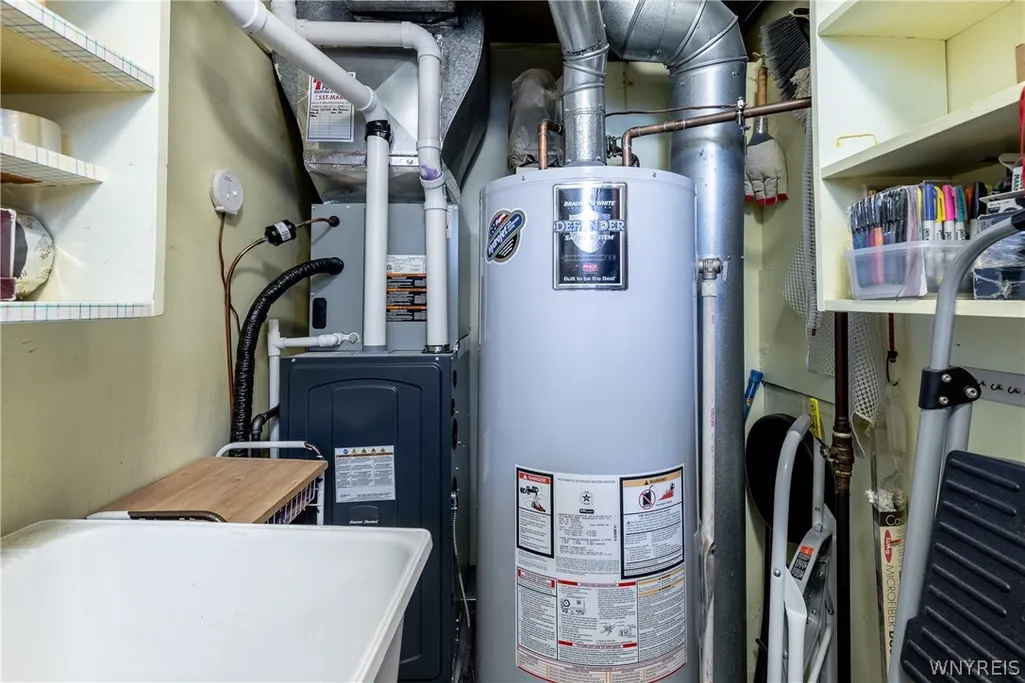
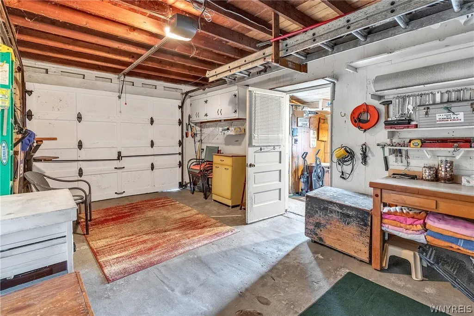
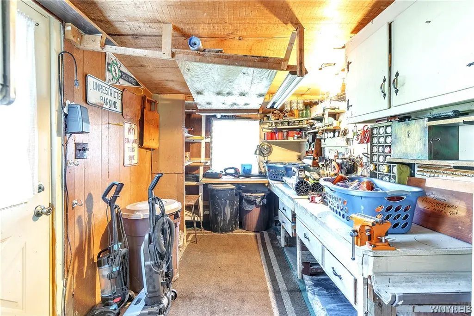
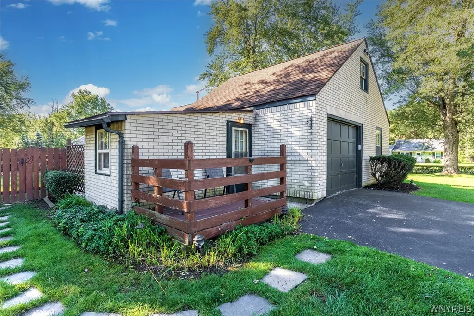
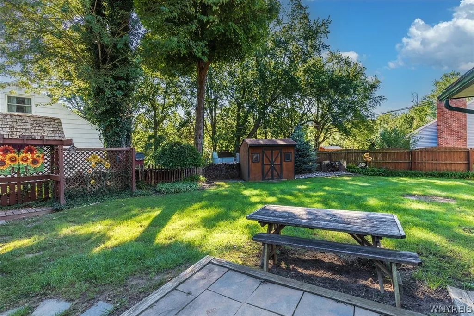
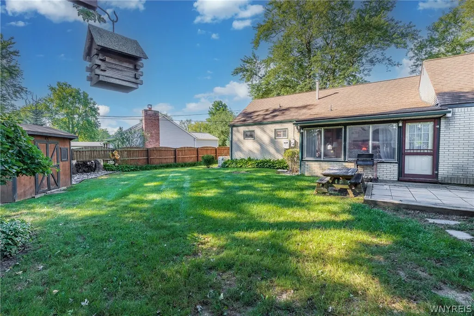
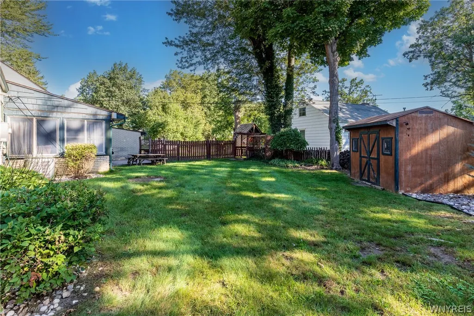
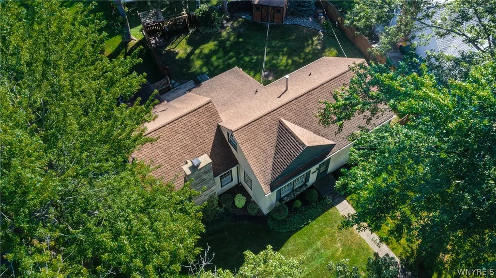
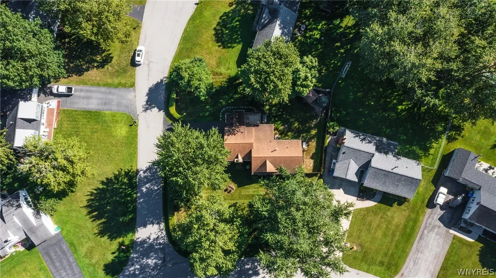
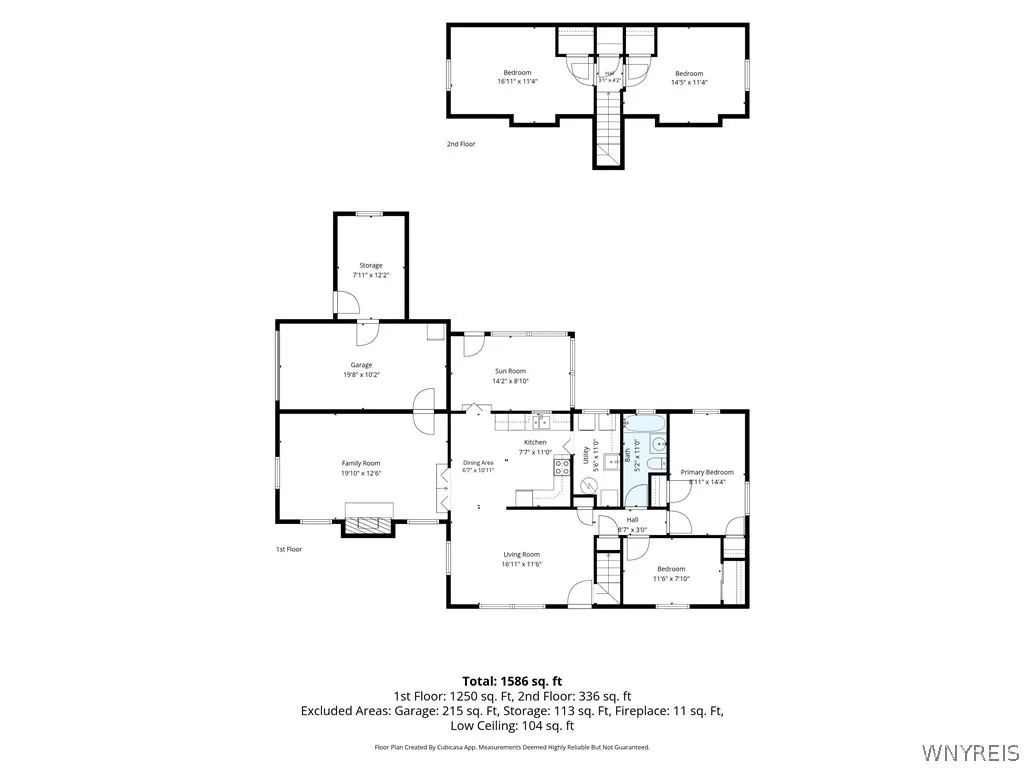
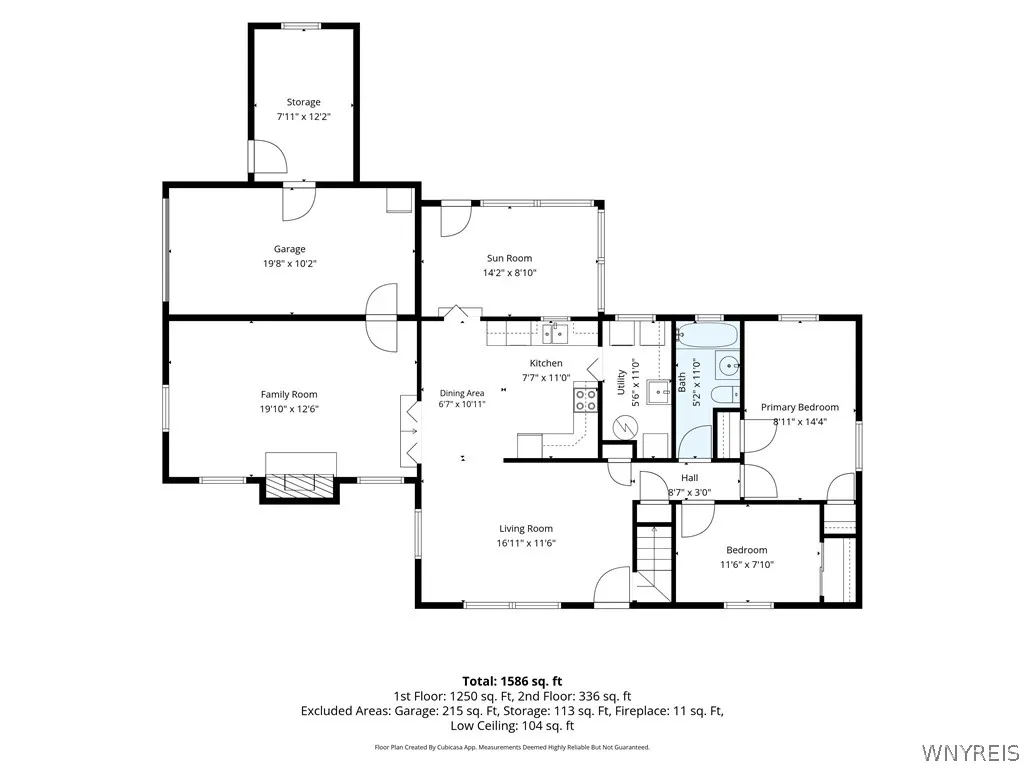
Welcome to this charming 4-bedroom Cape Cod where country warmth, comfortable spaces, and everyday convenience come together in the Clarence Central School District. Situated on a quiet corner lot, this inviting home offers a flexible floor plan with plenty of room to make it your own. Step inside to the welcoming living room filled with natural light. Two first-floor bedrooms, a full bath, and convenient first-floor laundry offer wonderful flexibility for the ease of single-level living. The eat-in kitchen features plenty of cabinet and counter space with a comfortable, practical layout for cooking and dining. Step down into the heated den/sunroom, surrounded by windows overlooking the backyard; a cozy spot for morning coffee, a good book, or simply enjoying the changing seasons. The spacious family room adds even more character with a wood-burning fireplace (NRTC), creating the perfect place to relax and unwind. Upstairs, two additional bedrooms provide plenty of room for everyone. The attached 1.5-car garage includes a bonus storage/workshop area ideal for hobbies and projects, plus pull-down stairs lead to great additional attic storage. Outside, enjoy the fenced backyard with mature landscaping, concrete patio, and storage shed: your own peaceful retreat for gardening, entertaining, pets, or simply enjoying the outdoors. Lovingly cared for by the same owners for many years, updates include: HE furnace ’24, central air ’24, Generac generator, H2O tank ’17 & more! Enjoy the charm of Clarence just minutes from Main Street shopping, dining & conveniences. Showings begin immediately. Open House Sunday 9/20, 11AM–1PM. Seller will review any/all offers 9/22 at 10AM. Welcome home—you’ve found your perfect MATCH!
| Elementary School | Middle School | High School |
|---|---|---|
| Harris Hill Elementary | Clarence Middle | Clarence Senior High |
| Price History | |
|---|---|
| 9/14/2026 | Listed $269,900 |
General Features
| Sewer | SepticTank |
|---|---|
| Heating | Gas,ForcedAir |
| Cooling | CentralAir |
| Utilities | ElectricityConnected,WaterConnected |
| Possession | CloseOfEscrow |
| Roof | Shingle |
| Appliances | Dryer,Dishwasher,ElectricOven,ElectricRange,GasWaterHeater,Microwave,Refrigerator,Washer |
| Garage Spaces | 1.0 |
| Patio/Porch Features | Deck,Patio |
| Architectural Style | CapeCod |
| Construction Materials | Brick,CompositeSiding |
| School District | Clarence |
| Year Built | 1955 |
| Township | Not Applicable |
| Property Subtype | SingleFamilyResidence |
| County | Erie |
| Property Type | Residential |
| Attached Garage | Yes |
| Subdivision Name | White Acres |
| Garage Y/N | Yes |
| Other Structures | Sheds,Storage |
| Total Rooms | 8 |
| Full Baths | 1 |
| Status | Pending |
| Directions | Main Street to Barton Road to White Acres Road |
| High School | Clarence Senior High |
| City | Clarence |
| Senior Community Y/N | No |
| High School District | Clarence |
| MLS Area | Clarence-143200 |
| Lot Size Units | Acres |
| Lot Size Square Feet | 11326.0 |
| Elementary School | Harris Hill Elementary |
| Year Built Details | Existing |
| Tax Annual Amount | 4143.0 |
| Middle/Junior High School | Clarence Middle |
| Property Condition | Resale |
| Virtual Tour | https://youtu.be/BWYEVFA56Co |
| Standard Status | Pending |
| Middle/Junior School District | Clarence |
| Elementary School District | Clarence |
| Tax Assessed Value | 261000 |
| TaxOtherAnnualAssessmentAmount | 0.0 |
| Tax Lot | 52 |
Interior Features
| Interior Amenities | CeilingFans,EatInKitchen,SeparateFormalLivingRoom,PullDownAtticStairs,Storage,SolidSurfaceCounters,NaturalWoodwork,BedroomOnMainLevel,MainLevelPrimary |
|---|---|
| Basement | CrawlSpace |
| Flooring | Carpet,Varies,Vinyl |
| Total Fireplaces | 1 |
| Total Stories | 1 |
| Air Conditioning Y/N | Yes |
| Heating Y/N | Yes |
| Fireplace Y/N | Yes |
| Laundry Features | MainLevel |
| Total Bedrooms | 4 |
| Main Level Bedrooms | 2 |
| Main Level Bathrooms | 1 |
| Total Baths | 1 |
Exterior Features
| Exterior Amenities | BlacktopDriveway,Deck,Fence,Patio |
|---|---|
| Fencing | Partial |
| Parking Features | Attached,Garage,GarageDoorOpener |
| Lot Features | Rectangular,RectangularLot,ResidentialLot |
| Water Source | Connected,Public |
| Lot Size Area | 0.26 |
| Foundation Details | Other,SeeRemarks |
| Building Area Total | 1536.0 |
| Lot Dimensions | 88X130 |
| Lot Size Acres | 0.26 |
| Waterfront Y/N | No |
| Road Frontage Type | CityStreet |
| Other Equipment | Generator |
Amenities
- Foreclosure
- Views
- Short Sale
- New Construction
- Adult 55+
- Lease To Own
- No HOA Fees
- Furnished
- Primary On Main
- Air Conditioning
- Seller Finance
- Green
- Fixer Upper
- Horse
- Golf
- Fireplace
- Deck
- Garage
- Basement
- Pool
Property vs Single Family Average in 14031
Price
Taxes
Year Built
Visits