
Primary on Main
Address
2410 Falls Street, Niagara Falls, NY
Price
$ 164,900
Property Attributes
- MLS#B1711048
- TypeSingle Family
- Listing Status Active
- CountyNIAGARA
- CityNiagara Falls
- AreaNiagara Falls-City
- NeighborhoodThe North Side-Falls Stre
- Zip14303
- StyleRanch
- Year Built1954
- Taxes$ 2000
- Price$ 164,900
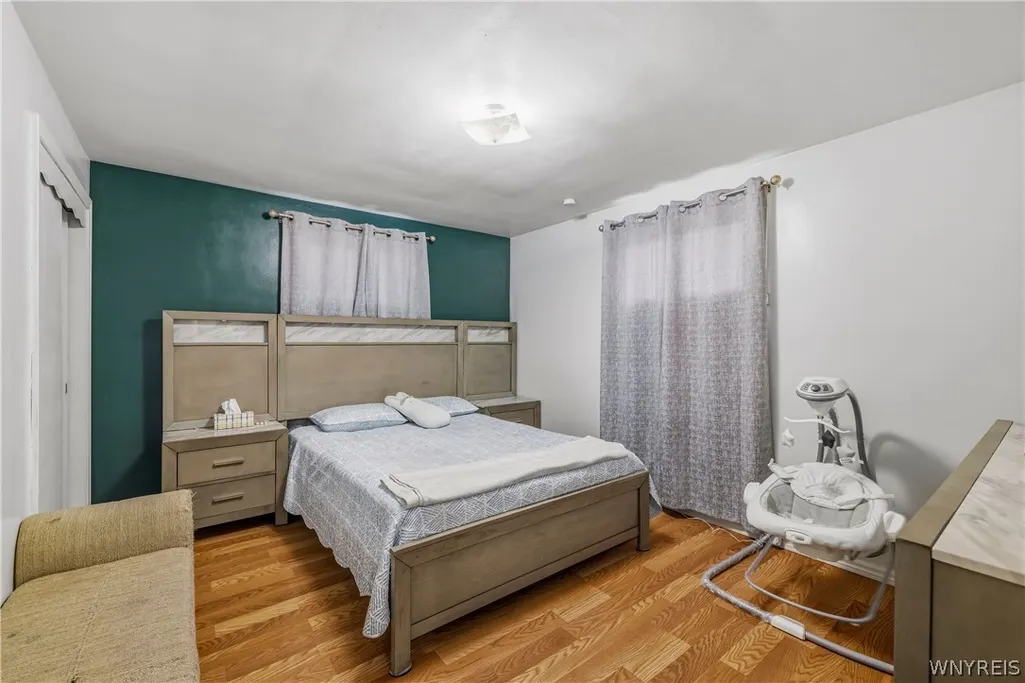
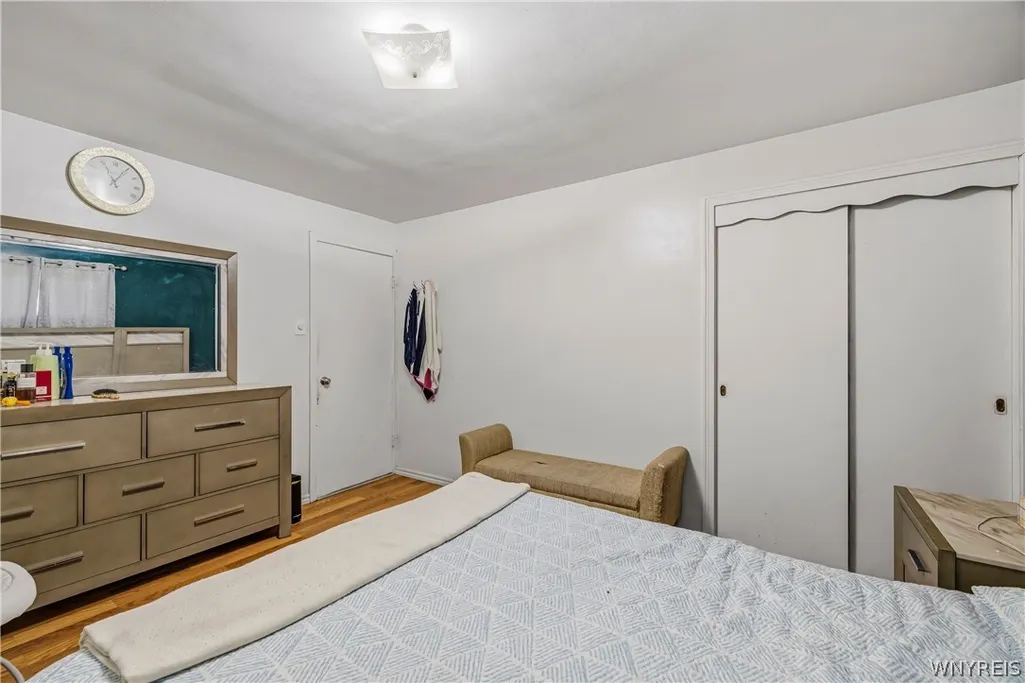
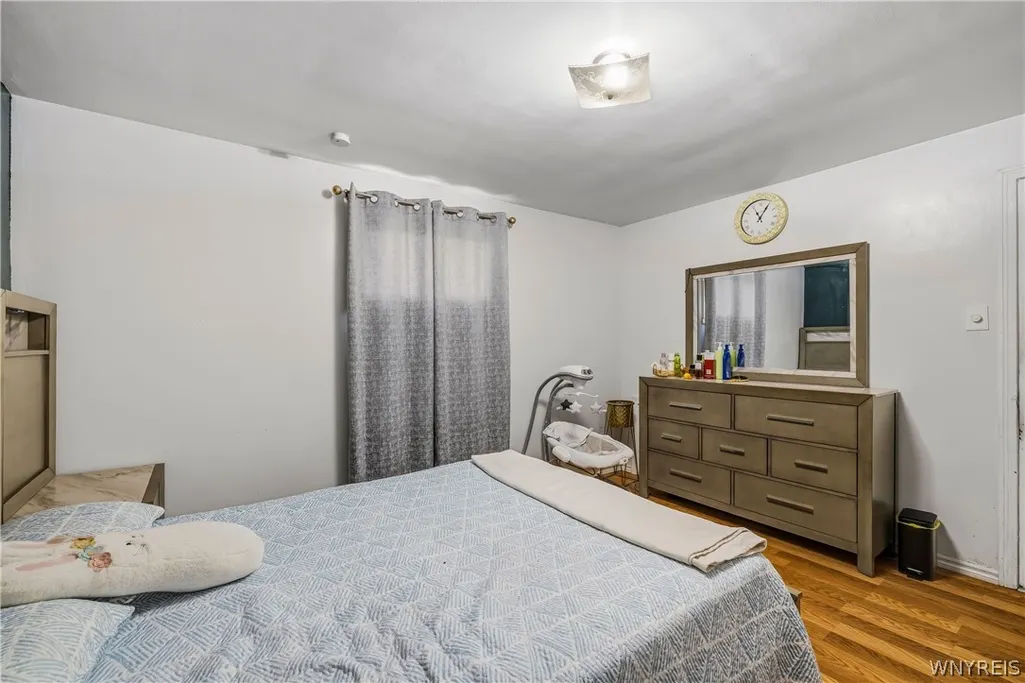
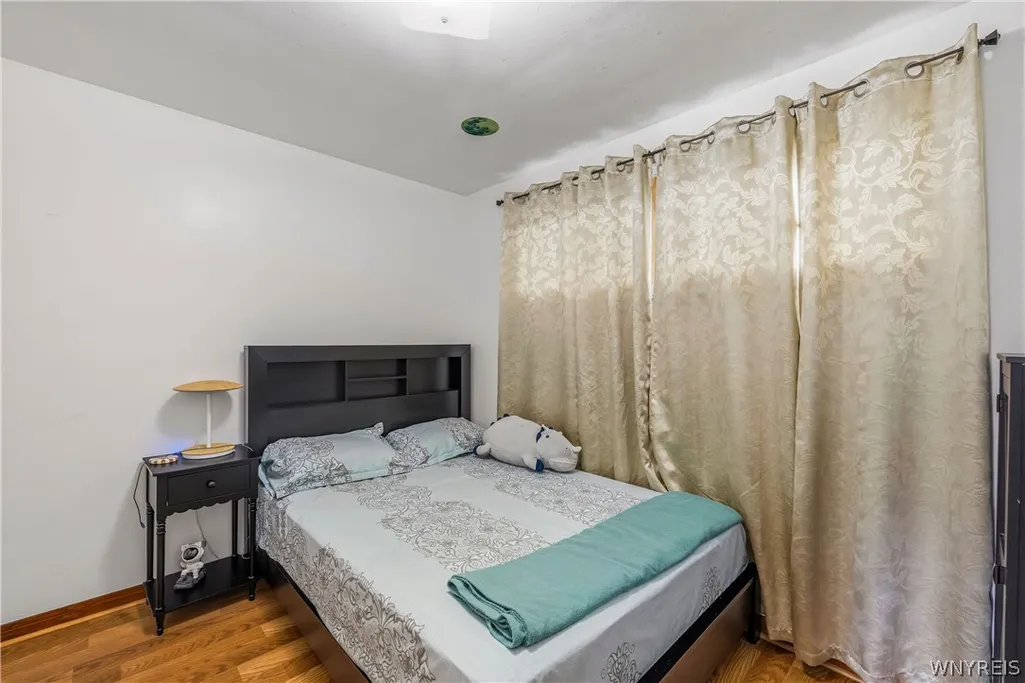
- Bedrooms3
- Full Bathrooms2
- Half Bathrooms0
- Sqr Footage1008
- Lot Size0.0856 Acres
Data Source:
Central New York Information Services (CNYIS)
Property Description
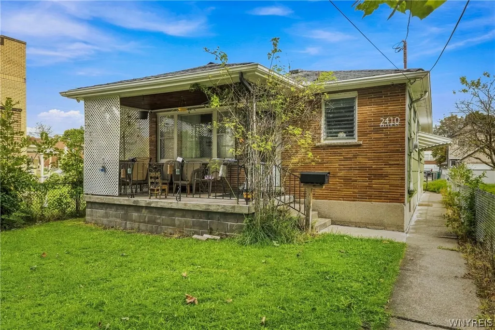
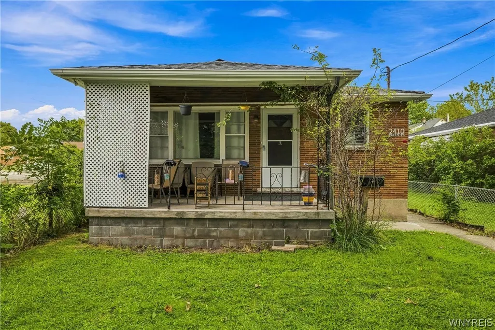
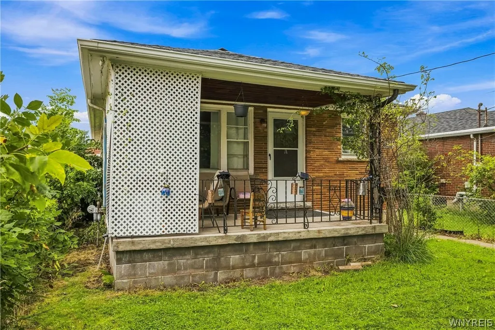
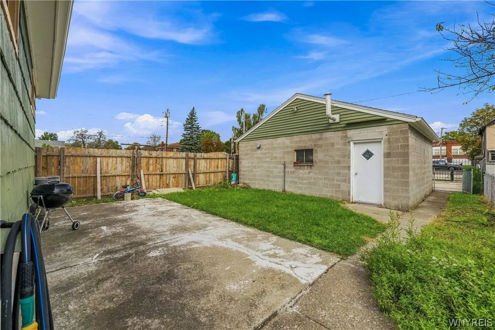
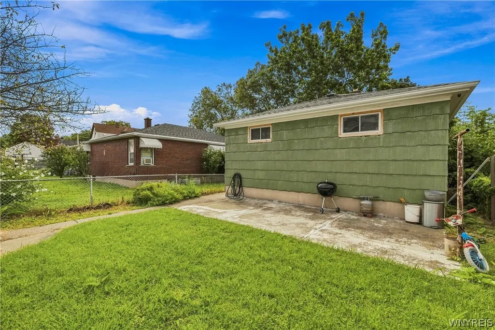
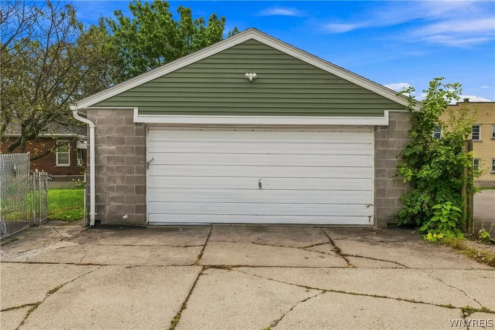
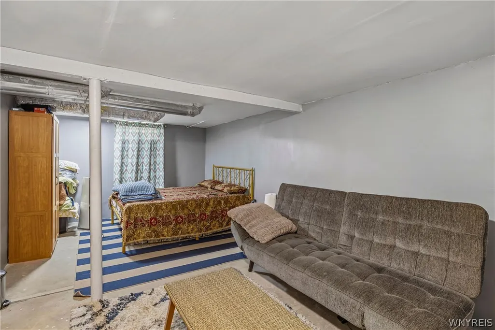
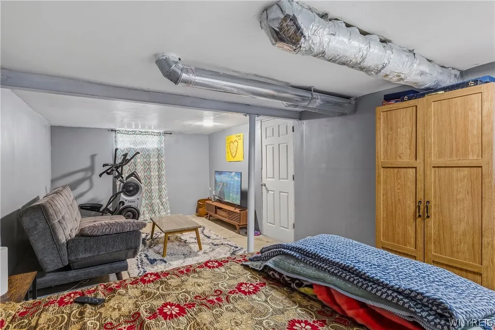
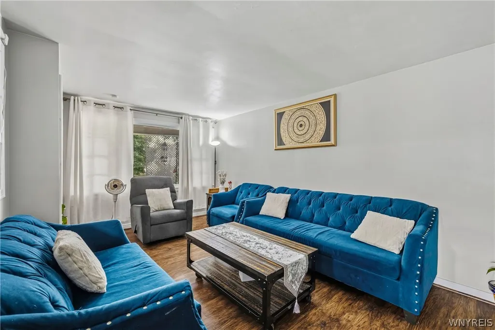
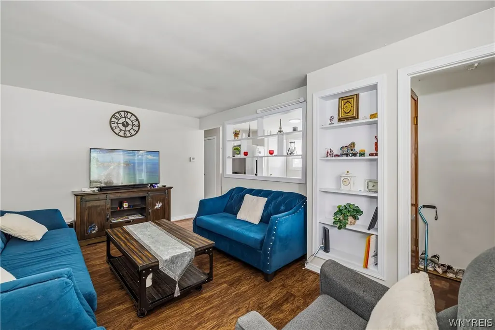
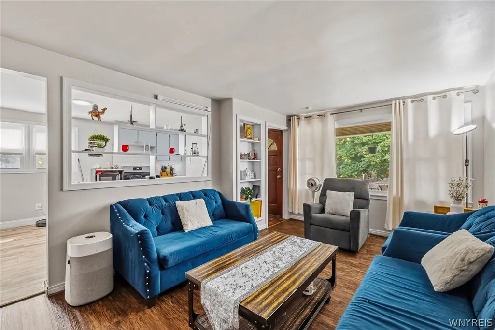
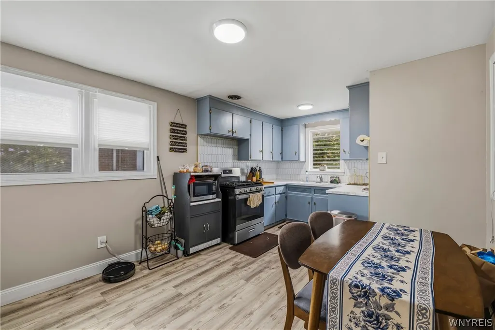
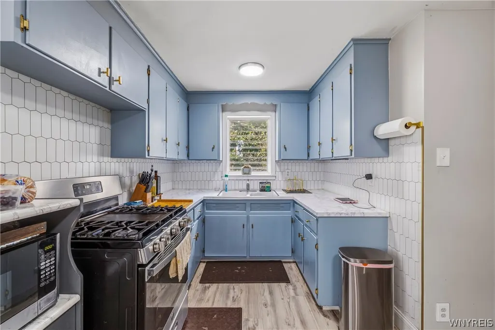
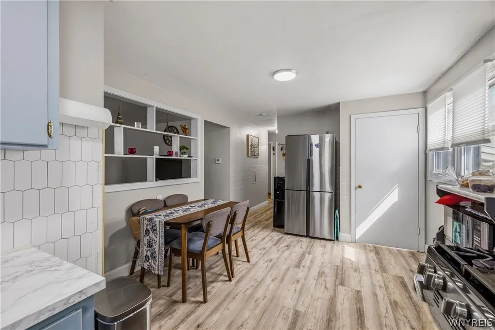
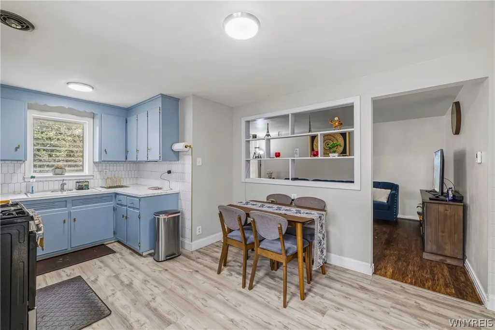
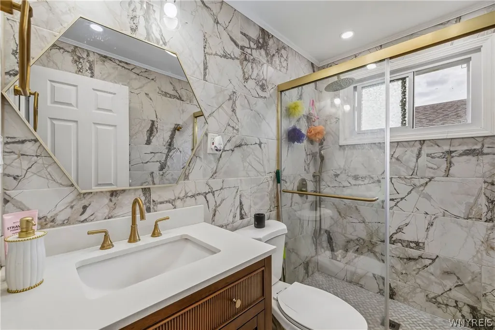
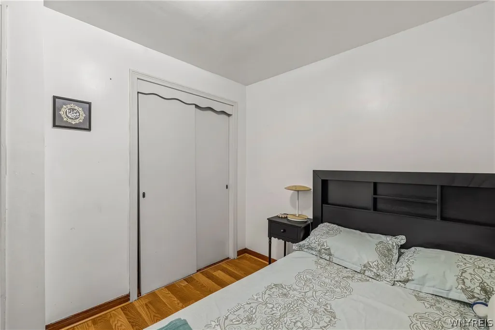
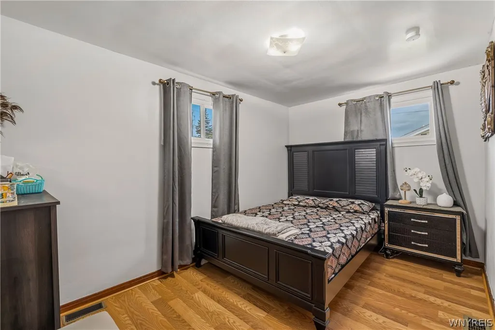
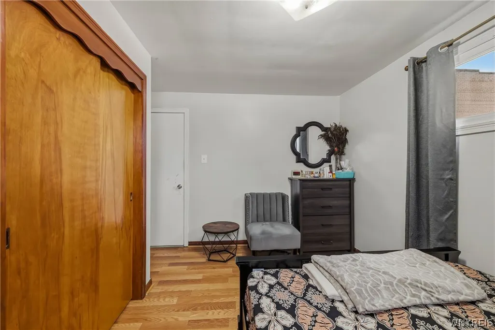
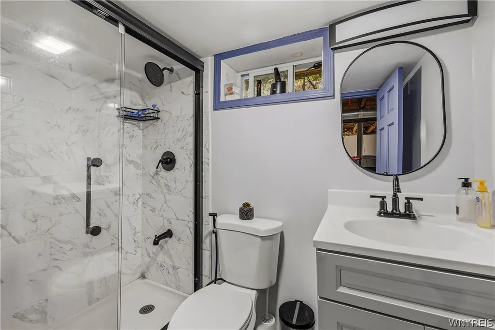
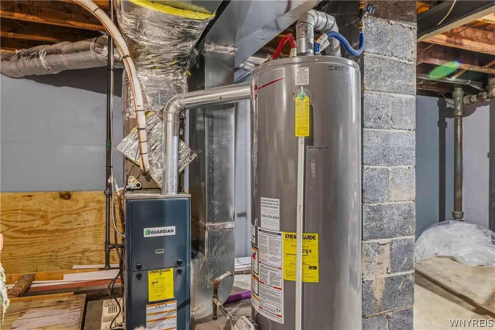
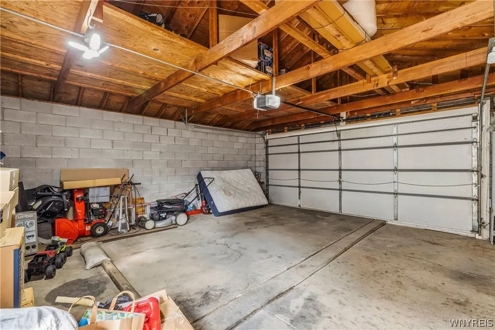
This is the kind of home buyers hope to find—the big-ticket work has already been done. Welcome to 2410 Falls Street, a move-in-ready 3-bedroom, 2-bath ranch offering approximately 1,008 sq. ft. of comfortable living space with a full basement and a long list of meaningful updates. Step inside to find newer flooring throughout, three main-level bedrooms, and a beautifully remodeled full bathroom. Downstairs, the full basement expands the possibilities with a second fully remodeled bathroom and a finished bonus room ready to become a home office, rec room, workout space, or whatever fits your lifestyle. Even better, many of the improvements buyers worry about most have already been addressed: the roof was replaced in 2023, followed by a new furnace and central air system in 2024, while updated windows and both bathroom renovations were completed in 2025. Outside, enjoy a fully fenced yard with room to relax, entertain, or create your own outdoor retreat, plus a detached 2-car garage for vehicles, storage, or additional workspace. All of this sits on an approximately 30' x 124' lot in a convenient Niagara Falls location just minutes from downtown, shopping, dining, and the world-famous Falls.
| Price History | |
|---|---|
| 9/4/2026 | Listed $164,900 |
General Features
| Sewer | Connected |
|---|---|
| Heating | Gas,ForcedAir |
| Cooling | CentralAir |
| Utilities | SewerConnected,WaterConnected |
| Possession | CloseOfEscrow |
| Appliances | AppliancesNegotiable,GasWaterHeater |
| Garage Spaces | 2.0 |
| Patio/Porch Features | Open,Porch |
| Architectural Style | Ranch |
| Construction Materials | Frame,WoodSiding |
| School District | Niagara Falls |
| Year Built | 1954 |
| Stories Count | 1 |
| Township | Not Applicable |
| Levels | One |
| Property Subtype | SingleFamilyResidence |
| County | Niagara |
| Property Type | Residential |
| Attached Garage | No |
| Subdivision Name | The North Side/Falls Stre |
| Garage Y/N | Yes |
| Total Rooms | 6 |
| Full Baths | 2 |
| Status | Active |
| Directions | Between 24th & 25th Streets |
| City | Niagara Falls |
| Senior Community Y/N | No |
| High School District | Niagara Falls |
| MLS Area | Niagara Falls-City-291100 |
| Lot Size Units | Acres |
| Lot Size Square Feet | 3730.0 |
| Year Built Details | Existing |
| Tax Annual Amount | 2000.0 |
| Property Condition | Resale |
| Standard Status | Active |
| Middle/Junior School District | Niagara Falls |
| Elementary School District | Niagara Falls |
| Tax Assessed Value | 39600 |
| TaxOtherAnnualAssessmentAmount | 0.0 |
| Tax Lot | 39 |
Interior Features
| Interior Amenities | EatInKitchen,Other,SeeRemarks,BedroomOnMainLevel |
|---|---|
| Basement | Full |
| Flooring | Laminate,Varies |
| Total Stories | 1 |
| Basement (Y/N) | Yes |
| Air Conditioning Y/N | Yes |
| Heating Y/N | Yes |
| Fireplace Y/N | No |
| Laundry Features | InBasement |
| Total Bedrooms | 3 |
| Main Level Bedrooms | 3 |
| Total Baths | 2 |
Exterior Features
| Parking Features | Detached,Electricity,Garage,NoDriveway |
|---|---|
| Lot Features | Rectangular,RectangularLot,ResidentialLot |
| Water Source | Connected,Public |
| Lot Size Area | 0.0856 |
| Foundation Details | Poured |
| Building Area Total | 1008.0 |
| Lot Dimensions | 30X124 |
| Lot Size Acres | 0.0856 |
| Waterfront Y/N | No |
| Road Frontage Type | CityStreet |
Amenities
- Foreclosure
- Views
- Short Sale
- New Construction
- Adult 55+
- Lease To Own
- No HOA Fees
- Furnished
- Primary On Main
- Air Conditioning
- Seller Finance
- Green
- Fixer Upper
- Horse
- Golf
- Fireplace
- Deck
- Garage
- Basement
- Pool
Property vs Single Family Average in 14303
Price
Taxes
Year Built
Visits