
Views - Primary on Main
Address
6976 Mystic Court, Clarence, NY
Price
$ 1,900,000
Property Attributes
- MLS#B1709911
- TypeSingle Family
- Listing Status Active
- CountyERIE
- CityClarence
- AreaClarence
- NeighborhoodMidnight Acres
- Zip14032
- StyleRanch,Transitional
- Year Built2016
- Taxes$ 13011
- Price$ 1,900,000
- Bedrooms3
- Full Bathrooms2
- Half Bathrooms1
- Sqr Footage3350
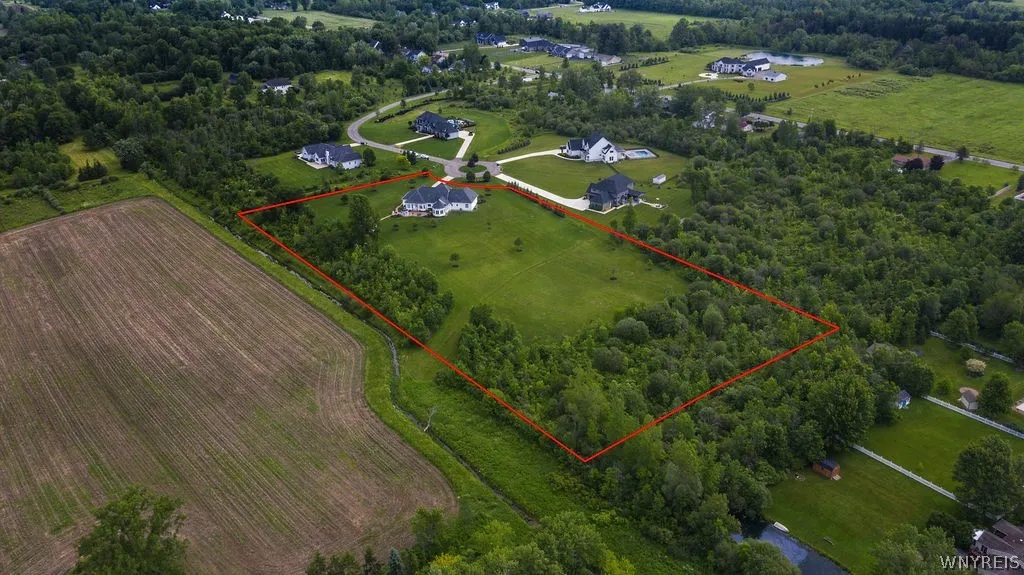
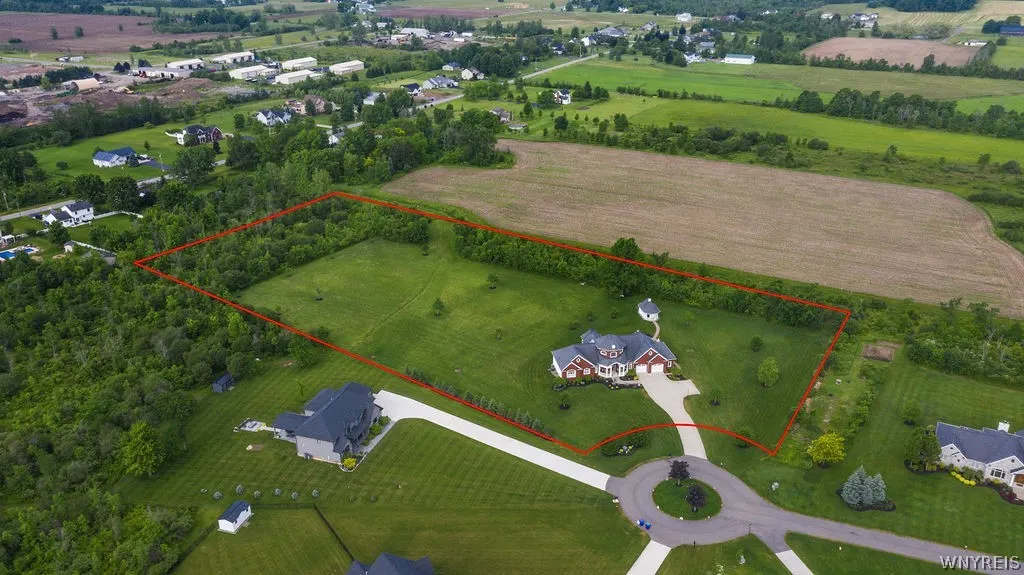
- Lot Size6.17 Acres
Data Source:
Central New York Information Services (CNYIS)
Property Description
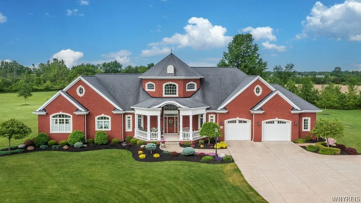
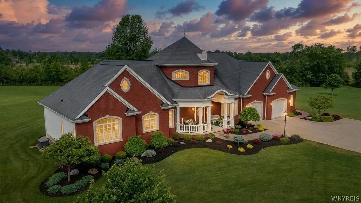
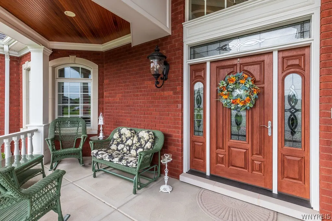
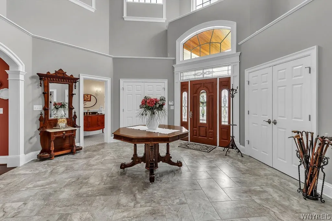
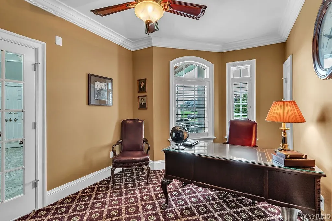
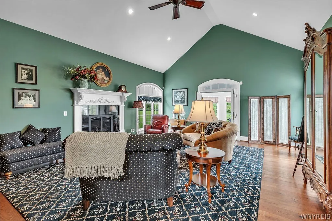
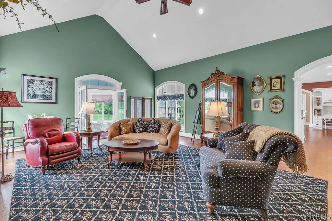
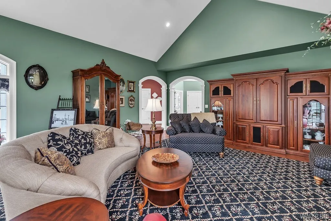
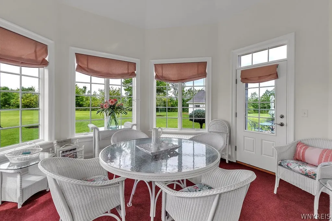
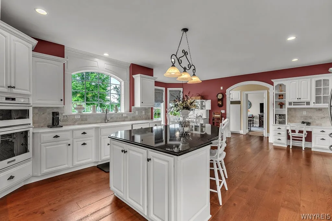
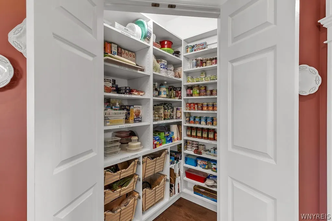
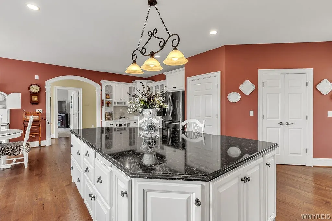
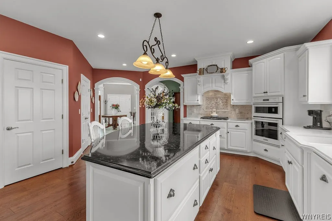
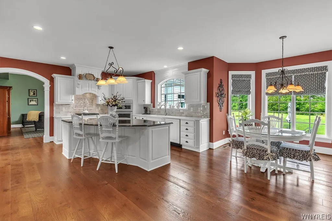
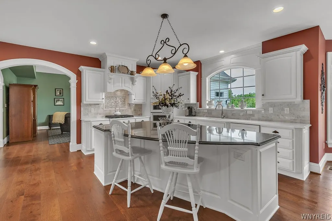
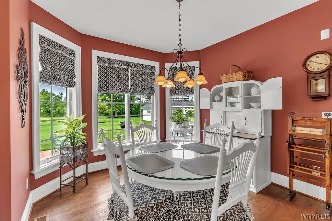
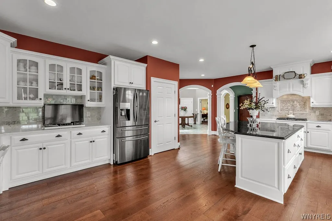
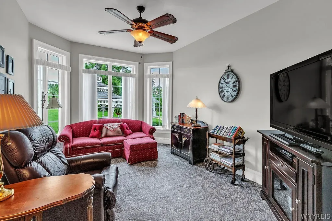
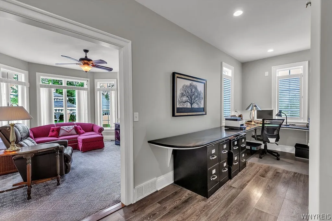
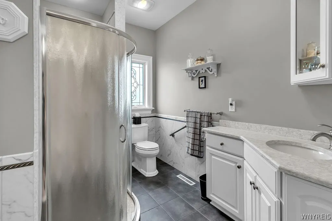
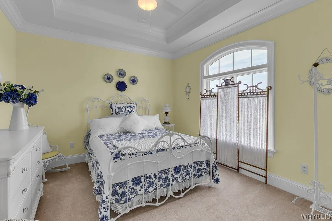
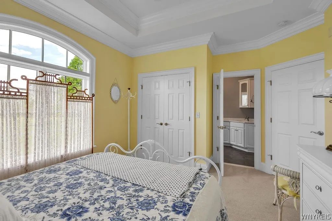
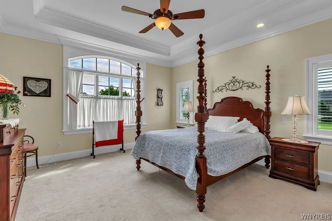
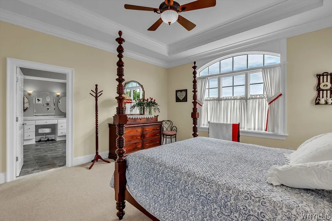
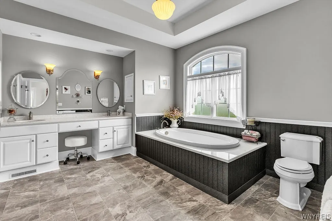
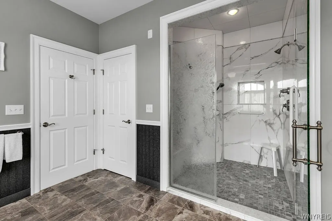
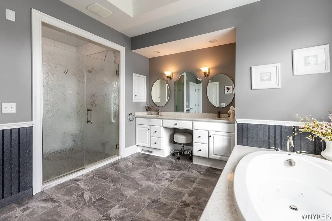
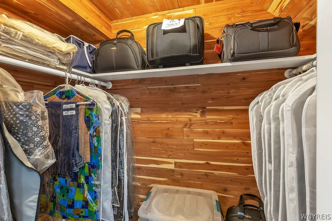
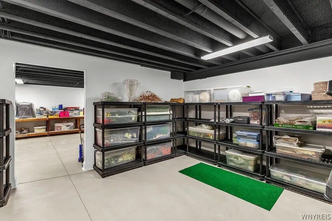
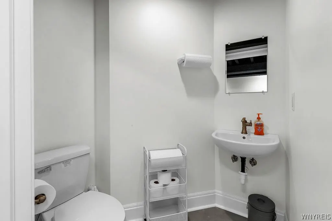
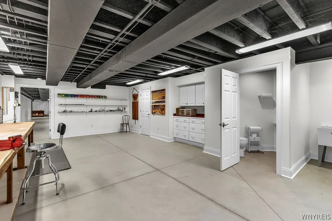
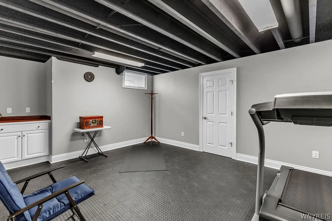
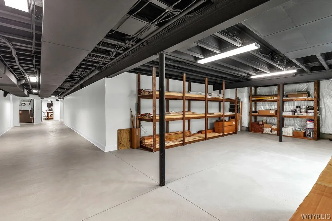
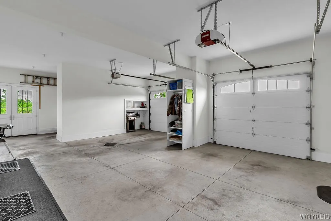
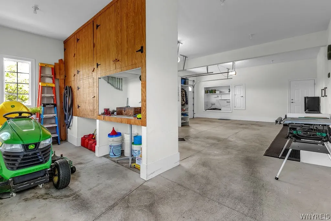
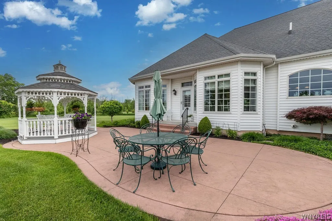
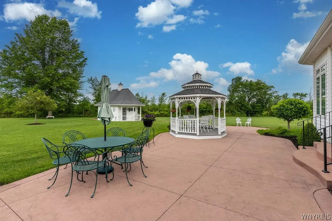
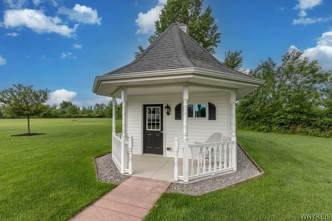
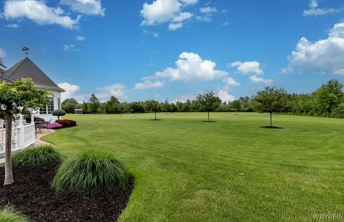
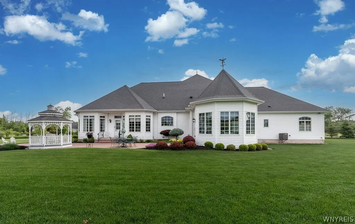
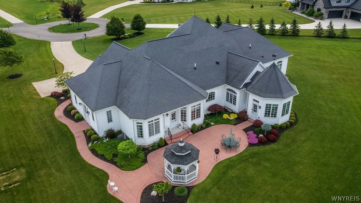
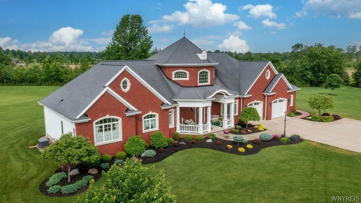
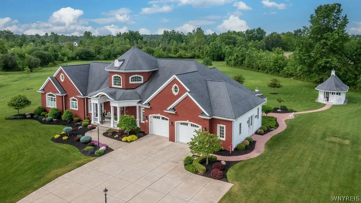
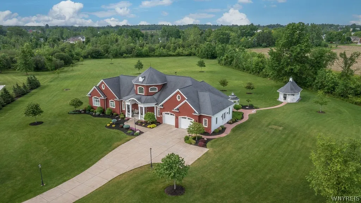
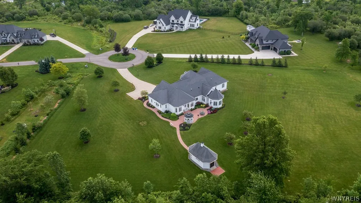
A rarely found picture-perfect home situated on 6 acres in a private enclave of 5 luxury homes. This one-of-a-kind, custom-designed ranch has stunning curb appeal and a park-like setting. Built with the finest of amenities and exceptional architectural detail. Dramatic grand foyer with 25-foot ceiling height. Cased archways and 10” baseboards throughout. Elegant living/great room with cathedral ceiling and gas fireplace adjoins a octagonal heated sunroom surrounded by windows for a panoramic view of the landscaped grounds. Chef’s kitchen has quartz countertops, island seating, walk-in pantry, flows to bright dining area, access to a comfy sitting room and 3rd bedroom. Beautiful primary bedroom ensuite, double tray ceiling, walk-in closet, spa-like bath with oversized walk-in shower, jetted tub. Vast finished lower level has endless possibilities for use of space. Half bath, workshop, exercise room, cedar and storage closets. Step onto the spacious patio with a charming gazebo. Custom-built garden shed with loft. Covered front porch for quiet-time relaxation. Heated garage is 35’ wide, extra space for lawn equipment, built-in cabinetry, pet wash sink, work bench, private entry to 3rd bedroom. Full house generator. This meticulously maintained home displays everlasting appeal and shows like new! Below grade sq. ft. is 3,350.
| Elementary School | Middle School | High School |
|---|---|---|
| Ledgeview Elementary | Clarence Middle | Clarence Senior High |
| Price History | |
|---|---|
| 8/25/2026 | Listed $1,900,000 |
General Features
| Sewer | SepticTank |
|---|---|
| Heating | Gas |
| Cooling | CentralAir |
| Utilities | WaterConnected |
| Possession | CloseOfEscrow |
| Appliances | Dishwasher,ExhaustFan,ElectricOven,ElectricRange,GasCooktop,GasWaterHeater,Microwave,RangeHood,Humidifier |
| HOA Fee | 1150.0 |
| Garage Spaces | 2.5 |
| Patio/Porch Features | Open,Porch |
| Architectural Style | Ranch,Transitional |
| Security Features | SecuritySystemOwned |
| Construction Materials | Brick,Other,VinylSiding,CopperPlumbing |
| School District | Clarence |
| Year Built | 2016 |
| Electric | CircuitBreakers |
| Stories Count | 1 |
| Township | Not Applicable |
| Levels | One |
| Property Subtype | SingleFamilyResidence |
| Assoc Fee Paid Per | SemiAnnually |
| County | Erie |
| Property Type | Residential |
| Attached Garage | Yes |
| Subdivision Name | Midnight Acres |
| Garage Y/N | Yes |
| Other Structures | Gazebo,Sheds,Storage |
| Total Rooms | 12 |
| Full Baths | 2 |
| Status | Active |
| Directions | off Goodrich Rd.,between Martin Rd. and Lapp Rd. |
| High School | Clarence Senior High |
| City | Clarence |
| Disclosures | DeedRestriction |
| Senior Community Y/N | No |
| High School District | Clarence |
| MLS Area | Clarence-143200 |
| Lot Size Units | Acres |
| Lot Size Square Feet | 268765.0 |
| Elementary School | Ledgeview Elementary |
| Year Built Details | Existing |
| Tax Annual Amount | 13011.0 |
| Middle/Junior High School | Clarence Middle |
| Property Condition | Resale |
| Standard Status | Active |
| Middle/Junior School District | Clarence |
| Elementary School District | Clarence |
| Tax Assessed Value | 843000 |
| TaxOtherAnnualAssessmentAmount | 0.0 |
| Tax Lot | 4 |
Interior Features
| Interior Amenities | CedarClosets,CeilingFans,CathedralCeilings,Den,EntranceFoyer,GreatRoom,JettedTub,KitchenIsland,Other,QuartzCounters,SeeRemarks,WalkInPantry,WindowTreatments,ConvertibleBedroom,BathInPrimaryBedroom,Ma |
|---|---|
| Basement | Full,Finished,SumpPump |
| Flooring | Carpet,CeramicTile,Hardwood,Varies |
| Total Fireplaces | 1 |
| Total Stories | 1 |
| Basement (Y/N) | Yes |
| Air Conditioning Y/N | Yes |
| Heating Y/N | Yes |
| Window Features | Drapes,LeadedGlass |
| Fireplace Y/N | Yes |
| Half Baths | 1 |
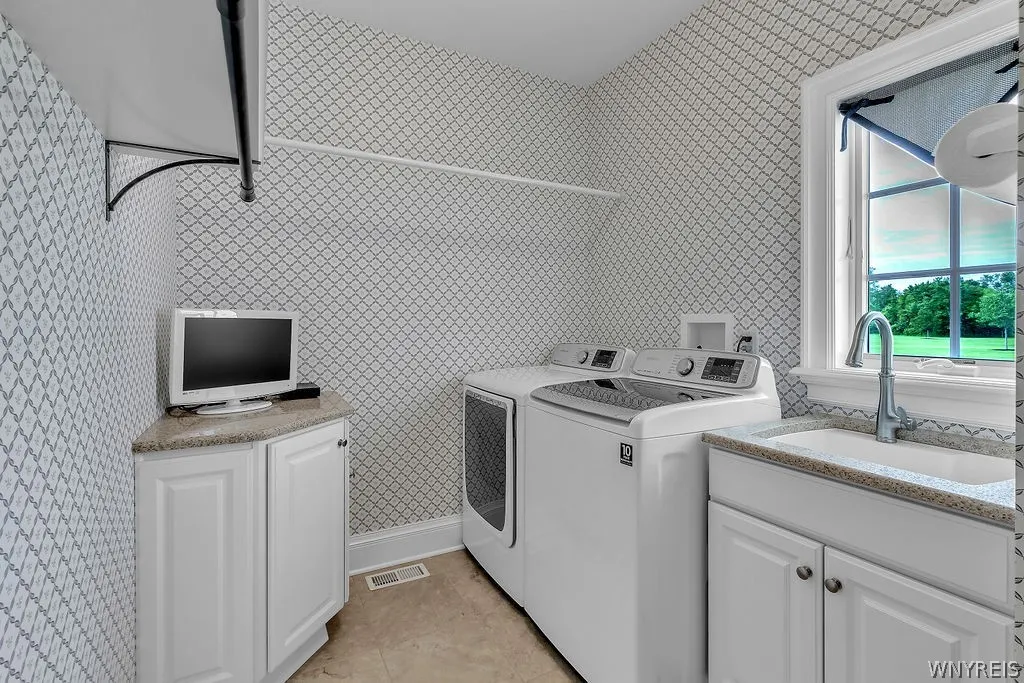
| Laundry Features | MainLevel |
| Total Bedrooms | 3 |
| Main Level Bedrooms | 3 |
| Main Level Bathrooms | 3 |
| Total Baths | 3 |
Exterior Features
| Exterior Amenities | ConcreteDriveway |
|---|---|
| Parking Features | Attached,Electricity,Garage,HeatedGarage,Storage,WorkshopInGarage,WaterAvailable,Driveway |
| Lot Features | CulDeSac,IrregularLot,Wooded |
| Water Source | Connected,Public |
| Lot Size Area | 6.17 |
| Foundation Details | Poured |
| Building Area Total | 3350.0 |
| Lot Dimensions | 182X652 |
| Lot Size Acres | 6.17 |
| Waterfront Y/N | No |
| Road Frontage Type | MainThoroughfare |
| Other Equipment | Generator |
Amenities
- Foreclosure
- Views
- Short Sale
- New Construction
- Adult 55+
- Lease To Own
- No HOA Fees
- Furnished
- Primary On Main
- Air Conditioning
- Seller Finance
- Green
- Fixer Upper
- Horse
- Golf
- Fireplace
- Deck
- Garage
- Basement
- Pool
Property vs Single Family Average in 14032
Price
Taxes
Year Built
Visits