
Views - Golf Course - Primary on Main - Eco Friendly
Address
207 Forest Creek Lane, Grand Island, NY
Price
$ 649,900
Property Attributes
- MLS#B1709890
- TypeSingle Family
- Listing Status Active
- CountyERIE
- CityGrand Island
- AreaGrand Island
- NeighborhoodTown-Grand Island
- Zip14072
- StyleContemporary
- Year Built1996
- Taxes$ 12651
- Price$ 649,900
- Bedrooms4
- Full Bathrooms2
- Half Bathrooms1
- Sqr Footage3167
- Lot Size0.5234 Acres
Data Source:
Central New York Information Services (CNYIS)
Property Description
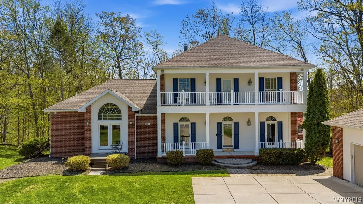
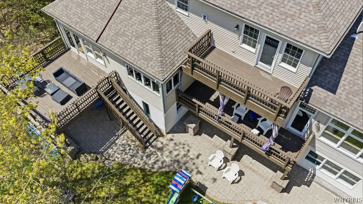
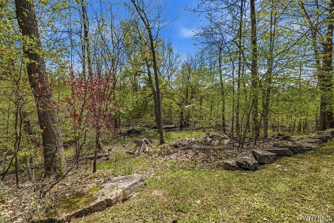
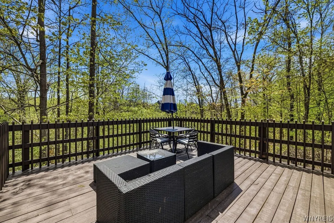
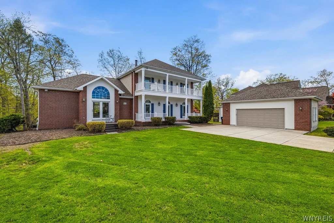
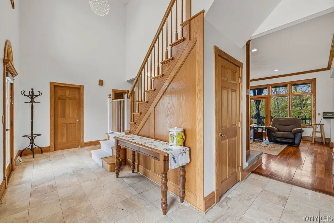
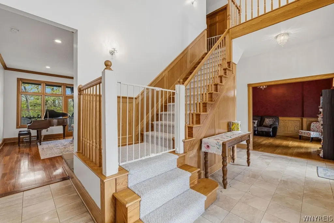
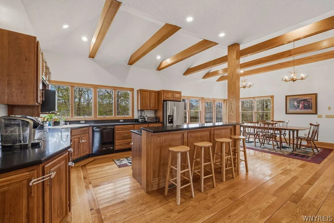
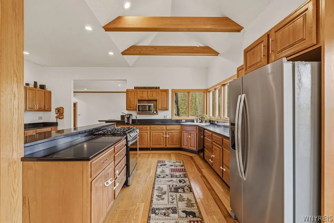
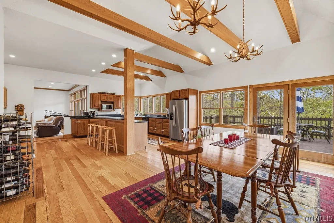
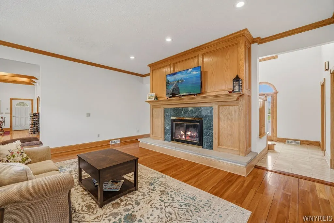
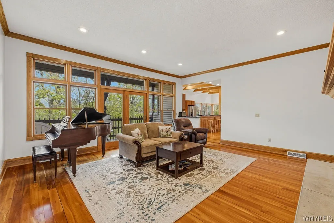
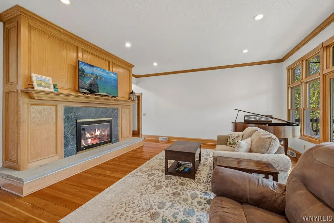
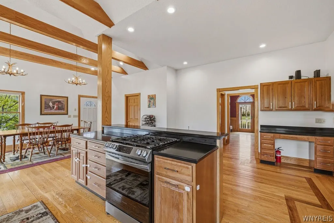
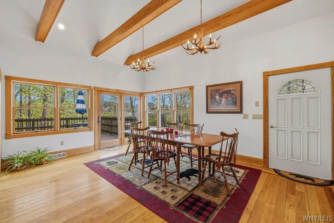
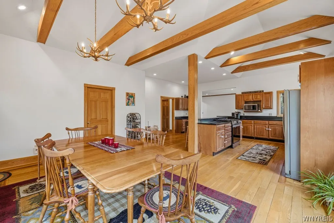
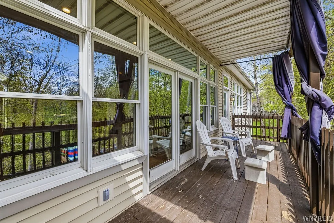
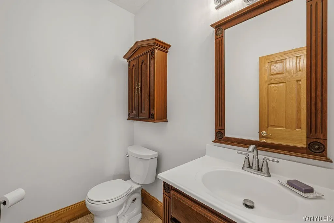
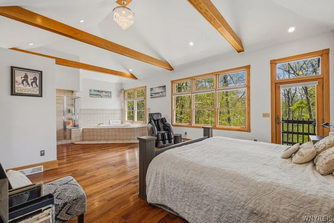
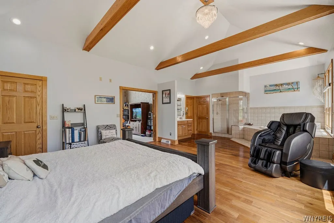
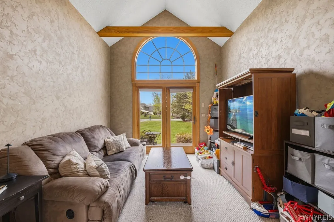
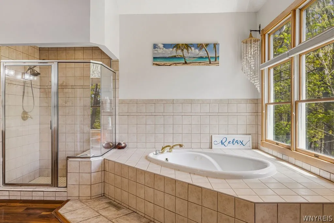
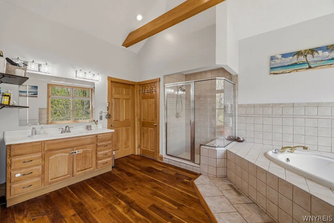
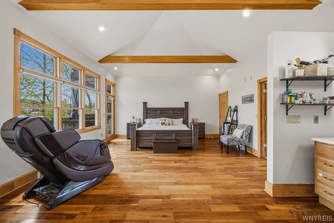
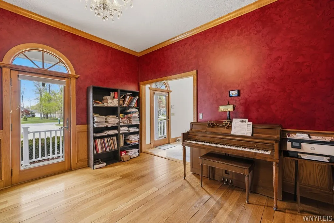
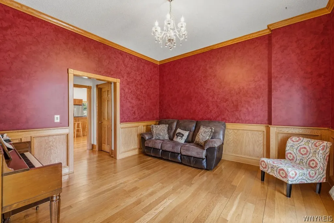
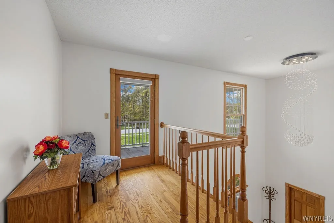
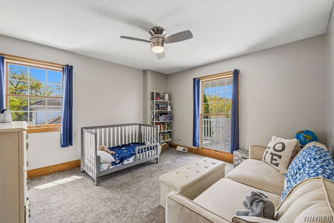
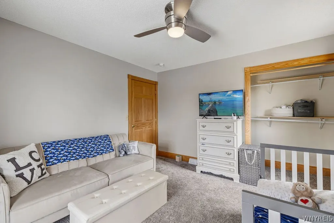
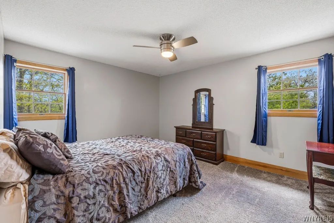
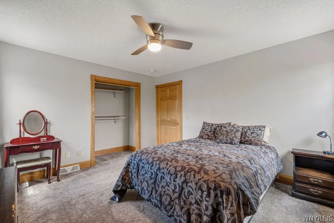
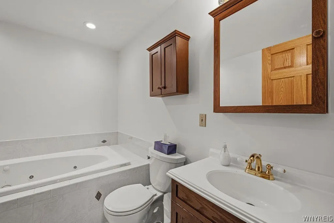
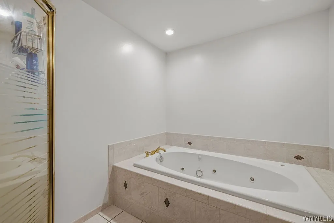
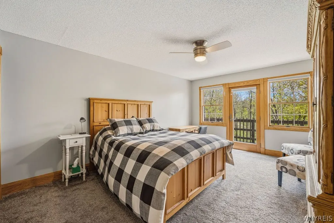
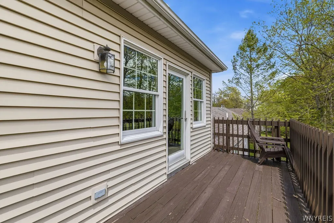
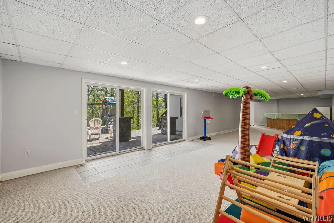
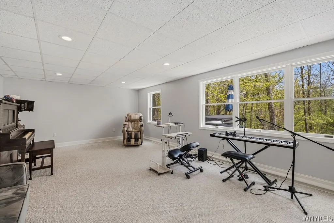
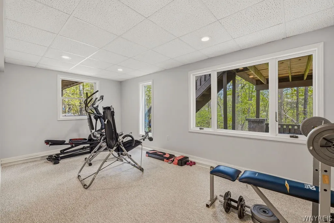
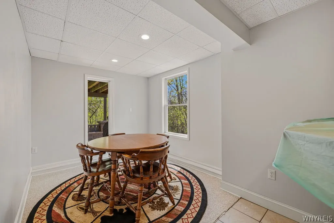
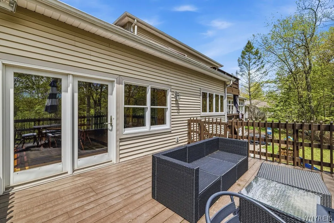
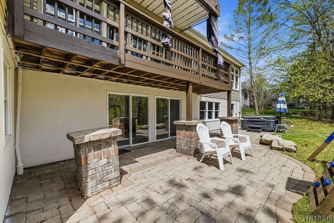
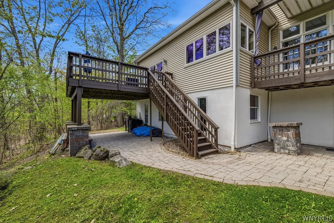
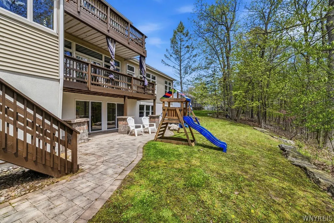
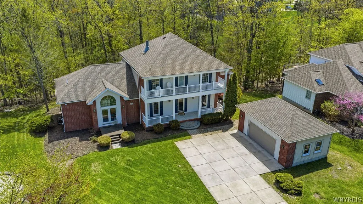
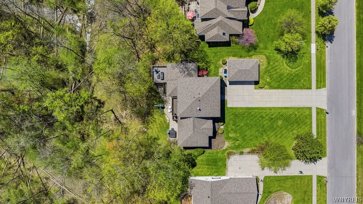
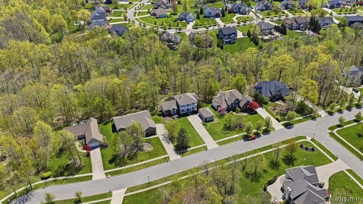
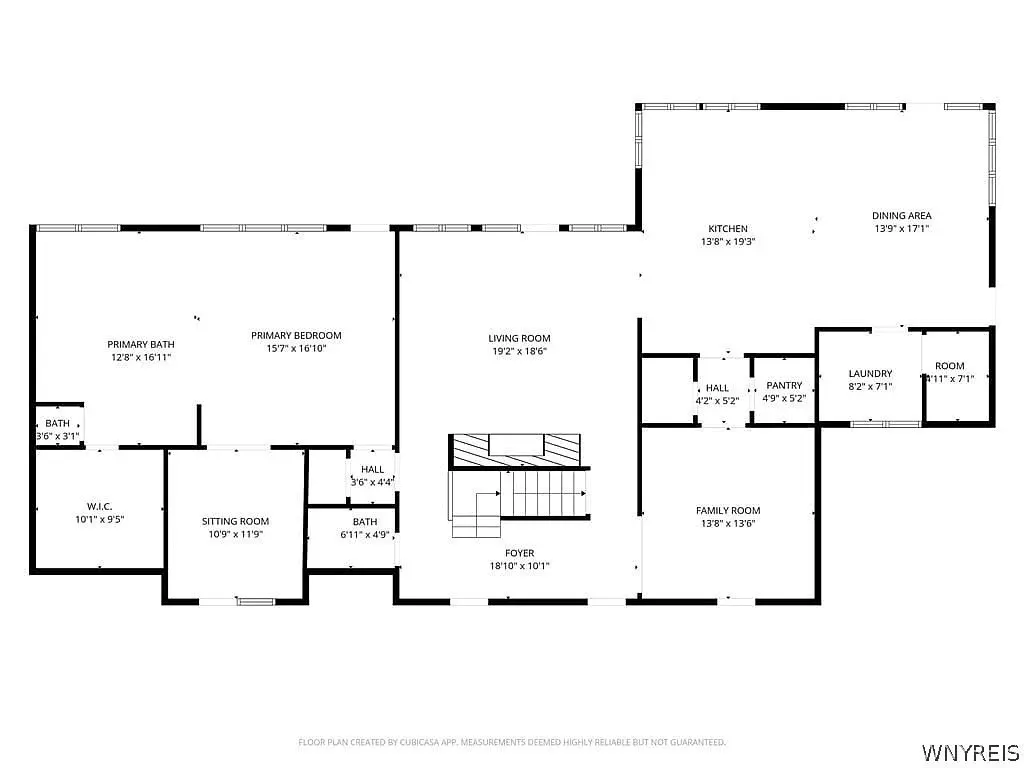
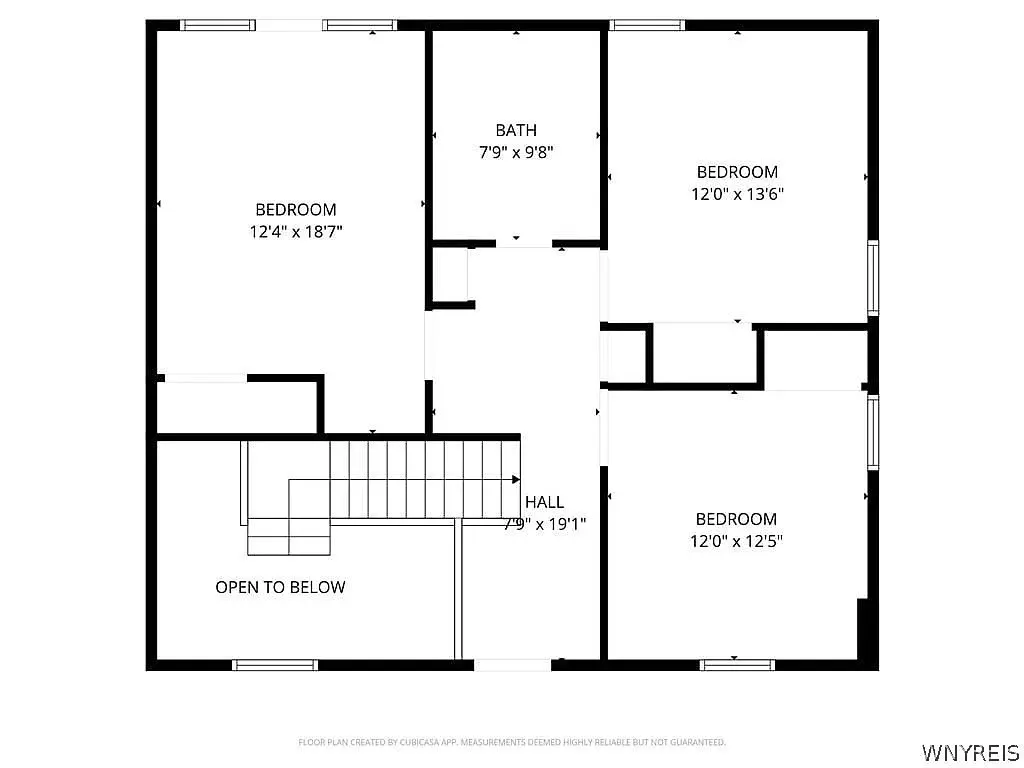
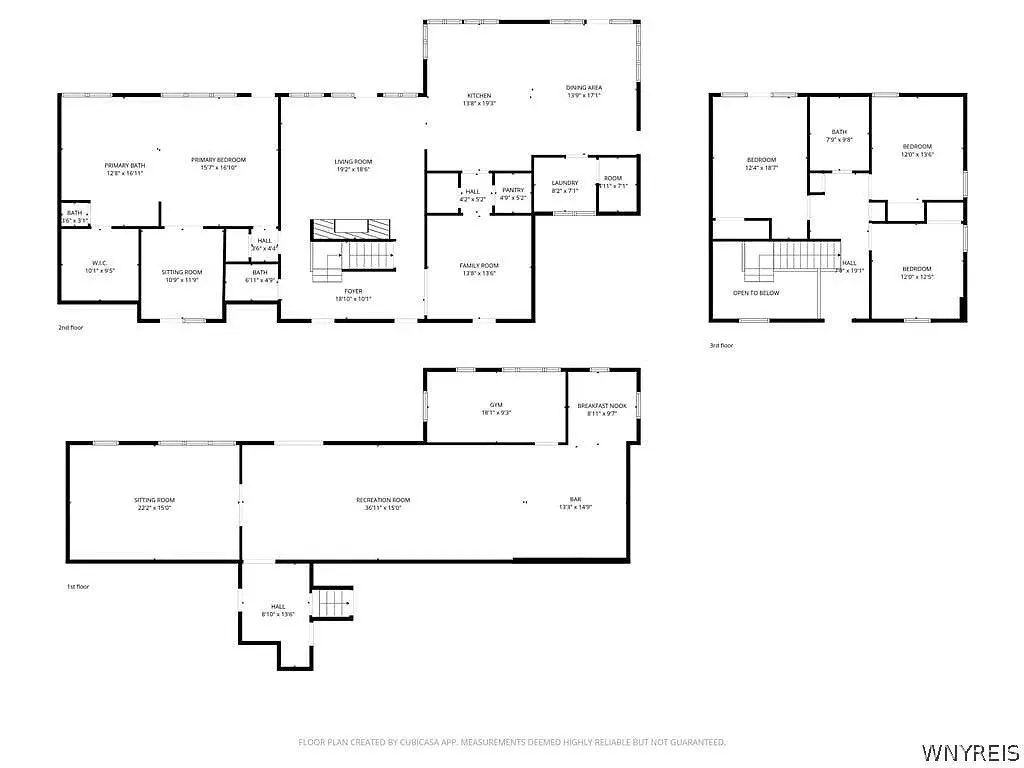
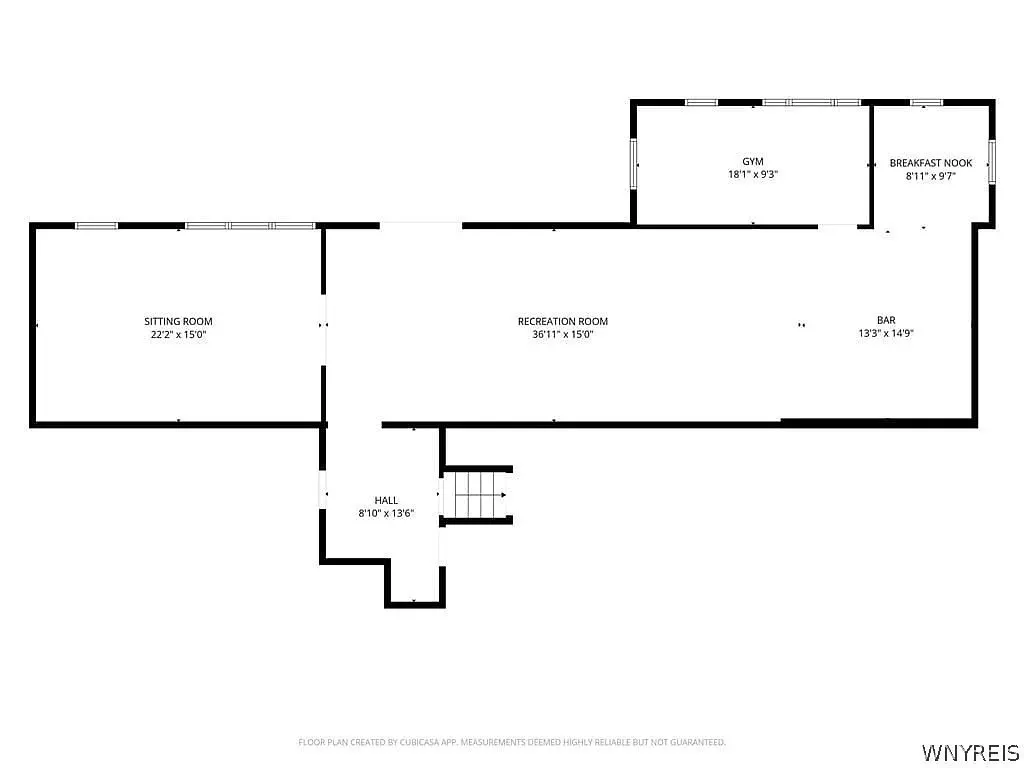
Nestled in the coveted Forest Creek Estates, this expansive two-story Colonial delivers flexibility with bonus indoor and outdoor living spaces. Perched on over a half-acre of serene wooded surroundings, this captivating estate offers sweeping nature views of a protected forest and creek sanctuary, ultimate privacy, and minimal backyard maintenance. Boasting 4,400+ sq. ft. of total living space (3,100+ above grade, 1,300+ lower), this custom 4-bed, 2.5-bath home offers quality craftsmanship and extensive updates. A dramatic two-story foyer with marble flooring instantly impresses. The spacious living room has hardwood floors, cathedral ceilings, rich woodwork, and a cozy wood-burning fireplace. The beautifully designed kitchen features a center island, abundant cabinetry, hardwoods, walk-in pantries, efficient lighting and newer stainless appliances, plus doors opening to nature. Showcasing a 10-foot ceiling, crown molding, and hardwoods, the formal dining room provides a fine compliment. A highly desirable first-floor primary suite features cathedral ceilings, a glamour bath with whirlpool tub, and a walk-in closet. French doors open to a versatile office, playroom, or studio. The second floor offers a full bath with jetted tub and three bedrooms with modern ceiling fans. The redesigned lower level adds 1,300+ sq. ft. of flexible living and entertaining spaces with two bonus rooms, game nook, new Berber carpet, and efficient lighting, opening to a private patio and hillside views. Upgrades include: new roof, French drains, high-efficiency Lennox HVAC and smart thermostat, hot water tank, 200-amp service, added exterior outlets and garage electric, fresh paint, new carpets, energy-efficient lighting, fixtures, ceiling fans, faucets, toilets, extensive tree removal, garage door and opener. A restored front balcony with vinyl railings, multi-level refreshed decking, and revitalized grounds enhance the home’s appeal and outdoor enjoyment year round. Prime location in close proximity to River Oaks Golf Club and Marina.
| Price History | |
|---|---|
| 8/26/2026 | Listed $649,900 |
General Features
| Sewer | Connected |
|---|---|
| Heating | Gas,ForcedAir |
| Cooling | CentralAir |
| Utilities | SewerConnected,WaterConnected |
| Possession | CloseOfEscrow |
| Appliances | AppliancesNegotiable,GasWaterHeater |
| Garage Spaces | 2.5 |
| Architectural Style | Contemporary |
| Construction Materials | Brick,VinylSiding,CopperPlumbing |
| School District | Grand Island |
| Year Built | 1996 |
| Electric | CircuitBreakers |
| Stories Count | 2 |
| Township | Not Applicable |
| Levels | Two |
| Property Subtype | SingleFamilyResidence |
| County | Erie |
| Property Type | Residential |
| Attached Garage | No |
| Subdivision Name | Town/Grand Island |
| Garage Y/N | Yes |
| Total Rooms | 10 |
| Full Baths | 2 |
| Status | Active |
| City | Grand Island |
| Senior Community Y/N | No |
| High School District | Grand Island |
| MLS Area | Grand Island-144600 |
| Lot Size Units | Acres |
| Lot Size Square Feet | 22800.0 |
| Year Built Details | Existing |
| Tax Annual Amount | 12651.0 |
| Property Condition | Resale |
| Virtual Tour | https://www.youtube.com/watch?feature=shared&v=e-ttO4_AIS4 |
| Standard Status | Active |
| Middle/Junior School District | Grand Island |
| Elementary School District | Grand Island |
| Tax Assessed Value | 666000 |
| TaxOtherAnnualAssessmentAmount | 0.0 |
| Tax Lot | 11 |
Interior Features
| Interior Amenities | CathedralCeilings,Den,EntranceFoyer,EatInKitchen,GreatRoom,KitchenIsland,PullDownAtticStairs,BedroomOnMainLevel,BathInPrimaryBedroom,MainLevelPrimary |
|---|---|
| Basement | Full,Finished |
| Flooring | CeramicTile,Hardwood,Varies |
| Total Fireplaces | 1 |
| Total Stories | 2 |
| Basement (Y/N) | Yes |
| Air Conditioning Y/N | Yes |
| Heating Y/N | Yes |
| Fireplace Y/N | Yes |
| Half Baths | 1 |
| Laundry Features | MainLevel |
| Total Bedrooms | 4 |
| Main Level Bedrooms | 1 |
| Main Level Bathrooms | 2 |
| Total Baths | 3 |
Exterior Features
| Exterior Amenities | ConcreteDriveway,PrivateYard,SeeRemarks |
|---|---|
| Parking Features | Detached,Garage,Driveway |
| Lot Features | Rectangular,RectangularLot,ResidentialLot,Wooded |
| Water Source | Connected,Public |
| Lot Size Area | 0.5234 |
| Foundation Details | Poured |
| Building Area Total | 3167.0 |
| Lot Dimensions | 100X228 |
| Lot Size Acres | 0.5234 |
| Waterfront Y/N | No |
| Road Frontage Type | CityStreet |
Amenities
- Foreclosure
- Views
- Short Sale
- New Construction
- Adult 55+
- Lease To Own
- No HOA Fees
- Furnished
- Primary On Main
- Air Conditioning
- Seller Finance
- Green
- Fixer Upper
- Horse
- Golf
- Fireplace
- Deck
- Garage
- Basement
- Pool
Property vs Single Family Average in 14072
Price
Taxes
Year Built
Visits