
New Construction
Address
5496 William Street, Lancaster, NY
Price
$ 579,900
Property Attributes
- MLS#B1707843
- TypeSingle Family
- Listing Status Active
- CountyERIE
- CityLancaster
- AreaLancaster
- NeighborhoodFieldstream Estates
- Zip14086
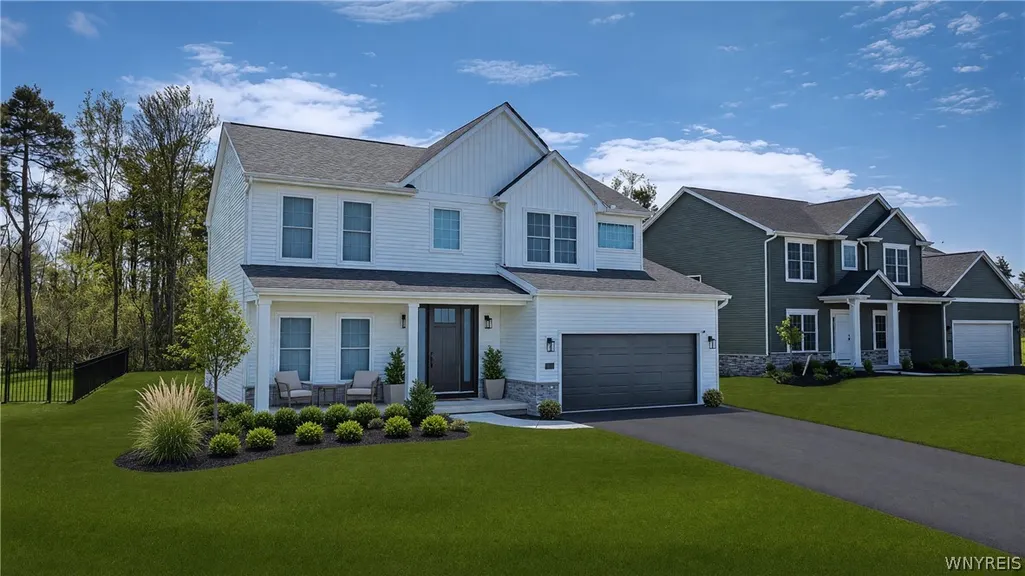
- StyleFarmhouse,TwoStory
- Year Built2026
- Price$ 579,900
- Bedrooms4
- Full Bathrooms2
- Half Bathrooms1
- Sqr Footage2054
- Lot Size0.06 Acres
Data Source:
Central New York Information Services (CNYIS)
Property Description
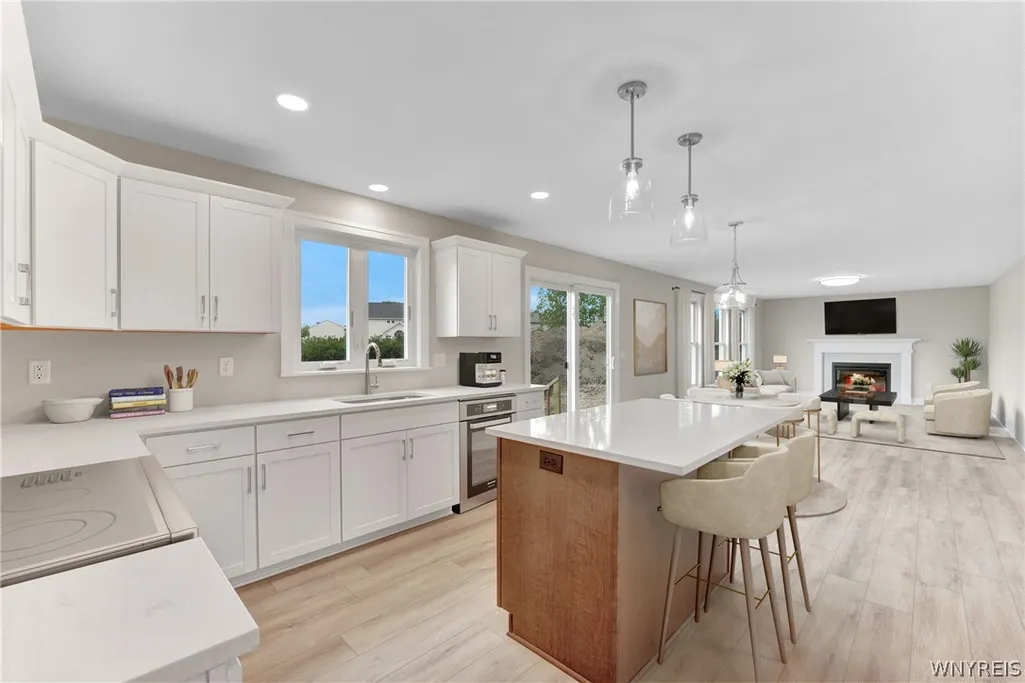
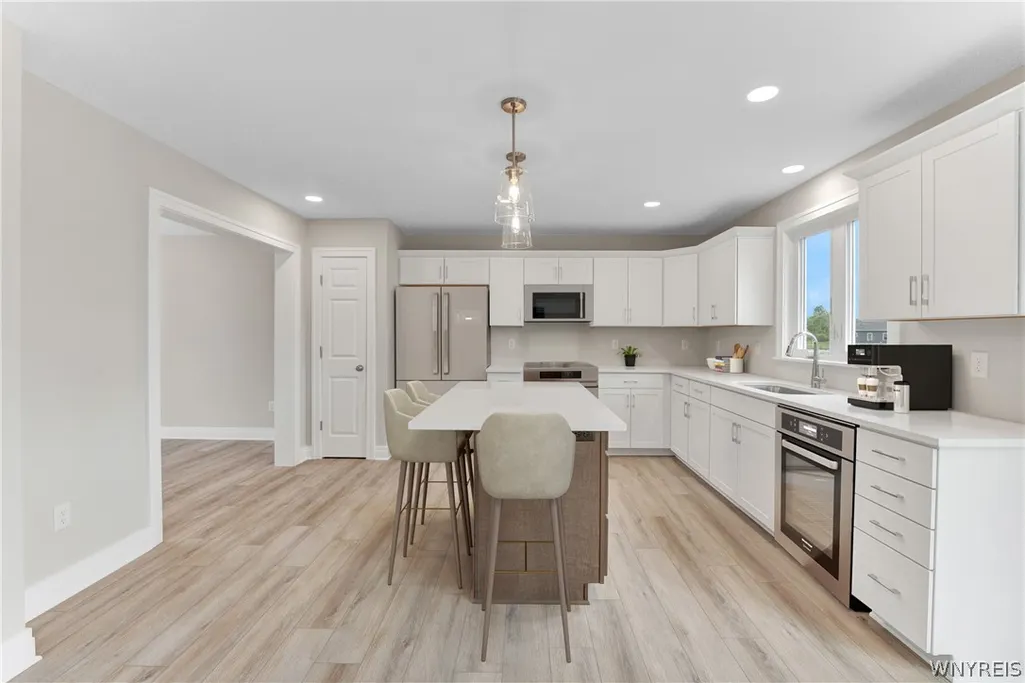
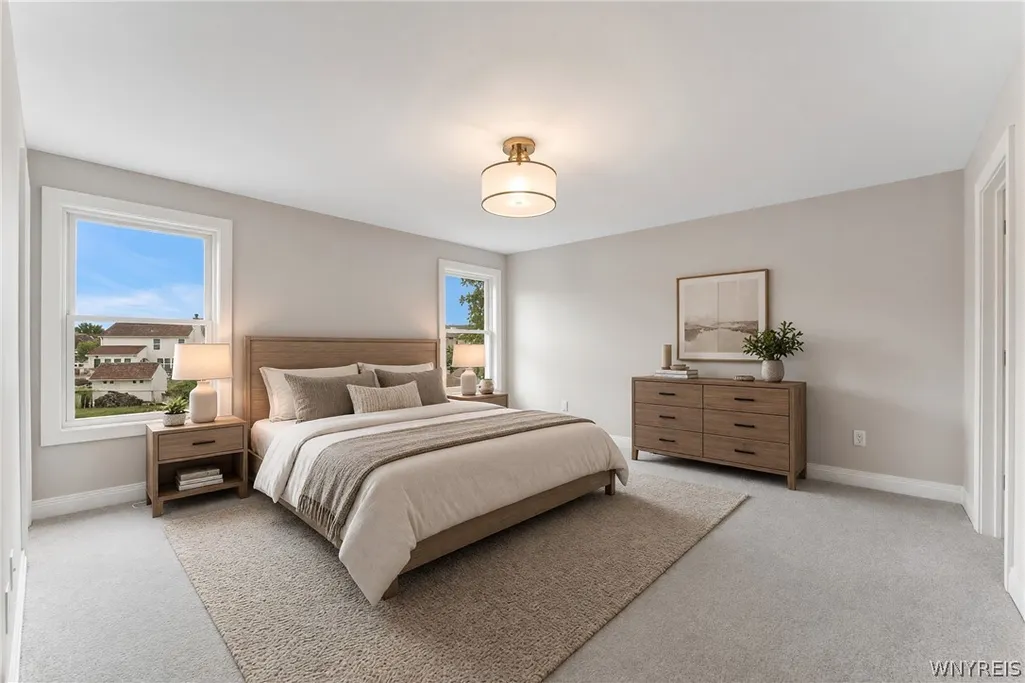
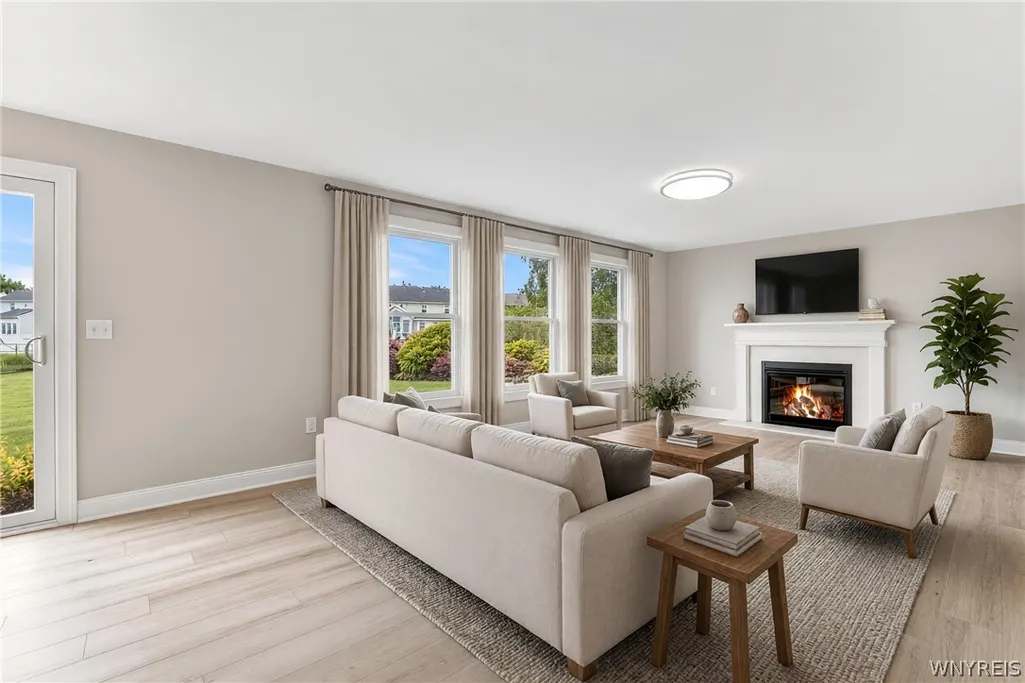
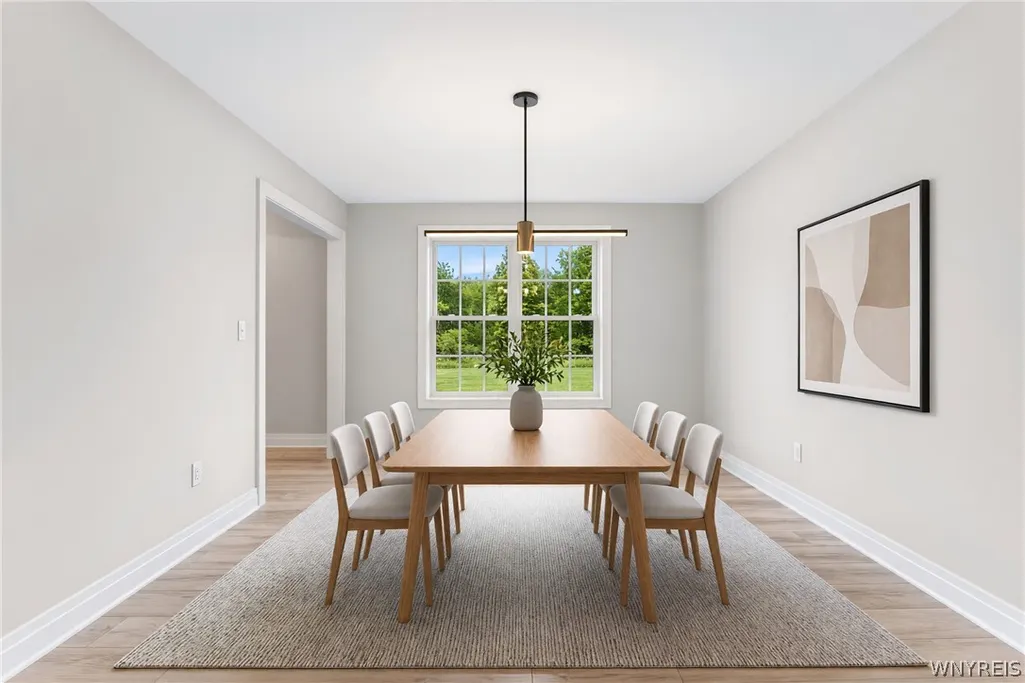
The Bailey Design offers a perfect blend of style, functionality, and convenience. The open-concept layout seamlessly connects the kitchen, dining area, and great room, creating a spacious environment ideal for entertaining. The kitchen is a chef’s dream with plenty of counter space, an undermount sink, and a large island for additional prep space. A versatile flex room on the first floor can serve as a dining room, home office, or study, providing the flexibility to suit your needs. Upstairs, the Primary Suite is a peaceful retreat, featuring an oversized walk-in closet and a private bath with a double-bowl vanity. Plus, the second-floor laundry adds ultimate convenience, making laundry day a breeze. Three additional bedrooms and a full bath complete the upper level, offering ample space for family, guests, or a growing household. With thoughtful details and a well-designed layout, the Bailey is the perfect home for those who want comfort, convenience, and a welcoming space to gather and grow. This is a To Be Built example of the Bailey design. Other plans are available.
| Elementary School | Middle School | High School |
|---|---|---|
| John A Sciole Elementary | Lancaster Middle | Lancaster High |
| Price History | |
|---|---|
| 8/24/2026 | Listed $579,900 |
General Features
| Sewer | Connected |
|---|---|
| Heating | Gas,ForcedAir,HeatRecoverySystem |
| Cooling | CentralAir |
| Utilities | CableAvailable,ElectricityAvailable,HighSpeedInternetAvailable,SewerConnected,WaterConnected |
| Possession | CloseOfEscrow |
| Roof | Architectural,Shingle |
| Appliances | Disposal,GasWaterHeater |
| HOA Fee | 0.0 |
| Garage Spaces | 2.0 |
| Architectural Style | Farmhouse,TwoStory |
| Construction Materials | AtticCrawlHatchwaysInsulated,VinylSiding |
| School District | Lancaster |
| Year Built | 2026 |
| Electric | CircuitBreakers |
| Stories Count | 2 |
| Township | Not Applicable |
| Levels | Two |
| Property Subtype | SingleFamilyResidence |
| Waterfront Features | Pond |
| County | Erie |
| New Construction | Yes |
| Property Type | Residential |
| Attached Garage | Yes |
| Energy Efficient | Appliances,Hvac,Lighting,Windows |
| Subdivision Name | Fieldstream Estates |
| Garage Y/N | Yes |
| Total Rooms | 9 |
| Full Baths | 2 |
| Status | Active |
| Directions | Transit to William,past Bowen,Fieldstream Estates on your left OR Broadway to Schwartz,right on William,Fieldstream Estates on your right. |
| High School | Lancaster High |
| City | Lancaster |
| Disclosures | DeedRestriction |
| Senior Community Y/N | No |
| High School District | Lancaster |
| MLS Area | Lancaster-145289 |
| Lot Size Units | Acres |
| Lot Size Square Feet | 0.0 |
| Elementary School | John A Sciole Elementary |
| Year Built Details | To Be Built |
| Tax Annual Amount | 0.0 |
| Middle/Junior High School | Lancaster Middle |
| Property Condition | ToBeBuilt |
| Standard Status | Active |
| Middle/Junior School District | Lancaster |
| Elementary School District | Lancaster |
| TaxOtherAnnualAssessmentAmount | 0.0 |
| Tax Lot | 23 |
Interior Features
| Interior Amenities | Den,SeparateFormalDiningRoom,EntranceFoyer,EatInKitchen,GreatRoom,KitchenIsland,KitchenFamilyRoomCombo,Pantry,QuartzCounters,SlidingGlassDoors,BathInPrimaryBedroom |
|---|---|
| Basement | EgressWindows,Full,SumpPump |
| Flooring | Carpet,CeramicTile,LuxuryVinyl,Varies |
| Total Fireplaces | 1 |
| Total Stories | 2 |
| Basement (Y/N) | Yes |
| Air Conditioning Y/N | Yes |
| Heating Y/N | Yes |
| Fireplace Y/N | Yes |
| Half Baths | 1 |
| Laundry Features | UpperLevel |
| Total Bedrooms | 4 |
| Main Level Bathrooms | 1 |
| Total Baths | 3 |
Exterior Features
| Exterior Amenities | BlacktopDriveway |
|---|---|
| Parking Features | Attached,Garage,GarageDoorOpener,Other |
| Lot Features | Rectangular,RectangularLot |
| Water Source | Connected,Public |
| Lot Size Area | 0.06 |
| Foundation Details | Poured |
| Building Area Total | 2054.0 |
| Lot Dimensions | 115X225 |
| Lot Size Acres | 0.06 |
| Waterfront Y/N | No |
| Door Features | SlidingDoors |
| Builder Model | Forbes/Bailey |
Amenities
- Foreclosure
- Views
- Short Sale
- New Construction
- Adult 55+
- Lease To Own
- No HOA Fees
- Furnished
- Primary On Main
- Air Conditioning
- Seller Finance
- Green
- Fixer Upper
- Horse
- Golf
- Fireplace
- Deck
- Garage
- Basement
- Pool
Property vs Single Family Average in 14086
Price
Year Built
Visits