
Price Reduction - Primary on Main
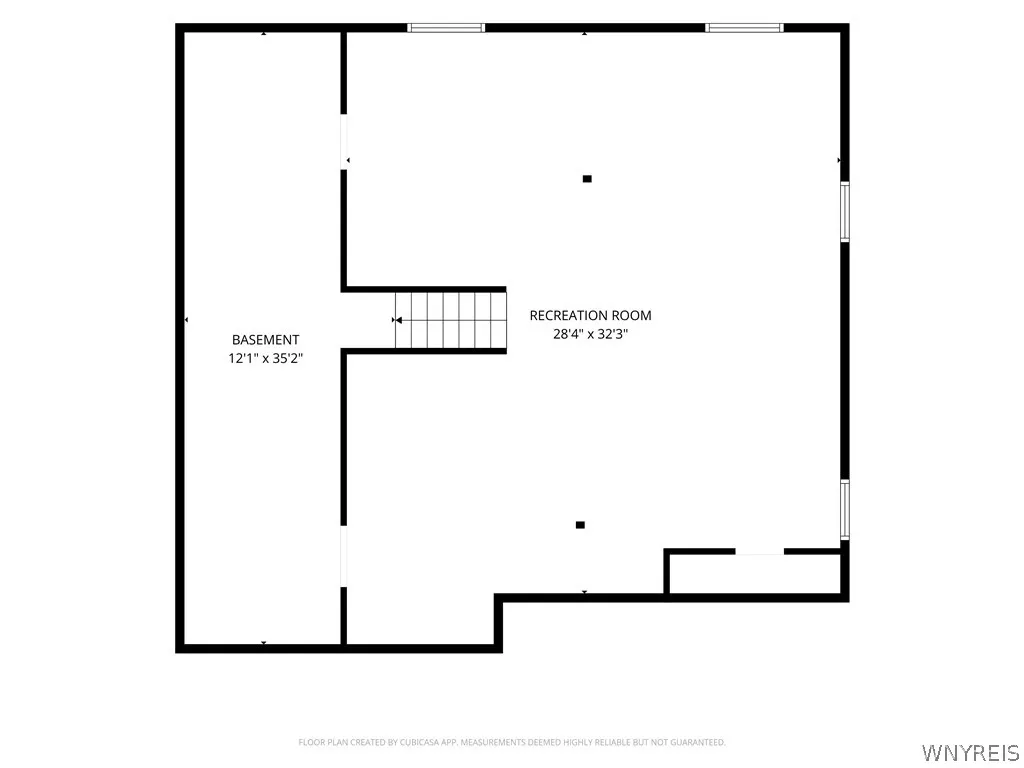
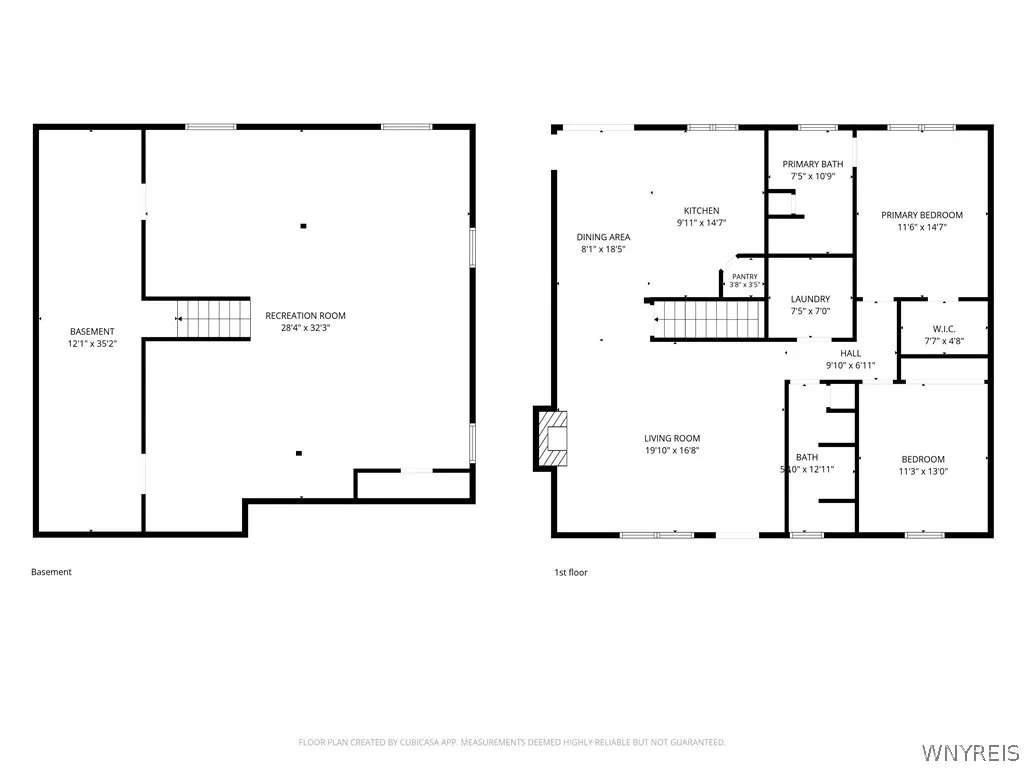
Address
8295 E Britton Drive, Niagara, NY
Price
$ 399,000
Property Attributes
- MLS#B1707469
- TypeSingle Family
- Listing Status Active
- CountyNIAGARA
- CityNiagara
- AreaNiagara
- NeighborhoodWoodland Heights Ph 02
- Zip14304
- StyleRanch
- Year Built2023
- Taxes$ 6478
- Price$ 399,000
- Bedrooms2
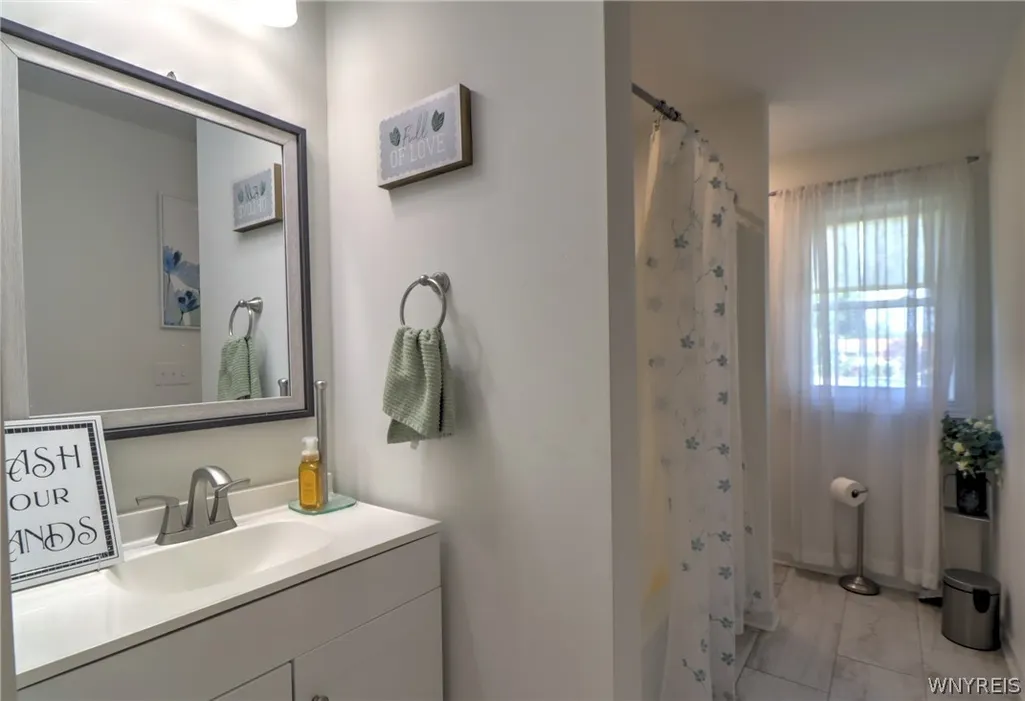
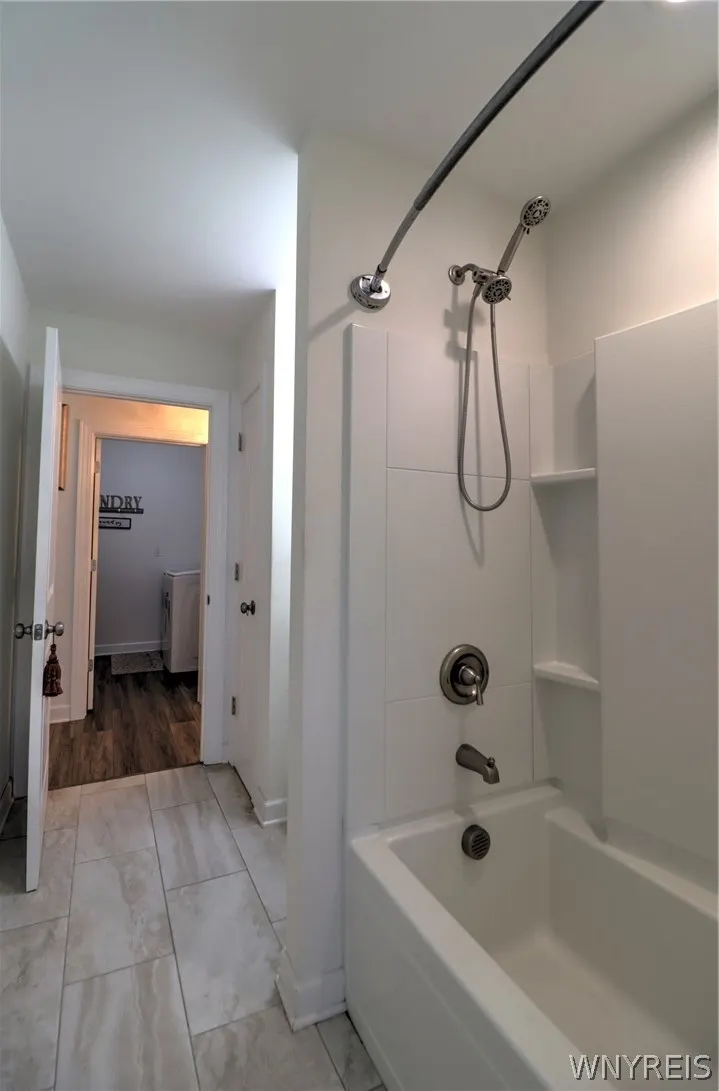
- Full Bathrooms2
- Half Bathrooms0
- Sqr Footage2352
- Lot Size0.3352 Acres
Data Source:
Central New York Information Services (CNYIS)
Property Description
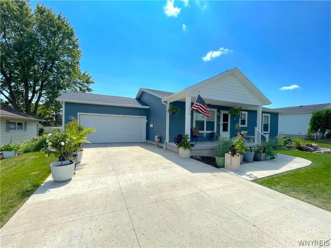
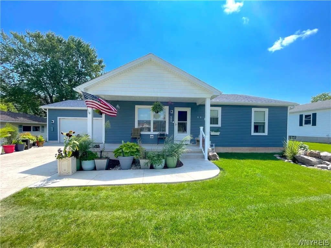
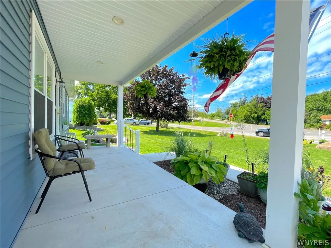
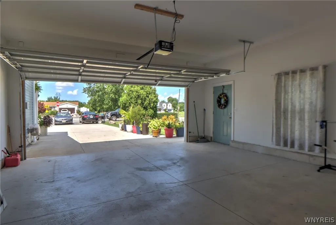
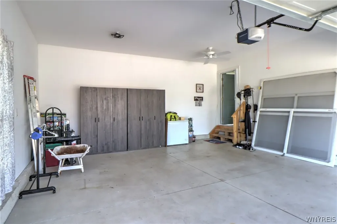
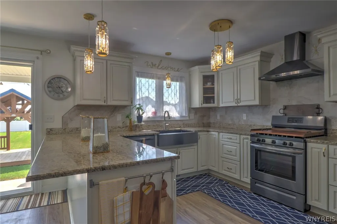
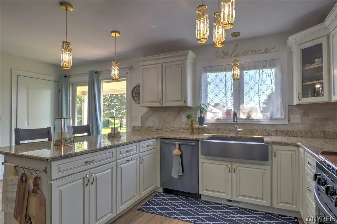
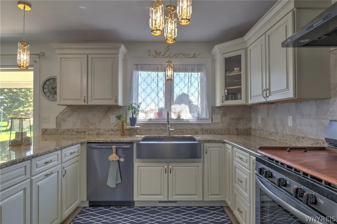
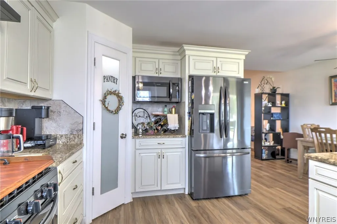
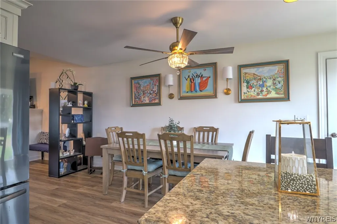
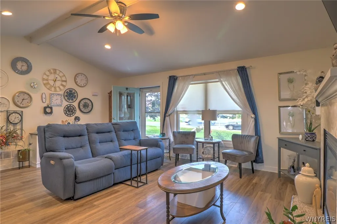
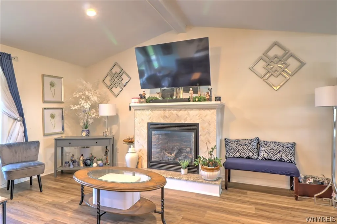
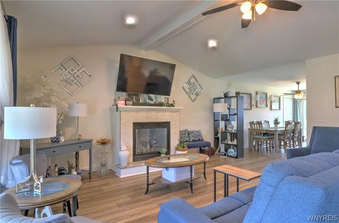
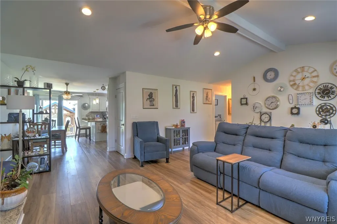
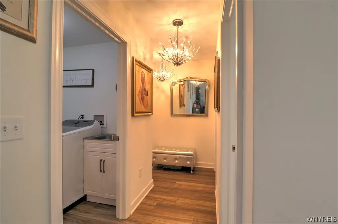
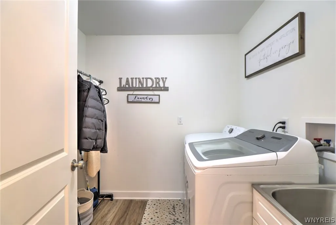
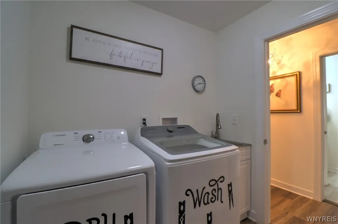
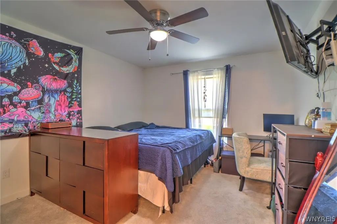
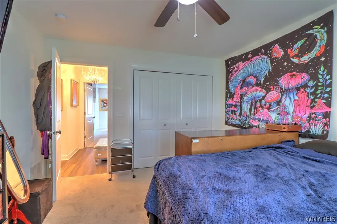
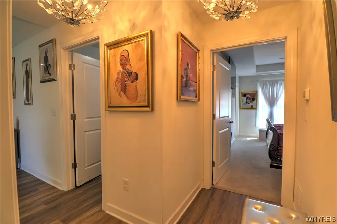
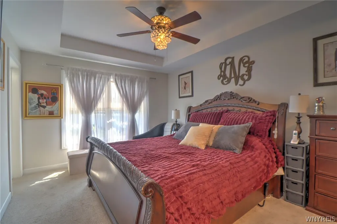
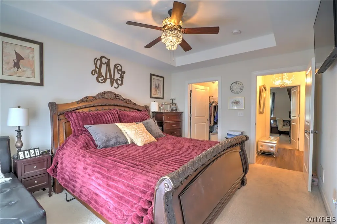
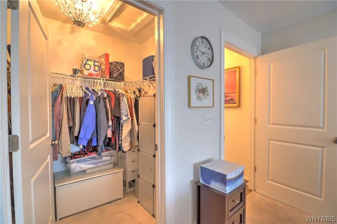
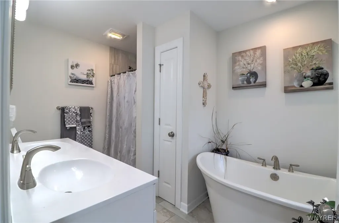
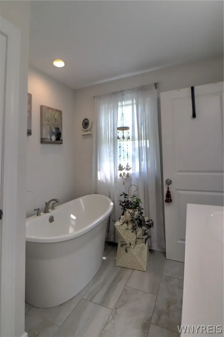
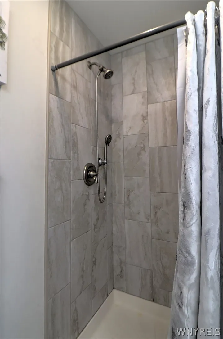
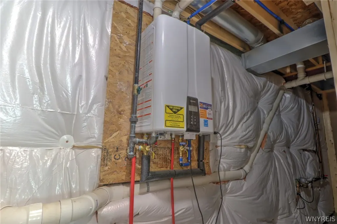
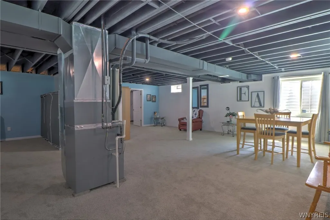
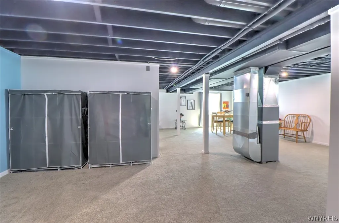
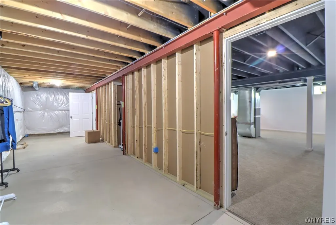
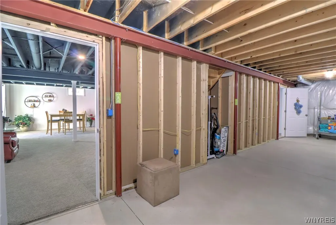
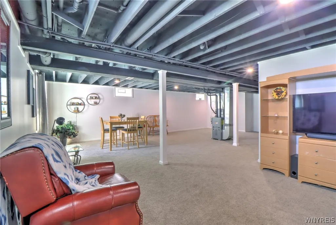
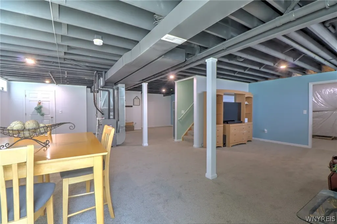
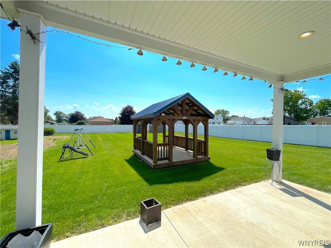
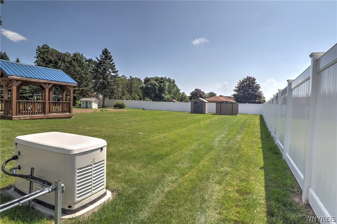
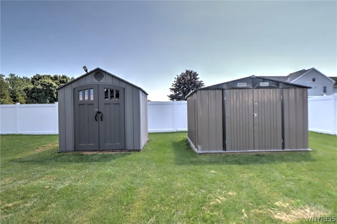
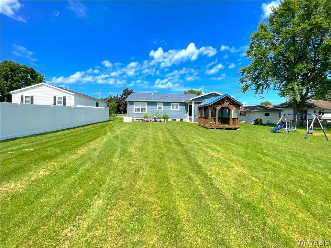
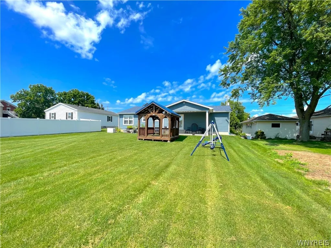
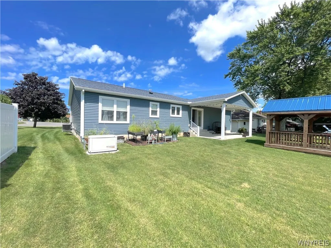
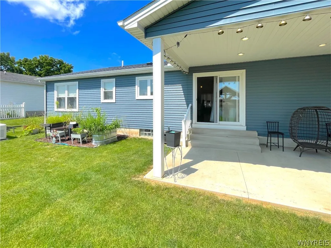
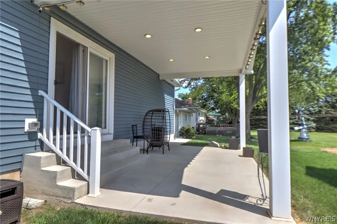
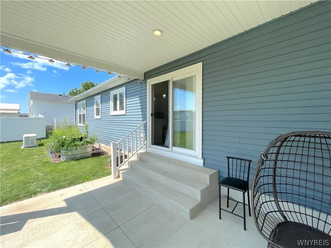
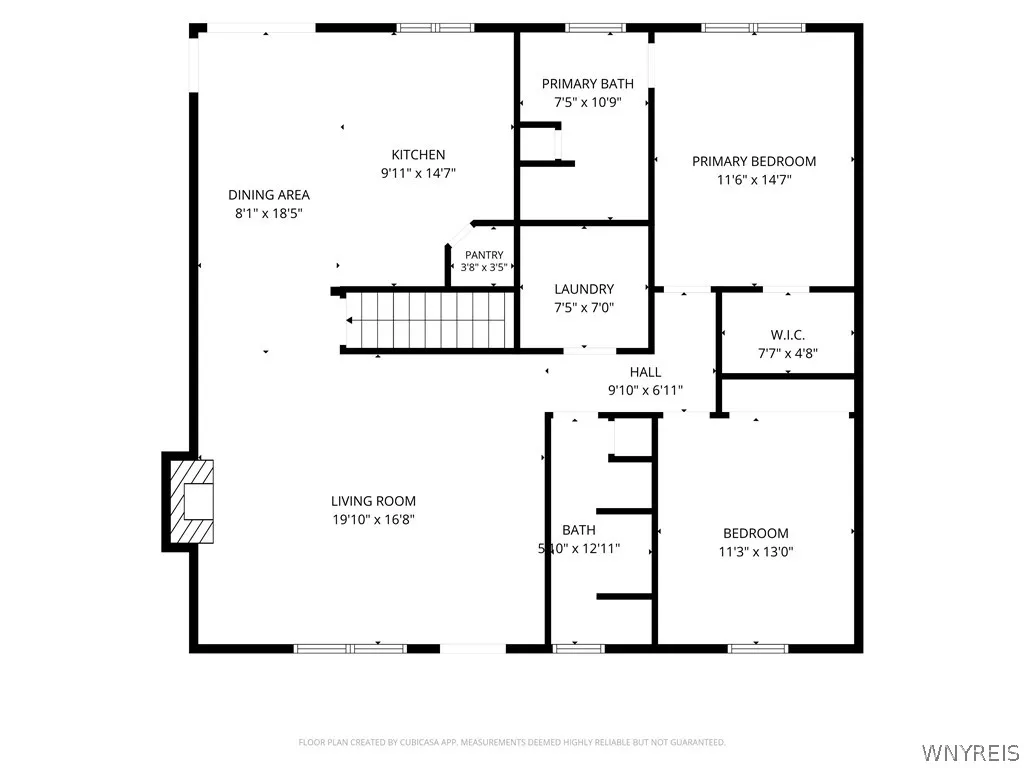
Welcome to 8295 E Britton Drive! Built in 2023 and located in the Niagara-Wheatfield School District, this beautifully maintained home offers modern construction, an inviting open layout, and plenty of additional living space. Step inside to a bright and spacious living area highlighted by vaulted ceilings, a beautiful gas fireplace, and an open flow into the dining and kitchen areas. The first-floor primary suite provides the convenience of single-level living, while two additional bedrooms and a second full bath offer plenty of flexibility. The finished basement significantly expands the usable living space over 900 sq ft and features a large recreation area with a full egress window/exit, while still providing ample unfinished space for storage and utilities. Additional highlights include first-floor laundry, central air, a tankless hot water system, an attached two-car garage, and two sheds that are included with the property. Enjoy the benefits of a newer home with generous indoor and outdoor space, all conveniently located near shopping, dining, schools, and everyday amenities. This move-in-ready home is a must-see!
| Elementary School | Middle School | High School |
|---|---|---|
| Colonial Village Elementary | Edward Town Middle | Niagara-Wheatfield Senior High |
| Price History | |
|---|---|
| 8/17/2026 | Listed $400,000 |
| 9/3/2026 | 1$399,000 |
General Features
| Sewer | Connected |
|---|---|
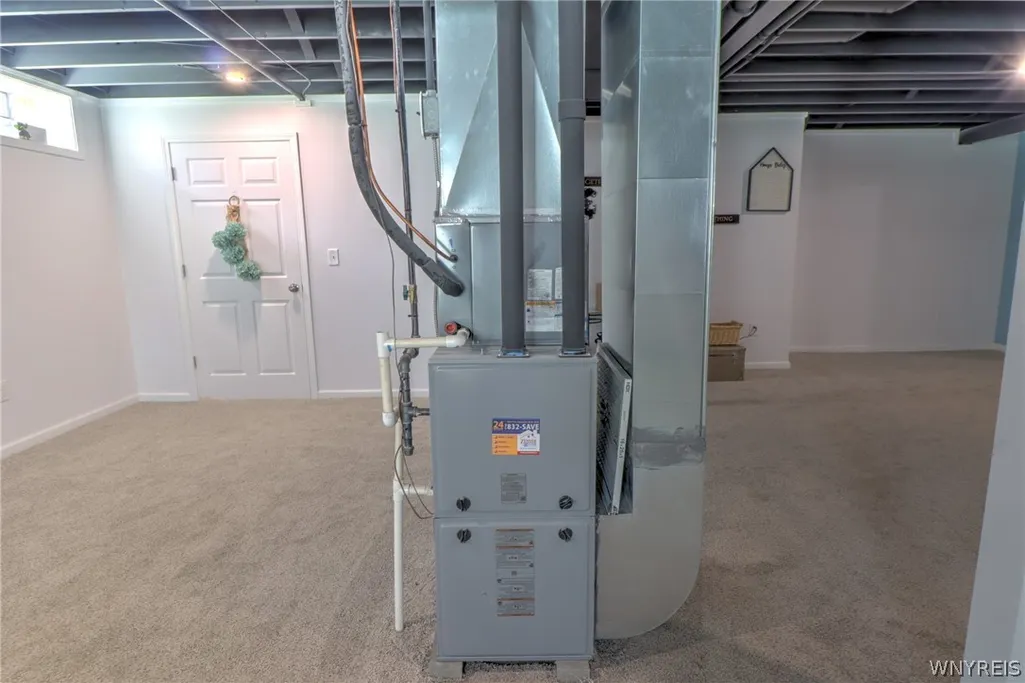
| Heating | Gas,ForcedAir |
| Cooling | CentralAir |
| Utilities | ElectricityConnected,HighSpeedInternetAvailable,SewerConnected,WaterConnected |
| Possession | CloseOfEscrow |
| Roof | Architectural,Shingle |
| Appliances | Dishwasher,GasOven,GasRange,GasWaterHeater,Microwave,Refrigerator,TanklessWaterHeater |
| Garage Spaces | 2.0 |
| Patio/Porch Features | Covered,Patio,Porch |
| Architectural Style | Ranch |
| Construction Materials | VinylSiding,PexPlumbing |
| School District | Niagara Wheatfield |
| Year Built | 2023 |
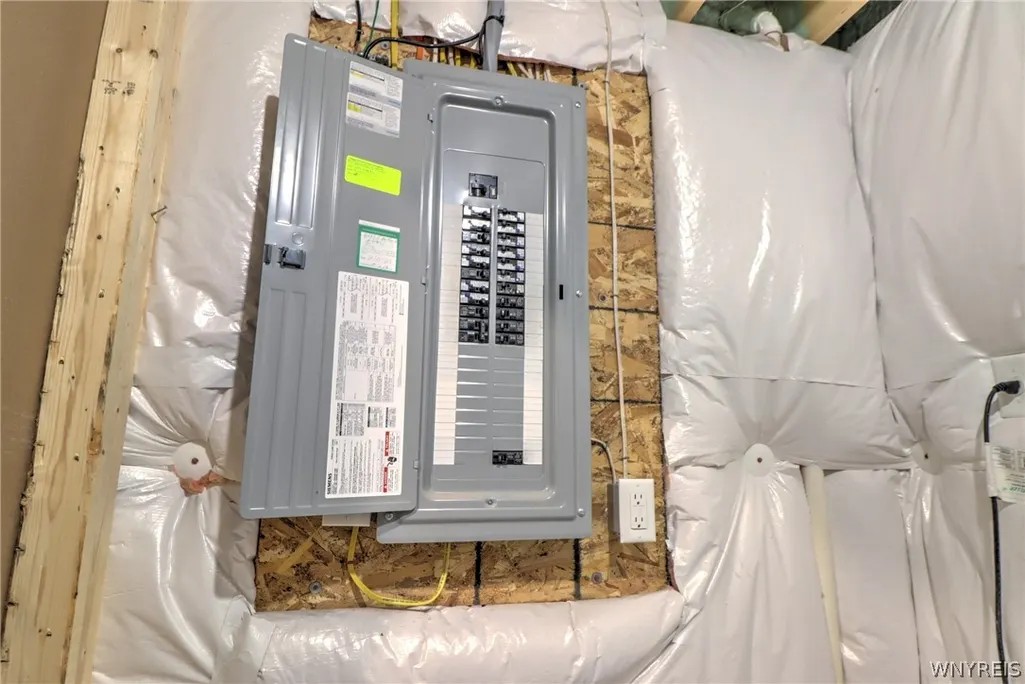
| Electric | CircuitBreakers |
| Stories Count | 1 |
| Township | Not Applicable |
| Levels | One |
| Property Subtype | SingleFamilyResidence |
| County | Niagara |
| Property Type | Residential |
| Attached Garage | Yes |
| Energy Efficient | Appliances |
| Subdivision Name | Woodland Heights Ph 02 |
| Garage Y/N | Yes |
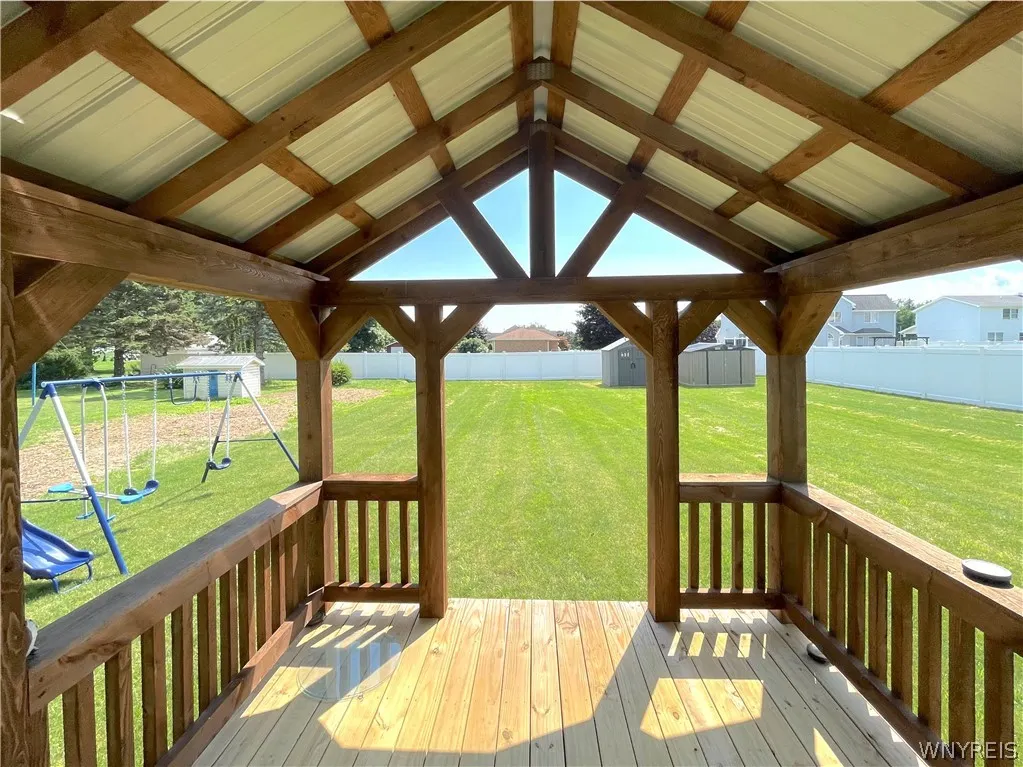
| Other Structures | Gazebo,Sheds,Storage |
| Total Rooms | 8 |
| Full Baths | 2 |
| Status | Active |
| Directions | |
| High School | Niagara-Wheatfield Senior High |
| City | Niagara |
| Senior Community Y/N | No |
| High School District | Niagara Wheatfield |
| MLS Area | Niagara-293000 |
| Lot Size Units | Acres |
| Lot Size Square Feet | 14600.0 |
| Elementary School | Colonial Village Elementary |
| Year Built Details | Existing |
| Tax Annual Amount | 6478.0 |
| Middle/Junior High School | Edward Town Middle |
| Property Condition | Resale |
| Standard Status | Active |
| Middle/Junior School District | Niagara Wheatfield |
| Elementary School District | Niagara Wheatfield |
| Tax Assessed Value | 354000 |
| TaxOtherAnnualAssessmentAmount | 0.0 |
| Tax Lot | 101 |
Interior Features
| Interior Amenities | BreakfastBar,CeilingFans,CathedralCeilings,DiningArea,EatInKitchen,SeparateFormalLivingRoom,GraniteCounters,KitchenFamilyRoomCombo,LivingDiningRoom,Pantry,SlidingGlassDoors,Storage,WalkInPantry,Bedro |
|---|---|
| Basement | EgressWindows,Full,Finished,SumpPump |
| Flooring | Carpet,LuxuryVinyl,Varies |
| Total Fireplaces | 1 |
| Total Stories | 1 |
| Basement (Y/N) | Yes |
| Air Conditioning Y/N | Yes |
| Heating Y/N | Yes |
| Fireplace Y/N | Yes |
| Laundry Features | MainLevel |
| Total Bedrooms | 2 |
| Main Level Bedrooms | 2 |
| Main Level Bathrooms | 2 |
| Total Baths | 2 |
Exterior Features
| Exterior Amenities | ConcreteDriveway,PlayStructure,Patio |
|---|---|
| Parking Features | Attached,Garage,GarageDoorOpener |
| Lot Features | Rectangular,RectangularLot,ResidentialLot |
| Water Source | Connected,Public |
| Lot Size Area | 0.3352 |
| Foundation Details | Poured |
| Building Area Total | 2352.0 |
| Lot Dimensions | 73X200 |
| Lot Size Acres | 0.3352 |
| Waterfront Y/N | No |
| Door Features | SlidingDoors |
| Road Frontage Type | CityStreet |
| Other Equipment | Generator |
Amenities
- Foreclosure
- Views
- Short Sale
- New Construction
- Adult 55+
- Lease To Own
- No HOA Fees
- Furnished
- Primary On Main
- Air Conditioning
- Seller Finance
- Green
- Fixer Upper
- Horse
- Golf
- Fireplace
- Deck
- Garage
- Basement
- Pool
Property vs Single Family Average in 14304
Price
Taxes
Year Built
Visits