
Price Reduction
Address
83 Elm Road, Amherst, NY
Price
$ 164,900
Property Attributes
- MLS#B1707336
- TypeSingle Family
- Listing Status Active
- CountyERIE
- CityAmherst
- AreaAmherst
- NeighborhoodSheridan Woods Pt 03
- Zip14226
- StyleTwoStory
- Year Built1943
- Taxes$ 3590
- Price$ 164,900
- Bedrooms2
- Full Bathrooms1
- Half Bathrooms0
- Sqr Footage1200
- Lot Size0.212 Acres
Data Source:
Central New York Information Services (CNYIS)
Property Description
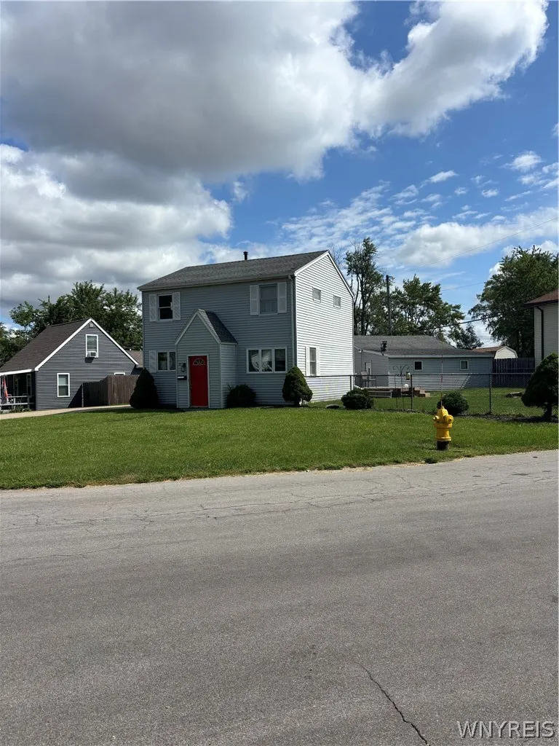
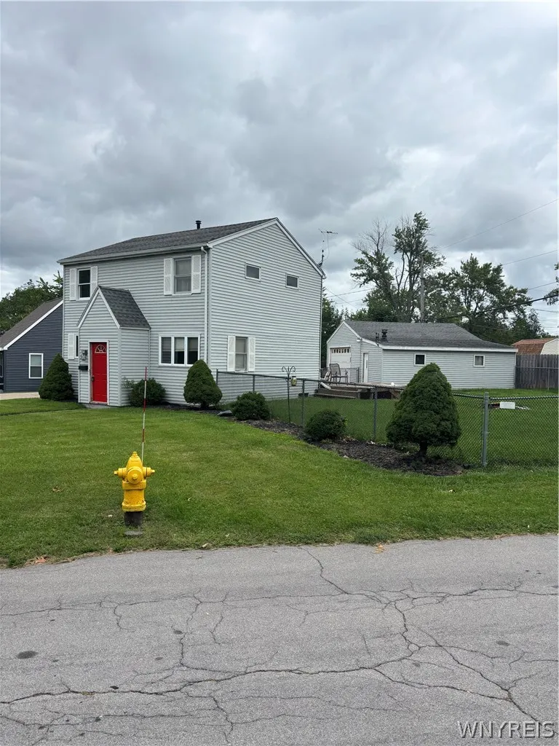
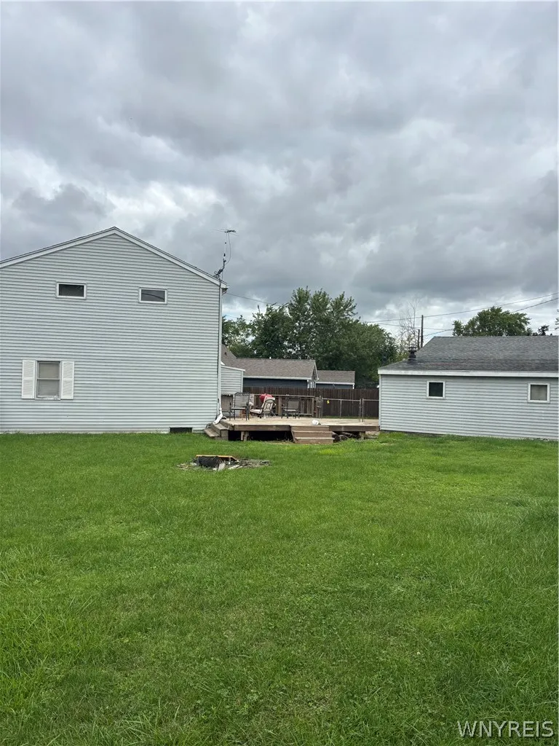
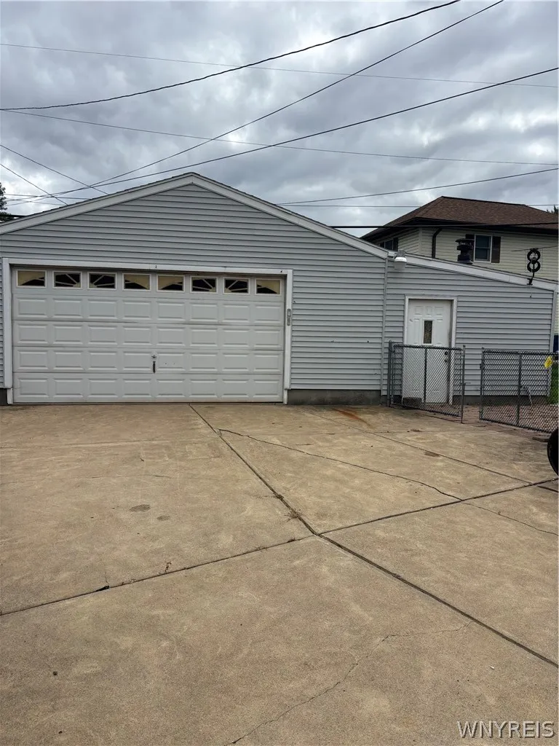
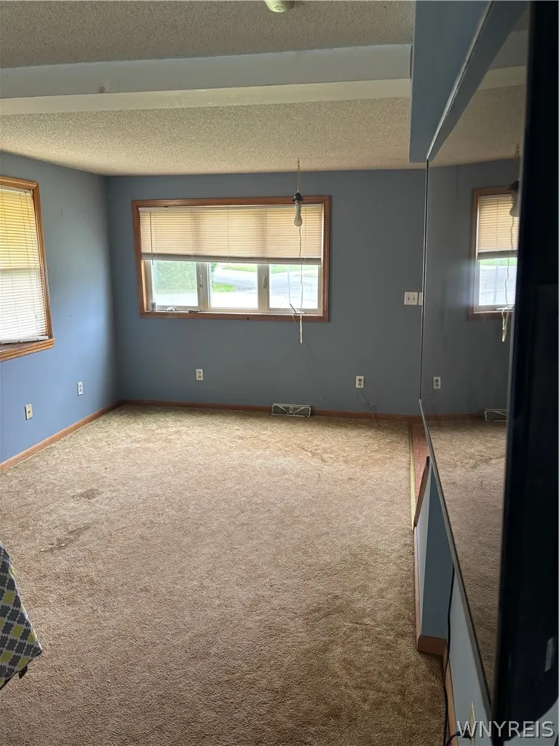
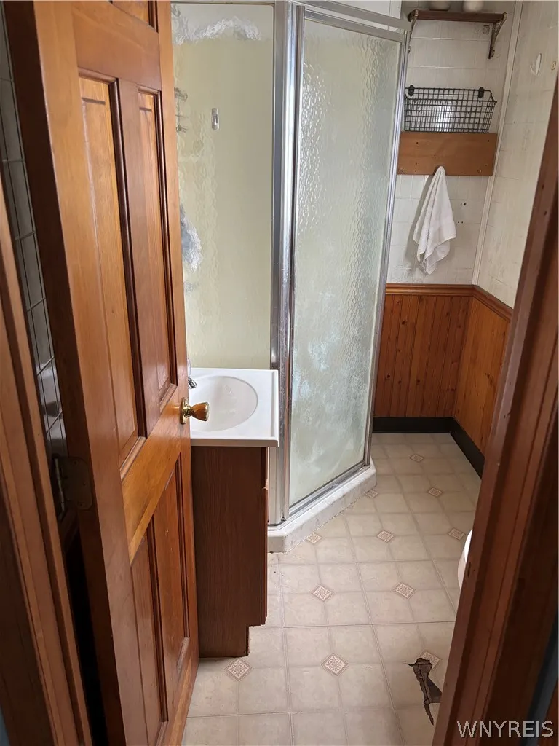
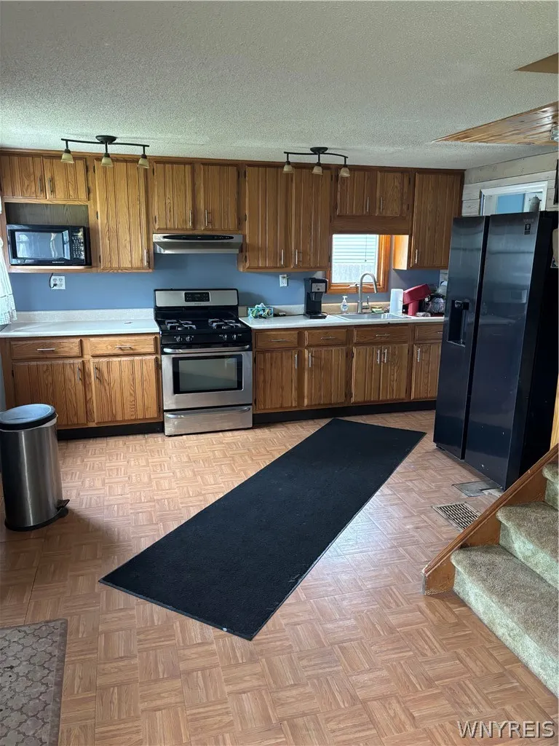
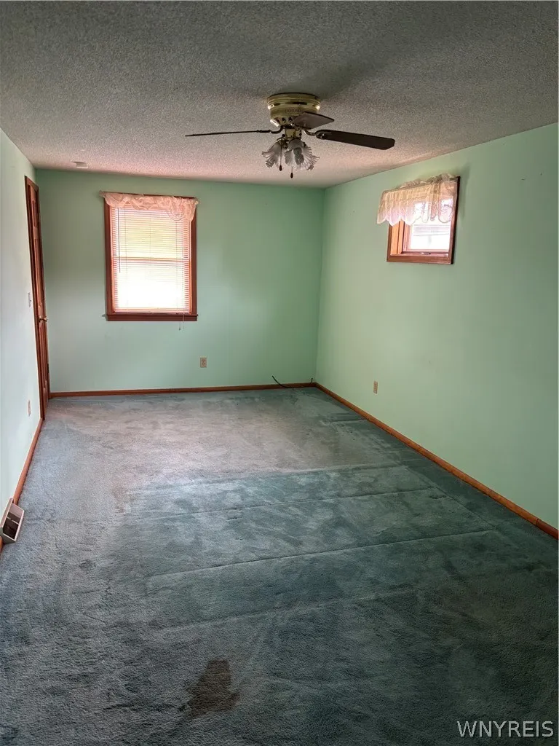
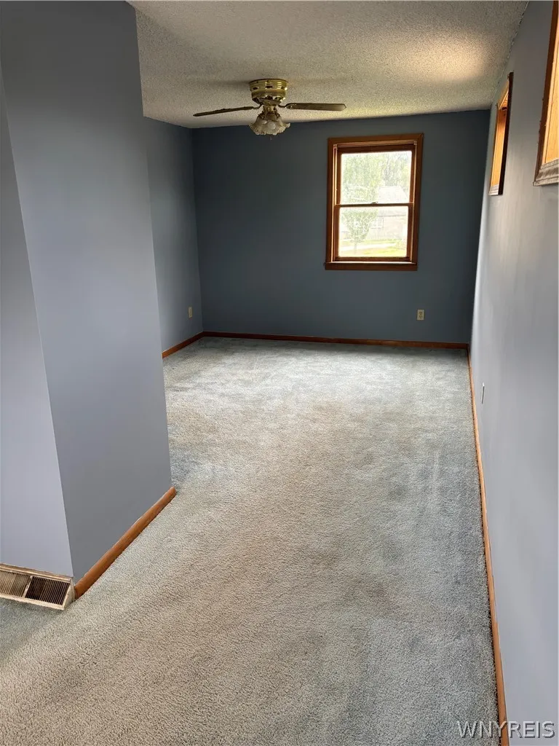
Value Range Pricing: Seller will consider offers between $164900-$184,900 on this 2-Story Maintenance free vinyl sided home on a large cornet lot. Wonderful 2 car garage with attached separate workshop. Interior features 2 large upstairs bedrooms. First floor with oak cabinet kitchen with appliances, full bath, large living room and first floor laundry. Other features include central-air, large deck overlooking fenced yard, newer electrical line and much more. Interior in need of updated cosmetics and flooring.
| Price History | |
|---|---|
| 8/25/2026 | Listed $194,900 |
| 8/31/2026 | 8$179,900 |
| 9/19/2026 | 9$164,900 |
General Features
| Sewer | Connected |
|---|---|
| Heating | Gas,ForcedAir |
| Cooling | CentralAir |
| Utilities | SewerConnected,WaterConnected |
| Possession | CloseOfEscrow |
| Roof | Asphalt |
| Appliances | FreeStandingRange,GasWaterHeater,Microwave,Oven,Refrigerator |
| Garage Spaces | 2.0 |
| Architectural Style | TwoStory |
| Construction Materials | Other,VinylSiding |
| School District | Sweet Home |
| Year Built | 1943 |
| Stories Count | 2 |
| Township | Not Applicable |
| Levels | Two |
| Property Subtype | SingleFamilyResidence |
| County | Erie |
| Property Type | Residential |
| Attached Garage | No |
| Subdivision Name | Sheridan Woods Pt 03 |
| Garage Y/N | Yes |
| Total Rooms | 6 |
| Full Baths | 1 |
| Status | Active |
| Directions | USE GPS |
| City | Amherst |
| Senior Community Y/N | No |
| High School District | Sweet Home |
| MLS Area | Amherst-142289 |
| Lot Size Units | Acres |
| Lot Size Square Feet | 9237.0 |
| Year Built Details | Existing |
| Tax Annual Amount | 3590.0 |
| Property Condition | Resale |
| Standard Status | Active |
| Middle/Junior School District | Sweet Home |
| Elementary School District | Sweet Home |
| Tax Assessed Value | 185000 |
| TaxOtherAnnualAssessmentAmount | 0.0 |
| Tax Lot | 32 |
Interior Features
| Interior Amenities | EatInKitchen,SeparateFormalLivingRoom,PullDownAtticStairs,Workshop |
|---|---|
| Basement | CrawlSpace |
| Flooring | Carpet,Tile,Varies |
| Total Stories | 2 |
| Air Conditioning Y/N | Yes |
| Heating Y/N | Yes |
| Fireplace Y/N | No |
| Laundry Features | MainLevel |
| Total Bedrooms | 2 |
| Main Level Bathrooms | 1 |
| Total Baths | 1 |
Exterior Features
| Exterior Amenities | ConcreteDriveway |
|---|---|
| Parking Features | Detached,Garage,WorkshopInGarage,Driveway |
| Lot Features | IrregularLot,ResidentialLot |
| Water Source | Connected,Public |
| Lot Size Area | 0.212 |
| Foundation Details | Poured |
| Building Area Total | 1200.0 |
| Lot Dimensions | 70X131 |
| Lot Size Acres | 0.212 |
| Waterfront Y/N | No |
| Road Frontage Type | CityStreet |
Amenities
- Foreclosure
- Views
- Short Sale
- New Construction
- Adult 55+
- Lease To Own
- No HOA Fees
- Furnished
- Primary On Main
- Air Conditioning
- Seller Finance
- Green
- Fixer Upper
- Horse
- Golf
- Fireplace
- Deck
- Garage
- Basement
- Pool
Property vs Single Family Average in 14226
Price
Taxes
Year Built
Visits