
Price Reduction
Address
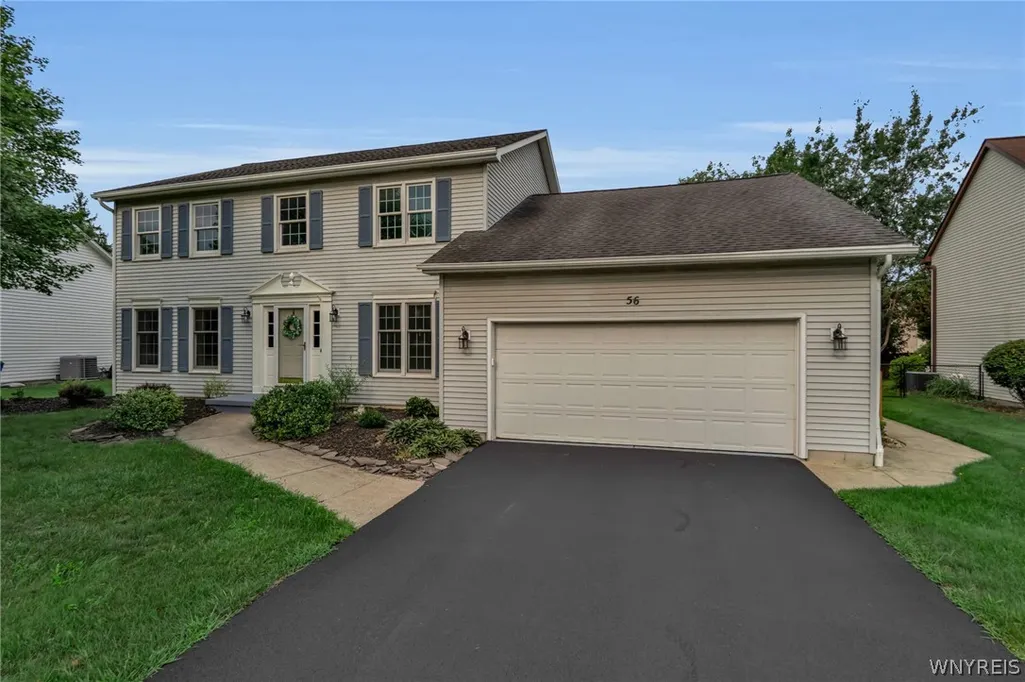
56 Wagon Wheel Drive, Amherst, NY
Price
$ 579,900
Property Attributes
- MLS#B1706606
- TypeSingle Family
- Listing Status Active
- CountyERIE
- CityAmherst
- AreaAmherst
- NeighborhoodTown-Amherst
- Zip14051
- StyleColonial
- Year Built1990
- Taxes$ 10892
- Price$ 579,900
- Bedrooms4
- Full Bathrooms3
- Half Bathrooms0
- Sqr Footage2604
- Lot Size0.2489 Acres
Data Source:
Central New York Information Services (CNYIS)
Property Description
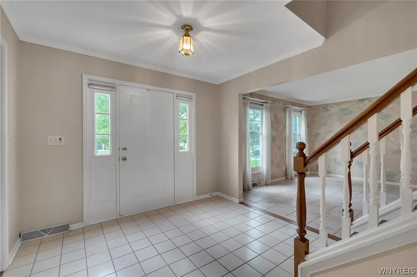
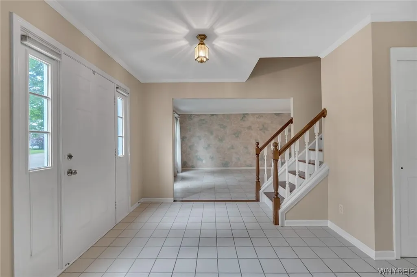
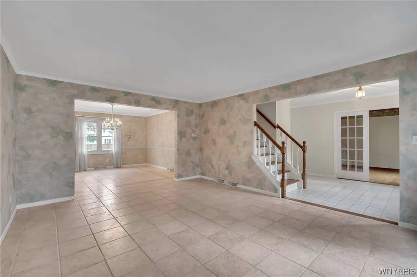
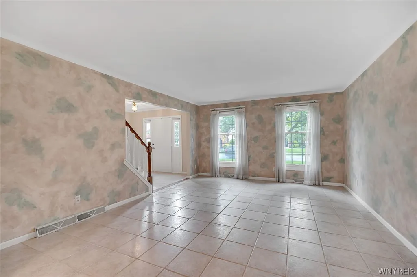
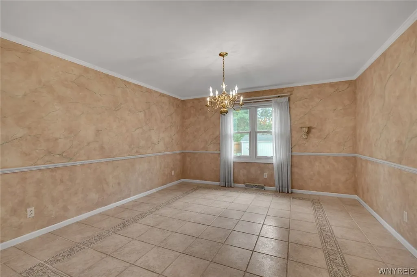
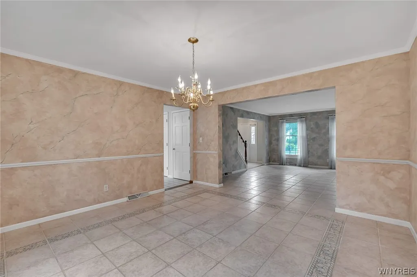
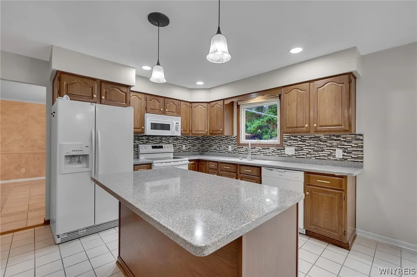
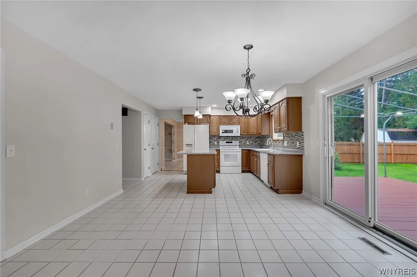
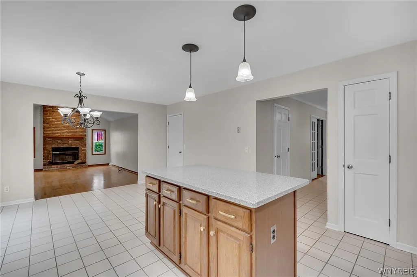
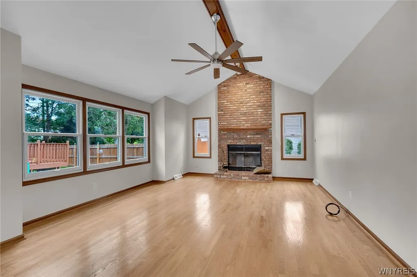
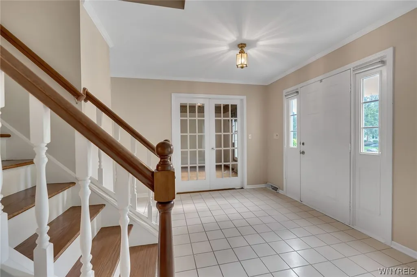
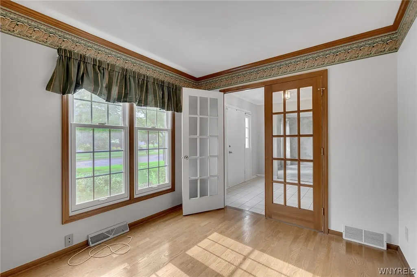
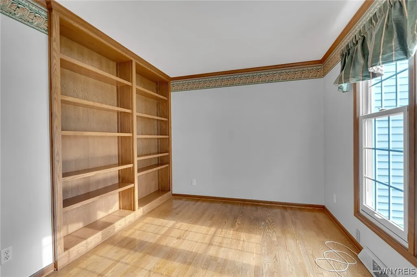
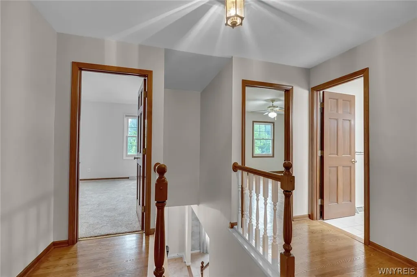
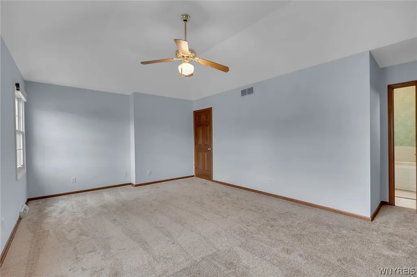
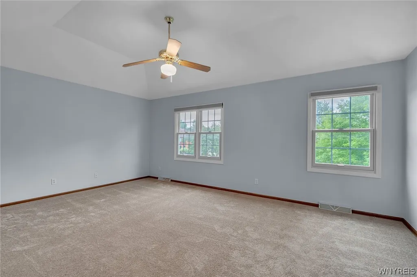
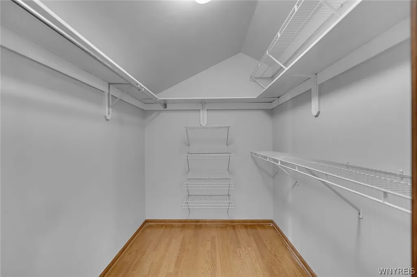
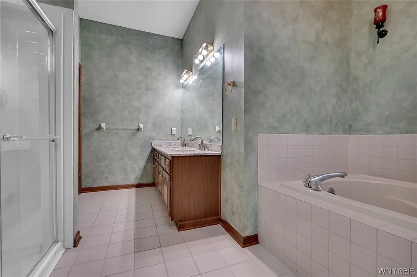
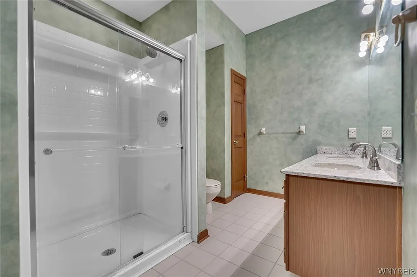
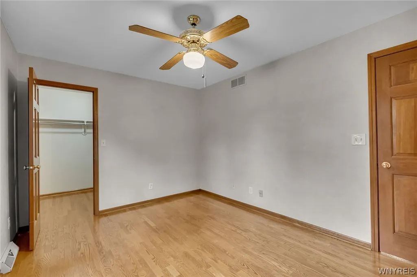
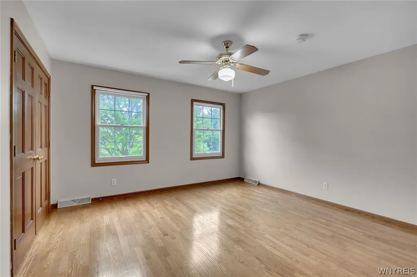
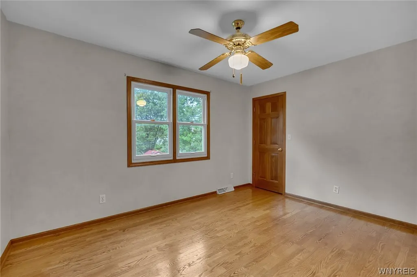
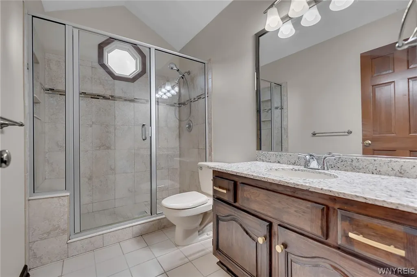
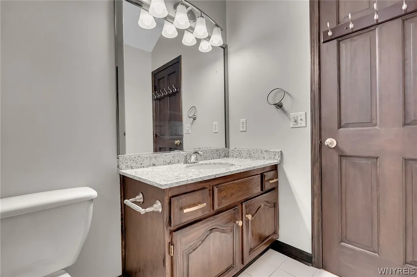
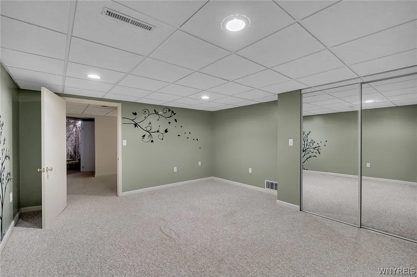
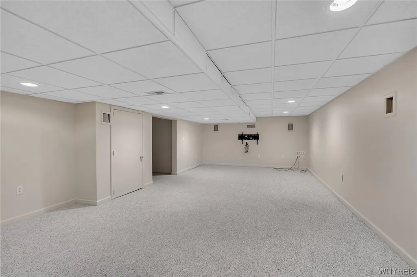
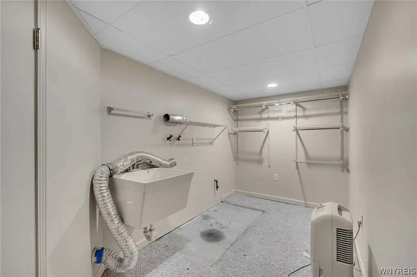
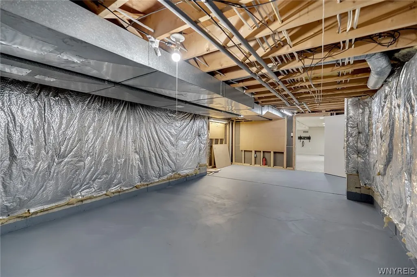
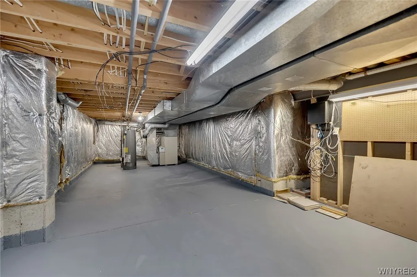
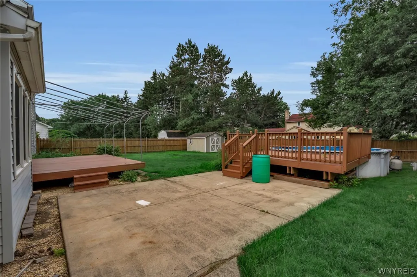
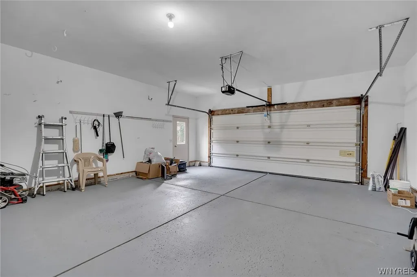
This well-maintained, classic Colonial boasts 4 bedrooms/3 full baths & will check most of your boxes. Tucked away on a tree-lined street, but just blocks from Transit Road's conveniences. Inside, the eat-in kitchen includes a pantry, island & all appliances. 2026 electric stove, microwave, dishwasher & backsplash. The kitchen overlooks a sunken family room with hardwood floors, vaulted ceiling, fireplace & 2026 remote-controlled fan. Spacious living room connects to a formal dining room. Entryway office with French doors & double bookcases. First floor full bath & laundry hook-ups. Upstairs is the primary suite and 3 additional bedrooms. The suite features: a 9' foot tray ceiling, walk-in closet & soaking tub as well as new carpet, shower surround & double-basin vanity countertop. Additional bedrooms have hardwood floors, ceiling fans & another full bath. Partially finished basement has loads of potential with a media room, bonus room, additional storage & laundry hook-ups. Central heating/air, vinyl siding, updated Anderson windows throughout & 2026 hot water tanks. New double-wide driveway leads to the 2.5 CAG with a new opener. The fully-fenced backyard is ready for relaxation or hosting. Complete with a deck & awning, above ground pool, concrete patio as well as a workshop & storage in the shed. Williamsville Schools.
| Elementary School | Middle School | High School |
|---|---|---|
| Maple East Elementary | Transit Middle | Williamsville East High |
| Price History | |
|---|---|
| 8/12/2026 | Listed $599,900 |
| 9/11/2026 | 4$579,900 |
General Features
| Sewer | Connected |
|---|---|
| Heating | Gas,ForcedAir |
| Cooling | CentralAir |
| Utilities | CableAvailable,ElectricityConnected,HighSpeedInternetAvailable,SewerConnected,WaterConnected |
| Possession | Closing |
| Roof | Architectural,Shingle |
| Appliances | Dishwasher,ElectricOven,ElectricRange,Disposal,GasWaterHeater,Microwave,Refrigerator |
| Garage Spaces | 2.5 |
| Patio/Porch Features | Deck,Patio |
| Architectural Style | Colonial |
| Pool Features | AboveGround |
| Construction Materials | VinylSiding |
| School District | Williamsville |
| Year Built | 1990 |
| Stories Count | 2 |
| Township | Not Applicable |
| Levels | Two |
| Property Subtype | SingleFamilyResidence |
| County | Erie |
| Property Type | Residential |
| Attached Garage | Yes |
| Subdivision Name | Town/Amherst |
| Garage Y/N | Yes |
| Other Structures | Sheds,Storage |
| Total Rooms | 10 |
| Full Baths | 3 |
| Status | Active |
| Directions | Cheshire or Valley Brook to Wagon Wheel Drive |
| High School | Williamsville East High |
| City | Amherst |
| Senior Community Y/N | No |
| High School District | Williamsville |
| MLS Area | Amherst-142289 |
| Lot Size Units | Acres |
| Lot Size Square Feet | 10840.0 |
| Elementary School | Maple East Elementary |
| Year Built Details | Existing |
| Tax Annual Amount | 10892.0 |
| Middle/Junior High School | Transit Middle |
| Property Condition | Resale |
| Virtual Tour | https://listings.threesixtyviews.net/sites/ejplpjnd/unbranded |
| Standard Status | Active |
| Middle/Junior School District | Williamsville |
| Elementary School District | Williamsville |
| Tax Assessed Value | 510000 |
| TaxOtherAnnualAssessmentAmount | 0.0 |
| Tax Lot | 6 |
| Virtual Tour | https://listings.threesixtyviews.net/sites/56-wagon-wheel-dr-east-amherst-ny-14051-27582940/branded |
Interior Features
| Interior Amenities | CeilingFans,Den,EntranceFoyer,EatInKitchen,SeparateFormalLivingRoom,KitchenIsland,Pantry,SlidingGlassDoors,Storage,NaturalWoodwork,BathInPrimaryBedroom,ProgrammableThermostat |
|---|---|
| Basement | Full,SumpPump |
| Flooring | Carpet,CeramicTile,Hardwood,Tile,Varies |
| Total Fireplaces | 2 |
| Total Stories | 2 |
| Basement (Y/N) | Yes |
| Air Conditioning Y/N | Yes |
| Heating Y/N | Yes |
| Fireplace Y/N | Yes |
| Laundry Features | InBasement,MainLevel |
| Total Bedrooms | 4 |
| Main Level Bathrooms | 1 |
| Total Baths | 3 |
Exterior Features
| Exterior Amenities | Awnings,Deck,FullyFenced,Pool,Patio |
|---|---|
| Fencing | Full |
| Parking Features | Attached,Electricity,Garage,Storage,CircularDriveway,Driveway,GarageDoorOpener |
| Lot Features | Rectangular,RectangularLot,ResidentialLot |
| Water Source | Connected,Public |
| Lot Size Area | 0.2489 |
| Foundation Details | Poured |
| Building Area Total | 2604.0 |
| Lot Dimensions | 80X135 |
| Lot Size Acres | 0.2489 |
| Waterfront Y/N | No |
| Door Features | SlidingDoors |
| Road Frontage Type | CityStreet |
Amenities
- Foreclosure
- Views
- Short Sale
- New Construction
- Adult 55+
- Lease To Own
- No HOA Fees
- Furnished
- Primary On Main
- Air Conditioning
- Seller Finance
- Green
- Fixer Upper
- Horse
- Golf
- Fireplace
- Deck
- Garage
- Basement
- Pool
Property vs Single Family Average in 14051
Price
Taxes
Year Built
Visits