
Primary on Main
Address
39 Long Beach Lane, Evans, NY
Price
$ 399,000
Property Attributes
- MLS#B1705286
- TypeSingle Family
- Listing Status Active
- CountyERIE
- CityEvans
- AreaEvans
- NeighborhoodShore Meadow Community
- Zip14006
- StyleTwoStory
- Year Built1950
- Taxes$ 8198
- Price$ 399,000
- Bedrooms4
- Full Bathrooms2
- Half Bathrooms1
- Sqr Footage1860
- Lot Size0.3444 Acres
Data Source:
Central New York Information Services (CNYIS)
Property Description
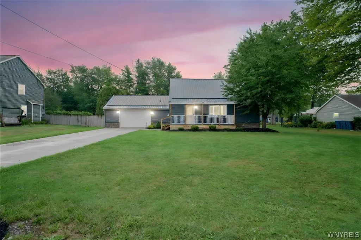
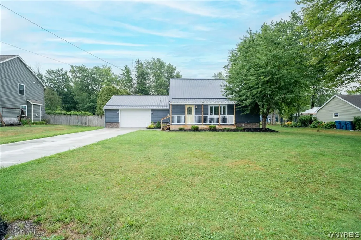
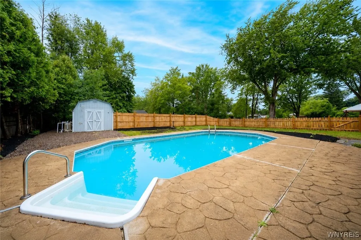
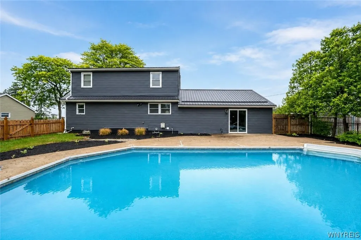
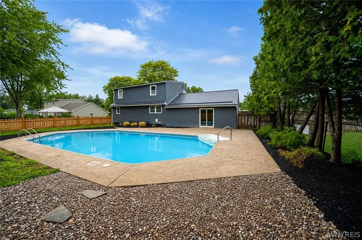
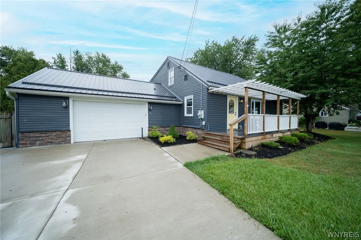
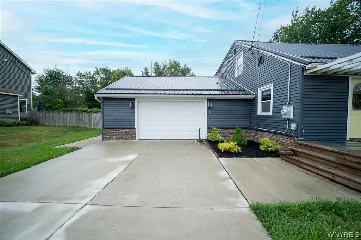
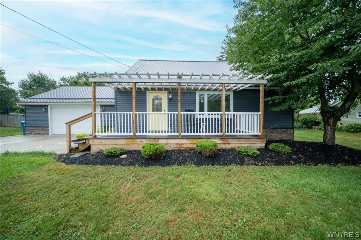
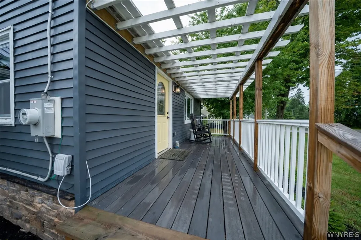
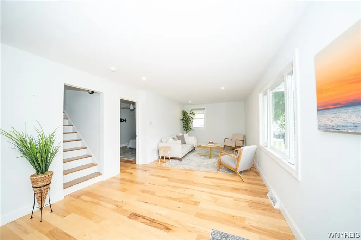
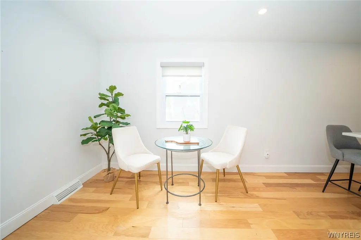
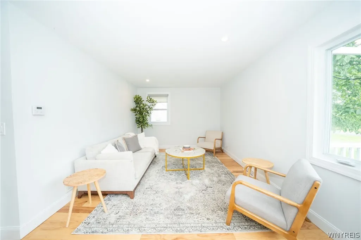
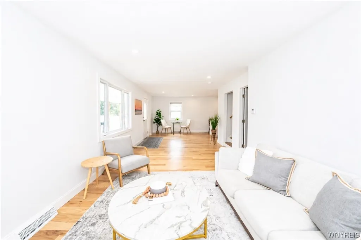
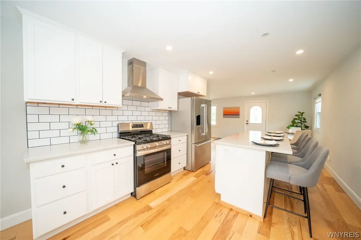
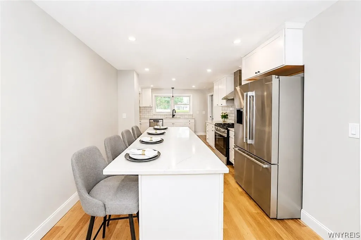
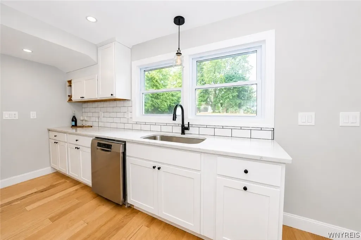
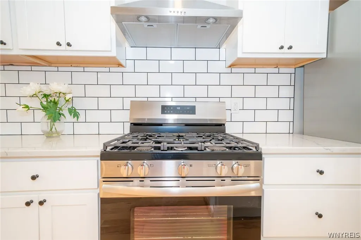
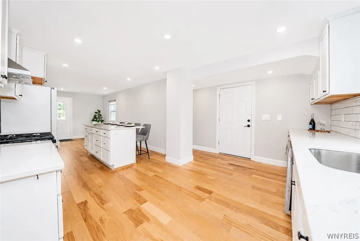
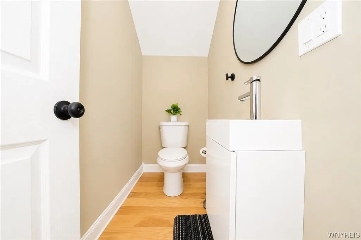
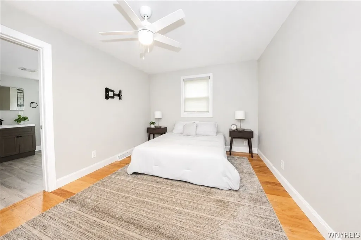
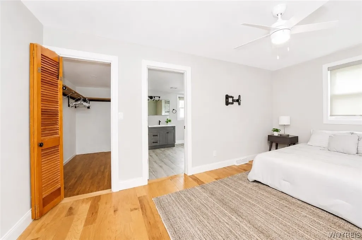
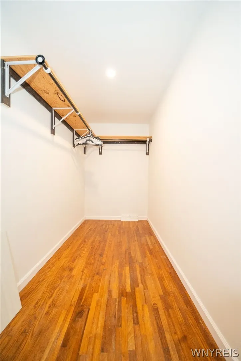
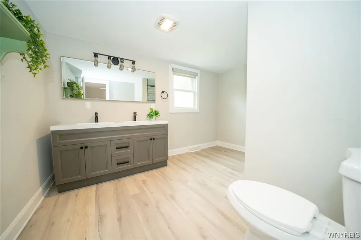
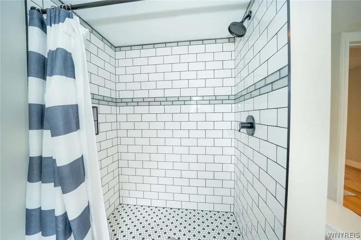
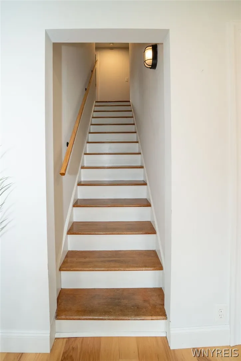
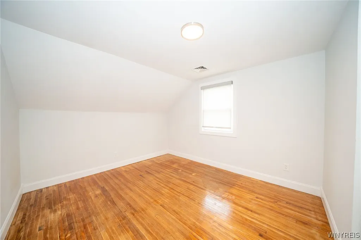
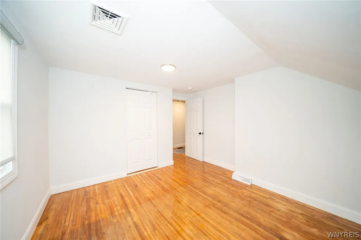
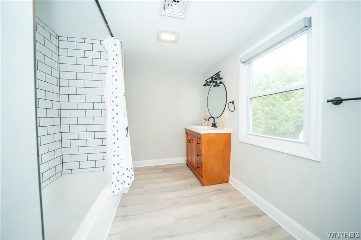
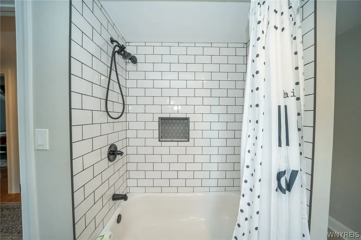
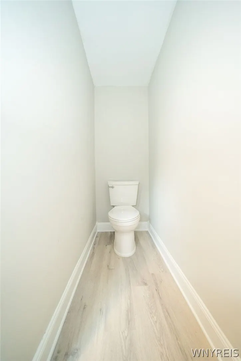
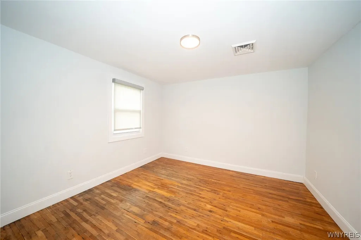
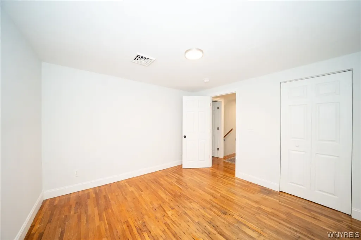
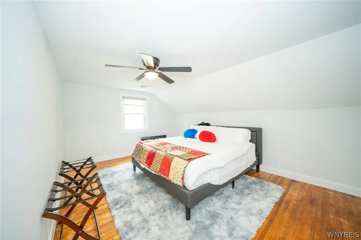
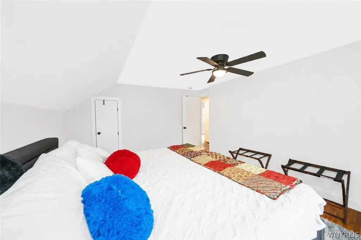
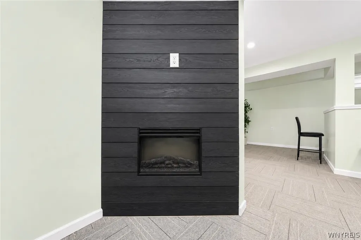
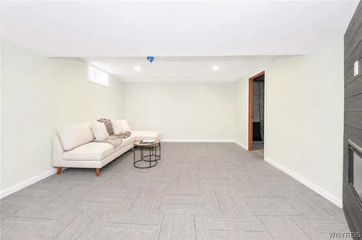
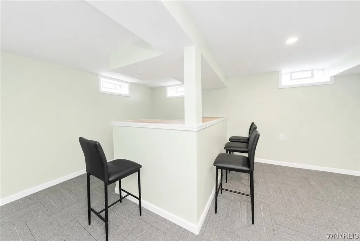
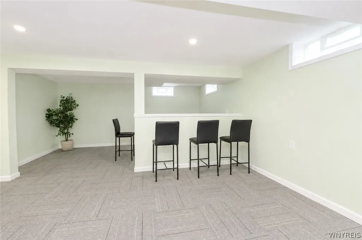
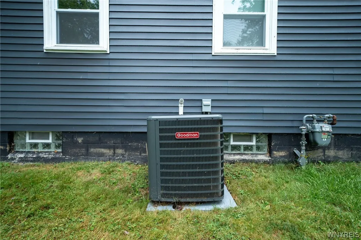
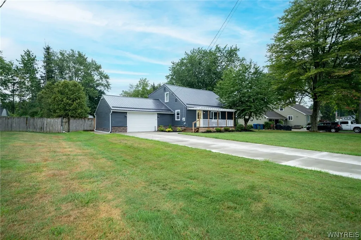
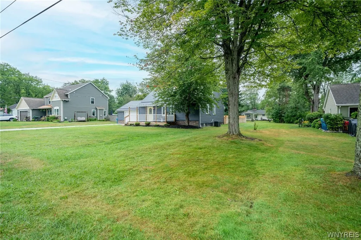
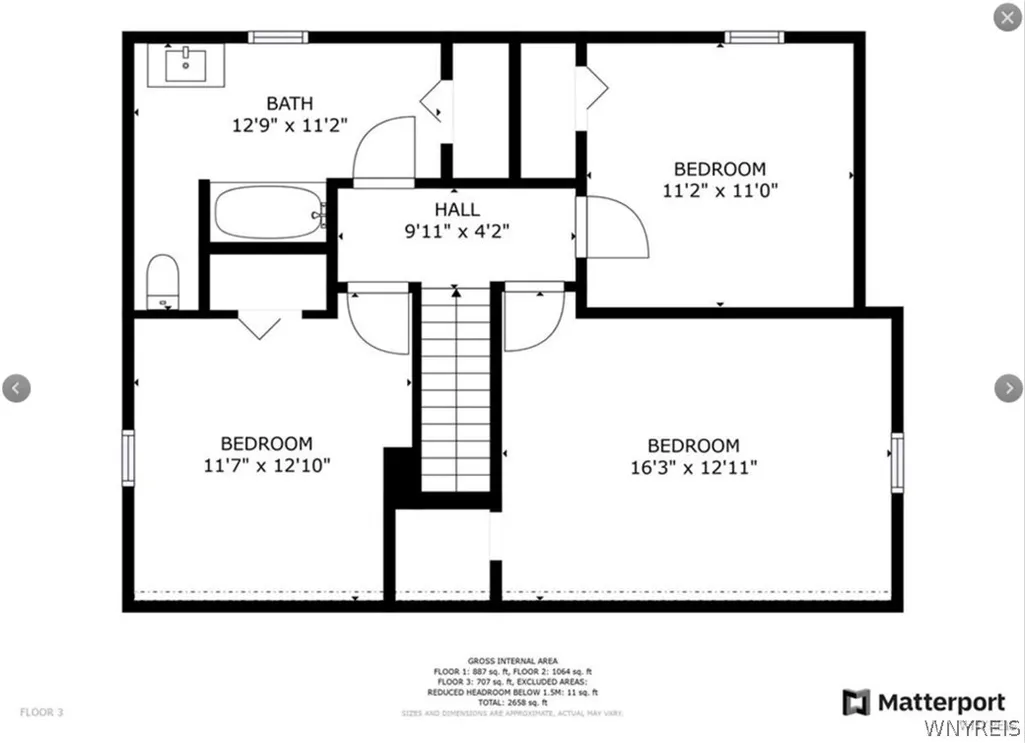
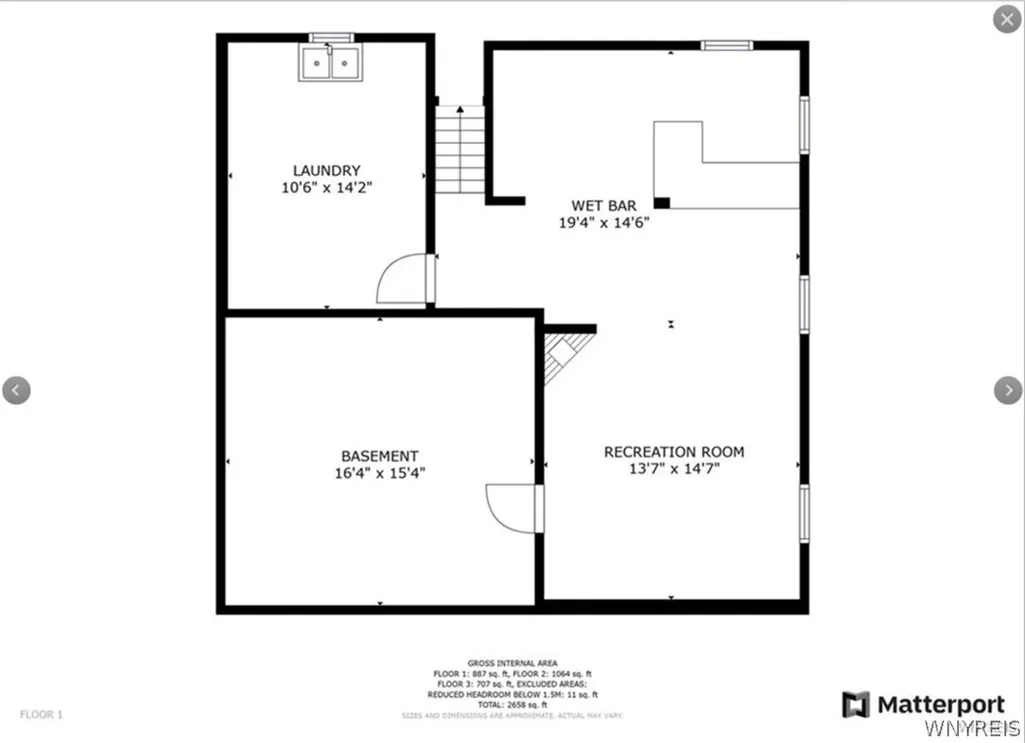
Welcome to 39 Long Beach Lane, tucked into the Shore Meadows community just moments from Lake Erie with beach access! This 4 bedroom, 2.5 bath home offers over 1,860 sq. ft. of living space with a layout designed for both everyday living and entertaining. Major improvements include a metal roof, furnace, central air and hot water tank—all updated in 2023. Hardwood flooring adds warmth throughout the main living areas, while the kitchen features a large center island with additional storage and opens easily into the surrounding living space. A first-floor primary suite offers a spacious walk-in closet and private bath with double sinks, walk-in shower and subway tile. Upstairs, you’ll find three additional generously sized bedrooms and a full bath. Both bathrooms were updated in 2023. The basement extends the functionality of the home with additional living space, a dedicated laundry room and a large separate storage room. The basement was professionally waterproofed with an interior perimeter drainage system for added peace of mind. Outside, enjoy a fully fenced backyard with an in-ground pool and stamped concrete patio.This creates a great setting for summer entertaining or relaxing at home. The pool liner was replaced in 2023. The yard extends beyond the fenced in area. An attached 2-car garage with sliding glass doors lead out to back yard. With beach access, an in-ground pool, first-floor primary suite and thoughtful updates throughout, 39 Long Beach Lane offers plenty of space to enjoy both inside and out, all within the Lake Erie community.
| Middle School | High School |
|---|---|
| Lake Shore Central Middle | Lake Shore Senior High |
| Price History | |
|---|---|
| 8/19/2026 | Listed $399,000 |
General Features
| Sewer | Connected |
|---|---|
| Heating | Gas,ForcedAir |
| Cooling | CentralAir |
| Utilities | SewerConnected,WaterConnected |
| Possession | CloseOfEscrow |
| Roof | Metal |
| Appliances | Dishwasher,Disposal,GasOven,GasRange,GasWaterHeater,Refrigerator |
| Garage Spaces | 2.0 |
| Patio/Porch Features | Open,Porch |
| Architectural Style | TwoStory |
| Pool Features | InGround |
| Construction Materials | VinylSiding,PexPlumbing |
| School District | Lake Shore (Evans-Brant) |
| Year Built | 1950 |
| Township | Not Applicable |
| Property Subtype | SingleFamilyResidence |
| Waterfront Features | BeachAccess,Lake |
| County | Erie |
| Property Type | Residential |
| Attached Garage | Yes |
| Subdivision Name | Shore Meadow Community |
| Garage Y/N | Yes |
| Other Structures | Sheds,Storage |
| Total Rooms | 7 |
| Full Baths | 2 |
| Status | Active |
| Directions | Route 5 to Reeves. Right on Old Lake Shore. Quick left on Long Beach. House is on left. |
| High School | Lake Shore Senior High |
| City | Evans |
| Body of Water | Lake Erie |
| Senior Community Y/N | No |
| High School District | Lake Shore (Evans-Brant) |
| MLS Area | Evans-144489 |
| Lot Size Units | Acres |
| Lot Size Square Feet | 15000.0 |
| Year Built Details | Existing |
| Tax Annual Amount | 8198.0 |
| Middle/Junior High School | Lake Shore Central Middle |
| Property Condition | Resale |
| Standard Status | Active |
| Middle/Junior School District | Lake Shore (Evans-Brant) |
| Elementary School District | Lake Shore (Evans-Brant) |
| Tax Assessed Value | 175800 |
| TaxOtherAnnualAssessmentAmount | 0.0 |
| Tax Lot | 13 |
Interior Features
| Interior Amenities | CeilingFans,EatInKitchen,SeparateFormalLivingRoom,KitchenIsland,SlidingGlassDoors,Storage,BedroomOnMainLevel,MainLevelPrimary,PrimarySuite |
|---|---|
| Basement | Full,PartiallyFinished,SumpPump |
| Flooring | Carpet,Hardwood,Tile,Varies |
| Total Fireplaces | 1 |
| Total Stories | 1 |
| Basement (Y/N) | Yes |
| Air Conditioning Y/N | Yes |
| Heating Y/N | Yes |
| Fireplace Y/N | Yes |
| Half Baths | 1 |
| Laundry Features | InBasement |
| Total Bedrooms | 4 |
| Main Level Bedrooms | 1 |
| Main Level Bathrooms | 2 |
| Total Baths | 3 |
Exterior Features
| Exterior Amenities | ConcreteDriveway,FullyFenced,Pool |
|---|---|
| Fencing | Full |
| Parking Features | Attached,Garage |
| Lot Features | Rectangular,RectangularLot,ResidentialLot |
| Water Source | Connected,Public |
| Lot Size Area | 0.3444 |
| Foundation Details | Block |
| Building Area Total | 1860.0 |
| Lot Dimensions | 100X150 |
| Lot Size Acres | 0.3444 |
| Waterfront Y/N | No |
| Door Features | SlidingDoors |
| Road Frontage Type | CityStreet |
Amenities
- Foreclosure
- Views
- Short Sale
- New Construction
- Adult 55+
- Lease To Own
- No HOA Fees
- Furnished
- Primary On Main
- Air Conditioning
- Seller Finance
- Green
- Fixer Upper
- Horse
- Golf
- Fireplace
- Deck
- Garage
- Basement
- Pool
Property vs Single Family Average in 14006
Price
Taxes
Year Built
Visits