
Price Reduction - Views - Primary on Main












Address
1085 Escarpment Drive, Lewiston, NY
Price
$ 649,000
Property Attributes
- MLS#B1704906
- TypeSingle Family
- Listing Status Active
- CountyNIAGARA
- CityLewiston
- AreaLewiston
- NeighborhoodWhittaker
- Zip14092
- StyleTwoStory,SplitLevel,Traditional
- Year Built1941
- Taxes$ 7878
- Price$ 649,000
- Bedrooms5
- Full Bathrooms3
- Half Bathrooms0
- Sqr Footage3508
- Lot Size0.88 Acres
Data Source:
Central New York Information Services (CNYIS)
Property Description
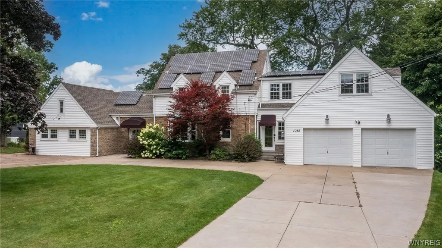
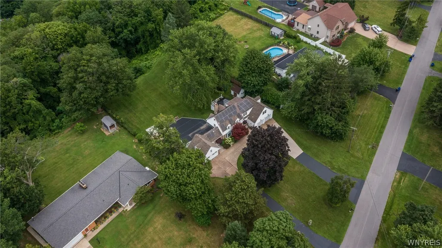
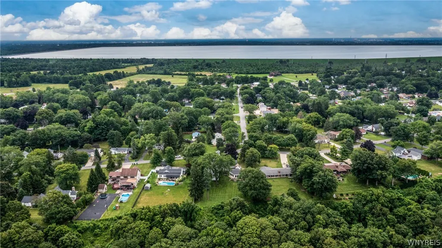
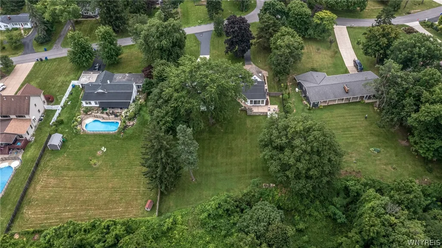
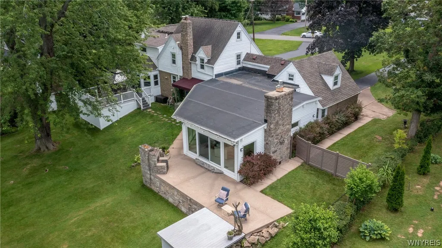
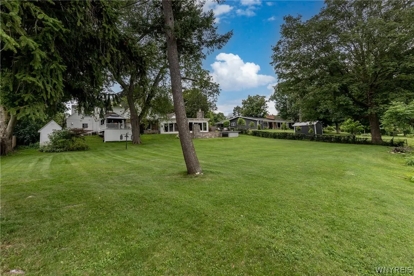
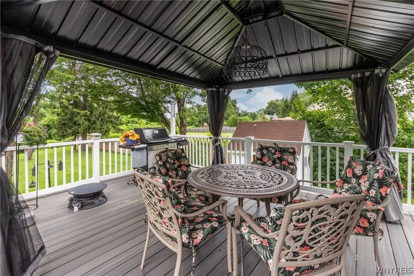
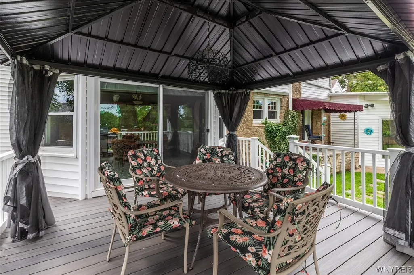
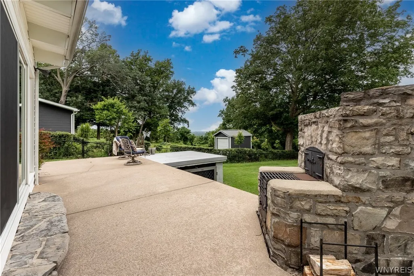
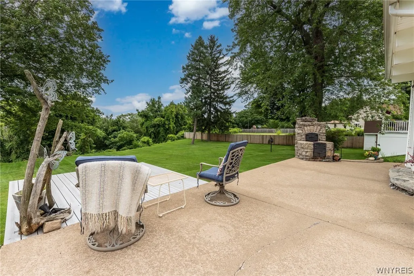
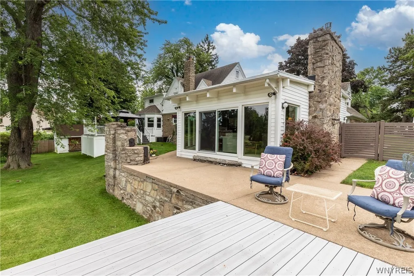
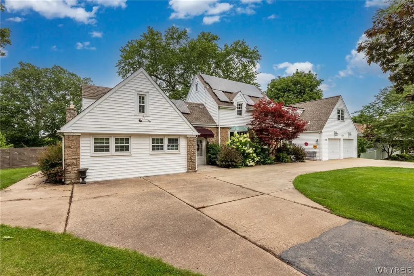
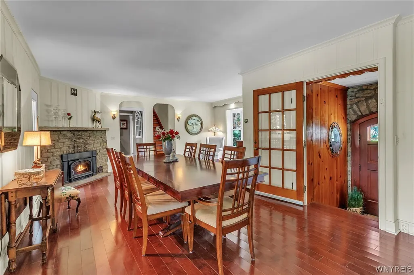
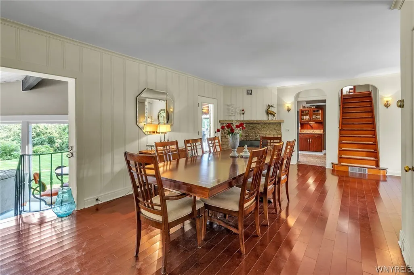
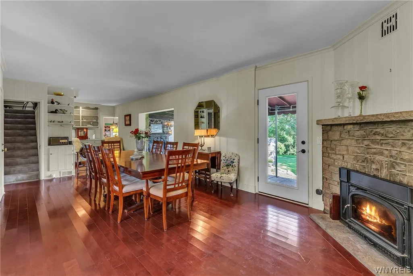
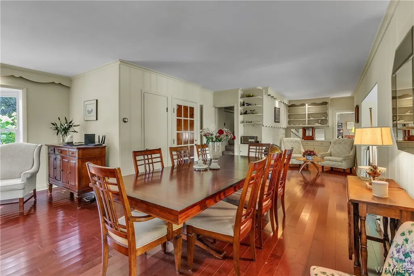
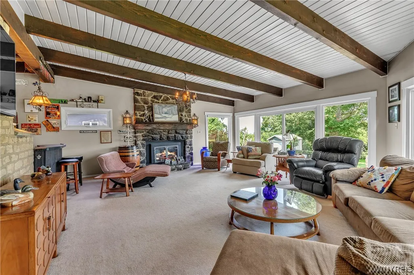
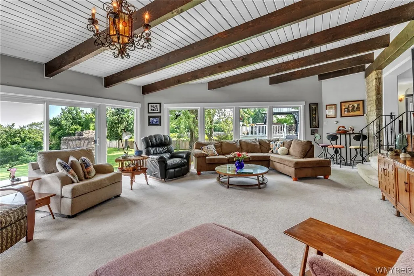
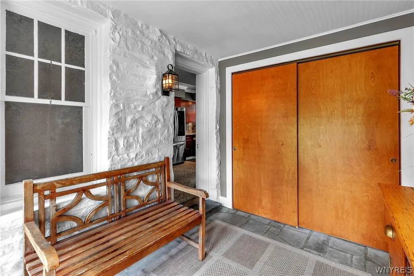
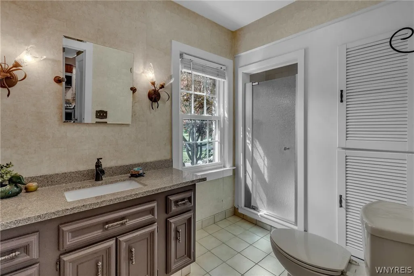
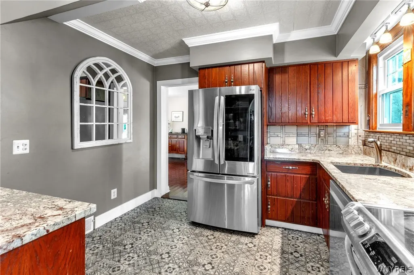
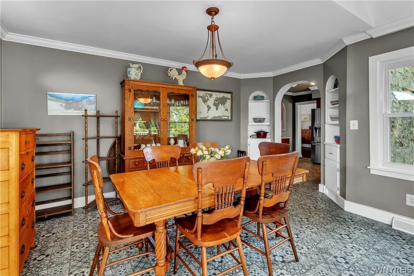
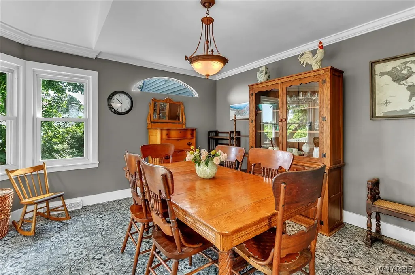
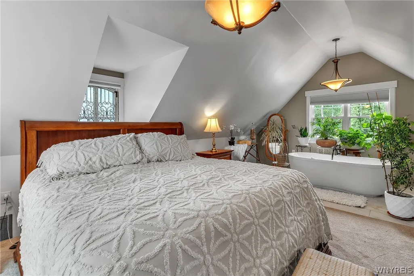
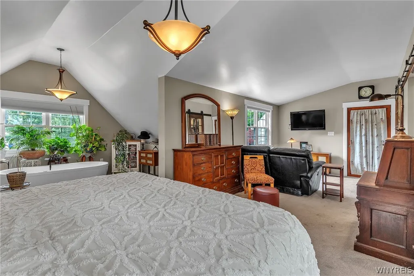
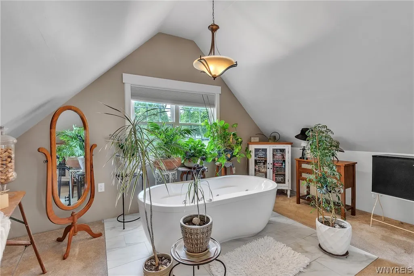
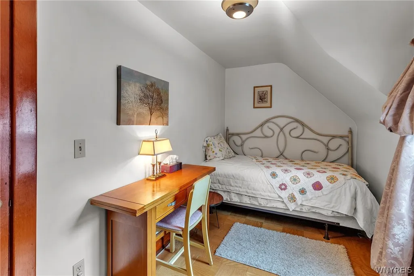
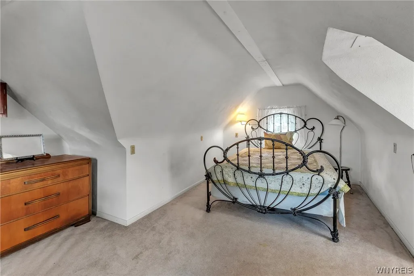
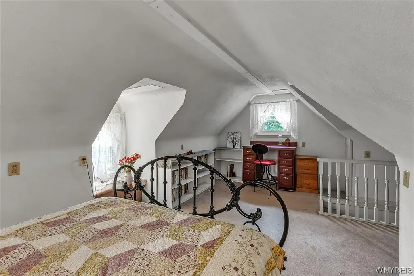
A circular driveway welcomes you to this exceptional custom residence, perfectly positioned on a breathtaking lot overlooking the Niagara Escarpment. Blending timeless craftsmanship with modern comforts, this one-of-a-kind fully solar powered home offers stunning views, remarkable entertaining spaces & quality finishes throughout. From the moment you enter through the beautiful solid wood front door, you'll appreciate the rich natural woodwork, soaring ceilings, elegant hardwood floors & meticulous attention to detail. The kitchen features imported luxury flooring, solid wood cabinetry with crown molding, granite countertops & stainless steel appliances, including a smart refrigerator & double ovens. The adjoining breakfast room offers custom built-ins, crown molding, a vaulted ceiling & sliding glass doors leading to a Trex deck overlooking the expansive backyard & spectacular escarpment views. Designed for entertaining, the formal dining room features a lovely bay window, hardwood floors, a wood-burning fireplace & a door leading to a charming terrace. The spectacular family room is the centerpiece of the home, boasting soaring cathedral ceilings with exposed wood beams, a dramatic floor-to-ceiling stone gas fireplace & a wet bar featuring cabinetry reclaimed from the historic Buffalo Chocolate Factory. Walls of windows frame incredible views, while elegant chandeliers & wall sconces add warmth & sophistication. Sliding glass doors lead to a spacious concrete patio featuring an outdoor oven. The first floor also includes a bedroom with abundant natural light, recessed lighting & a full bath. The impressive second floor addition features a luxurious primary suite complete with a sitting area, custom barn door, double sinks, a tiled walk-in shower, imported fixtures, walk-in closet & a relaxing soaker tub. Three additional bedrooms provide space for family, guests, an office or den. Beautifully appointed & thoughtfully designed, the second floor is completed by a full bath serving the additional bedrooms. A rare opportunity to own a distinctive home set atop the iconic Niagara Escarpment, where breathtaking panoramic views showcase the natural beauty of Lewiston
| Price History | |
|---|---|
| 8/12/2026 | Listed $669,000 |
| 9/17/2026 | 3$649,000 |
General Features
| Sewer | Connected |
|---|---|
| Heating | Ductless,Gas,ForcedAir |
| Cooling | Ductless,CentralAir |
| Utilities | HighSpeedInternetAvailable,SewerConnected,WaterConnected |
| Possession | Closing |
| Roof | Asphalt,Membrane,Rubber |
| Appliances | DoubleOven,Dryer,Dishwasher,GasWaterHeater,Microwave,Refrigerator,Washer |
| Garage Spaces | 2.0 |
| Patio/Porch Features | Deck,Patio |
| Architectural Style | TwoStory,SplitLevel,Traditional |
| Construction Materials | Stone,VinylSiding |
| School District | Lewiston-Porter |
| Year Built | 1941 |
| Township | Not Applicable |
| Property Subtype | SingleFamilyResidence |
| County | Niagara |
| Property Type | Residential |
| Attached Garage | Yes |
| Subdivision Name | Whittaker |
| Garage Y/N | Yes |
| Other Structures | Sheds,Storage |
| Total Rooms | 9 |
| Full Baths | 3 |
| Status | Active |
| Directions | Upper Mountain Rd to Callan Dr to 1085 Escarpment |
| City | Lewiston |
| Senior Community Y/N | No |
| High School District | Lewiston-Porter |
| MLS Area | Lewiston-292489 |
| Lot Size Units | Acres |
| Lot Size Square Feet | 38333.0 |
| Year Built Details | Existing |
| Tax Annual Amount | 7878.0 |
| Property Condition | Resale |
| Virtual Tour | https://youtu.be/PuWoGD_P0WI |
| Standard Status | Active |
| Middle/Junior School District | Lewiston-Porter |
| Elementary School District | Lewiston-Porter |
| Tax Assessed Value | 534000 |
| TaxOtherAnnualAssessmentAmount | 0.0 |
| Tax Lot | 27 |
Interior Features
| Interior Amenities | WetBar,BreakfastArea,CathedralCeilings,Den,SeparateFormalDiningRoom,EntranceFoyer,SeparateFormalLivingRoom,GraniteCounters,LivingDiningRoom,SlidingGlassDoors,NaturalWoodwork,BedroomOnMainLevel,BathIn |
|---|---|
| Basement | Partial |
| Flooring | Carpet,Hardwood,LuxuryVinyl,Tile,Varies |
| Total Fireplaces | 2 |
| Total Stories | 1 |
| Basement (Y/N) | Yes |
| Air Conditioning Y/N | Yes |
| Heating Y/N | Yes |
| Fireplace Y/N | Yes |
| Laundry Features | InBasement |
| Total Bedrooms | 5 |
| Main Level Bedrooms | 1 |
| Main Level Bathrooms | 1 |
| Total Baths | 3 |
Exterior Features
| Exterior Amenities | BlacktopDriveway,ConcreteDriveway,Deck,Fence,Patio |
|---|---|
| Fencing | Partial |
| Parking Features | Attached,Garage,HeatedGarage,WorkshopInGarage,CircularDriveway |
| Lot Features | Rectangular,RectangularLot,ResidentialLot |
| Water Source | Connected,Public |
| Lot Size Area | 0.88 |
| Foundation Details | Stone |
| Building Area Total | 3508.0 |
| Lot Dimensions | 131X302 |
| Lot Size Acres | 0.88 |
| Waterfront Y/N | No |
| Door Features | SlidingDoors |
| Road Frontage Type | CityStreet,MainThoroughfare |
Amenities
- Foreclosure
- Views
- Short Sale
- New Construction
- Adult 55+
- Lease To Own
- No HOA Fees
- Furnished
- Primary On Main
- Air Conditioning
- Seller Finance
- Green
- Fixer Upper
- Horse
- Golf
- Fireplace
- Deck
- Garage
- Basement
- Pool
Property vs Single Family Average in 14092
Price
Taxes
Year Built
Visits