
Price Reduction - Primary on Main
Address
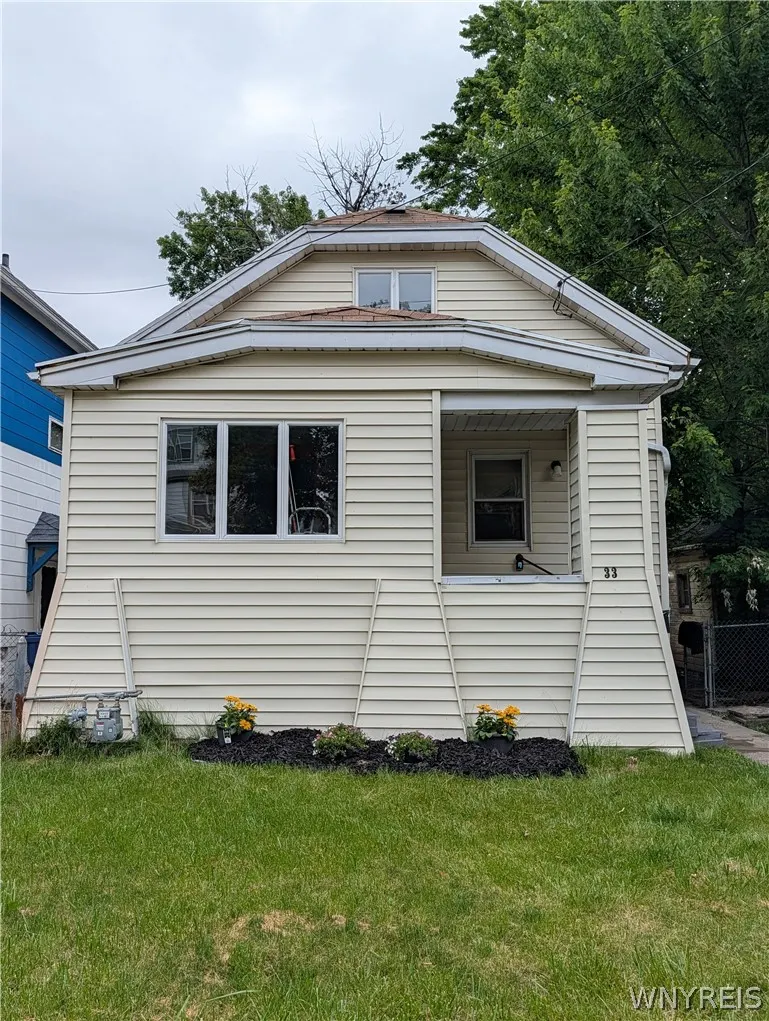
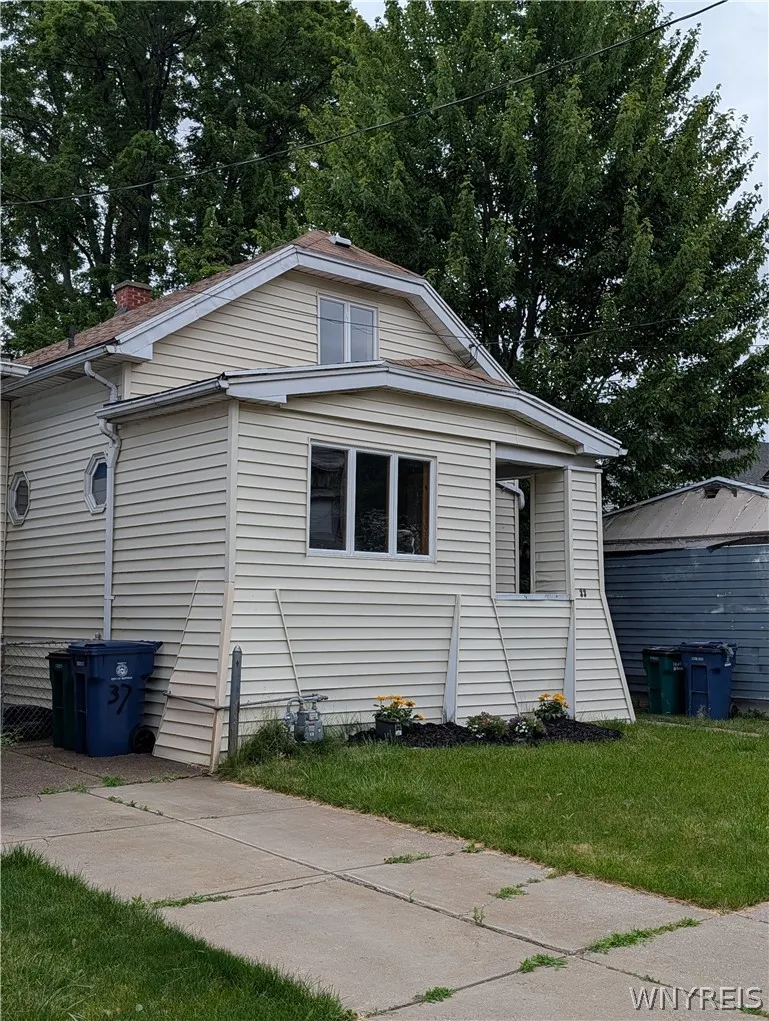
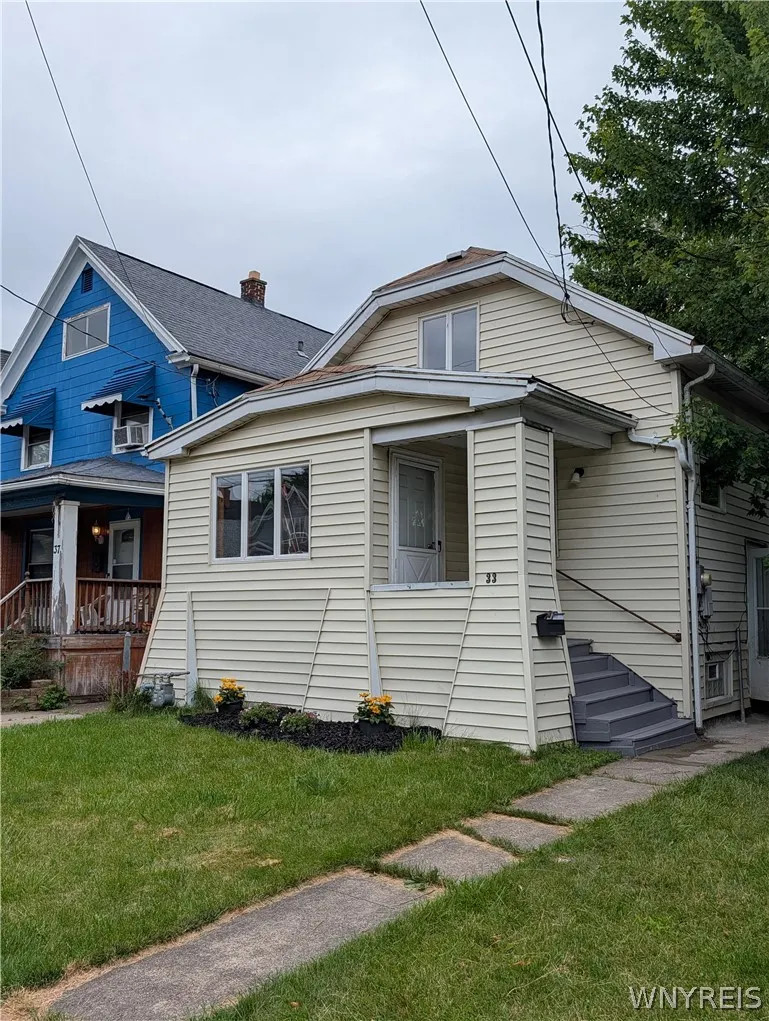
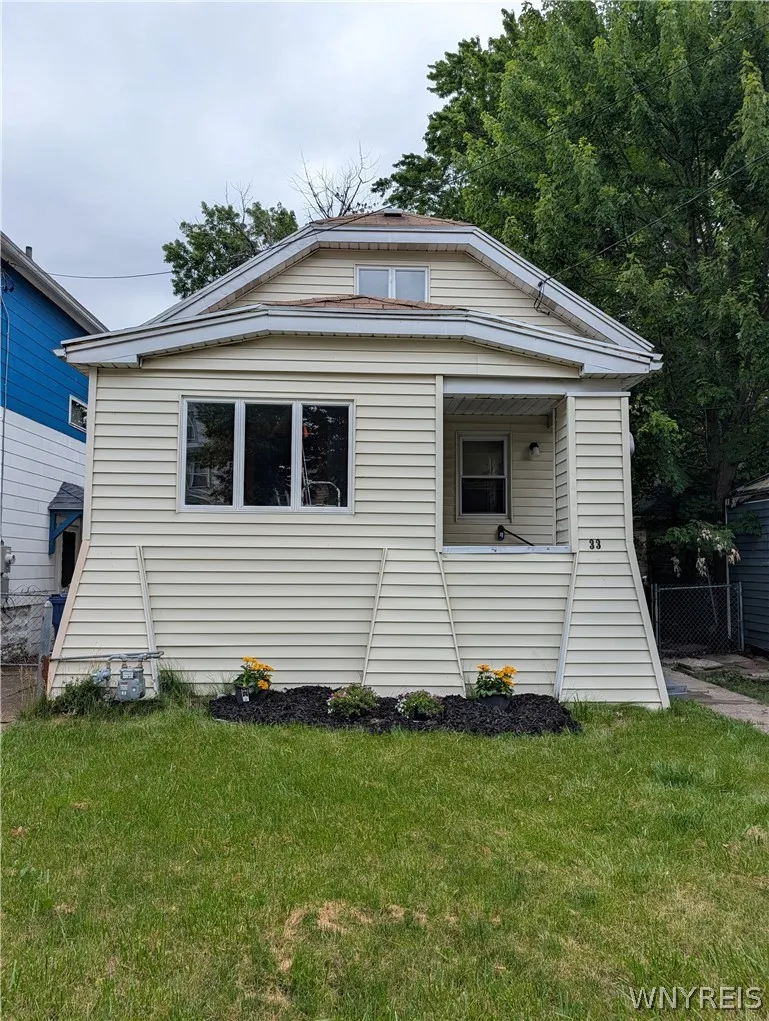
33 Argus Street, Buffalo, NY
Price
$ 99,900
Property Attributes
- MLS#B1703035
- TypeSingle Family
- Listing Status Active
- CountyERIE
- CityBuffalo
- AreaBuffalo City
- NeighborhoodJones Tr
- Zip14207
- StyleTwoStory
- Year Built1920
- Taxes$ 1646
- Price$ 99,900
- Bedrooms3
- Full Bathrooms1
- Half Bathrooms0
- Sqr Footage1283
- Lot Size0.0812 Acres
Data Source:
Central New York Information Services (CNYIS)
Property Description
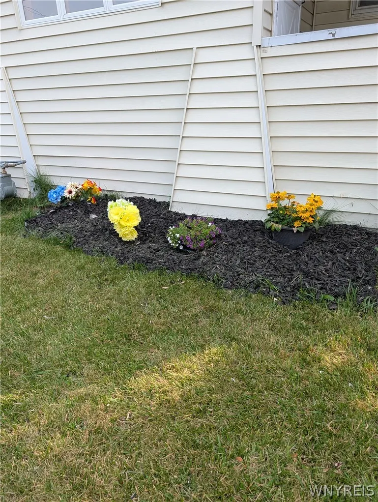
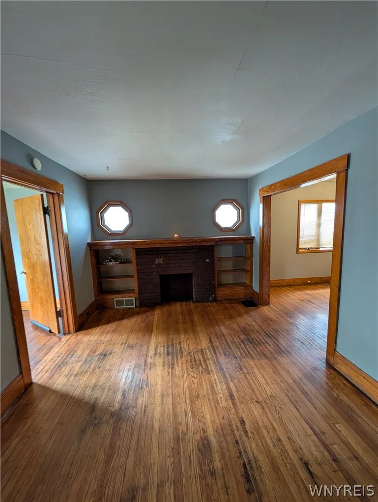
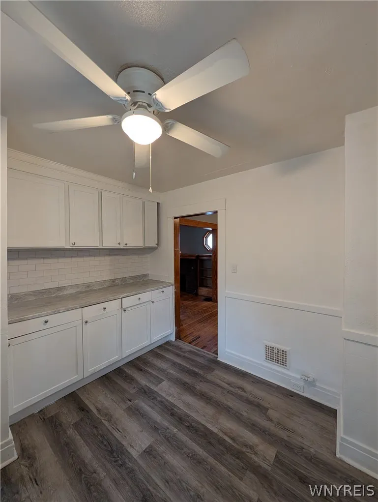
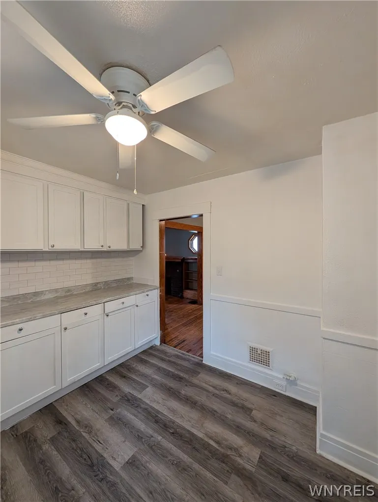
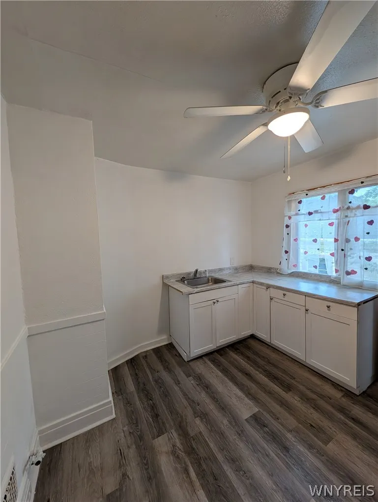
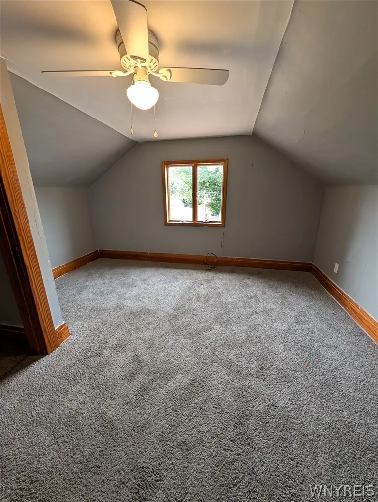
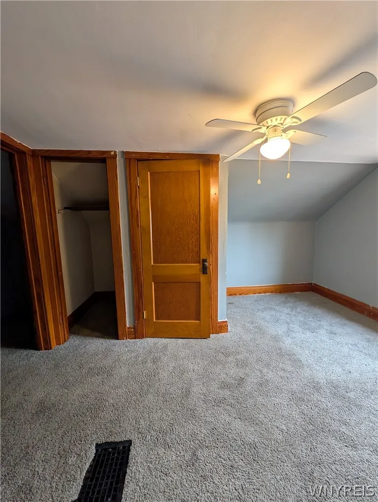
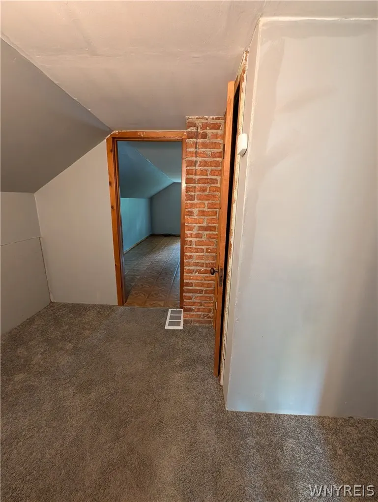
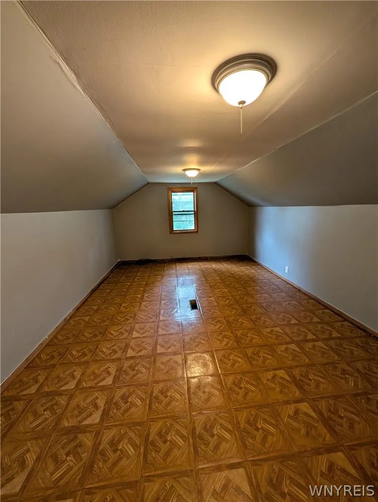
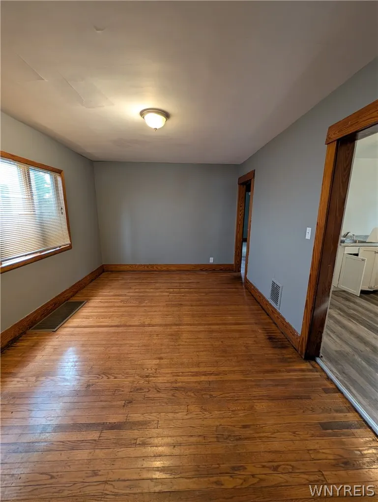
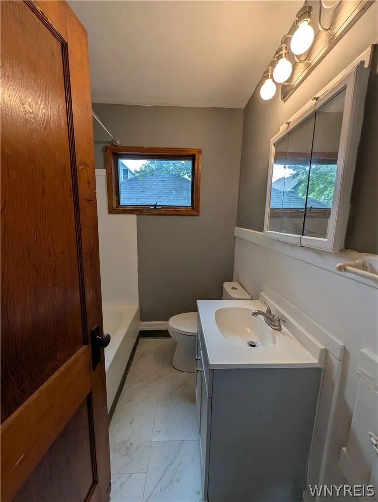
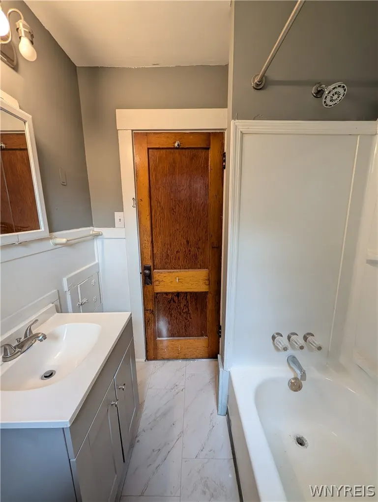
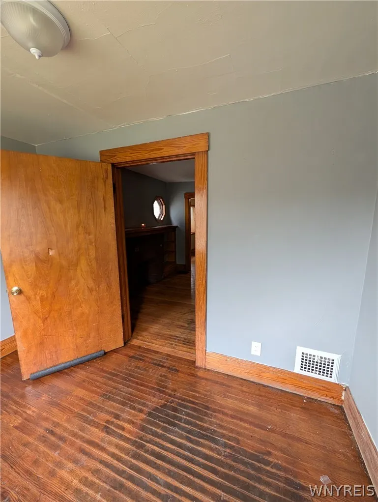
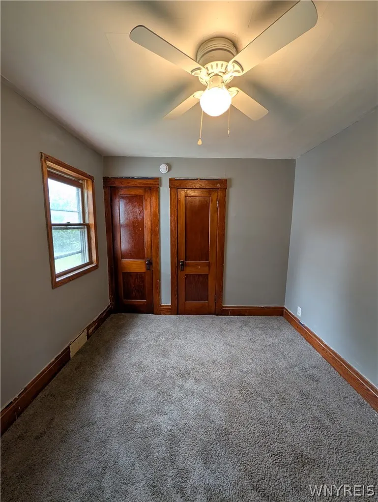
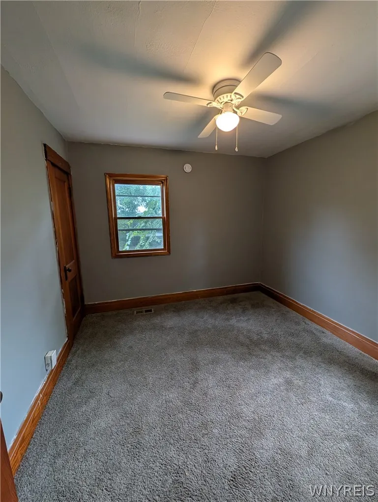
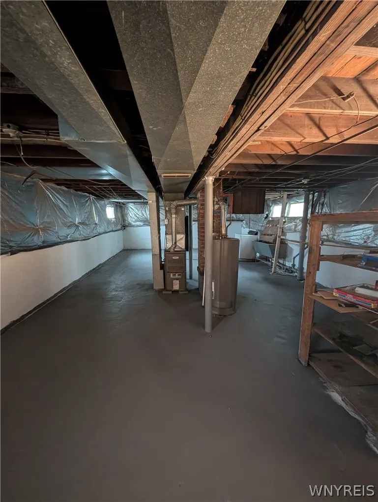
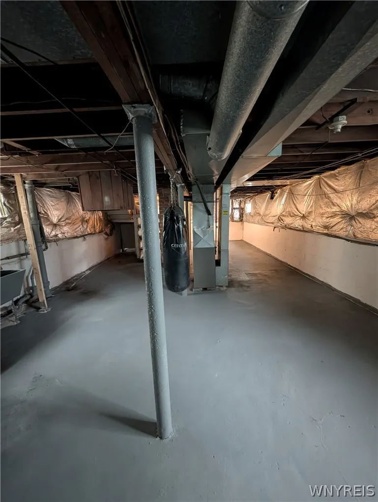
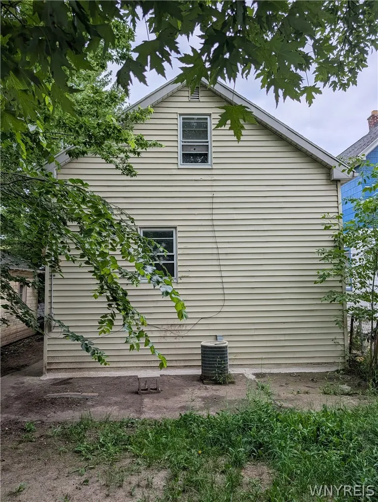
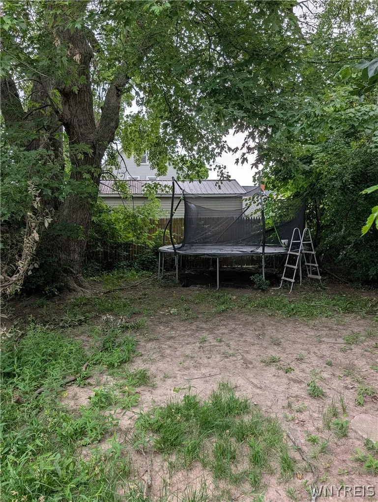
Fully refreshed! Welcome to 33 Argus Street, a low-maintenance 3-bedroom, 1 bathroom Buffalo home. Beautifully exposed original hardwood floors, complementing earlier updates to the kitchen, bathrooms, electrical, and structural systems. Featuring a formal dining room, a fenced yard, and a full basement, this move-in ready property blends classic character with true peace of mind for both homeowners and investors. Fire sale, price drop due to code violations.
| Price History | |
|---|---|
| 7/30/2026 | Listed $129,900 |
| 8/17/2026 | 8$119,900 |
| 9/22/2026 | 17$99,900 |
General Features
| Sewer | Connected |
|---|---|
| Heating | Gas,ForcedAir |
| Cooling | CentralAir |
| Utilities | SewerConnected,WaterConnected |
| Possession | CloseOfEscrow |
| Appliances | GasWaterHeater |
| Garage Spaces | 0.0 |
| Architectural Style | TwoStory |
| Construction Materials | VinylSiding |
| School District | Buffalo |
| Year Built | 1920 |
| Township | Not Applicable |
| Property Subtype | SingleFamilyResidence |
| County | Erie |
| Property Type | Residential |
| Subdivision Name | Jones Tr |
| Garage Y/N | No |
| Total Rooms | 8 |
| Full Baths | 1 |
| Status | Active |
| Directions | Take Vulcan to Argus,pass Roesch,house is on the left side before Wyandotte. |
| City | Buffalo |
| Senior Community Y/N | No |
| High School District | Buffalo |
| MLS Area | Buffalo City-140200 |
| Lot Size Units | Acres |
| Lot Size Square Feet | 3537.0 |
| Year Built Details | Existing |
| Tax Annual Amount | 1646.0 |
| Property Condition | Resale |
| Standard Status | Active |
| Middle/Junior School District | Buffalo |
| Elementary School District | Buffalo |
| Tax Assessed Value | 148000 |
| TaxOtherAnnualAssessmentAmount | 0.0 |
| Tax Lot | 24 |
Interior Features
| Interior Amenities | SeparateFormalDiningRoom,SeparateFormalLivingRoom,BedroomOnMainLevel |
|---|---|
| Basement | Full |
| Flooring | Carpet,Hardwood,Varies |
| Total Stories | 1 |
| Basement (Y/N) | Yes |
| Air Conditioning Y/N | Yes |
| Heating Y/N | Yes |
| Fireplace Y/N | No |
| Laundry Features | InBasement |
| Total Bedrooms | 3 |
| Main Level Bedrooms | 2 |
| Main Level Bathrooms | 1 |
| Total Baths | 1 |
Exterior Features
| Parking Features | NoGarage,NoDriveway |
|---|---|
| Lot Features | NearPublicTransit,Rectangular,RectangularLot,ResidentialLot |
| Water Source | Connected,Public |
| Lot Size Area | 0.0812 |
| Foundation Details | Poured |
| Building Area Total | 1283.0 |
| Lot Dimensions | 30X117 |
| Lot Size Acres | 0.0812 |
| Waterfront Y/N | No |
| Road Frontage Type | CityStreet |
Amenities
- Foreclosure
- Views
- Short Sale
- New Construction
- Adult 55+
- Lease To Own
- No HOA Fees
- Furnished
- Primary On Main
- Air Conditioning
- Seller Finance
- Green
- Fixer Upper
- Horse
- Golf
- Fireplace
- Deck
- Garage
- Basement
- Pool
Property vs Single Family Average in 14207
Price
Taxes
Year Built
Visits