
Waterfront
Address
20 & 16 Mill Street, Amherst, NY
Price
$ 1,300,000
Property Attributes
- MLS#B1702546
- TypeSingle Family
- Listing Status Active
- CountyERIE
- CityAmherst
- AreaWilliamsville Village-Amherst
- NeighborhoodHolland Land Companys Su
- Zip14221
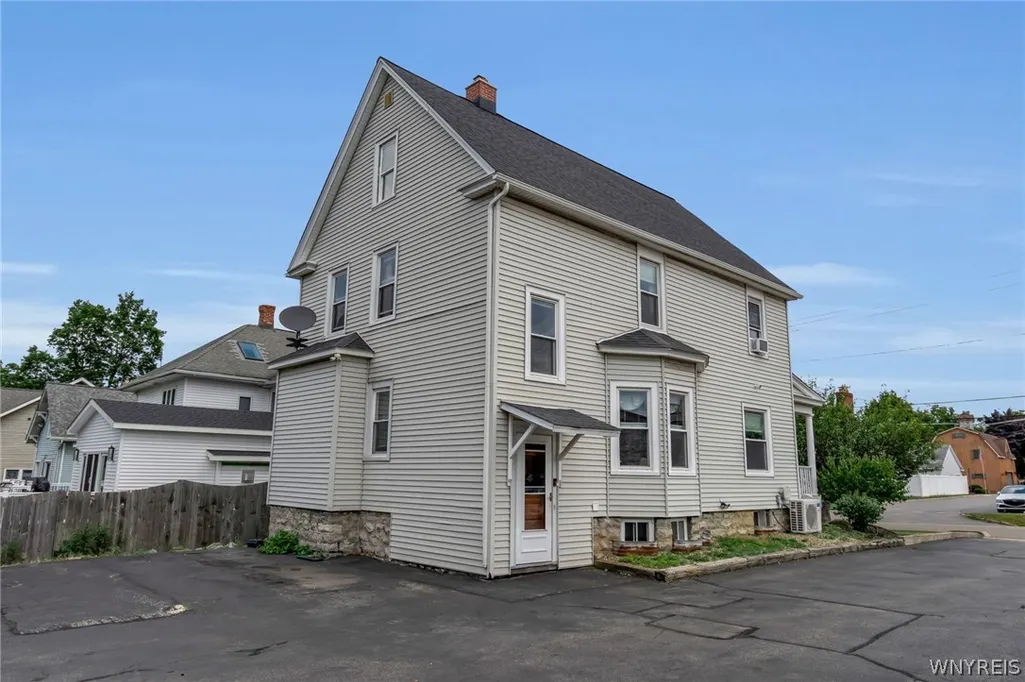
- StyleTwoStory
- Year Built1880
- Taxes$ 13609
- Price$ 1,300,000
- Bedrooms3
- Full Bathrooms1
- Half Bathrooms1
- Sqr Footage1733
- Lot Size0.3268 Acres
Data Source:
Central New York Information Services (CNYIS)
Property Description
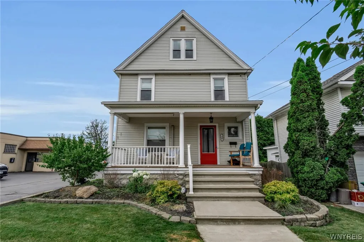
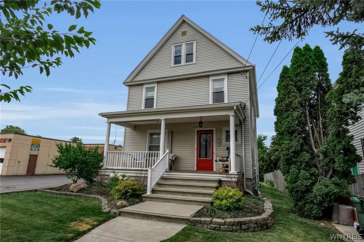
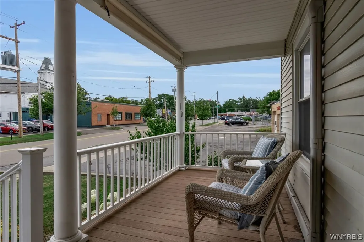
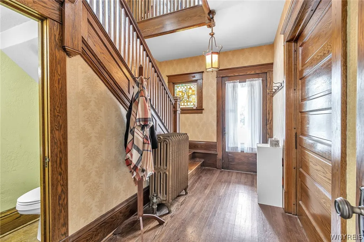
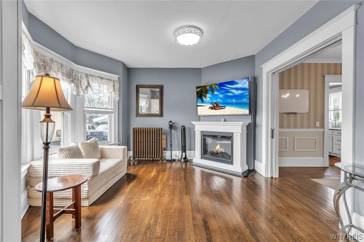
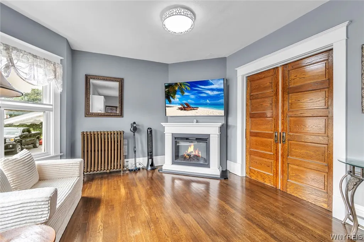
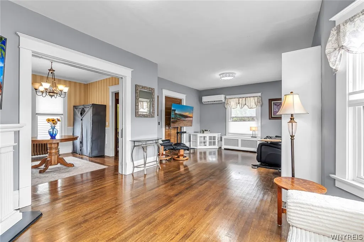
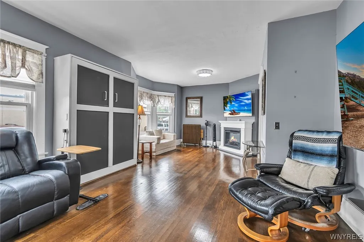
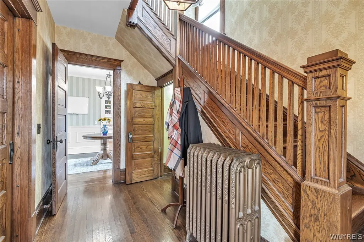
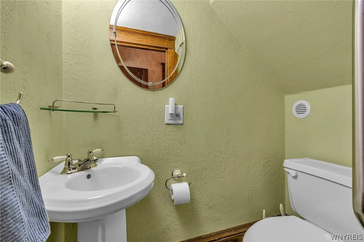
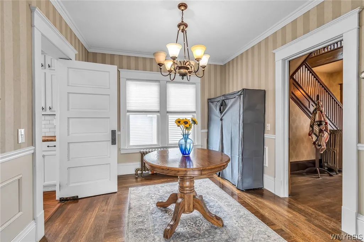
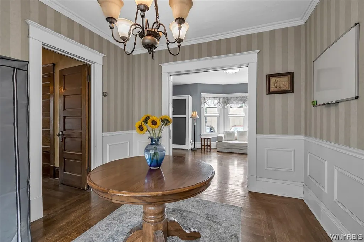
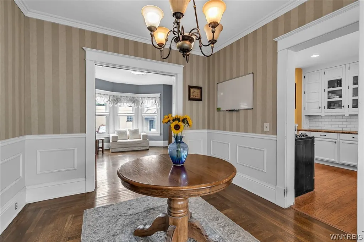
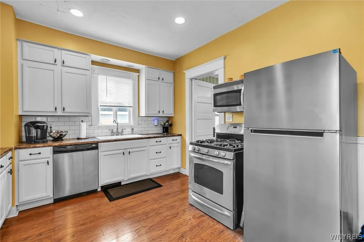
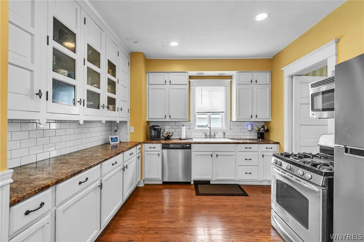
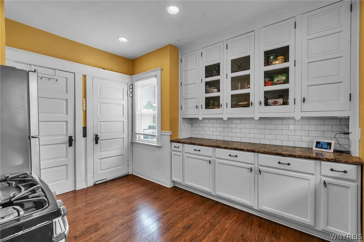
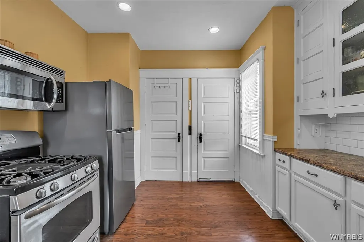
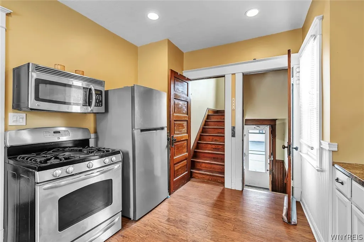
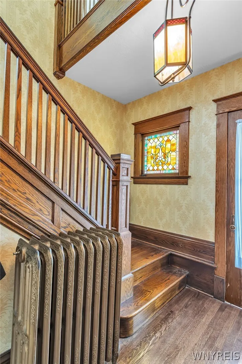
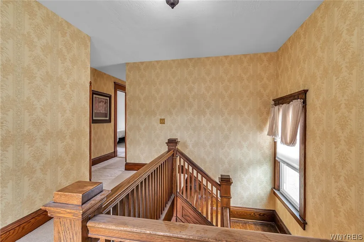
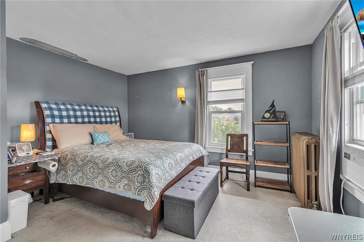
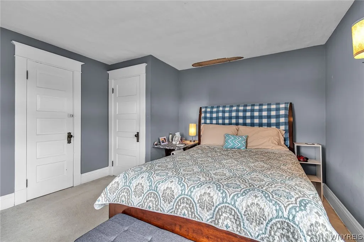
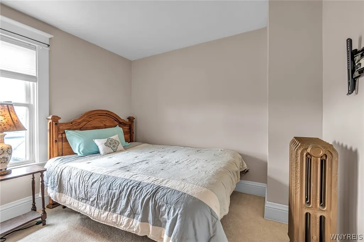
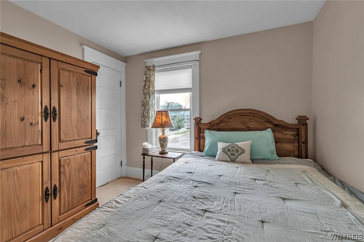
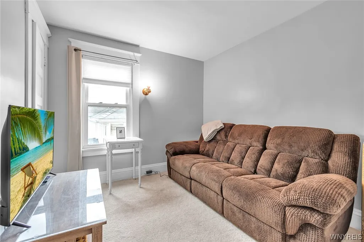
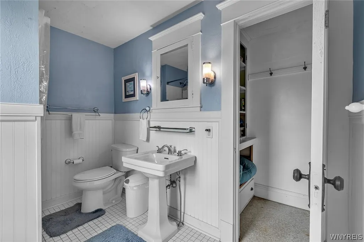
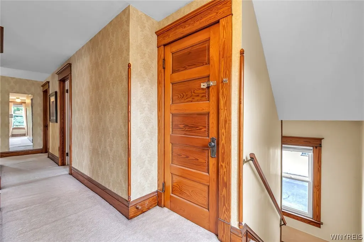
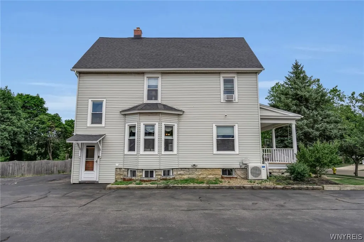
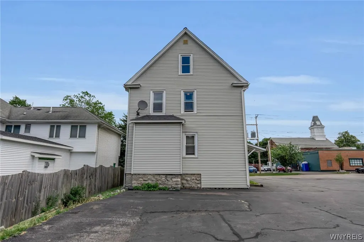
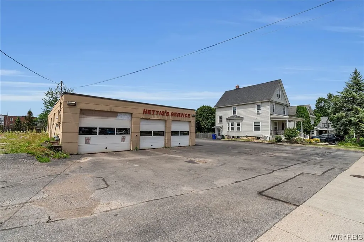
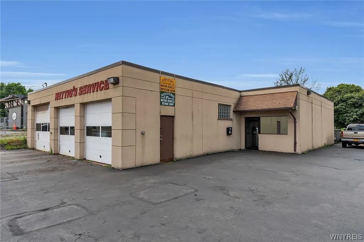
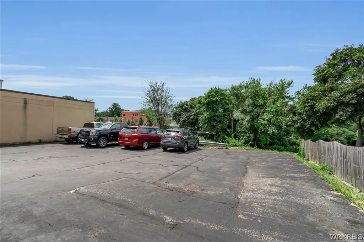
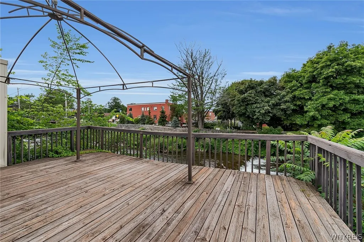
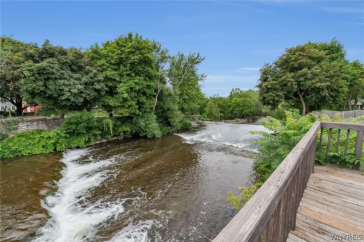
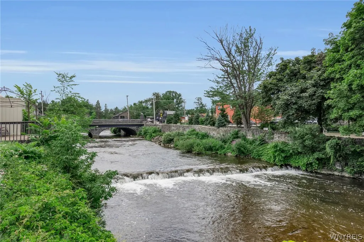
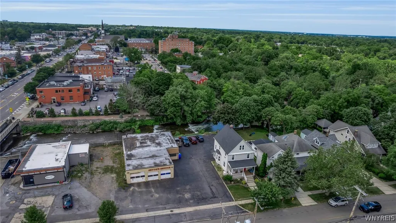
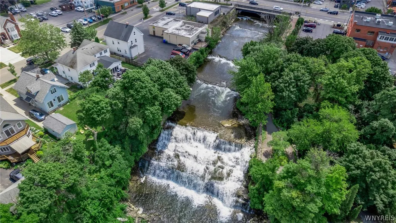
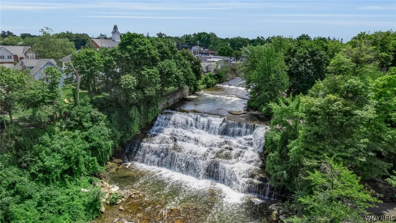
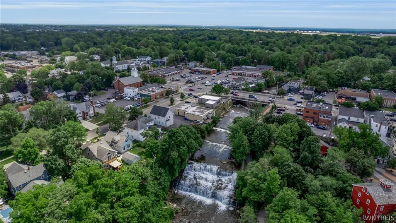
Scenic and Serene! A spectacular opportunity for a home-and-business combination. Surrounded by the sights and sounds of Glen Falls and just steps from Main Street — an unbeatable location. This lovely 3-bedroom Traditional home features magnificent moldings and a fabulous floor plan, perfect for hosting holidays and special occasions. The gracious foyer leads to formal living and dining areas, a sun-drenched kitchen with all appliances included, and a pretty powder room completing the first floor. The second floor offers nicely sized bedrooms and a full bath. A charming front porch provides the perfect spot to relax and unwind. Directly next door is a separate structure that previously housed a long-time business and offers fabulous parking — ideal for investors or anyone seeking office or commercial space. The backyard is truly a beauty and must be seen to be appreciated. I'd like to Welcome you to your home! Taxes shown are combined with 16 Mill St. (142201-069-170-0002-018-000). Also listed as Commercial, please refer to MLS# 1702564.
| Price History | |
|---|---|
| 7/29/2026 | Listed $1,300,000 |
General Features
| Sewer | Connected |
|---|---|
| Heating | Gas,Steam |
| Utilities | SewerConnected,WaterConnected |
| Possession | CloseOfEscrow |
| Roof | Architectural,Shingle |
| Appliances | Dishwasher,GasOven,GasRange,GasWaterHeater,Microwave,Refrigerator |
| Garage Spaces | 0.0 |
| Patio/Porch Features | Covered,Porch |
| Architectural Style | TwoStory |
| Construction Materials | VinylSiding |
| School District | Williamsville |
| Year Built | 1880 |
| Township | Williamsville-Village |
| Property Subtype | SingleFamilyResidence |
| Additional Parcels Description | 142201-069-170-0002-018-000 |
| County | Erie |
| Property Type | Residential |
| Attached Garage | No |
| Subdivision Name | Holland Land Company's Su |
| Garage Y/N | Yes |
| Other Structures | Other |
| Total Rooms | 7 |
| Full Baths | 1 |
| Status | Active |
| Directions | Main St to Mill St. |
| City | Amherst |
| Body of Water | Ellicott Creek |
| Senior Community Y/N | No |
| High School District | Williamsville |
| MLS Area | Williamsville Village-Amherst-142201 |
| Lot Size Units | Acres |
| Lot Size Square Feet | 14235.0 |
| Year Built Details | Existing |
| Tax Annual Amount | 13609.0 |
| Property Condition | Resale |
| Standard Status | Active |
| Middle/Junior School District | Williamsville |
| Elementary School District | Williamsville |
| Tax Assessed Value | 315000 |
| TaxOtherAnnualAssessmentAmount | 0.0 |
| Tax Lot | 17 |
Interior Features
| Interior Amenities | SeparateFormalDiningRoom,SeparateFormalLivingRoom,Workshop |
|---|---|
| Basement | Full |
| Flooring | Carpet,CeramicTile,Hardwood,Varies |
| Total Fireplaces | 1 |
| Total Stories | 2 |
| Basement (Y/N) | Yes |
| Heating Y/N | Yes |
| Fireplace Y/N | Yes |
| Half Baths | 1 |
| Total Bedrooms | 3 |
| Main Level Bathrooms | 1 |
| Total Baths | 2 |
Exterior Features
| Exterior Amenities | BlacktopDriveway |
|---|---|
| Parking Features | Detached,Electricity,Garage,WorkshopInGarage |
| Lot Features | Rectangular,RectangularLot |
| Water Source | Connected,Public |
| Lot Size Area | 0.3268 |
| Foundation Details | Stone |
| Building Area Total | 1733.0 |
| Lot Dimensions | 65X219 |
| Lot Size Acres | 0.3268 |
| Frontage Length | 66 |
| Waterfront Y/N | Yes |
Amenities
- Foreclosure
- Views
- Short Sale
- New Construction
- Adult 55+
- Lease To Own
- No HOA Fees
- Furnished
- Primary On Main
- Air Conditioning
- Seller Finance
- Green
- Fixer Upper
- Horse
- Golf
- Fireplace
- Deck
- Garage
- Basement
- Pool
Property vs Single Family Average in 14221
Price
Taxes
Year Built
Visits
In The Neighborhood
Just Listed
Clarence
$ 752,000
- Type
- Single Family
- Size
- 2,786 SqFt
- Rooms
- 3 Beds + 2.5 Baths
Listed by: Symphony Real Estate LLC
Just Listed
Sherman
$ 329,888
- Type
- Single Family
- Size
- 1,643 SqFt
- Rooms
- 4 Beds + 1 Baths
Listed by: Lombardo Homes & Estates
Just Listed
Amherst
$ 649,900
- Type
- Single Family
- Size
- 3,162 SqFt
- Rooms
- 3 Beds + 2.5 Baths
Listed by: Howard Hanna WNY Inc.
Just Listed
Clarence
$ 875,000
- Type
- Single Family
- Size
- 3,707 SqFt
- Rooms
- 5 Beds + 2.5 Baths
Listed by: Howard Hanna WNY Inc.
Open House
Hamburg
$ 245,000
- Type
- Single Family
- Size
- 1,133 SqFt
- Rooms
- 3 Beds + 2 Baths
Listed by: Howard Hanna WNY Inc.
Open House
Buffalo
$ 500,000
- Type
- Single Family
- Size
- 2,157 SqFt
- Rooms
- 4 Beds + 3.5 Baths
Listed by: Keller Williams Realty WNY
Just Listed
Cheektowaga
$ 229,900
- Type
- Single Family
- Size
- 1,296 SqFt
- Rooms
- 3 Beds + 1 Baths
Listed by: REMAX North
Just Listed
Cheektowaga
$ 164,900
- Type
- Single Family
- Size
- 939 SqFt
- Rooms
- 2 Beds + 1 Baths
Listed by: HUNT Real Estate ERA
Open House
Amherst
$ 329,900
- Type
- Single Family
- Size
- 2,077 SqFt
- Rooms
- 4 Beds + 2.5 Baths
Listed by: Howard Hanna WNY Inc.
Just Listed
Orchard Park
$ 1,299,900
- Type
- Single Family
- Size
- 3,675 SqFt
- Rooms
- 4 Beds + 3.5 Baths
Listed by: eXp Realty
Just Listed
Amherst
$ 379,900
- Type
- Single Family
- Size
- 1,776 SqFt
- Rooms
- 4 Beds + 2.5 Baths
Listed by: Howard Hanna WNY Inc.
Just Listed
Evans
$ 185,000
- Type
- Single Family
- Size
- 1,235 SqFt
- Rooms
- 2 Beds + 1 Baths
Listed by: HUNT Real Estate ERA
Open House
Tonawanda
$ 279,900
- Type
- Single Family
- Size
- 1,700 SqFt
- Rooms
- 3 Beds + 1.5 Baths
Listed by: Howard Hanna Professionals - Ellicottville