
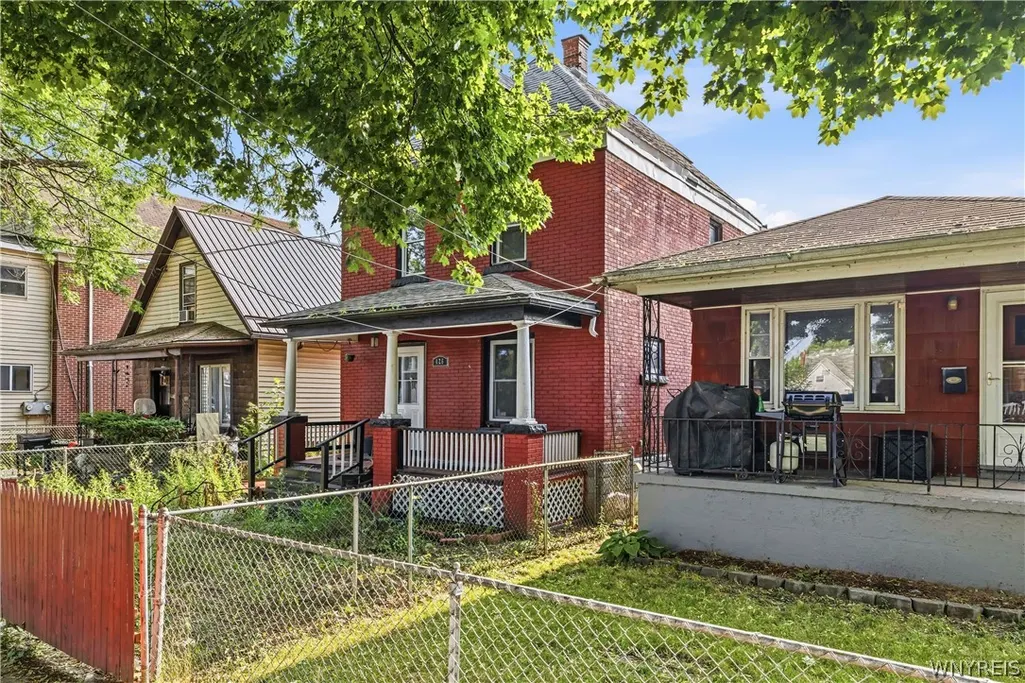
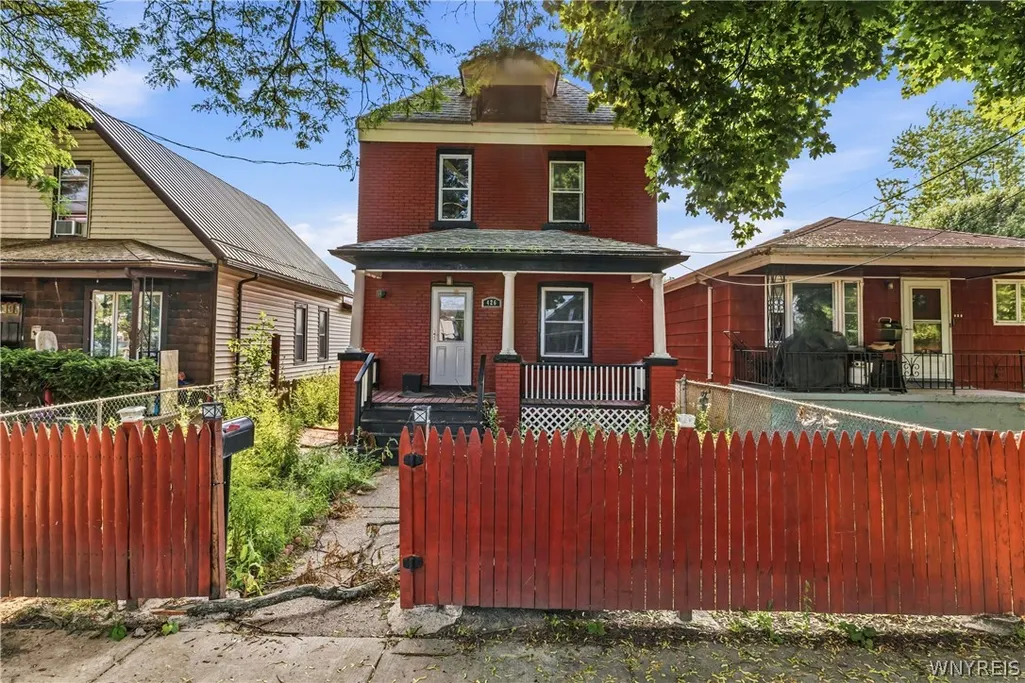
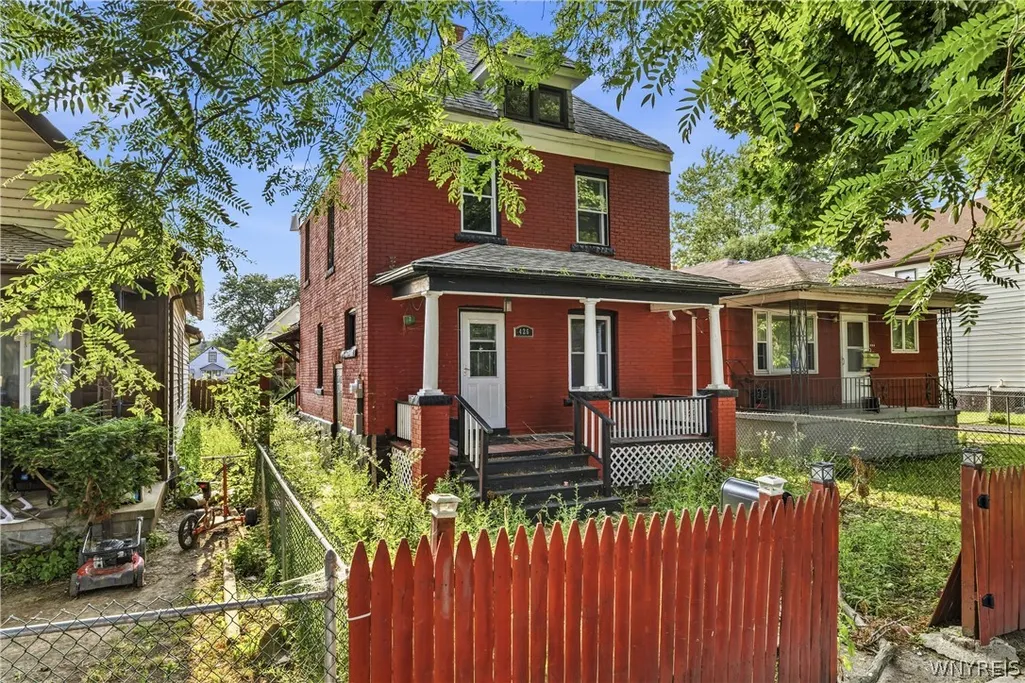
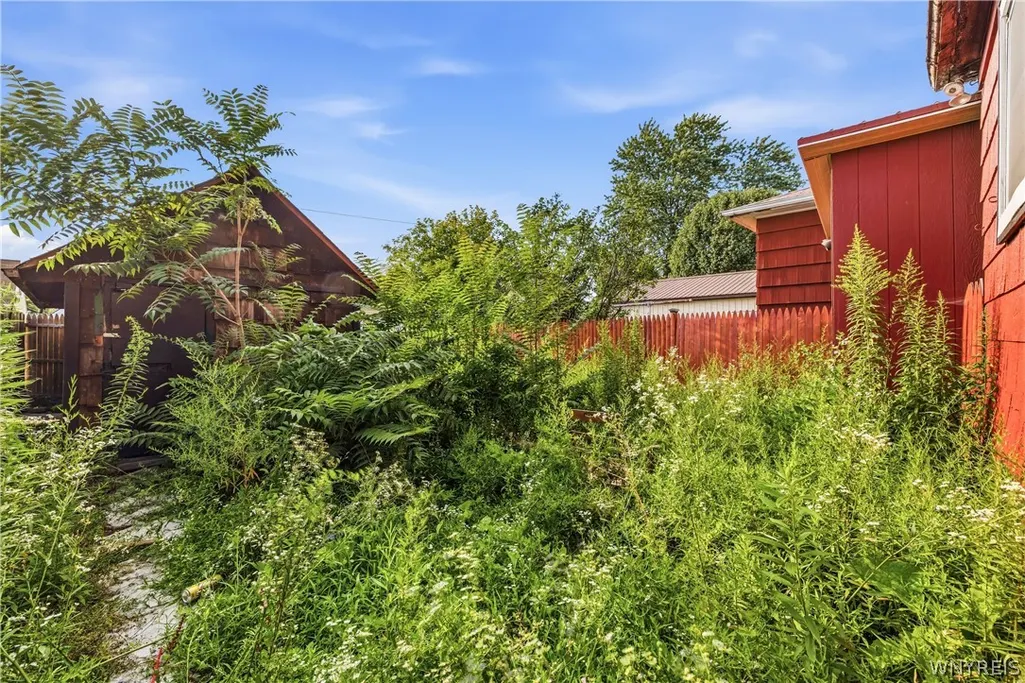
Address
426 26th Street, Niagara Falls, NY
Price
$ 59,900
Property Attributes
- MLS#B1702013
- TypeSingle Family
- Listing Status Active
- CountyNIAGARA
- CityNiagara Falls
- AreaNiagara Falls-City
- NeighborhoodStedman Farm Prcl D3
- Zip14303
- StyleHistoricAntique
- Year Built1890
- Taxes$ 1838
- Price$ 59,900
- Bedrooms3
- Full Bathrooms1
- Half Bathrooms0
- Sqr Footage1146
- Lot Size0.0669 Acres
Data Source:
Central New York Information Services (CNYIS)
Property Description
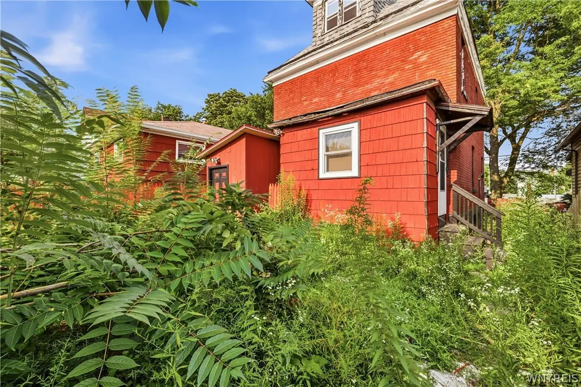
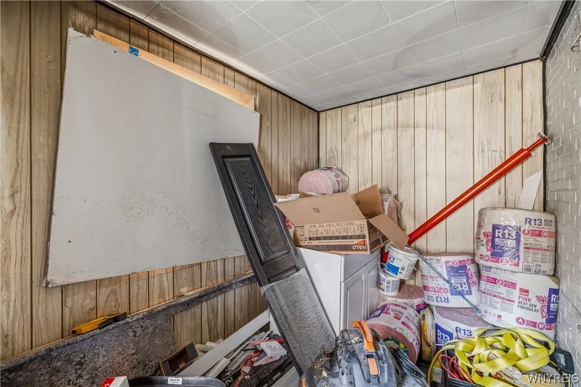
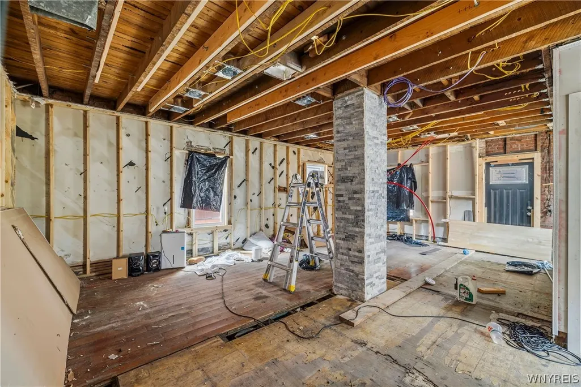
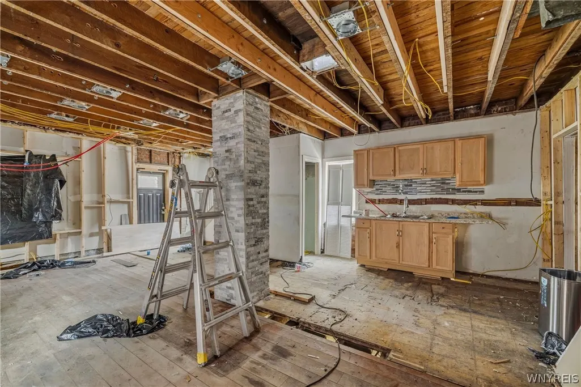
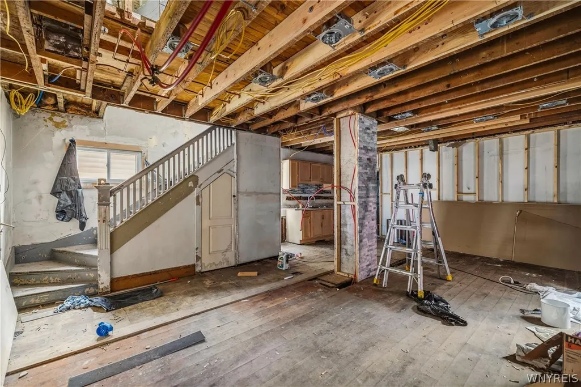
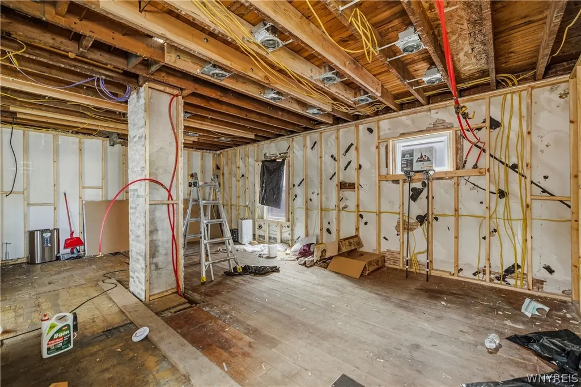
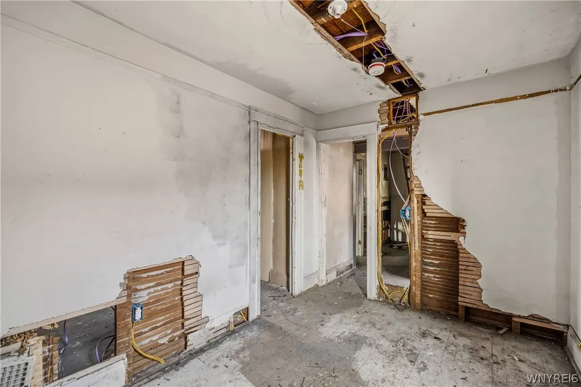
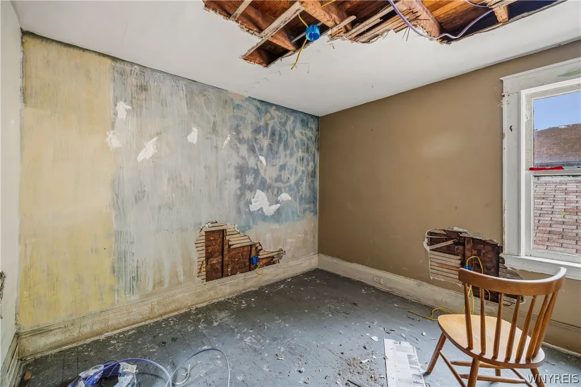
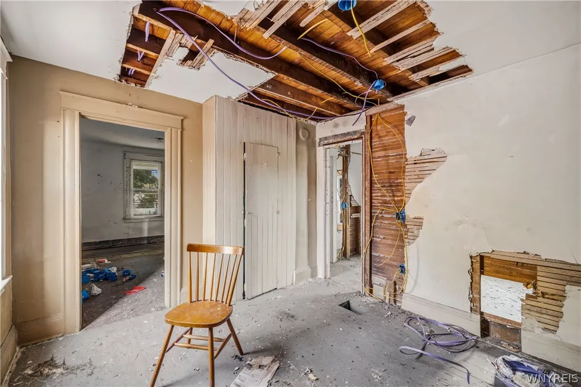
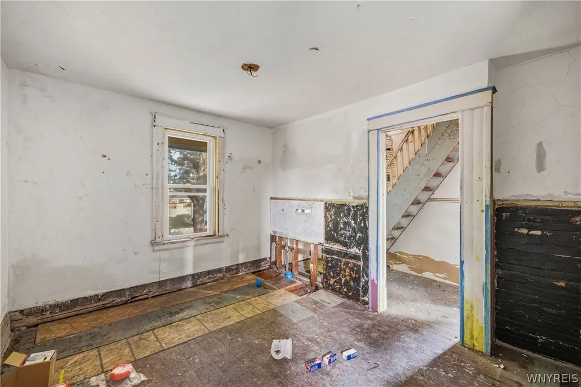
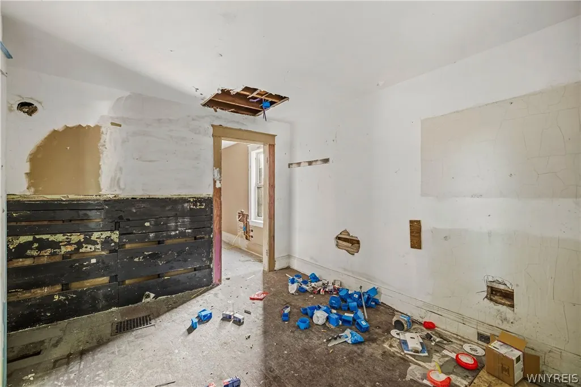
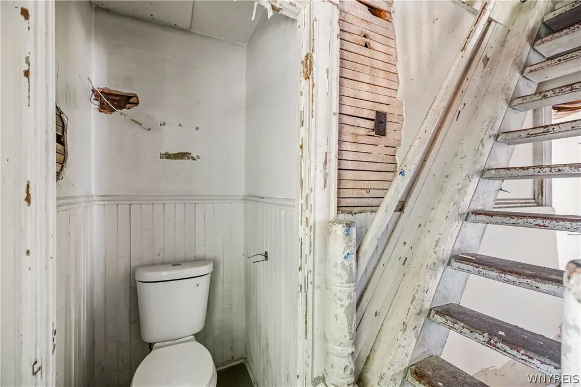
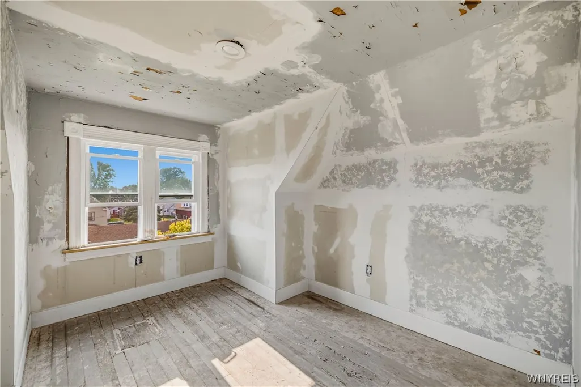
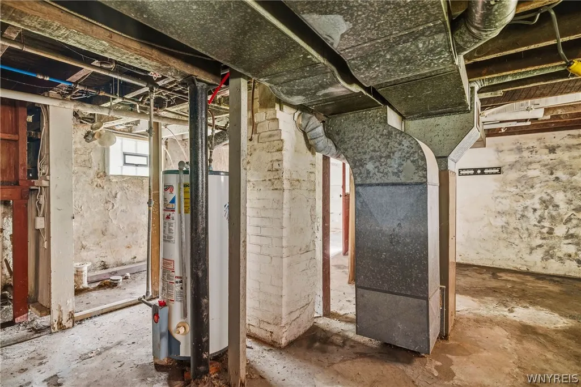
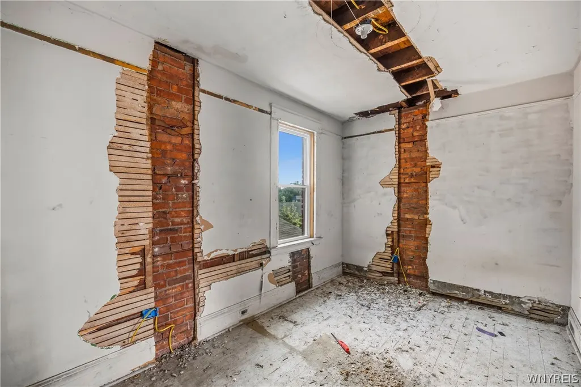
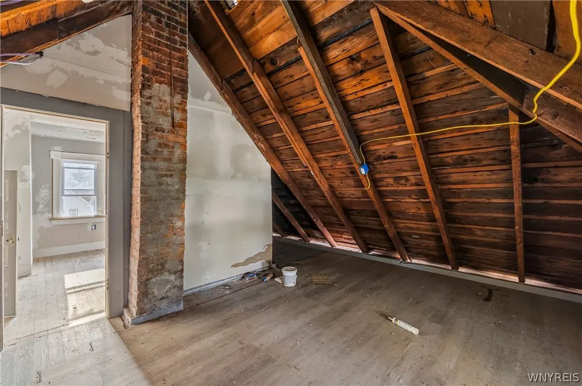
Investor Special! Brick homes with this much work already completed don't come around often. 426 26th Street features 3 bedrooms, 1 bathroom, a spacious layout, and extensive renovation work already underway, including major demolition and updated electrical. The first floor has been opened up to create today's highly sought-after floor plan, saving the next owner significant time and labor costs. Whether you're planning your next flip, BRRRR, or long-term rental, this property offers an excellent opportunity to add value. Sold as-is.
| Price History | |
|---|---|
| 7/29/2026 | Listed $59,900 |
General Features
| Sewer | Connected |
|---|---|
| Heating | Gas,ForcedAir |
| Utilities | SewerConnected,WaterConnected |
| Possession | CloseOfEscrow |
| Appliances | GasWaterHeater |
| Garage Spaces | 0.0 |
| Architectural Style | HistoricAntique |
| Construction Materials | Brick |
| School District | Niagara Falls |
| Year Built | 1890 |
| Stories Count | 2 |
| Township | Not Applicable |
| Levels | Two |
| Property Subtype | SingleFamilyResidence |
| County | Niagara |
| Property Type | Residential |
| Subdivision Name | Stedman Farm Prcl D3 |
| Garage Y/N | No |
| Total Rooms | 4 |
| Full Baths | 1 |
| Status | Active |
| City | Niagara Falls |
| Senior Community Y/N | No |
| High School District | Niagara Falls |
| MLS Area | Niagara Falls-City-291100 |
| Lot Size Units | Acres |
| Lot Size Square Feet | 2916.0 |
| Year Built Details | Existing |
| Tax Annual Amount | 1838.0 |
| Property Condition | Resale |
| Standard Status | Active |
| Middle/Junior School District | Niagara Falls |
| Elementary School District | Niagara Falls |
| Tax Assessed Value | 36400 |
| TaxOtherAnnualAssessmentAmount | 0.0 |
| Tax Lot | 20 |
Interior Features
| Interior Amenities | BathroomRoughIn,Other,SeeRemarks |
|---|---|
| Basement | Full |
| Flooring | Other,SeeRemarks |
| Total Stories | 2 |
| Basement (Y/N) | Yes |
| Heating Y/N | Yes |
| Fireplace Y/N | No |
| Total Bedrooms | 3 |
| Total Baths | 1 |
Exterior Features
| Parking Features | NoGarage,NoDriveway |
|---|---|
| Lot Features | NearPublicTransit,Rectangular,RectangularLot,ResidentialLot |
| Water Source | Connected,Public |
| Lot Size Area | 0.0669 |
| Foundation Details | Other,SeeRemarks |
| Building Area Total | 1146.0 |
| Lot Dimensions | 28X102 |
| Lot Size Acres | 0.0669 |
| Waterfront Y/N | No |
| Road Frontage Type | CityStreet |
Amenities
- Foreclosure
- Views
- Short Sale
- New Construction
- Adult 55+
- Lease To Own
- No HOA Fees
- Furnished
- Primary On Main
- Air Conditioning
- Seller Finance
- Green
- Fixer Upper
- Horse
- Golf
- Fireplace
- Deck
- Garage
- Basement
- Pool
Property vs Single Family Average in 14303
Price
Taxes
Year Built
Visits