
Price Reduction
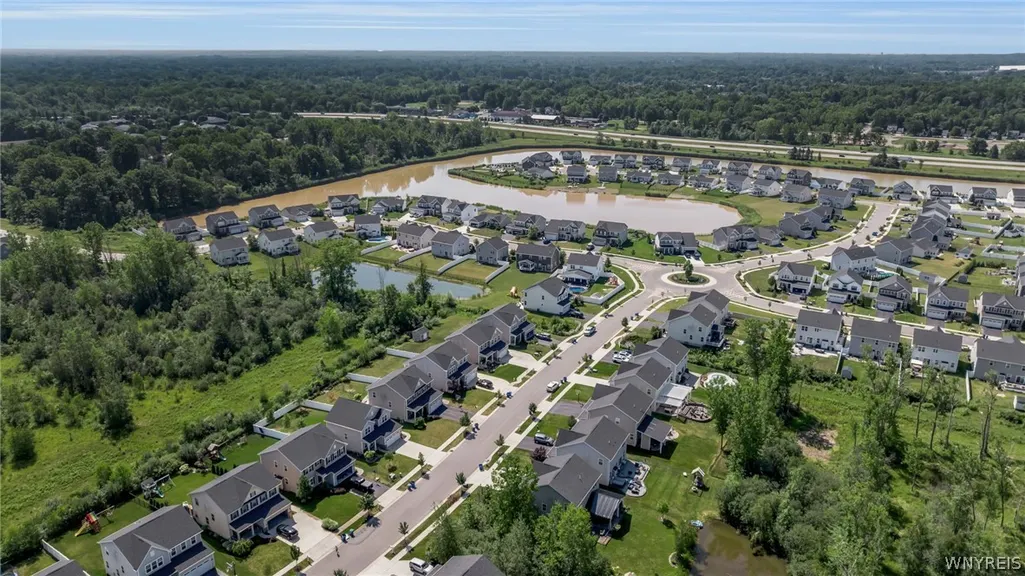
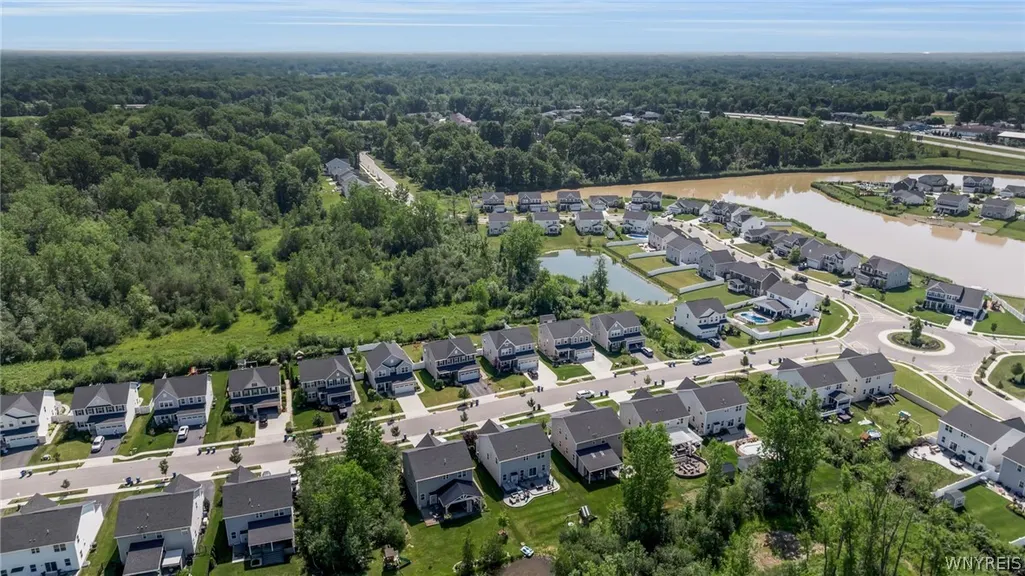
Address
136 Lynette Lane, Amherst, NY
Price
$ 599,900
Property Attributes
- MLS#B1698619
- TypeSingle Family
- Listing Status Active
- CountyERIE
- CityAmherst
- AreaAmherst
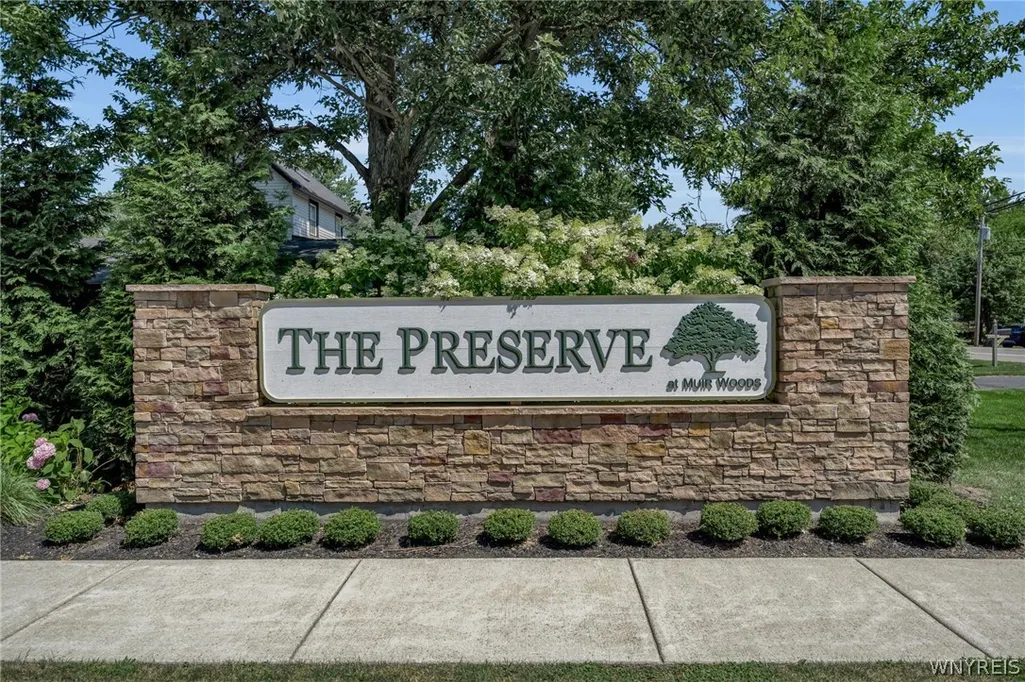
- NeighborhoodPreserve-Muir Woods
- Zip14228
- StyleTwoStory,Traditional
- Year Built2019
- Taxes$ 10588
- Price$ 599,900
- Bedrooms4
- Full Bathrooms2
- Half Bathrooms1
- Sqr Footage1863
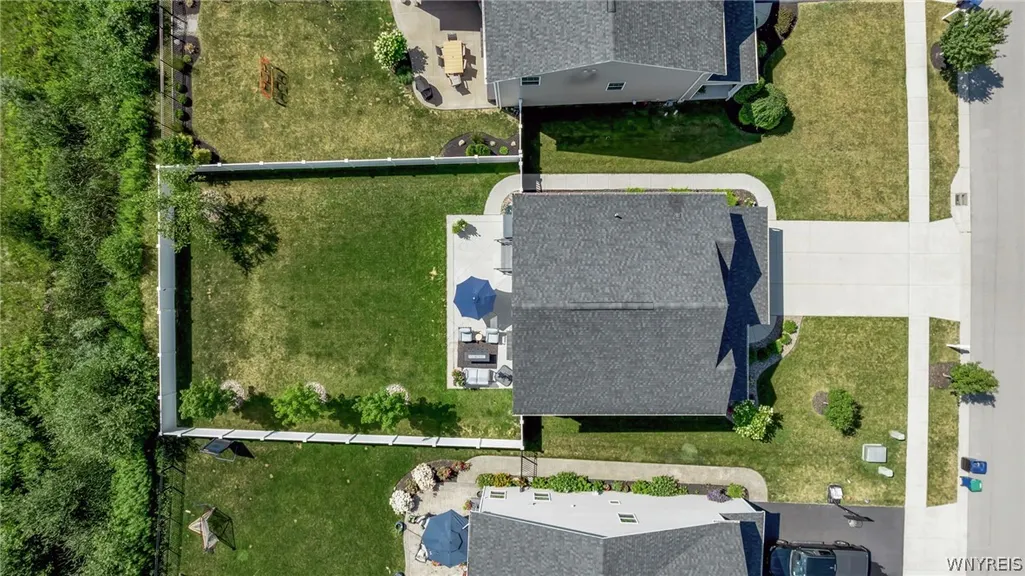
- Lot Size0.2127 Acres
Data Source:
Central New York Information Services (CNYIS)
Property Description
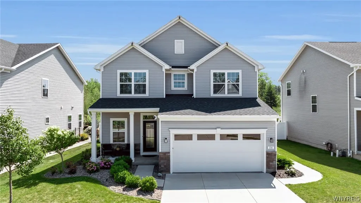
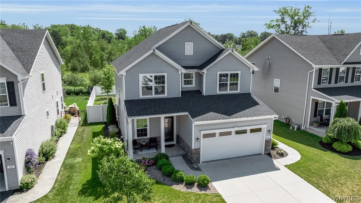
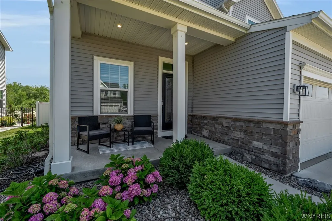
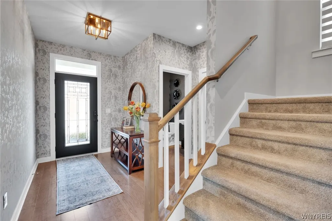
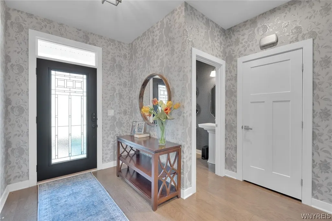
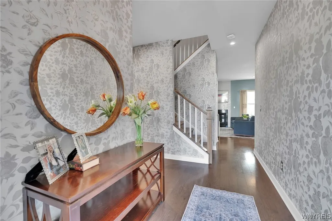
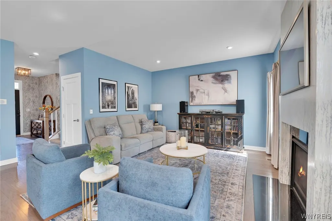
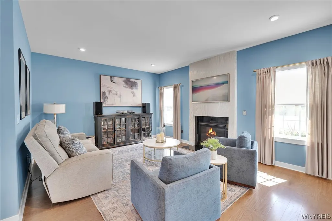
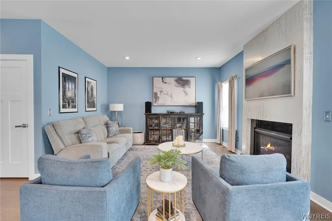
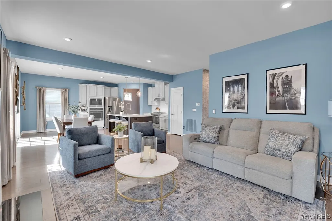
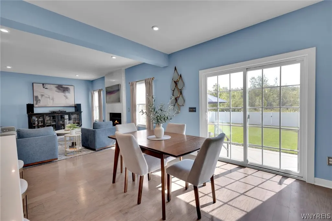
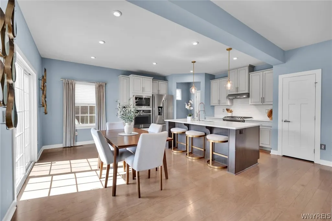
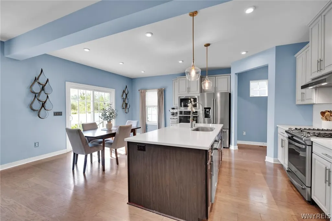
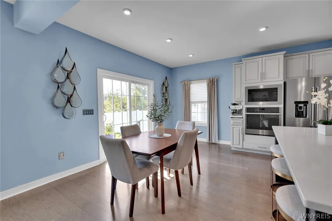
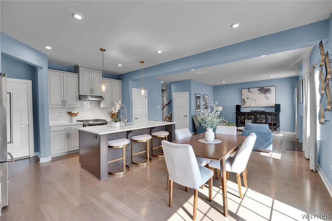
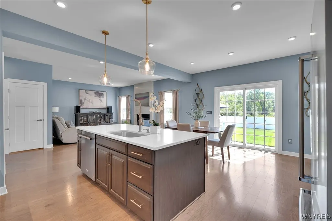
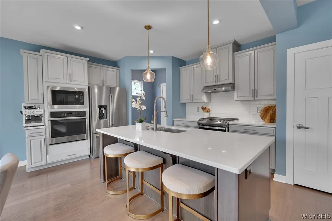
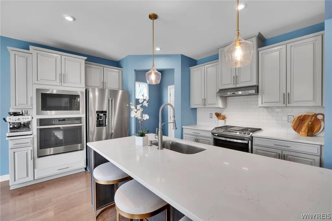
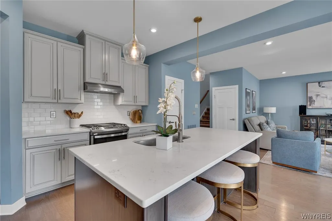
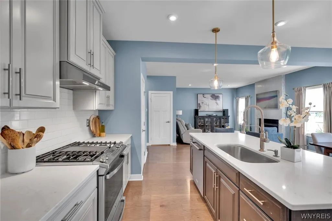
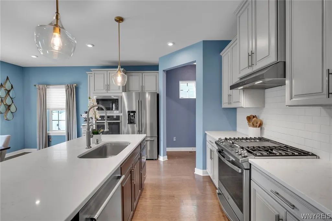
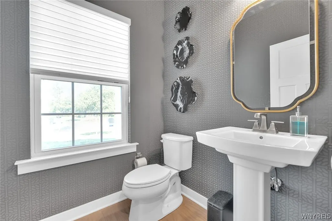
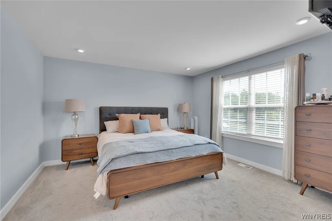
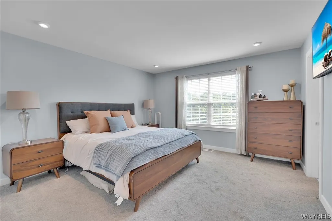
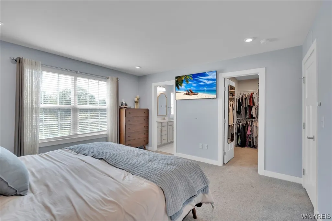
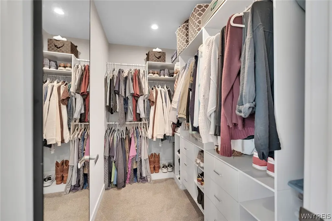
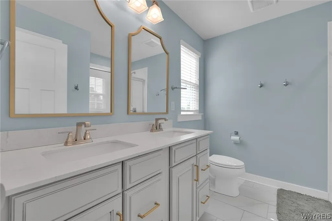
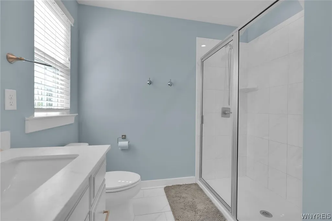
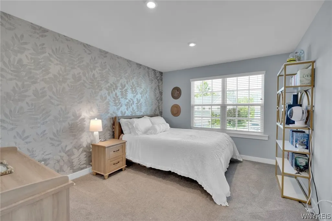
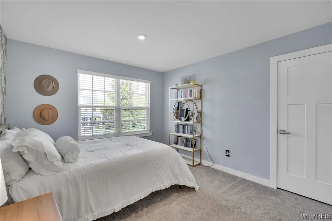
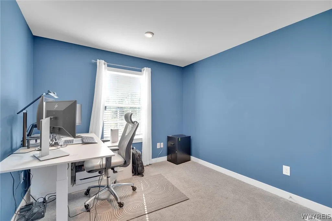
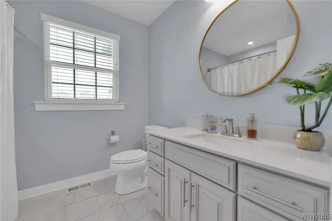
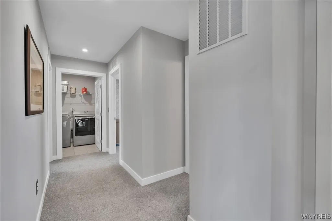
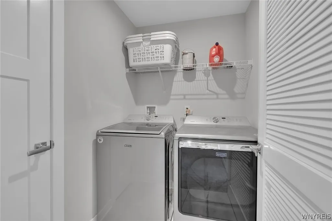
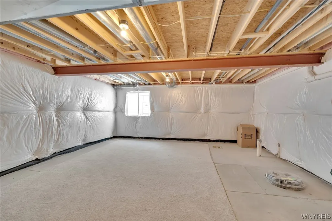
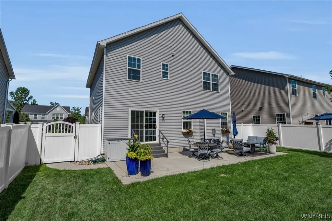
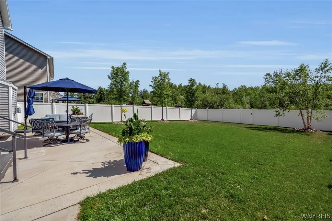
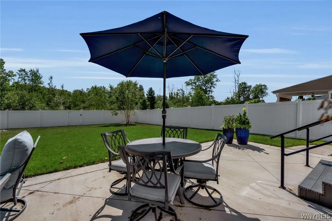
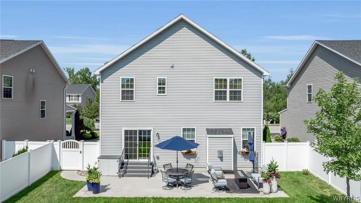
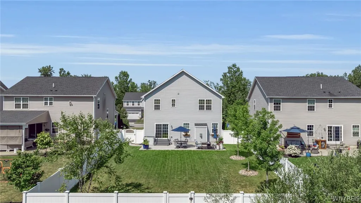
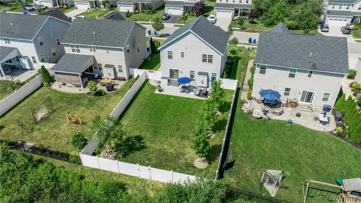
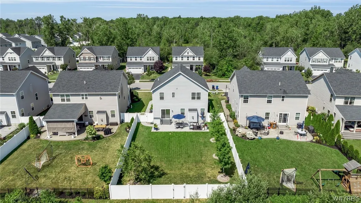
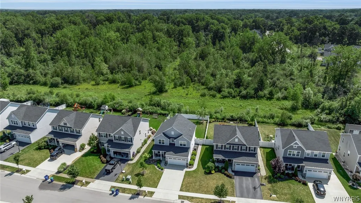
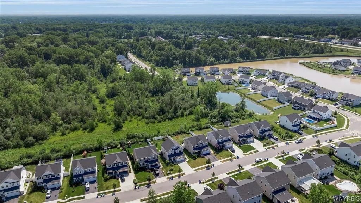
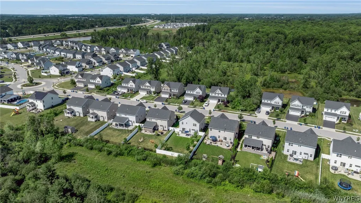
PRICE REDUCED !!!! MOVE IN BEFORE THE HOLIDAYS! OPEN HOUSE SATURDAY 9/26-1:00-3:00PM; Come Experience this Beautiful, 7 year young home (built 2019) in Amherst with great curb appeal, lovely front porch and 2 car attached garage in a fantastic location; This 4 bedroom, 2.5 bath home features an open concept design with engineered hardwood floors, tons of natural light through-out; great room has a gas fireplace with custom TV above included; gourmet kitchen has quartz countertops, large island with seating included, pantry, new dishwasher and all appliances overlooking large dining area with sliding glass door leading to a private expansive patio and lovely treed yard; 2nd floor features Primary suite with walk-in closet, lovely ensuite bath, 3 additional bedrooms, full bath with tub/shower, and 2nd floor laundry including washer and dryer; Full, clean, dry basement features an Egress window and is plumbed for a bathroom ready to be finished for more living space; Also, plentiful storage area and efficient tankless hot water tank; Smart Garage door with cameras and Amazon Delivery ready; Backyard is fully fenced with serene patio that includes all outdoor patio furniture for easy and fun entertaining! Convenient location to 990 and neighborhood with sidewalks--- DON'T MISS THIS FANTASTIC OPPORTUNITY !-Nothing to do but hang up your clothes in this turnkey property!
| Price History | |
|---|---|
| 7/15/2026 | Listed $619,999 |
| 8/17/2026 | 2$609,900 |
| 9/11/2026 | 2$599,900 |
General Features
| Sewer | Connected |
|---|---|
| Heating | Gas,ForcedAir |
| Cooling | CentralAir |
| Utilities | CableAvailable,ElectricityConnected,SewerConnected,WaterConnected |
| Possession | CloseOfEscrow |
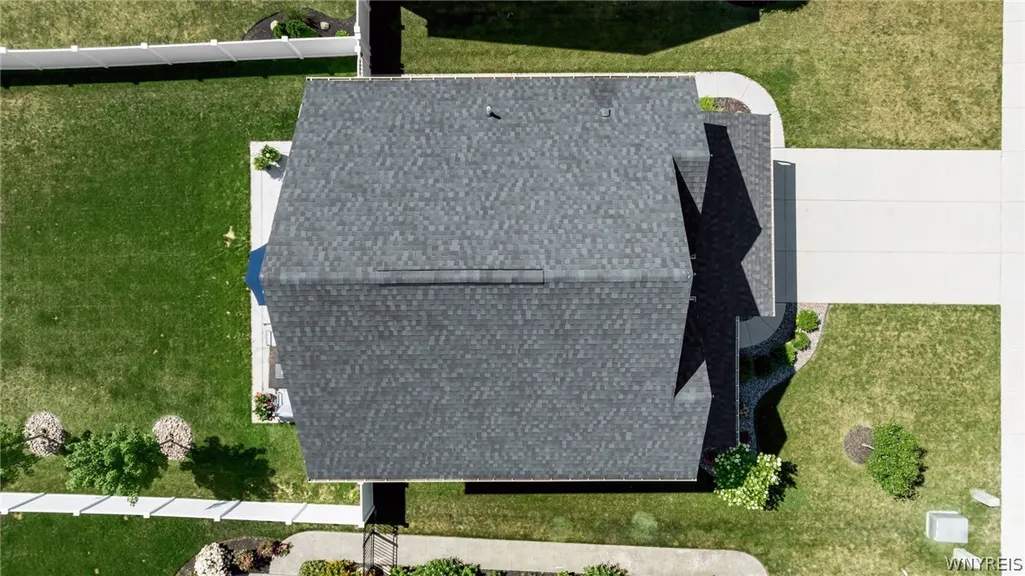
| Roof | Asphalt |
| Appliances | BuiltInRange,BuiltInOven,Dryer,Dishwasher,ExhaustFan,Disposal,GasOven,GasRange,GasWaterHeater,Microwave,Refrigerator,RangeHood,TanklessWaterHeater,Washer |
| HOA Fee | 49.0 |
| Garage Spaces | 2.0 |
| Patio/Porch Features | Patio |
| Architectural Style | TwoStory,Traditional |
| Construction Materials | Stone,VinylSiding |
| School District | Williamsville |
| Year Built | 2019 |
| Electric | CircuitBreakers |
| Stories Count | 2 |
| Township | Not Applicable |
| Levels | Two |
| Property Subtype | SingleFamilyResidence |
| Assoc Fee Paid Per | Monthly |
| County | Erie |
| Property Type | Residential |
| Attached Garage | Yes |
| Subdivision Name | Preserve/Muir Woods |
| Garage Y/N | Yes |
| Total Rooms | 7 |
| Full Baths | 2 |
| Status | Active |
| Directions | North French to Lynette Ln |
| City | Amherst |
| Senior Community Y/N | No |
| High School District | Williamsville |
| MLS Area | Amherst-142289 |
| Lot Size Units | Acres |
| Lot Size Square Feet | 9263.0 |
| Year Built Details | Existing |
| Tax Annual Amount | 10588.0 |
| Property Condition | Resale |
| Standard Status | Active |
| Middle/Junior School District | Williamsville |
| Elementary School District | Williamsville |
| Tax Assessed Value | 525000 |
| TaxOtherAnnualAssessmentAmount | 0.0 |
| Tax Lot | 8 |
Interior Features
| Interior Amenities | BreakfastBar,BathroomRoughIn,KitchenIsland,LivingDiningRoom,SlidingGlassDoors |
|---|---|
| Basement | Full,SumpPump |
| Flooring | Carpet,Hardwood,Tile,Varies |
| Total Fireplaces | 1 |
| Total Stories | 2 |
| Basement (Y/N) | Yes |
| Air Conditioning Y/N | Yes |
| Heating Y/N | Yes |
| Fireplace Y/N | Yes |
| Half Baths | 1 |
| Laundry Features | UpperLevel |
| Total Bedrooms | 4 |
| Main Level Bathrooms | 1 |
| Total Baths | 3 |
Exterior Features
| Exterior Amenities | ConcreteDriveway,FullyFenced,Patio |
|---|---|
| Fencing | Full,PetFence |
| Parking Features | Attached,Electricity,Garage,GarageDoorOpener |
| Lot Features | NearPublicTransit,Rectangular,RectangularLot,ResidentialLot |
| Water Source | Connected,Public |
| Lot Size Area | 0.2127 |
| Foundation Details | Poured |
| Building Area Total | 1863.0 |
| Lot Dimensions | 57X160 |
| Lot Size Acres | 0.2127 |
| Waterfront Y/N | No |
| Door Features | SlidingDoors |
| Road Frontage Type | CityStreet |
Amenities
- Foreclosure
- Views
- Short Sale
- New Construction
- Adult 55+
- Lease To Own
- No HOA Fees
- Furnished
- Primary On Main
- Air Conditioning
- Seller Finance
- Green
- Fixer Upper
- Horse
- Golf
- Fireplace
- Deck
- Garage
- Basement
- Pool
Property vs Single Family Average in 14228
Price
Taxes
Year Built
Visits