
Address
79 Bywater Drive, Amherst, NY
Price
$ 449,900
Property Attributes
- MLS#B1697618
- TypeSingle Family
- Listing Status Active
- CountyERIE
- CityAmherst
- AreaAmherst
- NeighborhoodGreen Tree Pt V
- Zip14068
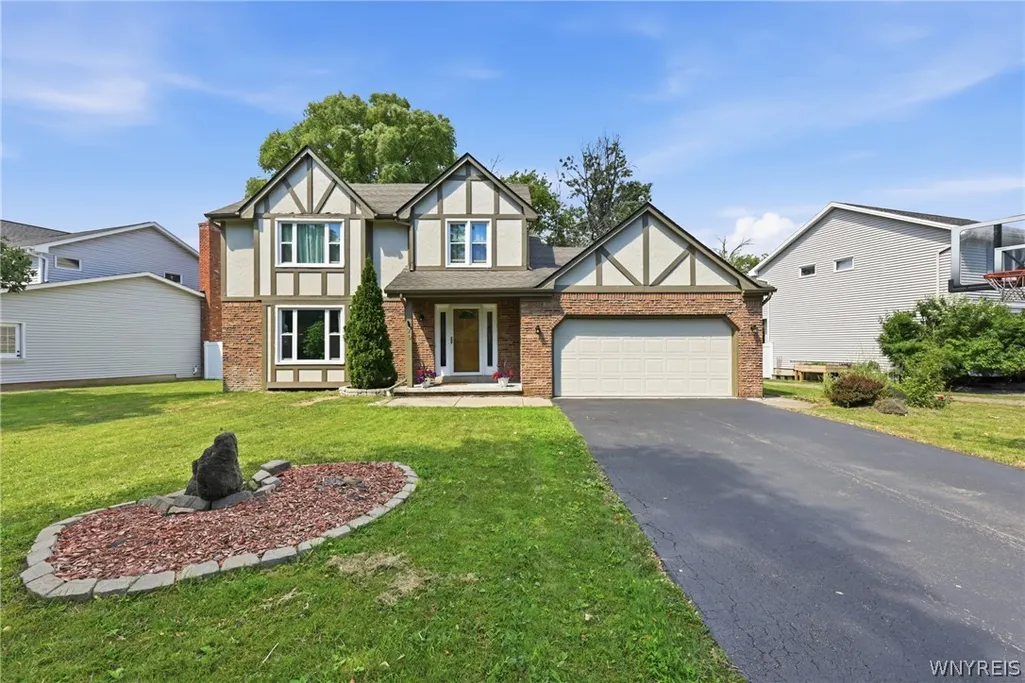
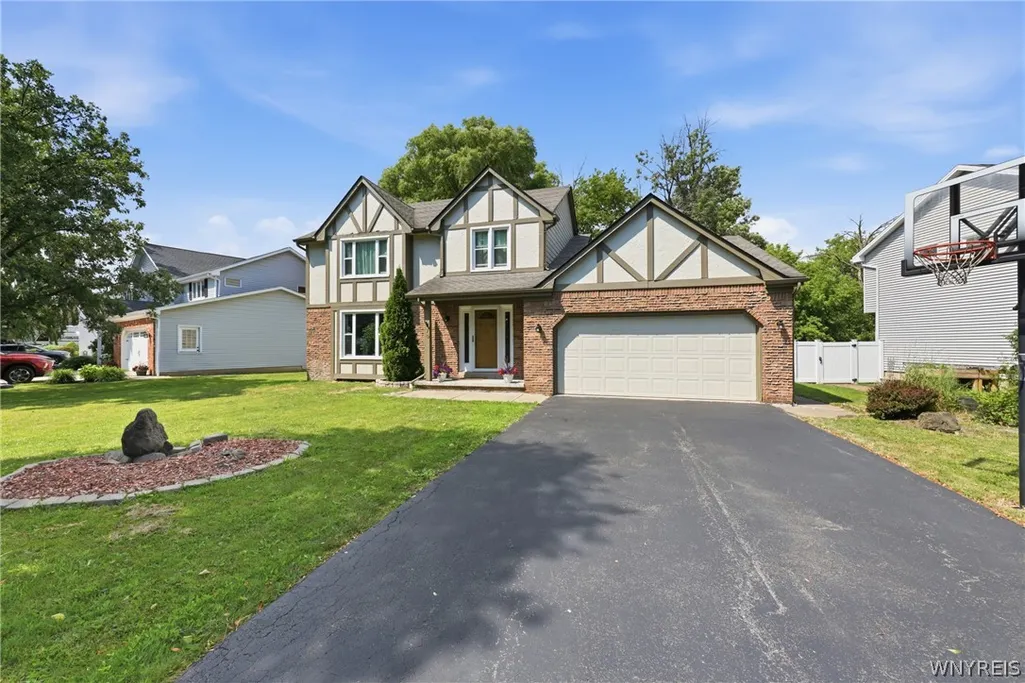
- StyleColonial,TwoStory
- Year Built1984
- Taxes$ 8095
- Price$ 449,900
- Bedrooms3
- Full Bathrooms2
- Half Bathrooms1
- Sqr Footage2010
- Lot Size0.2957 Acres
Data Source:
Central New York Information Services (CNYIS)
Property Description
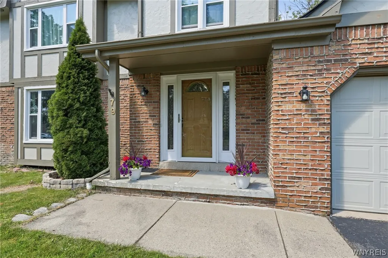
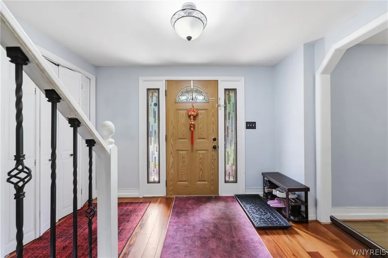
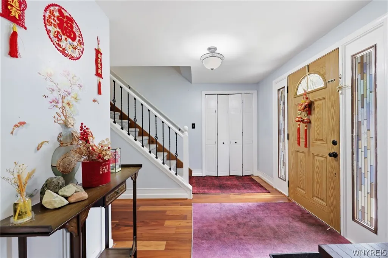
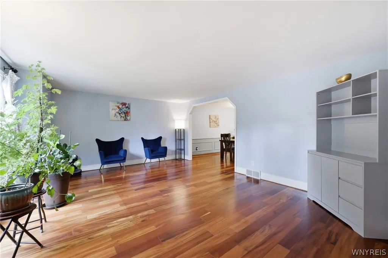
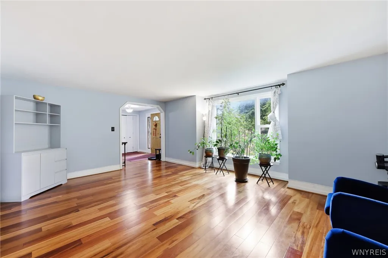
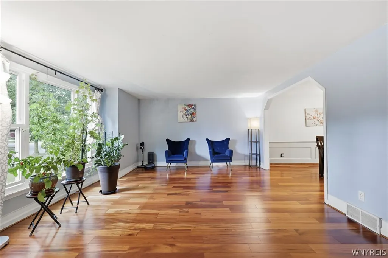
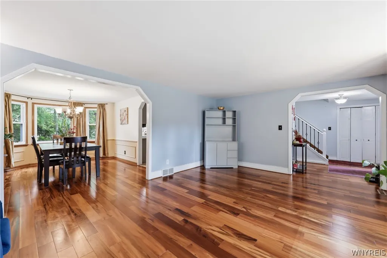
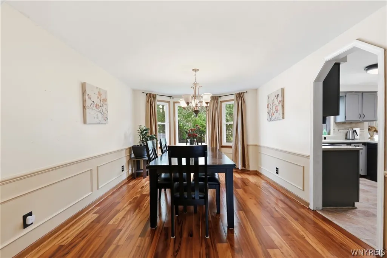
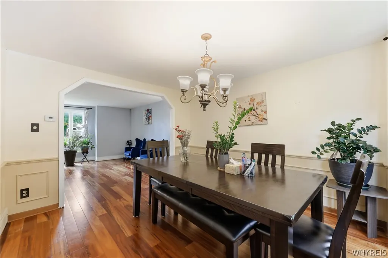
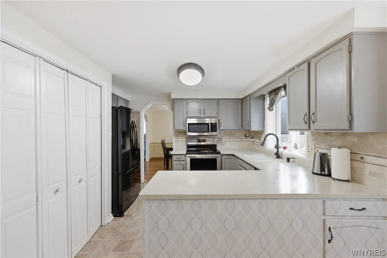
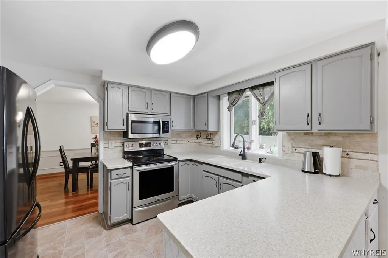
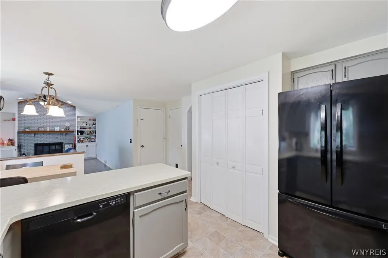
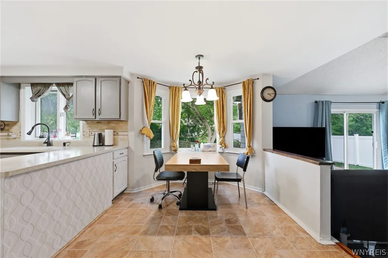
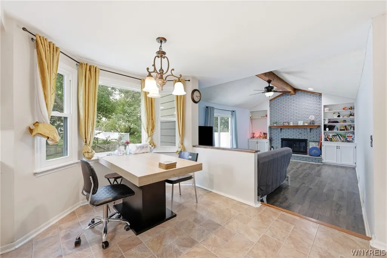
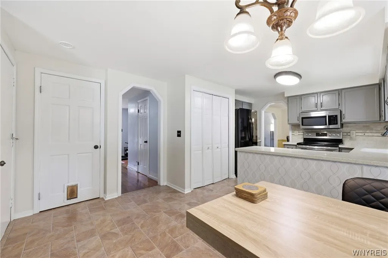
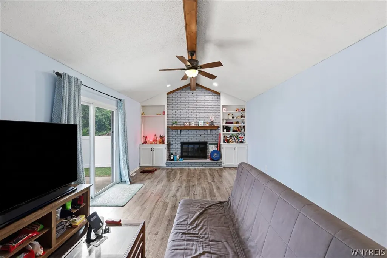
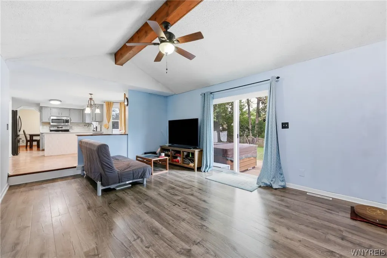
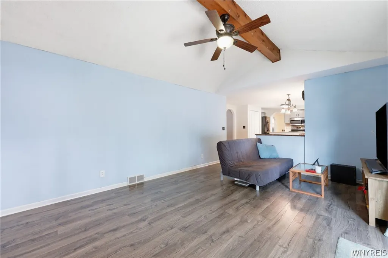
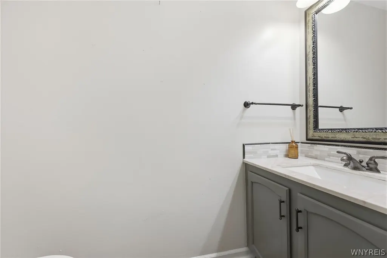
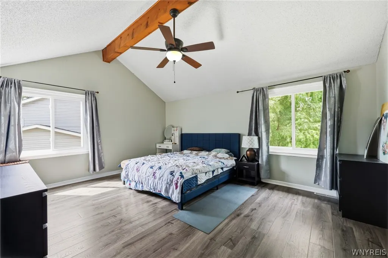
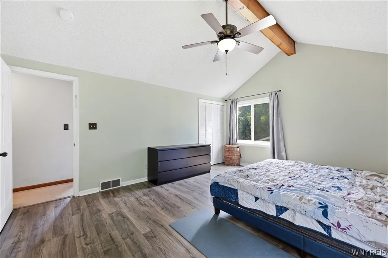
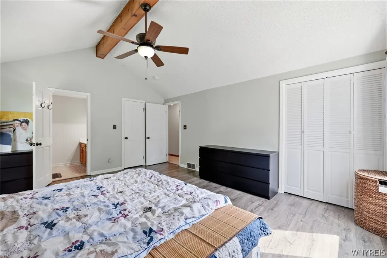
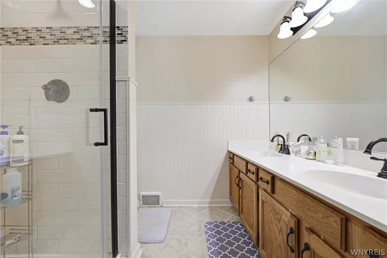
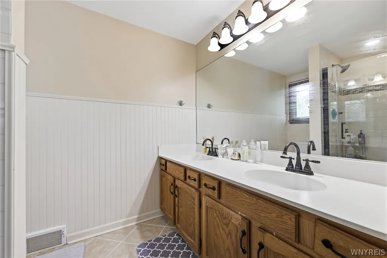
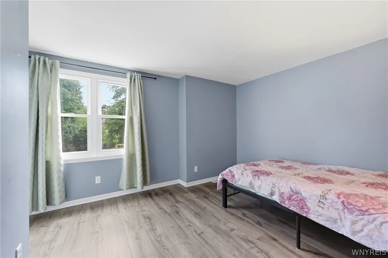
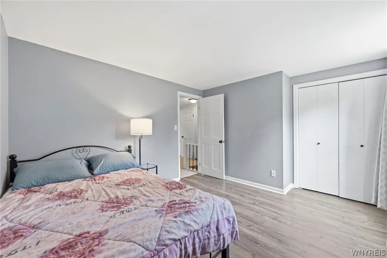
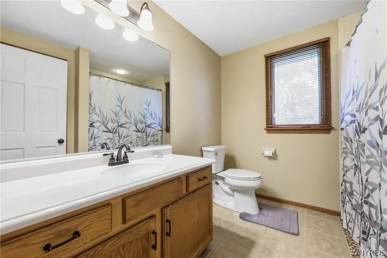
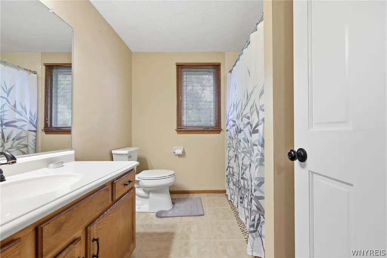
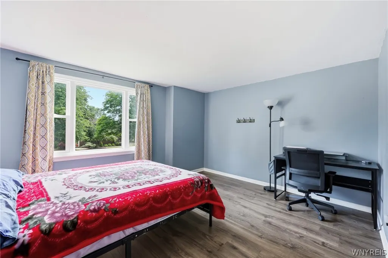
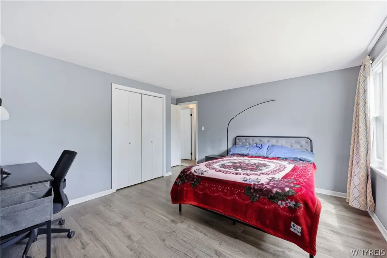
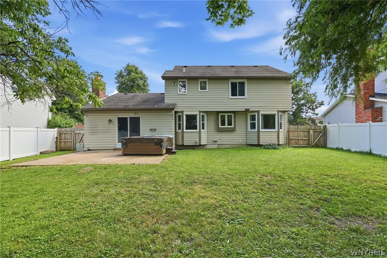
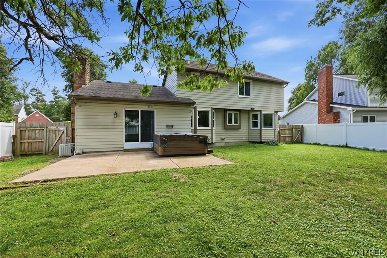
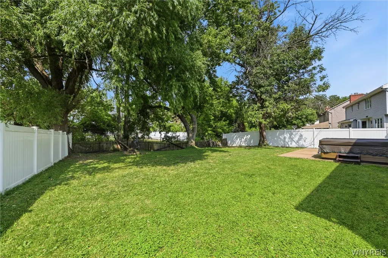
Welcome to 79 Bywater Drive! Nestled on a quiet street in the highly sought-after Williamsville School District, this beautifully maintained 3-bedroom, 2.5-bath Colonial offers over 2,000 square feet of comfortable living space. The inviting floor plan features a spacious eat-in kitchen with a center island and pantry, formal dining room, bright living room, and a cozy family room with a wood-burning fireplace. Upstairs, the primary suite includes a private full bath, while newer flooring enhances the second floor. Enjoy the fully fenced backyard with a patio and hot tub (conveyed as is). Additional highlights include central air, a two-car attached garage, updated windows, and a prime location just minutes from parks, shopping, restaurants, UB North Campus, and major highways.
| Price History | |
|---|---|
| 7/10/2026 | Listed $449,900 |
General Features
| Sewer | Connected |
|---|---|
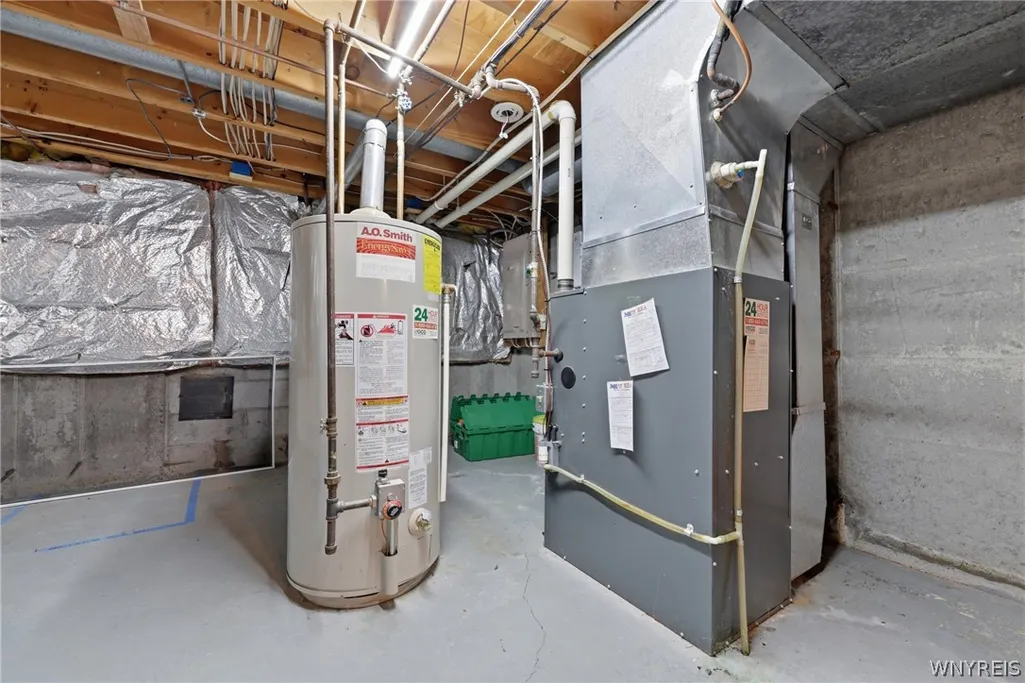
| Heating | Gas,ForcedAir |
| Cooling | CentralAir |
| Utilities | SewerConnected,WaterConnected |
| Possession | CloseOfEscrow |
| Roof | Asphalt |
| Appliances | FreeStandingRange,GasWaterHeater,Microwave,Oven,Refrigerator |
| Garage Spaces | 2.0 |
| Patio/Porch Features | Open,Patio,Porch |
| Architectural Style | Colonial,TwoStory |
| Construction Materials | Brick,Frame,Stone,Stucco,CopperPlumbing |
| School District | Williamsville |
| Year Built | 1984 |
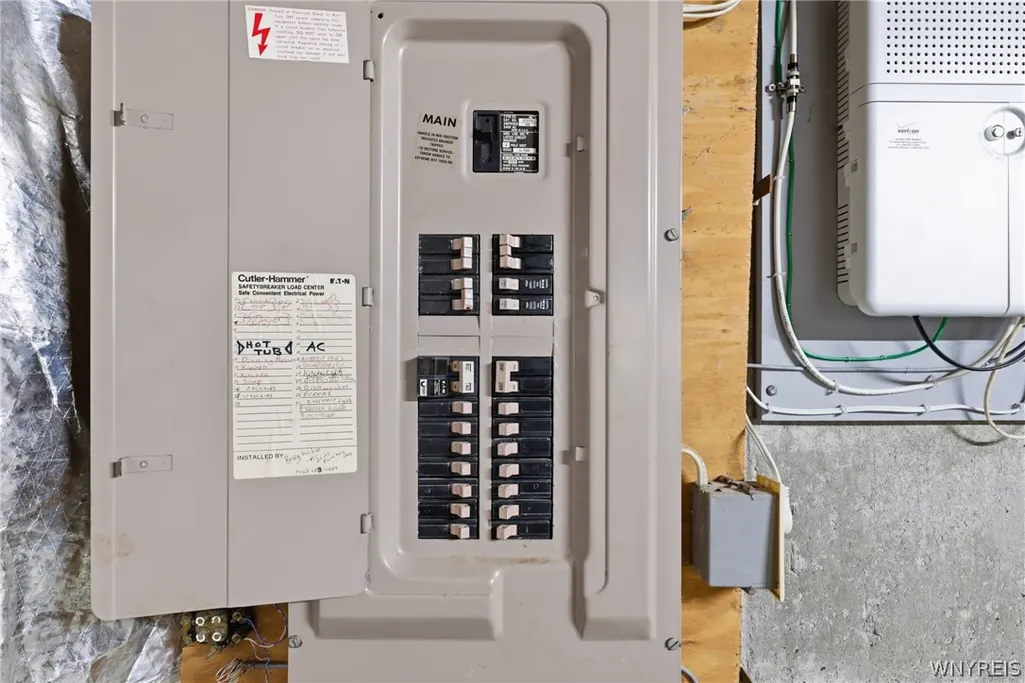
| Electric | CircuitBreakers |
| Stories Count | 2 |
| Township | Not Applicable |
| Levels | Two |
| Property Subtype | SingleFamilyResidence |
| County | Erie |
| Property Type | Residential |
| Attached Garage | Yes |
| Subdivision Name | Green Tree Pt V |
| Garage Y/N | Yes |
| Total Rooms | 9 |
| Full Baths | 2 |
| Status | Active |
| Directions | Taverly to Bywater Drive |
| City | Amherst |
| Senior Community Y/N | No |
| High School District | Williamsville |
| MLS Area | Amherst-142289 |
| Lot Size Units | Acres |
| Lot Size Square Feet | 12880.0 |
| Year Built Details | Existing |
| Tax Annual Amount | 8095.0 |
| Property Condition | Resale |
| Standard Status | Active |
| Middle/Junior School District | Williamsville |
| Elementary School District | Williamsville |
| Tax Assessed Value | 395000 |
| TaxOtherAnnualAssessmentAmount | 0.0 |
| Tax Lot | 7 |
Interior Features
| Interior Amenities | CeilingFans,SeparateFormalDiningRoom,EatInKitchen,SeparateFormalLivingRoom,CountryKitchen,Pantry,SlidingGlassDoors |
|---|---|
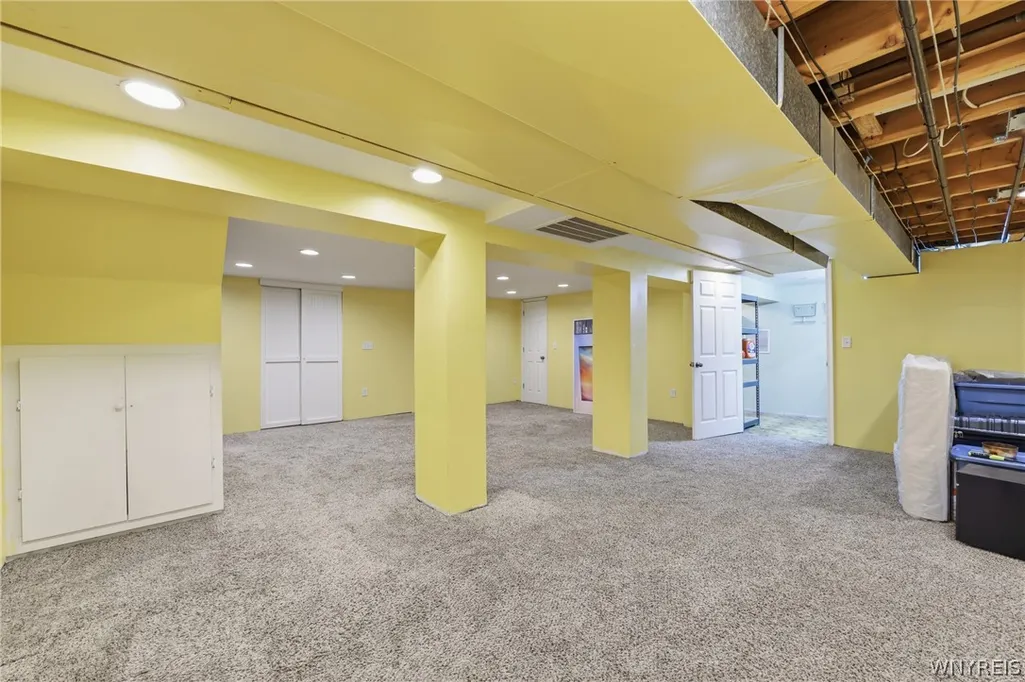
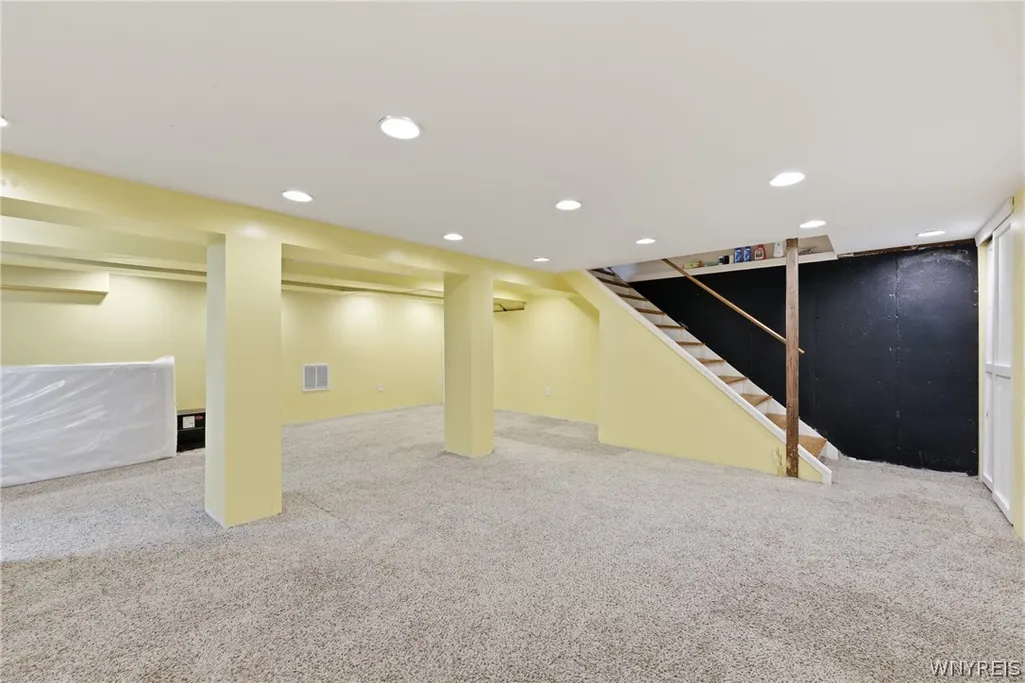
| Basement | Full,PartiallyFinished,SumpPump |
| Flooring | Carpet,CeramicTile,Laminate,Varies |
| Total Fireplaces | 1 |
| Total Stories | 2 |
| Basement (Y/N) | Yes |
| Air Conditioning Y/N | Yes |
| Heating Y/N | Yes |
| Fireplace Y/N | Yes |
| Half Baths | 1 |
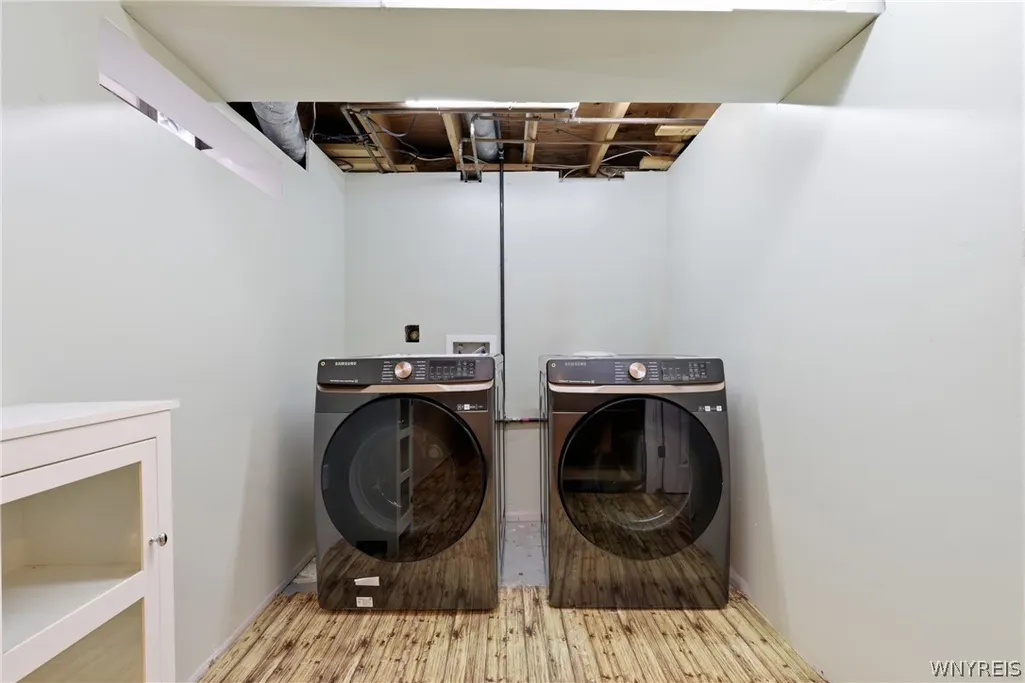
| Laundry Features | InBasement |
| Total Bedrooms | 3 |
| Main Level Bathrooms | 1 |
| Total Baths | 3 |
Exterior Features
| Exterior Amenities | BlacktopDriveway,FullyFenced,HotTubSpa,Patio |
|---|---|
| Fencing | Full |
| Parking Features | Attached,Garage,GarageDoorOpener |
| Lot Features | Rectangular,RectangularLot,ResidentialLot |
| Water Source | Connected,Public |
| Lot Size Area | 0.2957 |
| Foundation Details | Poured |
| Spa | Yes |
| Building Area Total | 2010.0 |
| Lot Dimensions | 92X140 |
| Lot Size Acres | 0.2957 |
| Waterfront Y/N | No |
| Door Features | SlidingDoors |
| Road Frontage Type | CityStreet |
Amenities
- Foreclosure
- Views
- Short Sale
- New Construction
- Adult 55+
- Lease To Own
- No HOA Fees
- Furnished
- Primary On Main
- Air Conditioning
- Seller Finance
- Green
- Fixer Upper
- Horse
- Golf
- Fireplace
- Deck
- Garage
- Basement
- Pool
Property vs Single Family Average in 14068
Price
Taxes
Year Built
Visits